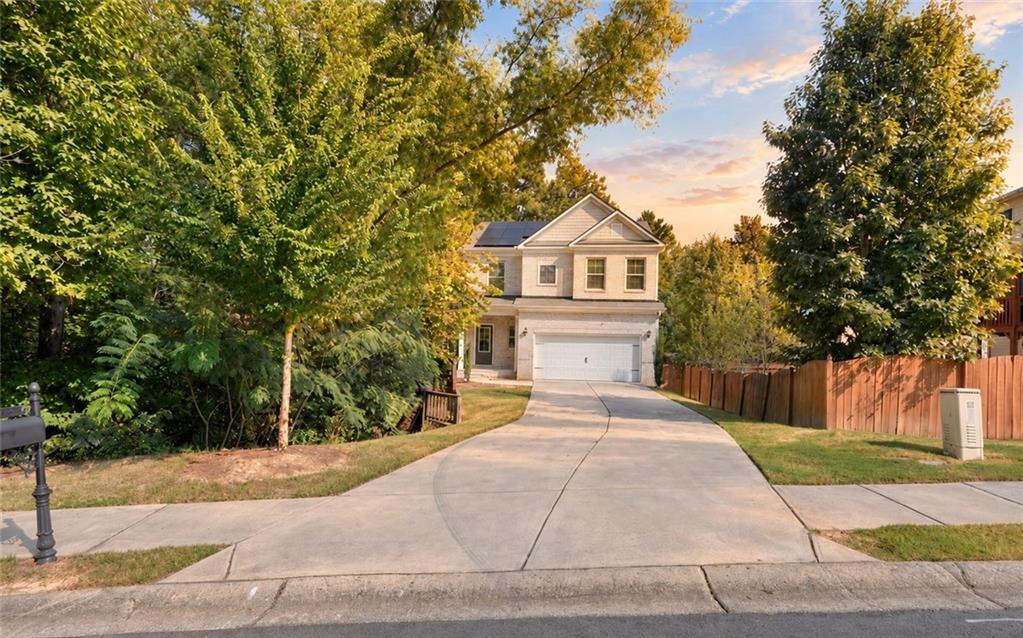
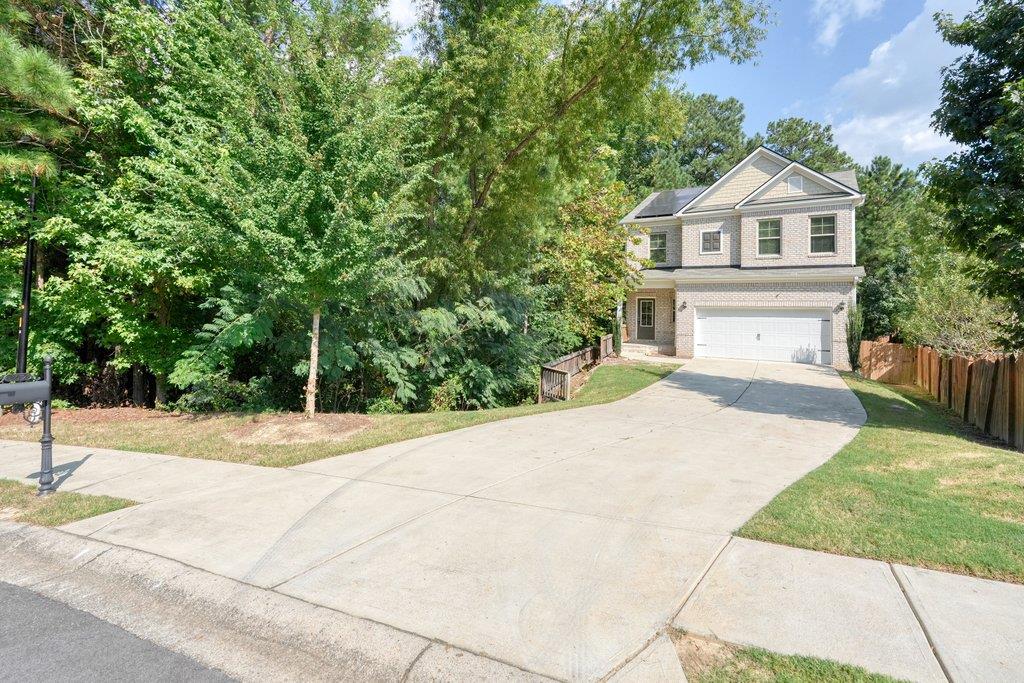
Two-story house with solar panels, a wide driveway, mature trees, and a wooden fence.
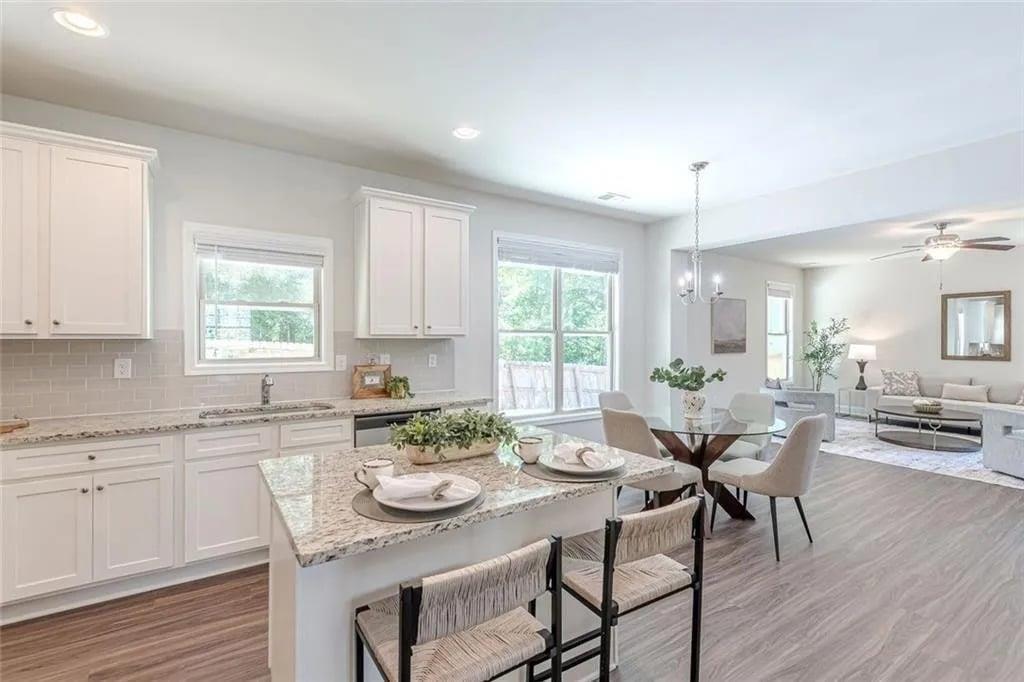
Open kitchen with a granite island and breakfast stools adjoining a staged dining and living area.
Staged bedroom with a black metal bed, white bedding, upholstered bench, and large windows.
Bathroom with a long white vanity, soaking tub beneath a window, and glass-enclosed shower.
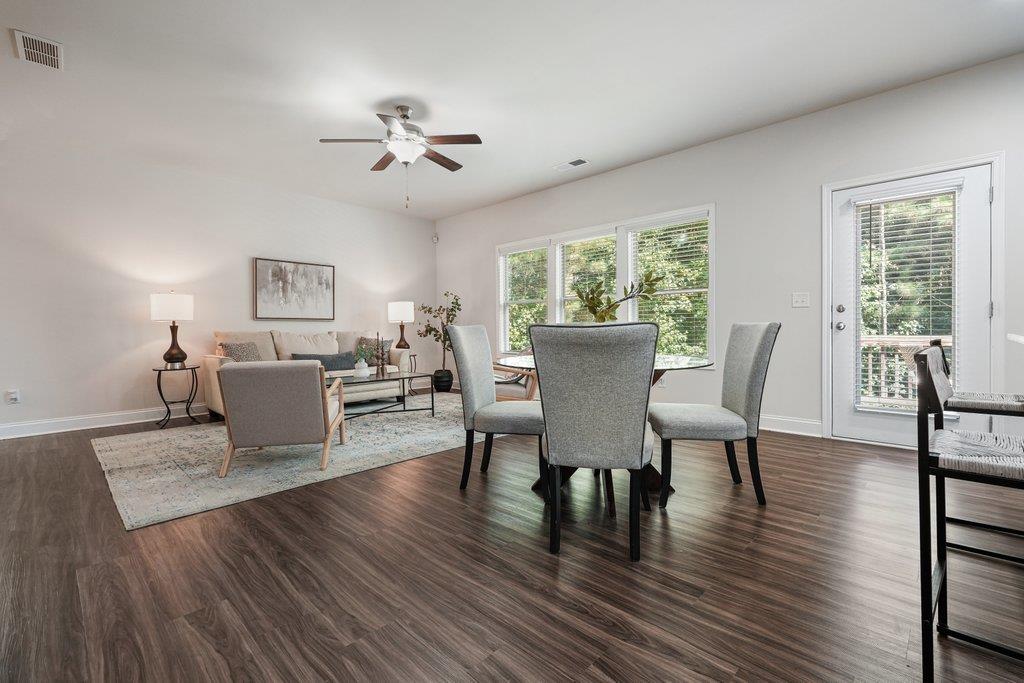
Open living and dining area with gray seating, dark flooring, and windows overlooking greenery.
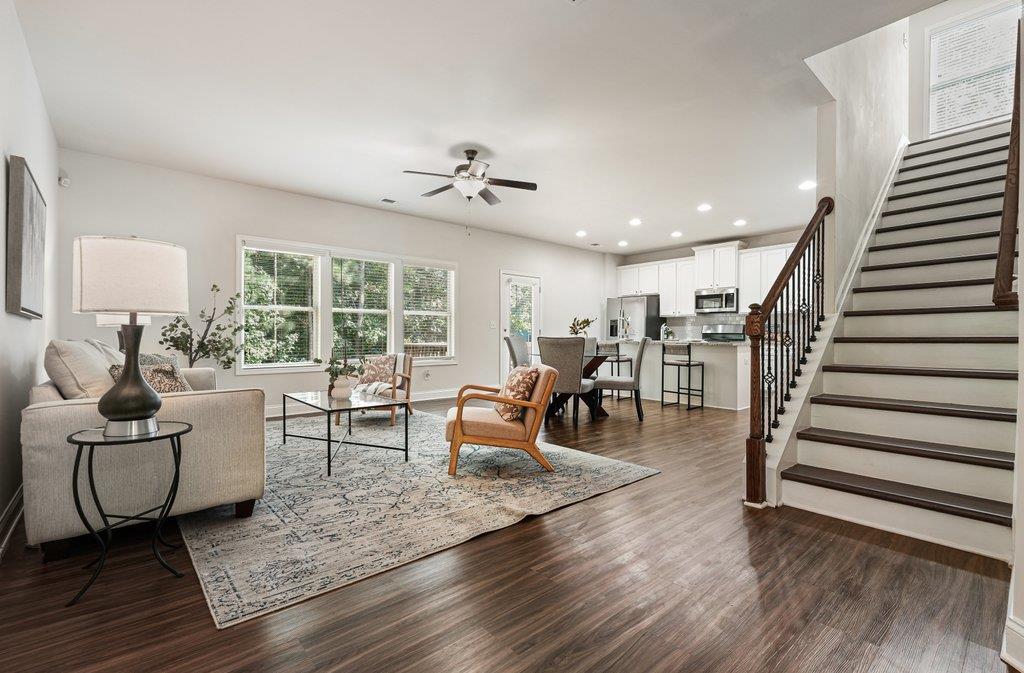
Open-plan living room and kitchen with large windows, dark wood floors, and a staircase.
Bright kitchen with white cabinets, granite counters, a central island, and dining area by the windows.
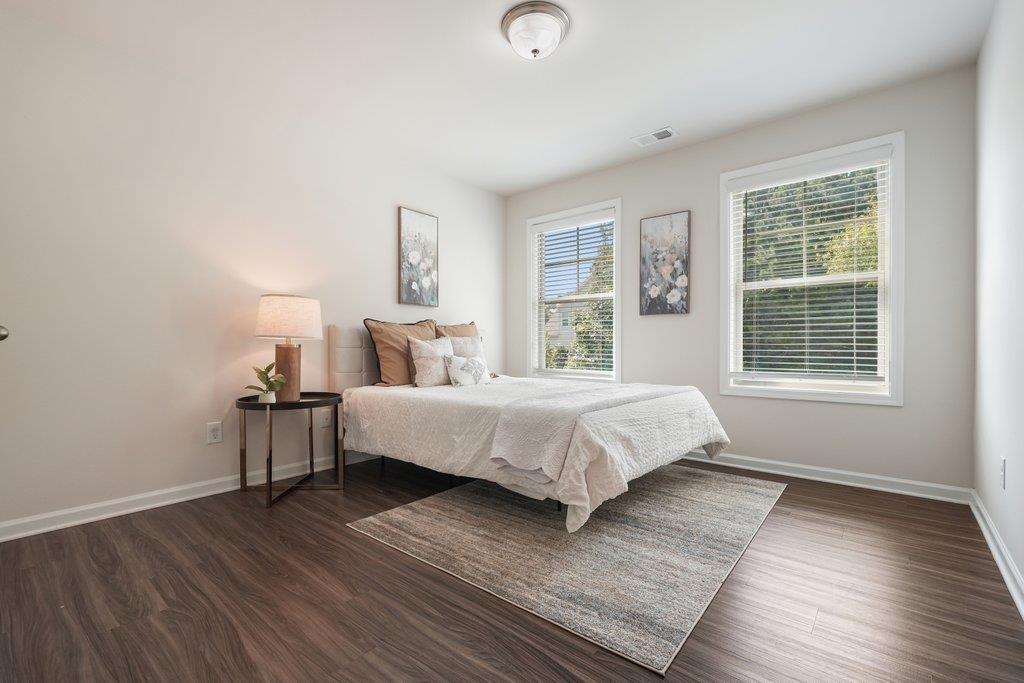
Staged bedroom with white bedding, two bright windows, and dark wood flooring.
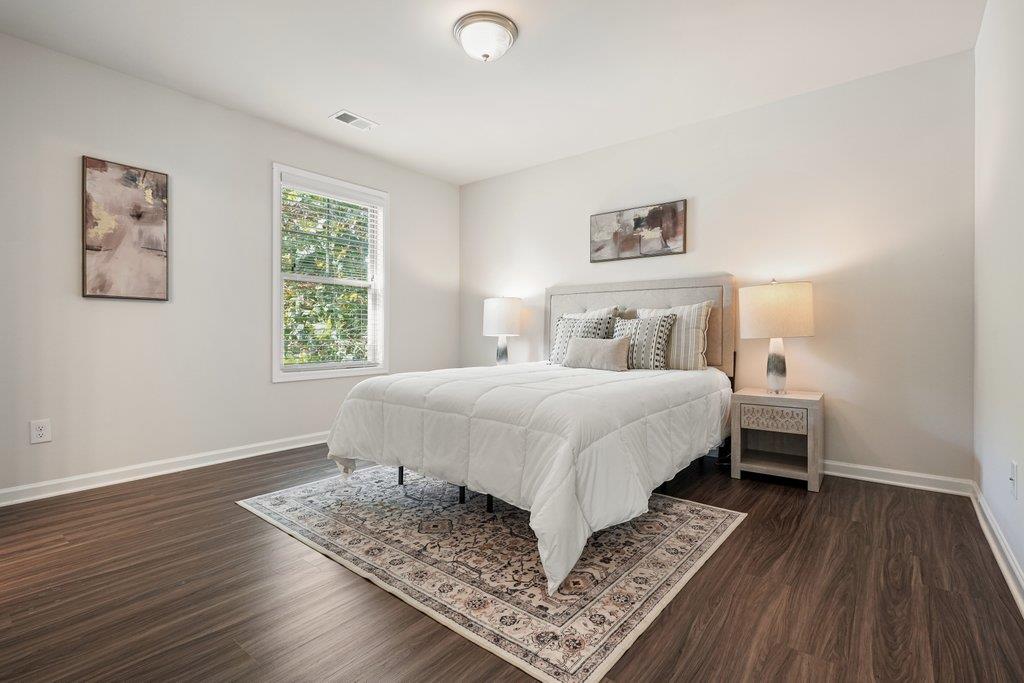
Staged bedroom with a white bed, matching lamps, a window with blinds, and dark wood flooring.
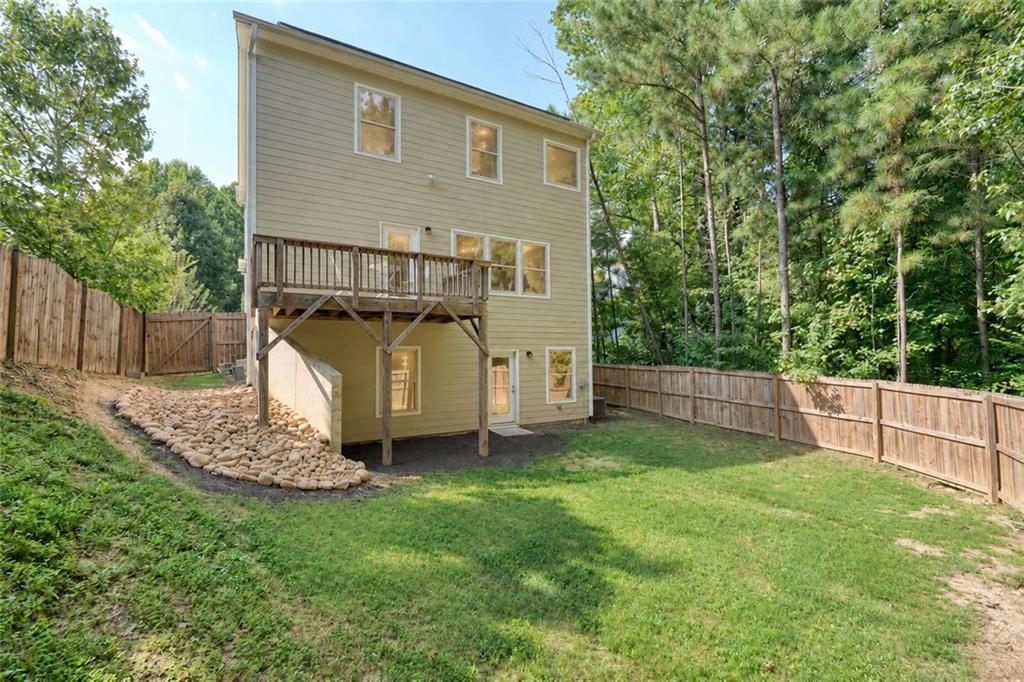
Two-story beige home with a raised rear deck, stone drainage bed, and fenced grassy yard.
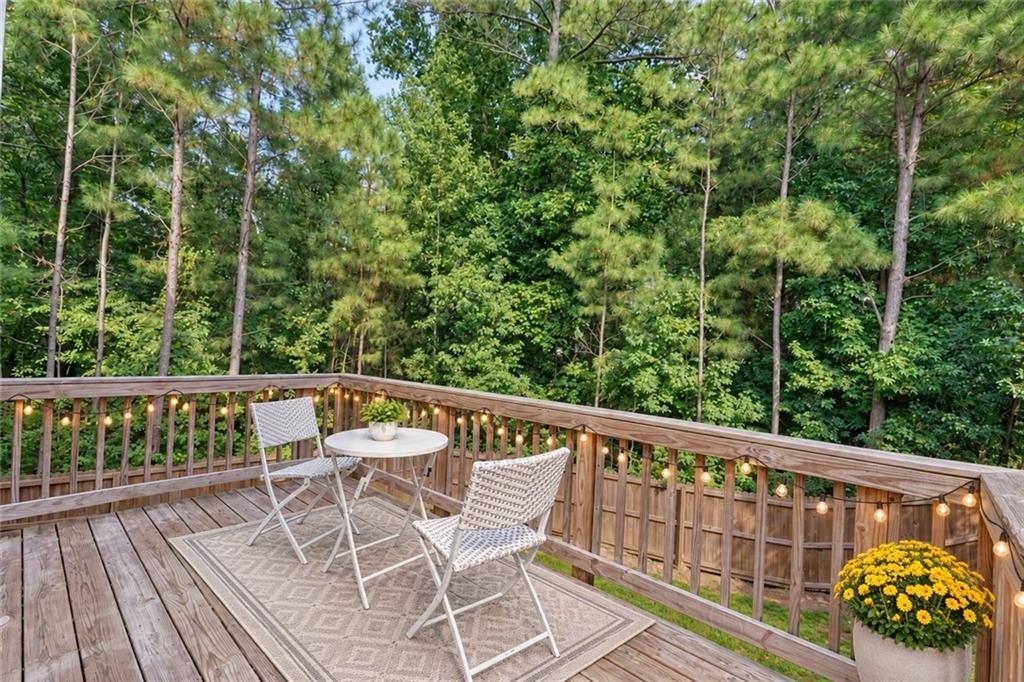
Wooden deck with string lights, white patio chairs, and a wooded backdrop.
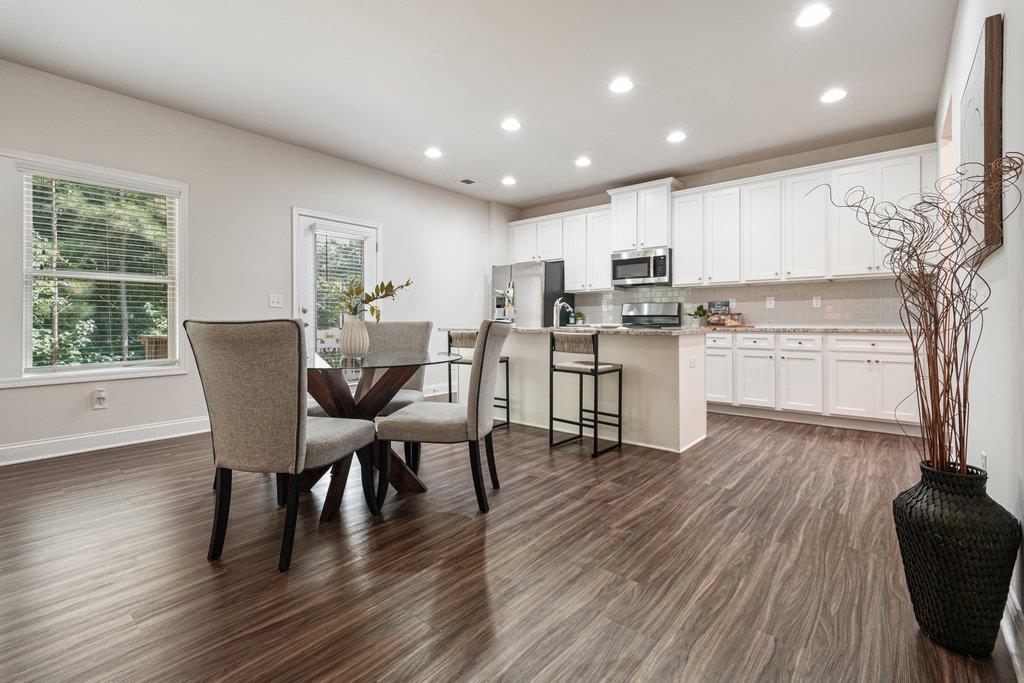
Open-concept kitchen with a large island, dining table, and adjoining living room.
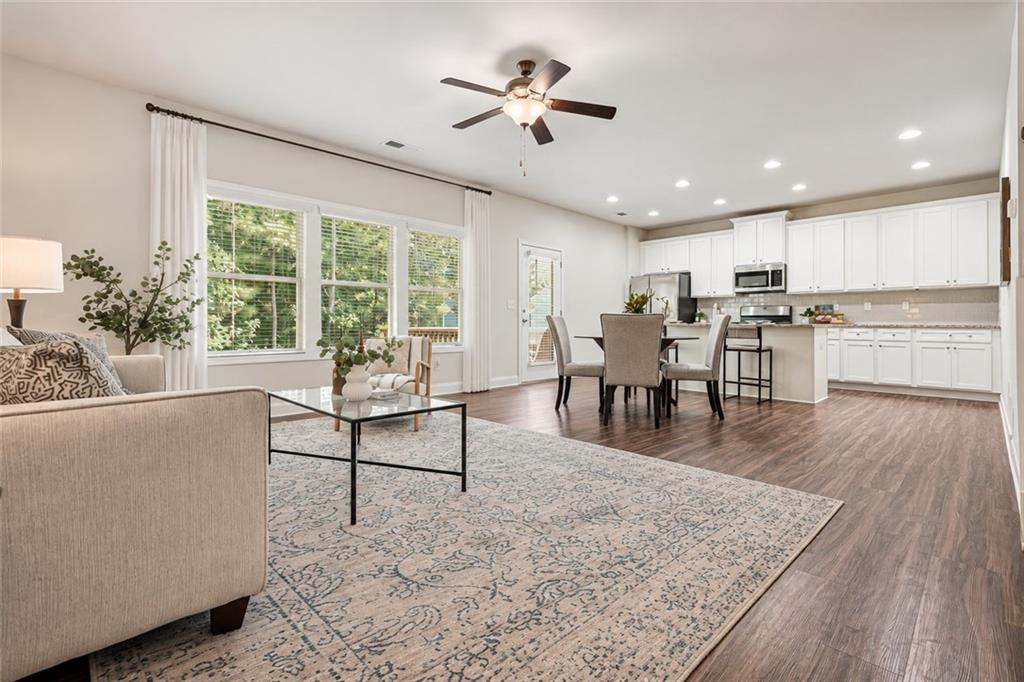
Open-plan living room and kitchen with large windows, a patterned rug, and white cabinetry.
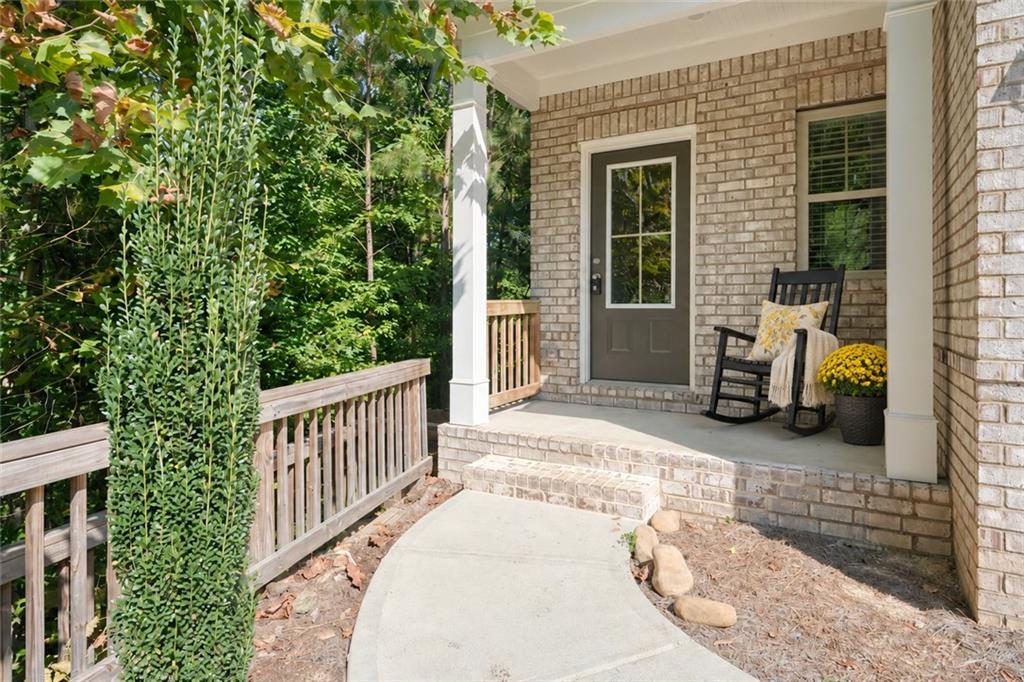
Brick home entrance with a rocking chair, white columns, and a curved walkway through greenery.
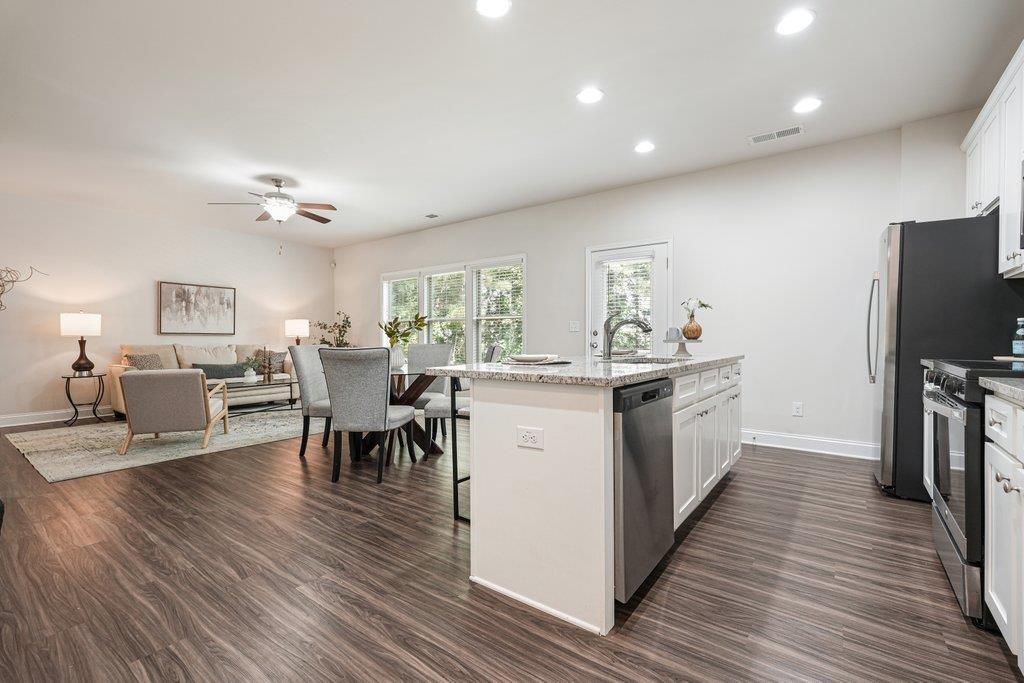
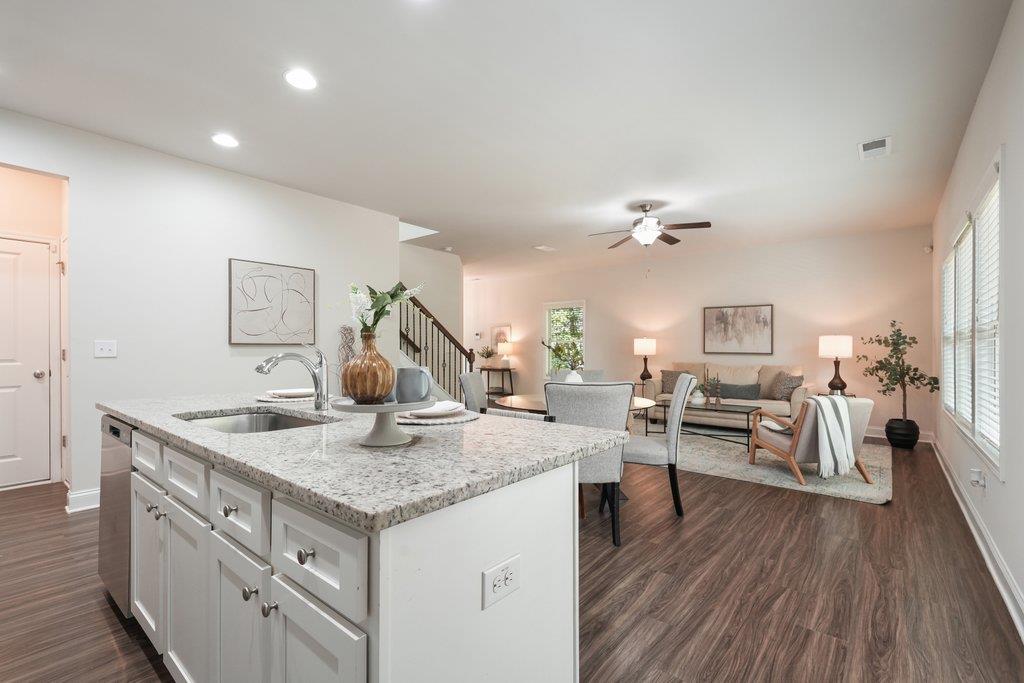
Open-plan kitchen and living room with a granite island, dining area, and furnished sitting area.
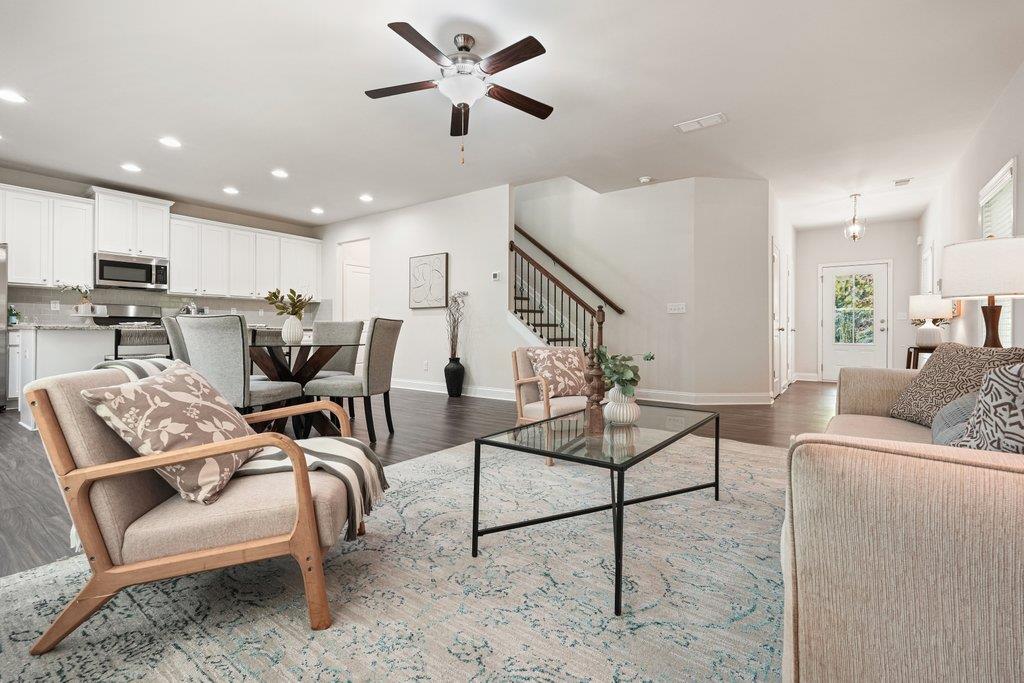
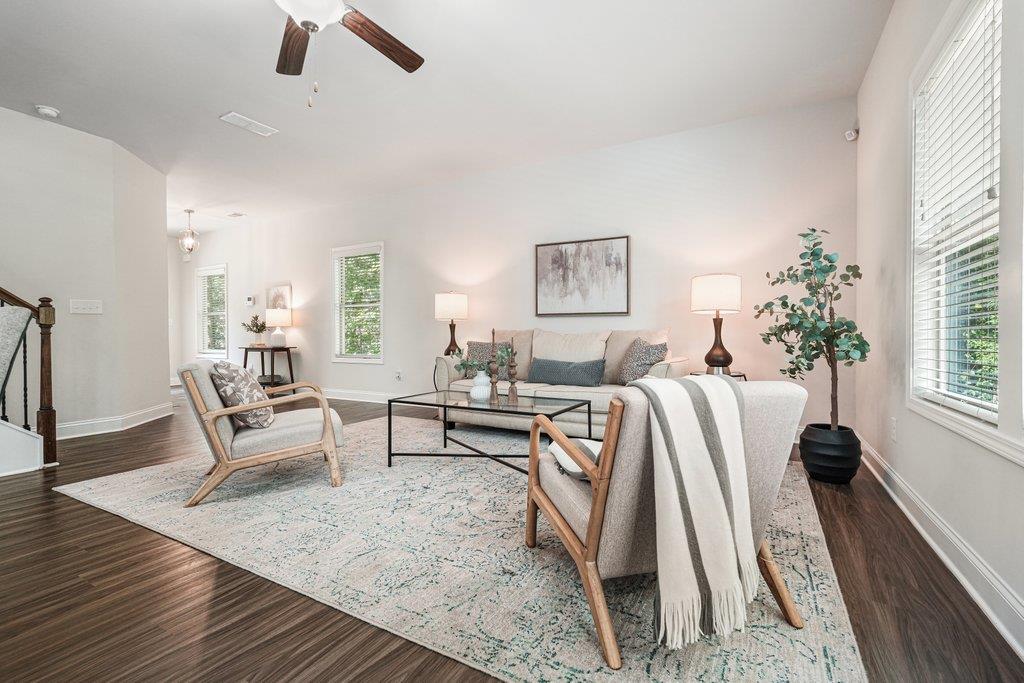
Open-plan living room with neutral seating, a glass coffee table, and kitchen dining area.
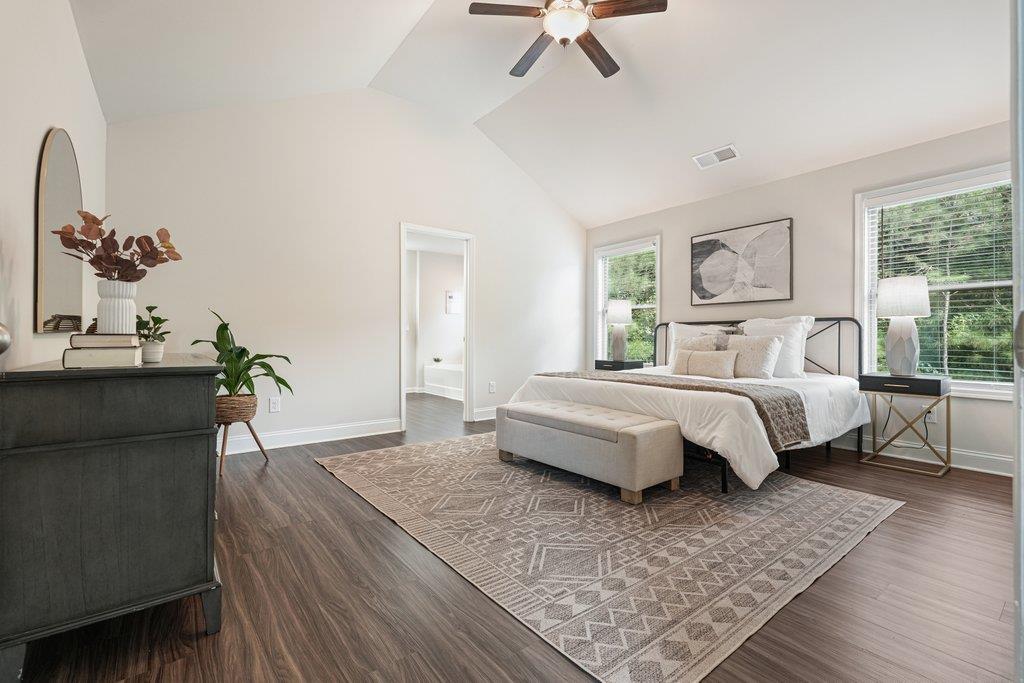
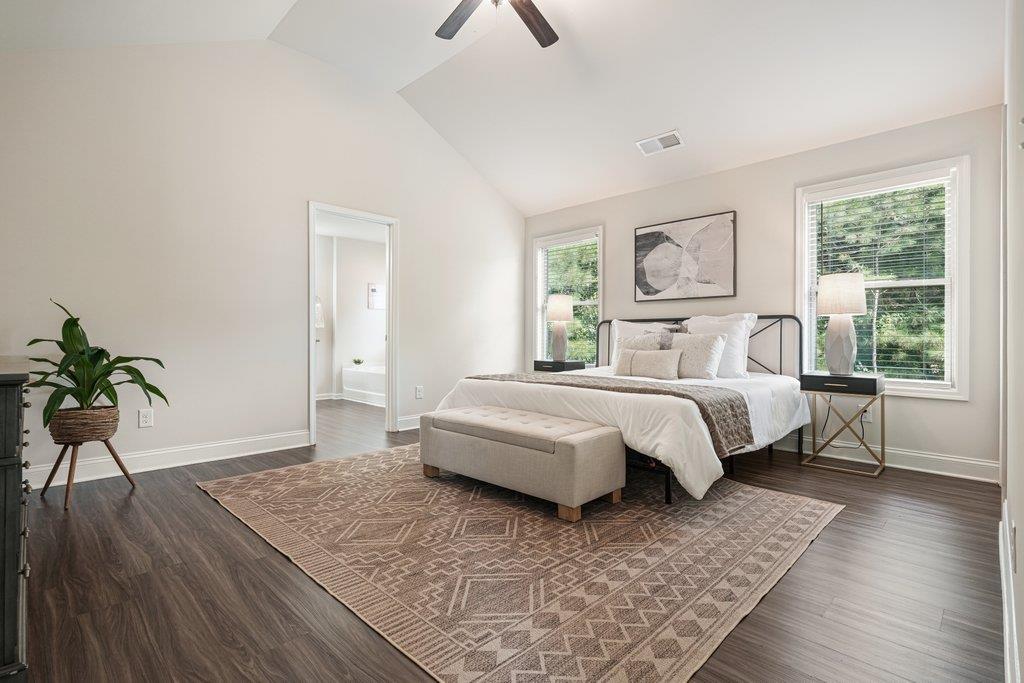
Staged bedroom with a vaulted ceiling, patterned rug, and bed between two windows.
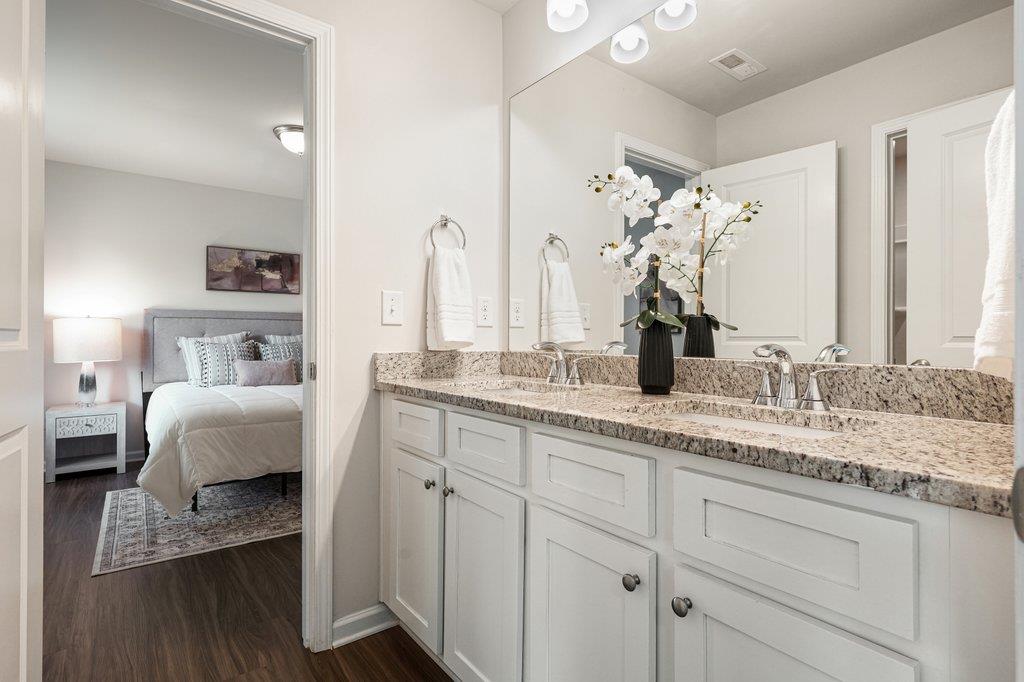
Bathroom with a double vanity and granite counters, looking through an open doorway into a furnished bedroom.
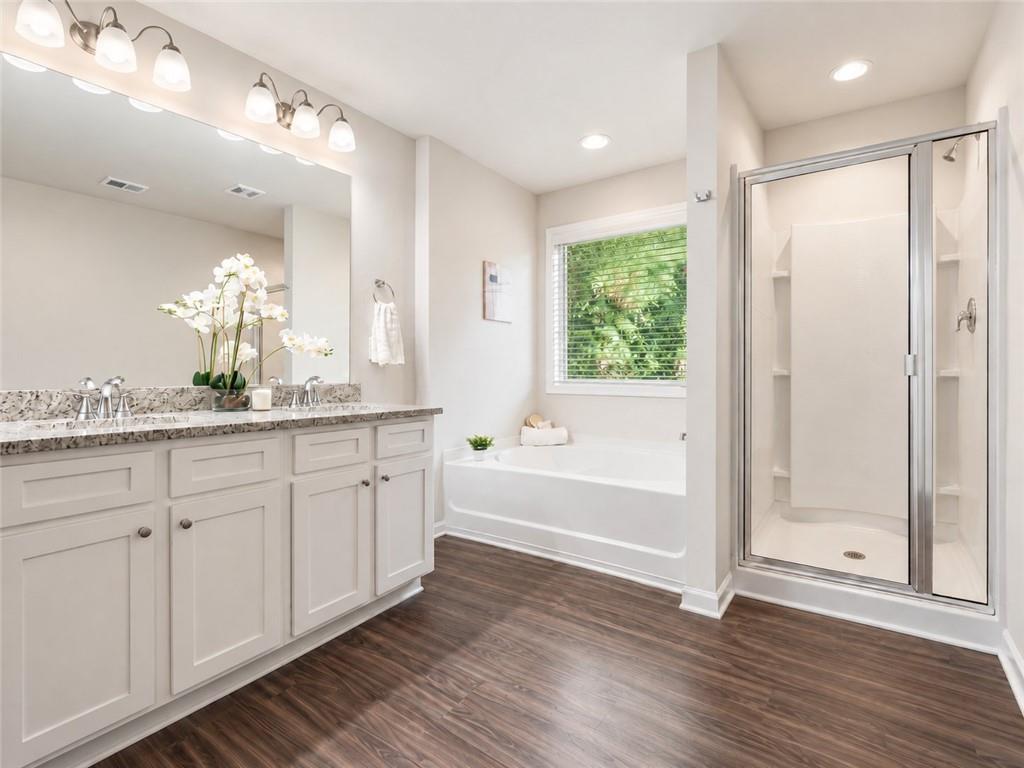
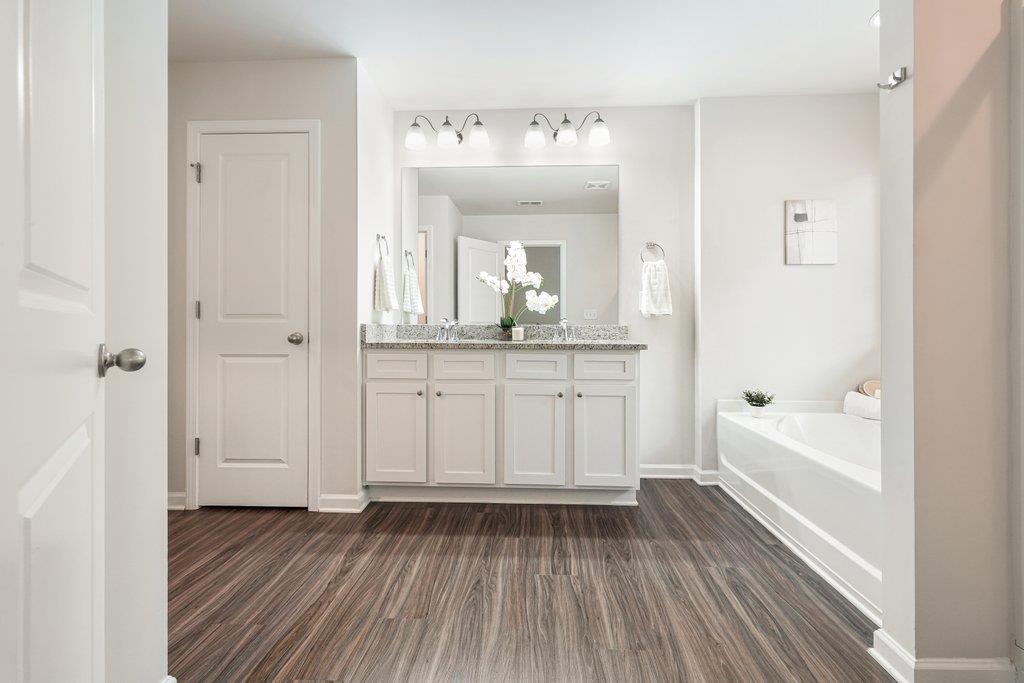
Bright bathroom with a wide vanity and mirror, soaking tub, and dark wood-look flooring.
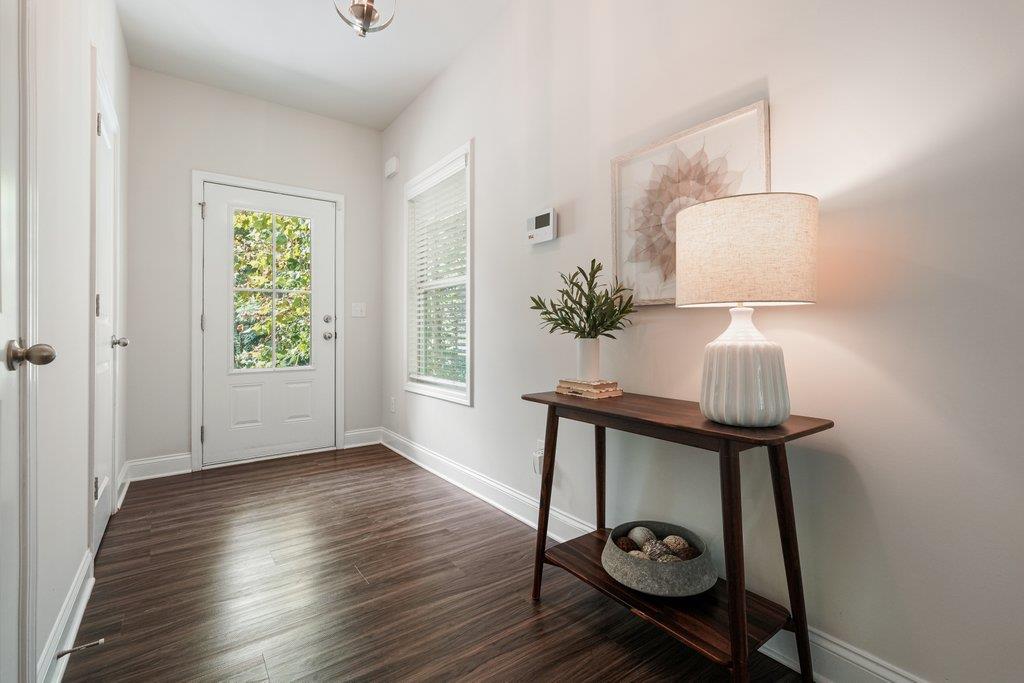
Staged entryway with a glass-paneled front door, dark wood flooring, and a console table.
Staged living room with a beige sofa, wood-framed chairs, and large windows.
Open kitchen and dining area with white cabinets, stainless appliances, and dark wood-look flooring.
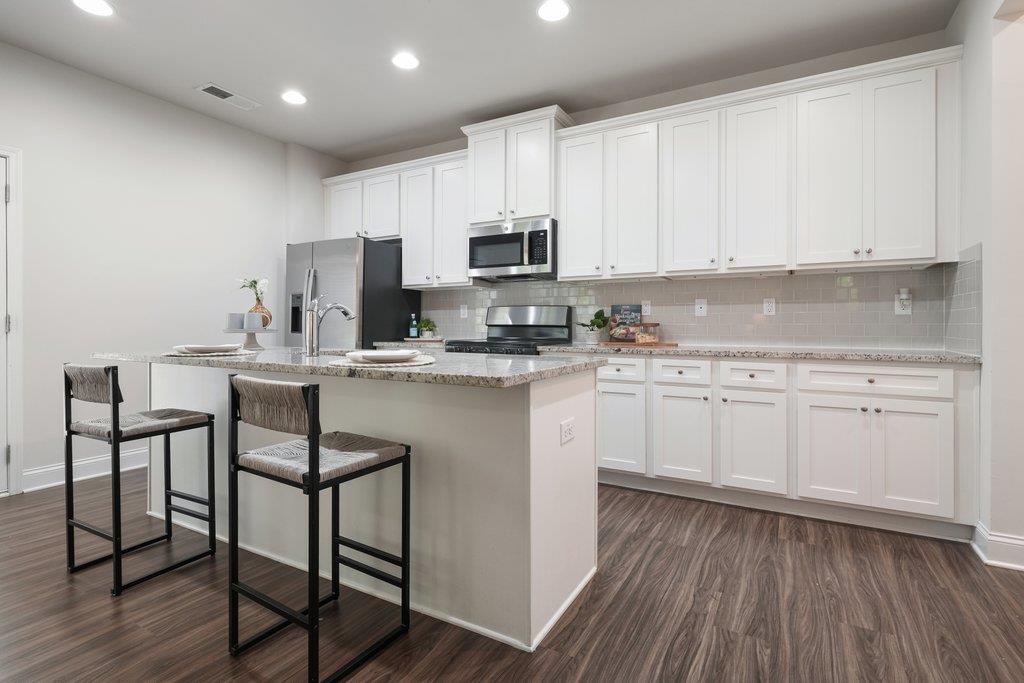
Kitchen with white cabinets, stainless steel appliances, and a granite island with two bar stools.
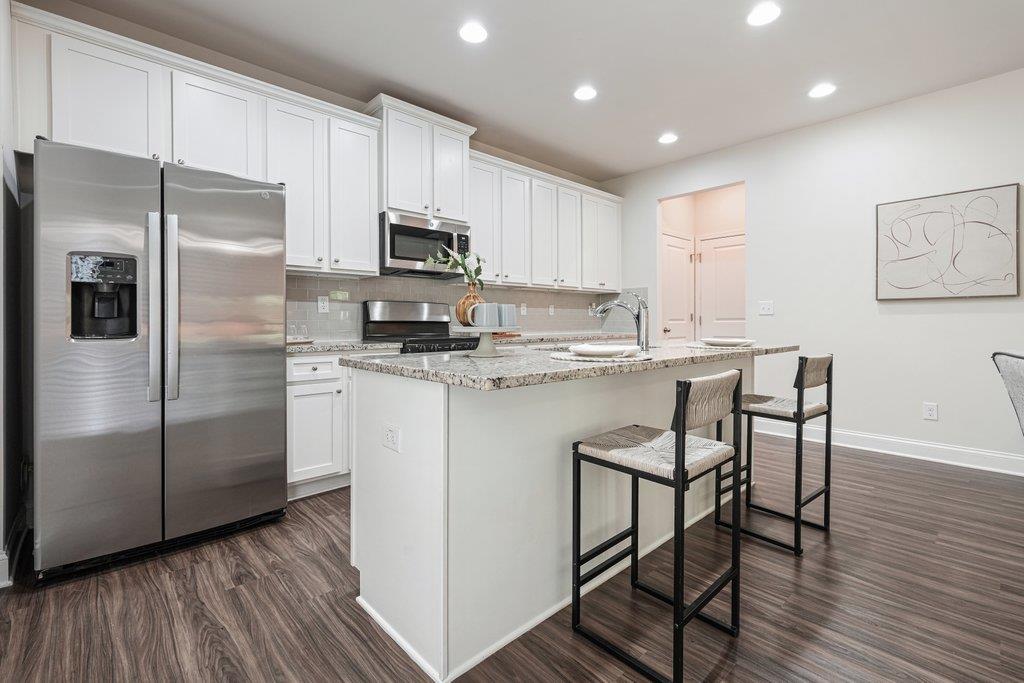
Modern kitchen with white cabinets, stainless appliances, and a granite island with bar stools.
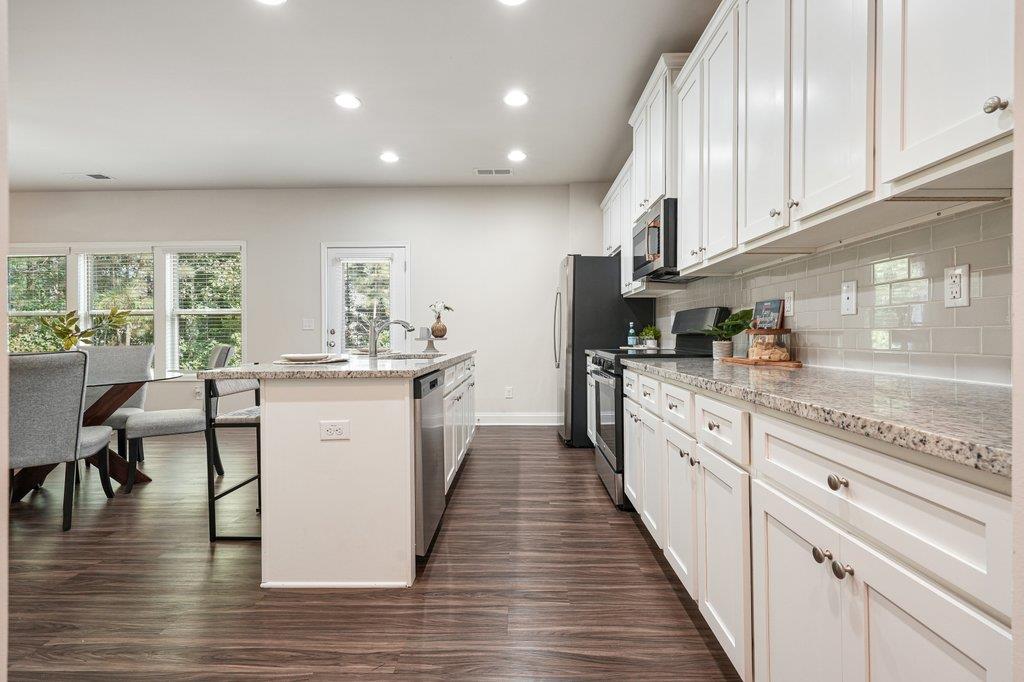
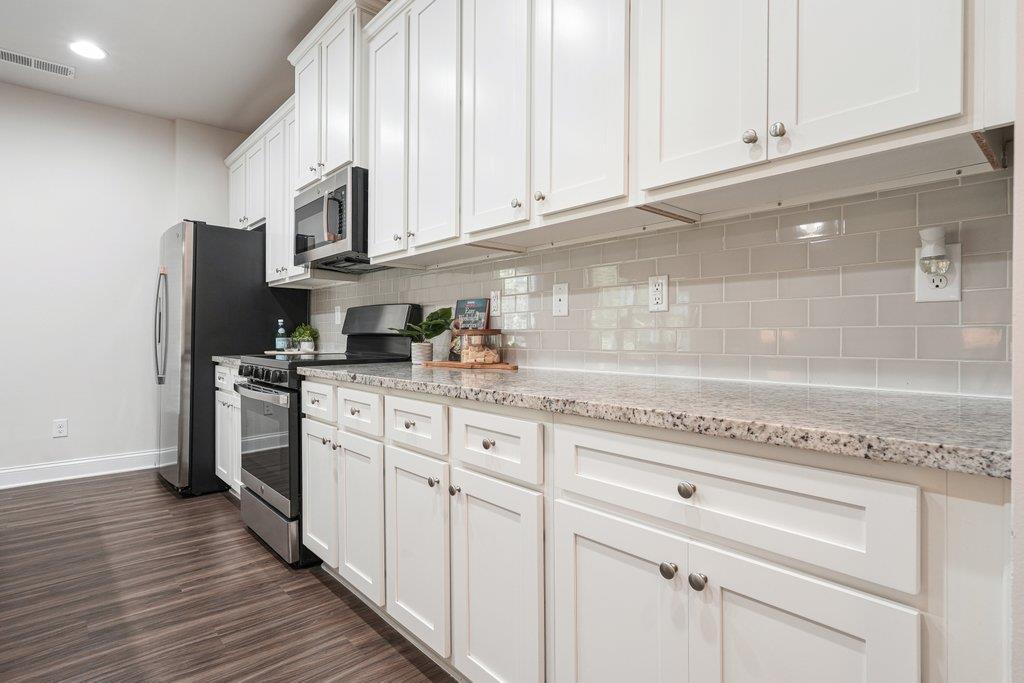
Kitchen with white shaker cabinets, granite counters, gray tile backsplash, and stainless steel appliances.
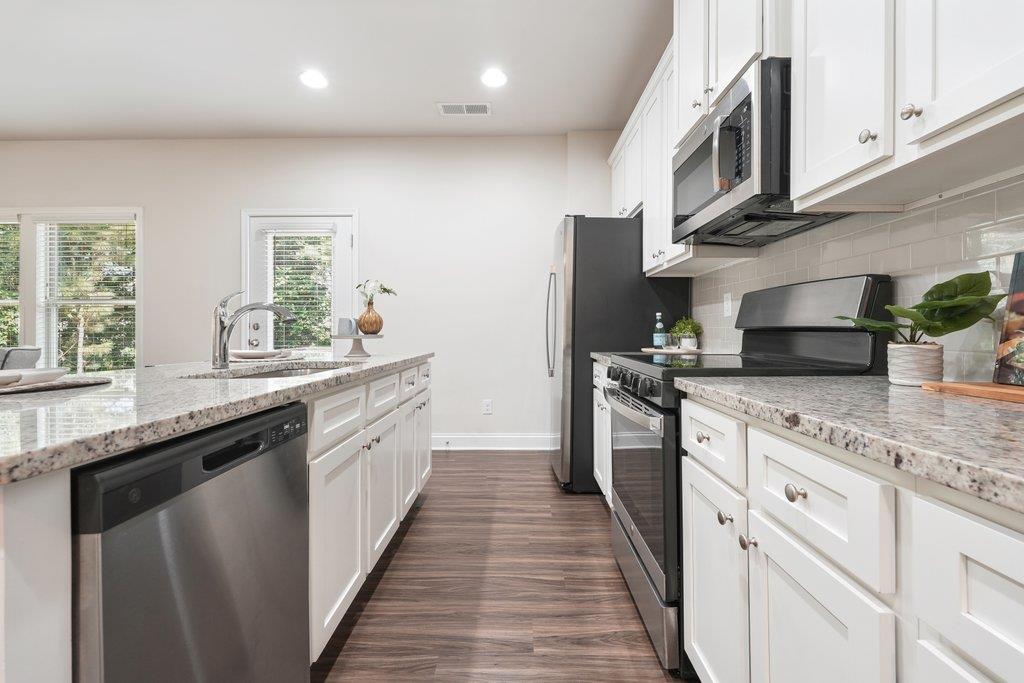
Bright kitchen with white cabinets, granite counters, central island, and stainless steel appliances.
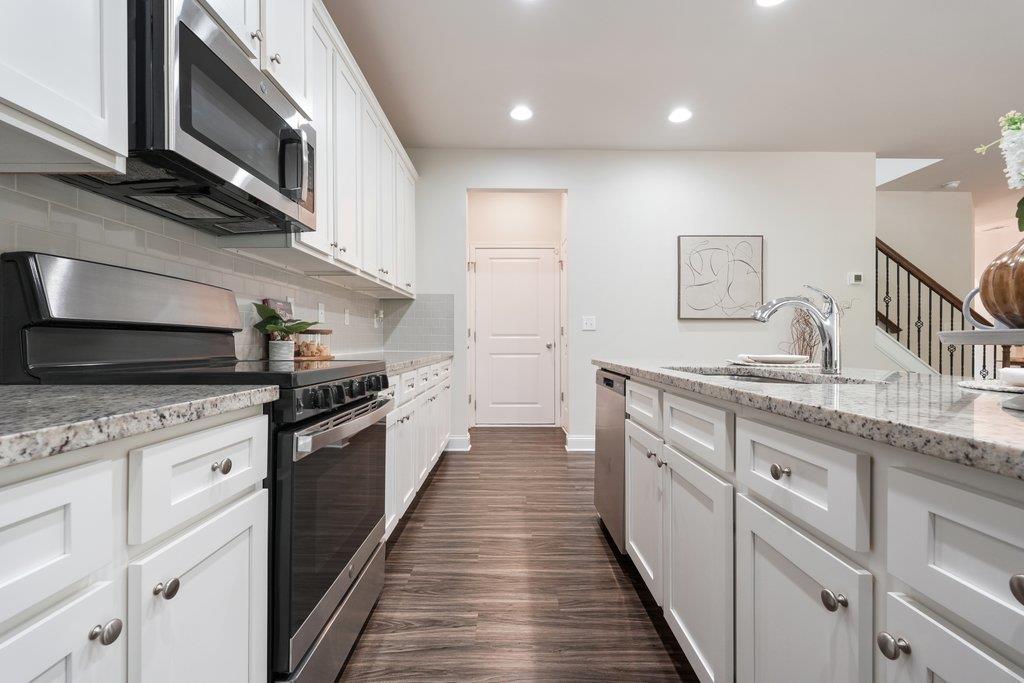
Kitchen with white cabinets, dark stainless steel appliances, and a stone-topped island.
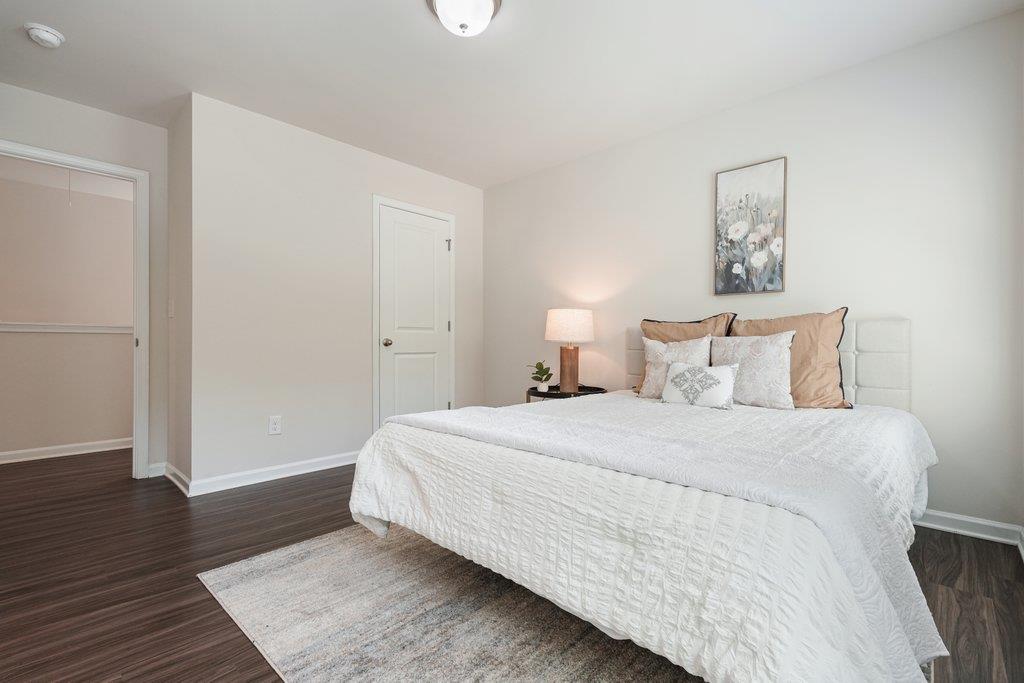
Staged bedroom with a white quilted bed, blush pillows, floral artwork, and dark wood flooring.
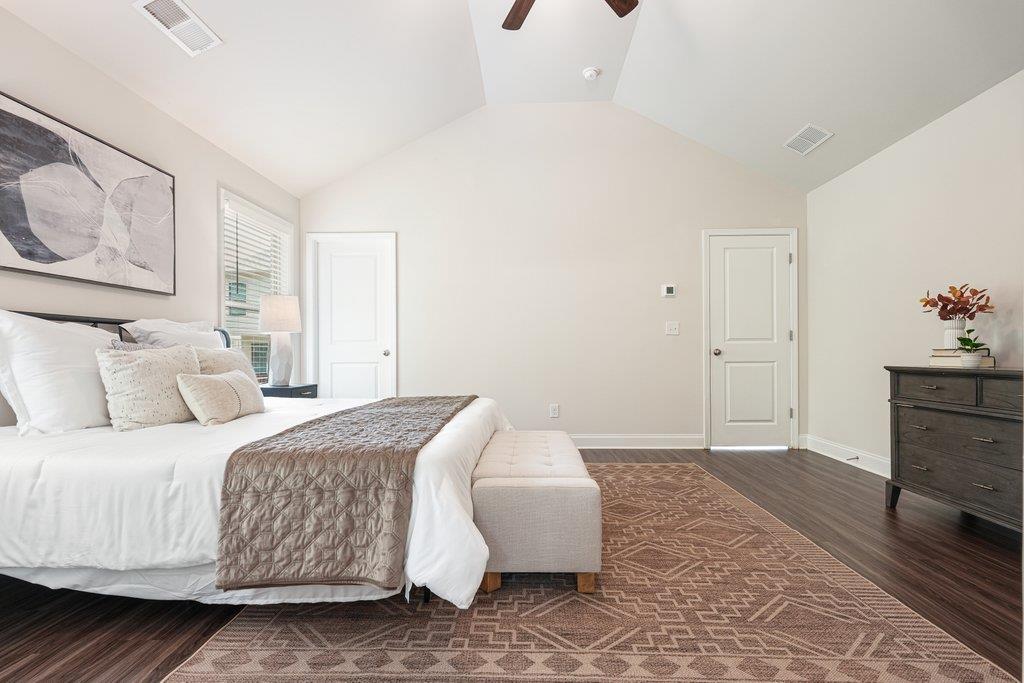
Staged bedroom with a white bed, upholstered bench, geometric rug, and vaulted ceiling.
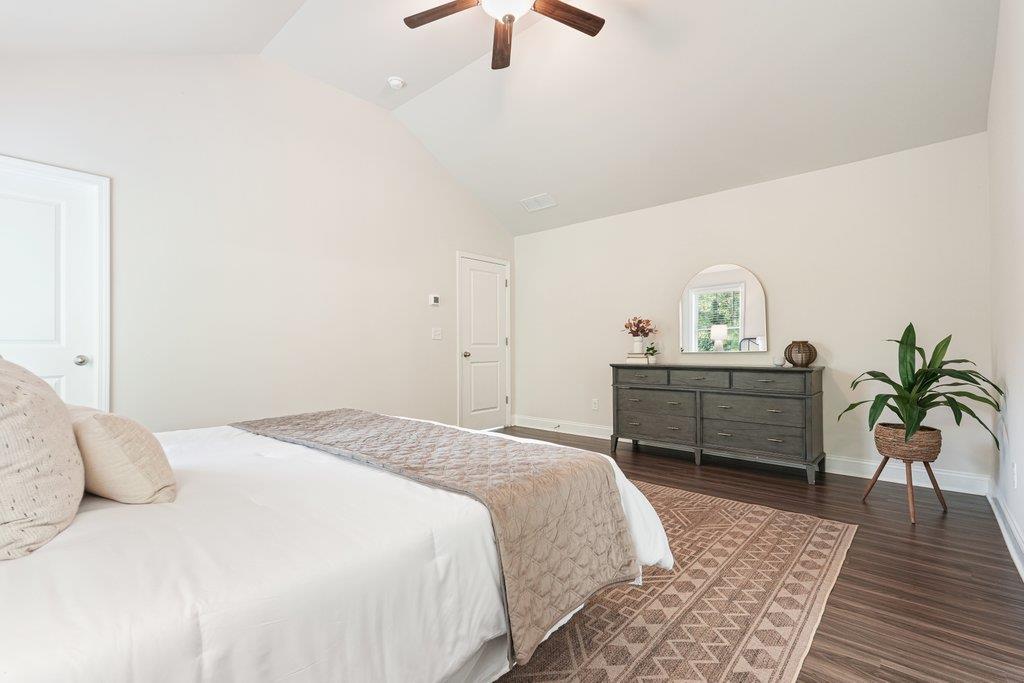
Furnished bedroom with a vaulted ceiling, dark wood dresser, arched mirror, and patterned rug.
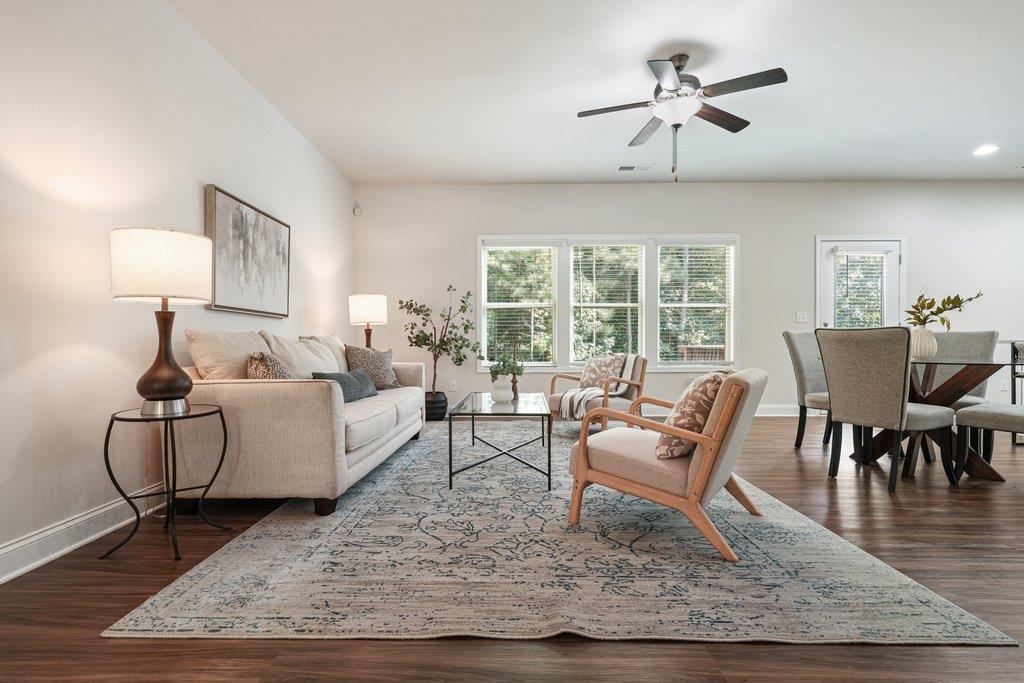
Living and dining room with a large patterned rug, light sofa, and broad windows.
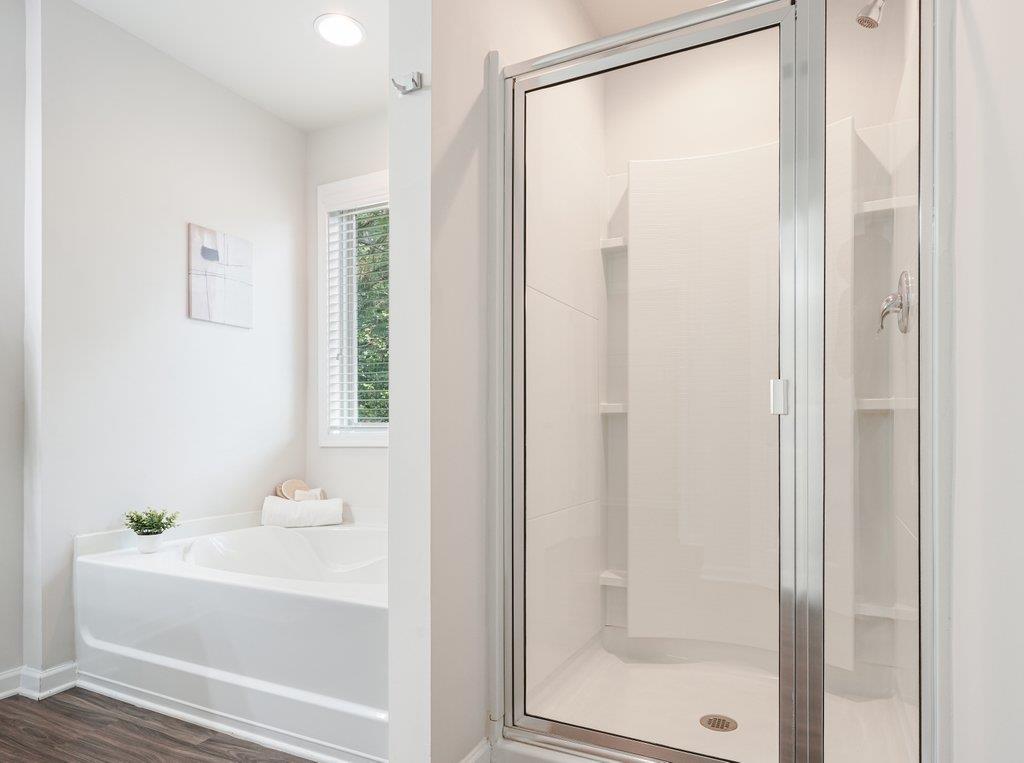
Bright bathroom with a soaking tub beside a glass-enclosed walk-in shower and a window with white blinds.
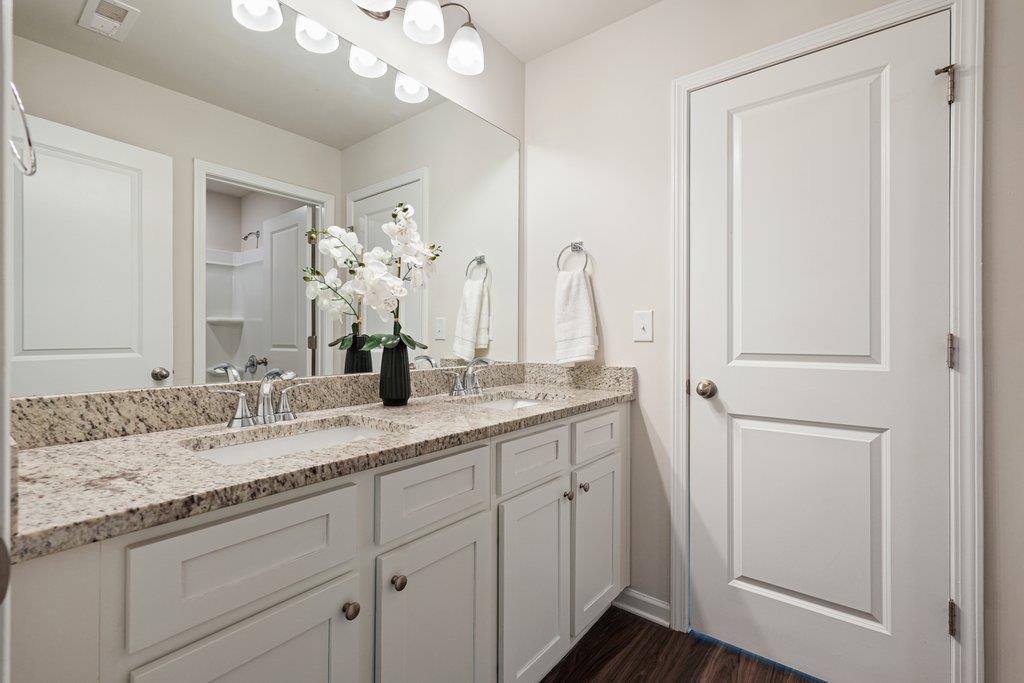
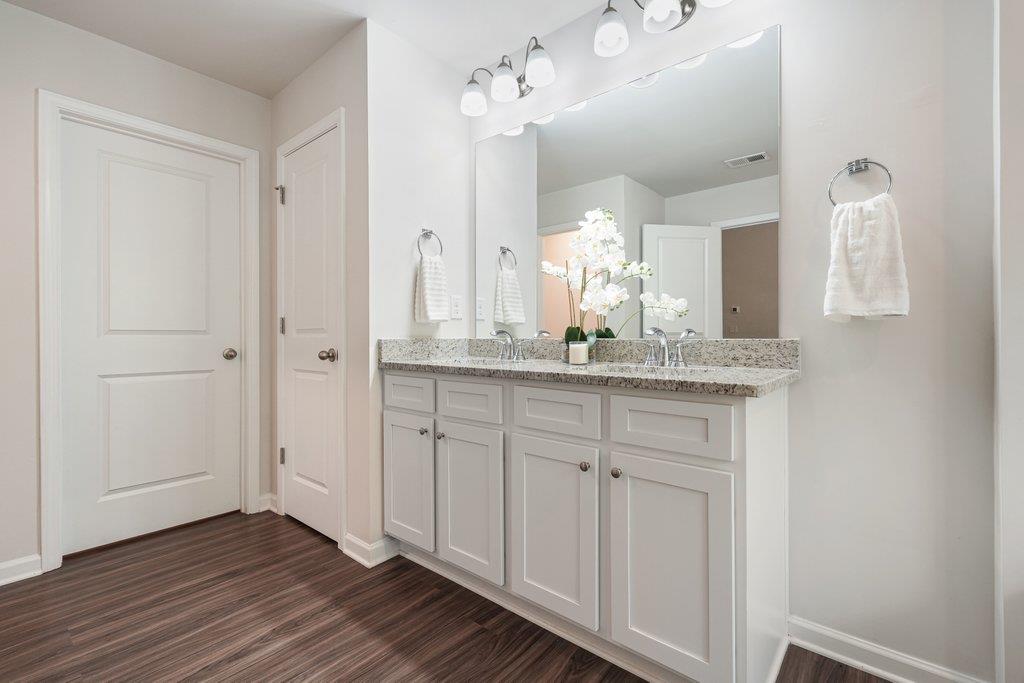
Bathroom with a double-sink granite vanity, white cabinetry, and white orchids.
Bathroom with a white double vanity, speckled stone countertop, large mirror, and dark wood-look flooring.
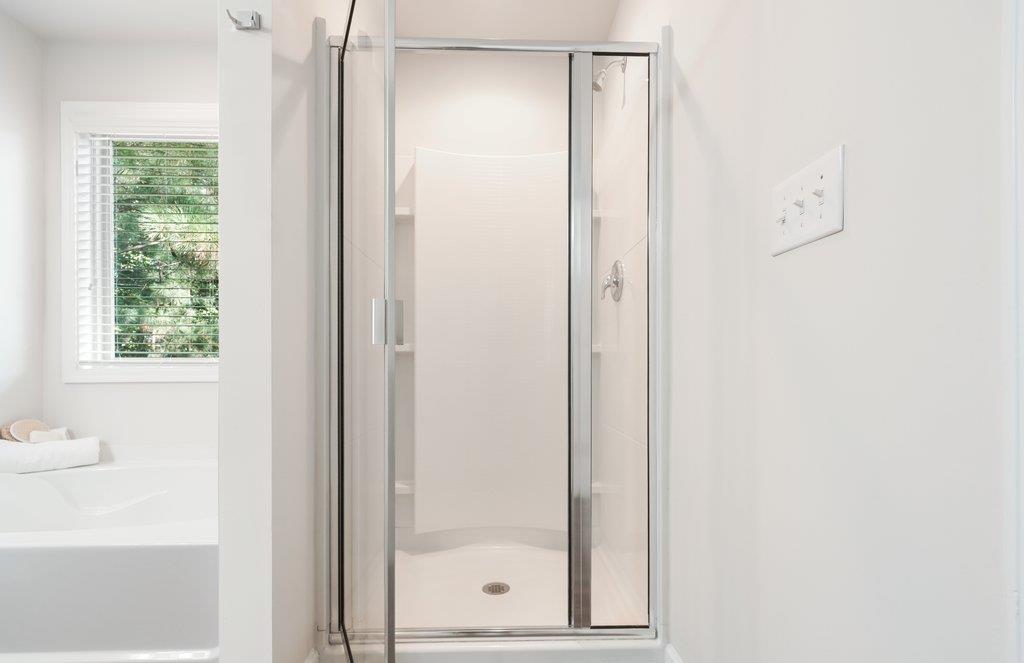
Bathroom with a glass walk-in shower, built-in shelves, and part of a soaking tub beside a shuttered window.
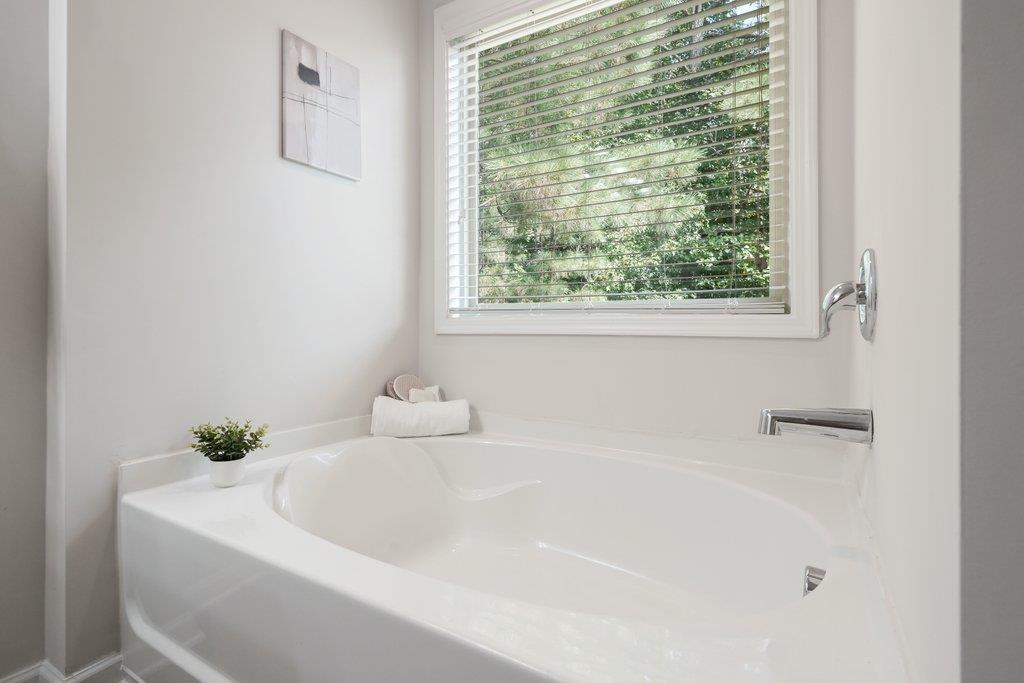
White soaking tub beneath a window with blinds overlooking leafy greenery.
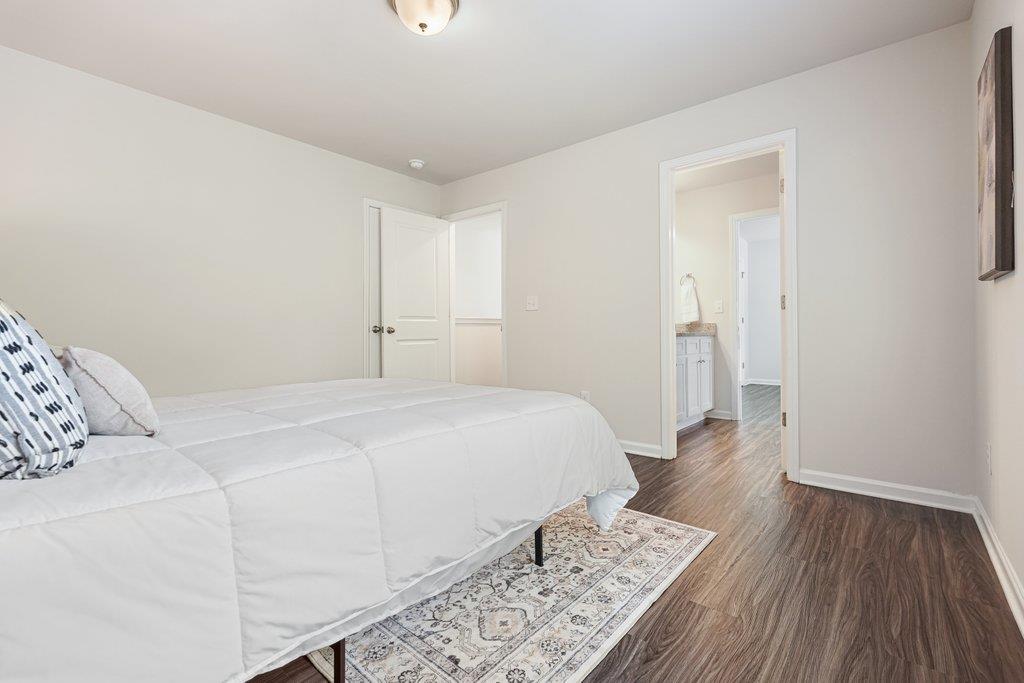
Bedroom with a white bed, patterned rug, and doorway to an adjoining bathroom.
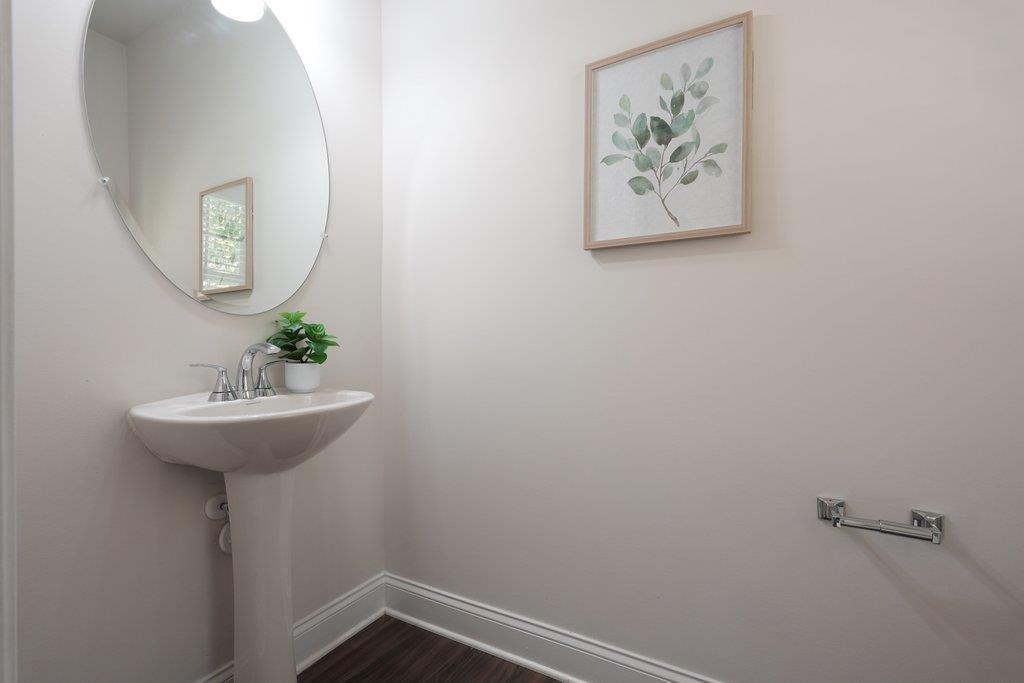
Powder room with a pedestal sink beneath a large round mirror and framed botanical art.
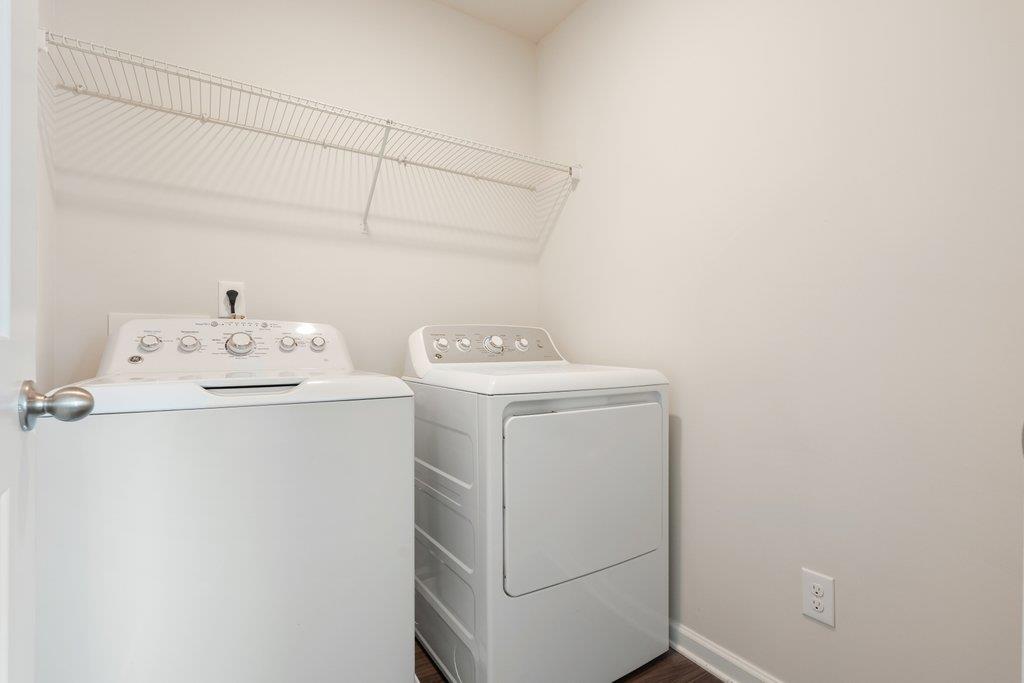
Laundry room with a top-loading washer, front-loading dryer, and wire shelf.
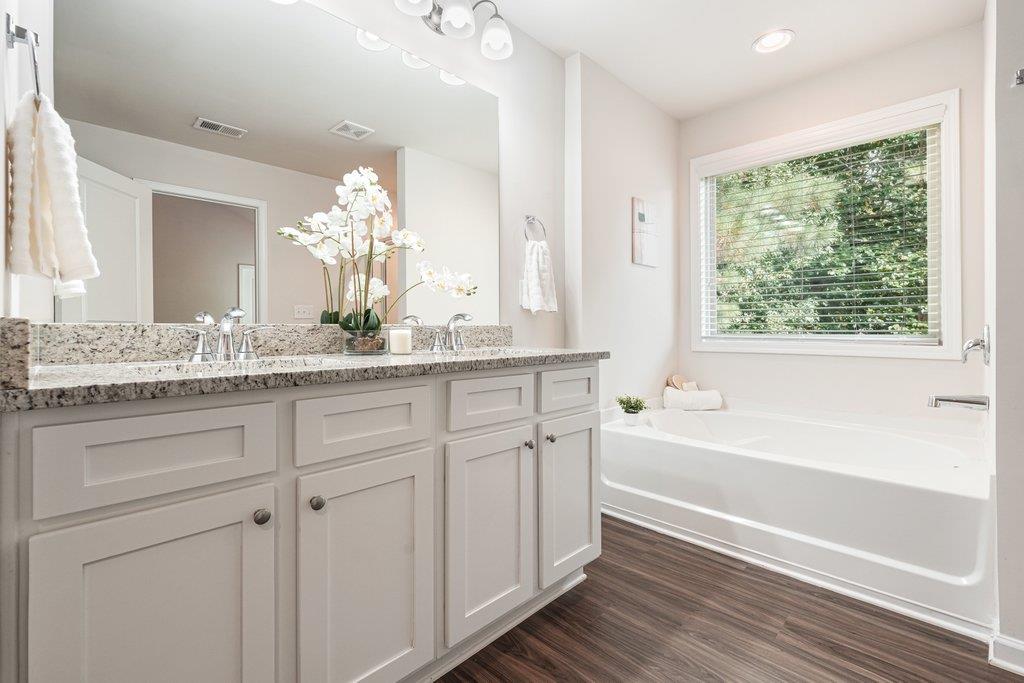
Bathroom with a granite double vanity and a bathtub beneath a wide window overlooking greenery.
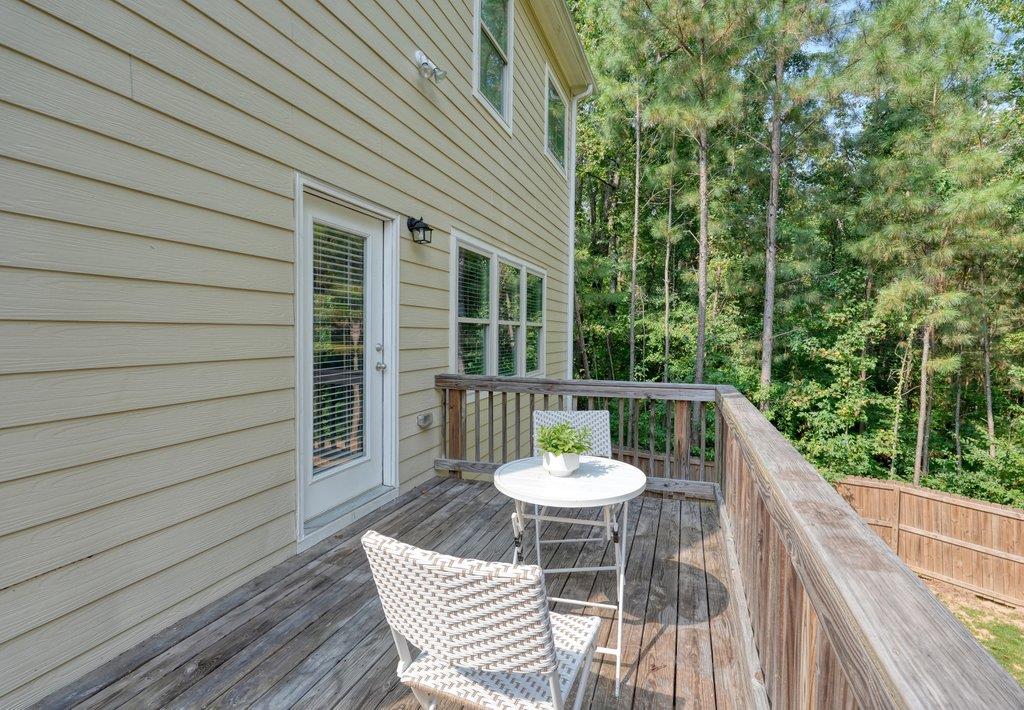
Wooden deck with outdoor table and chair overlooking trees beside a light-colored house.
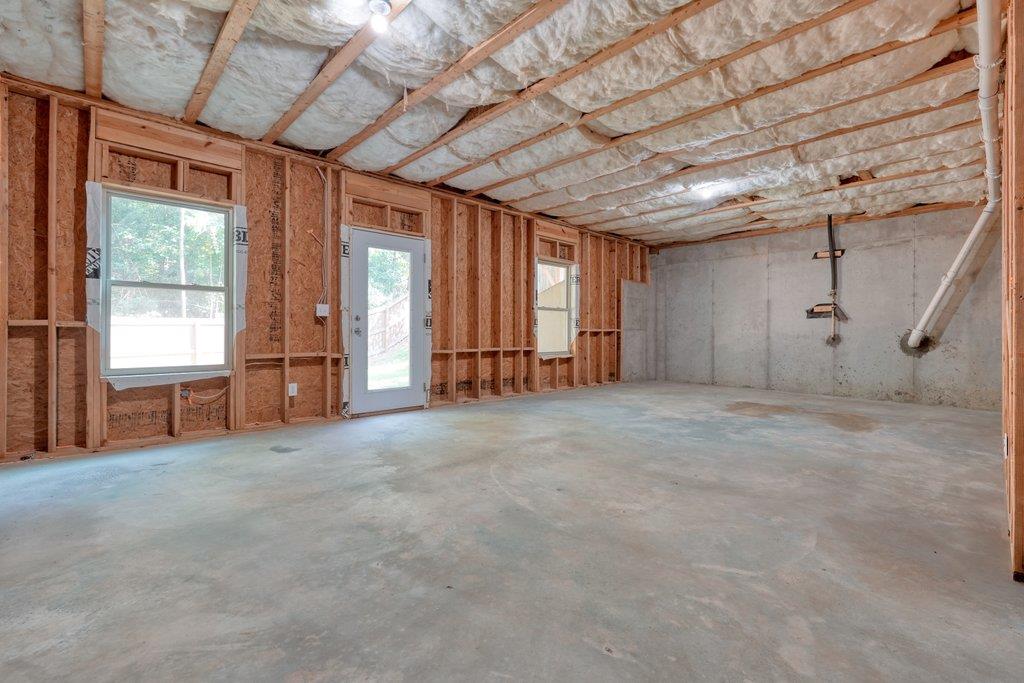
Unfinished garage with exposed framing, an insulated ceiling, and a bare concrete floor.
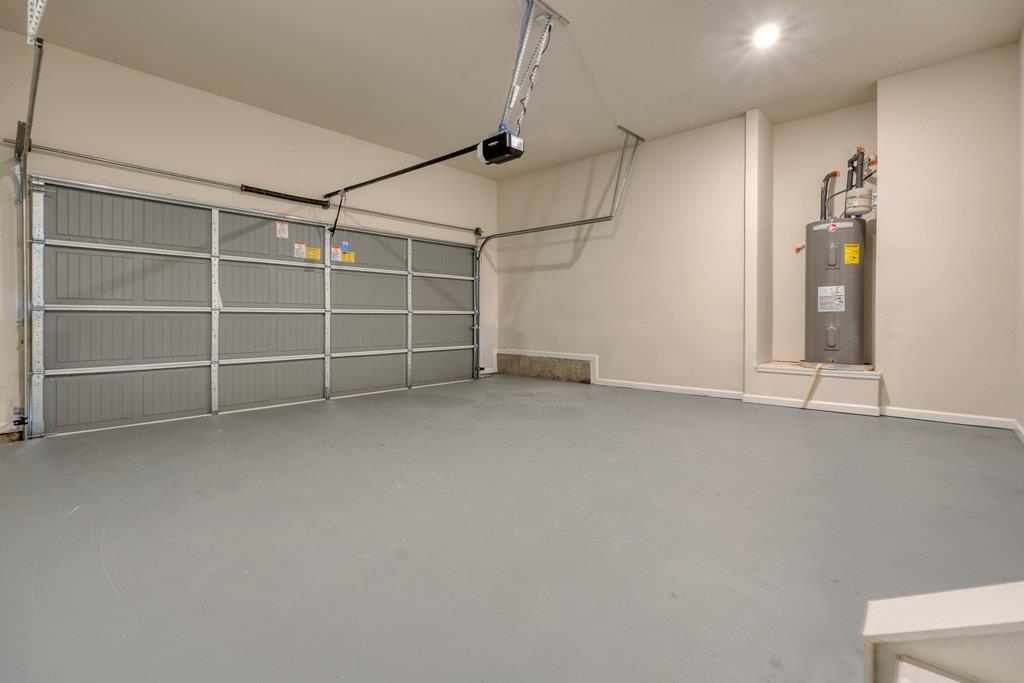
Empty garage with a wide segmented overhead door and wall-mounted water heater.
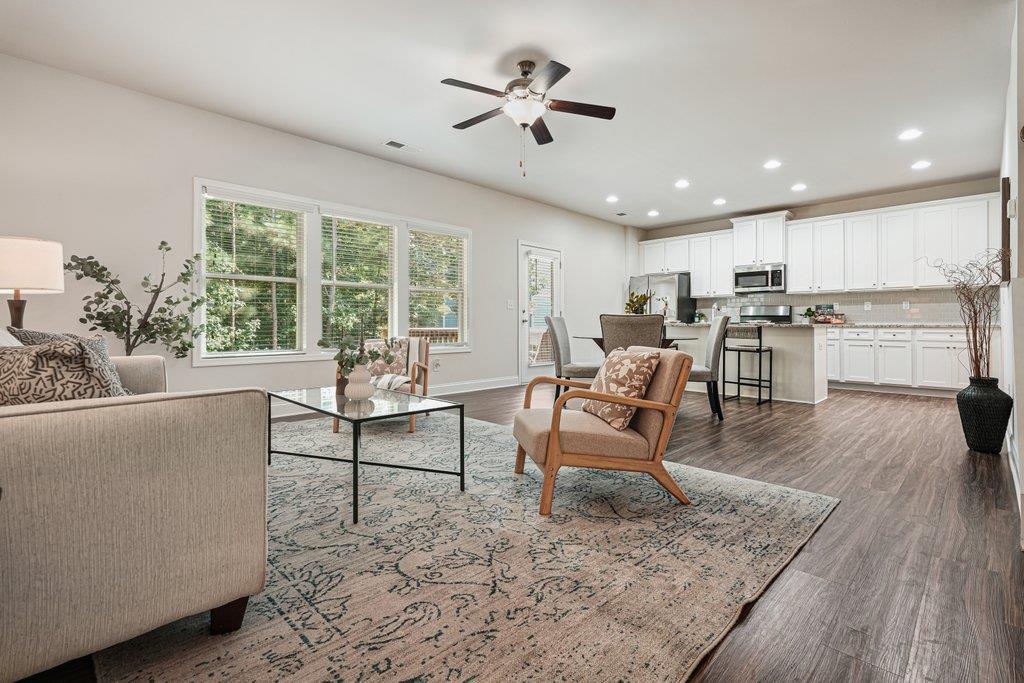
Open-plan living room and kitchen with a patterned rug, large windows, and white cabinetry.
Two-story brick house with an attached garage and wide driveway, bordered by mature trees.
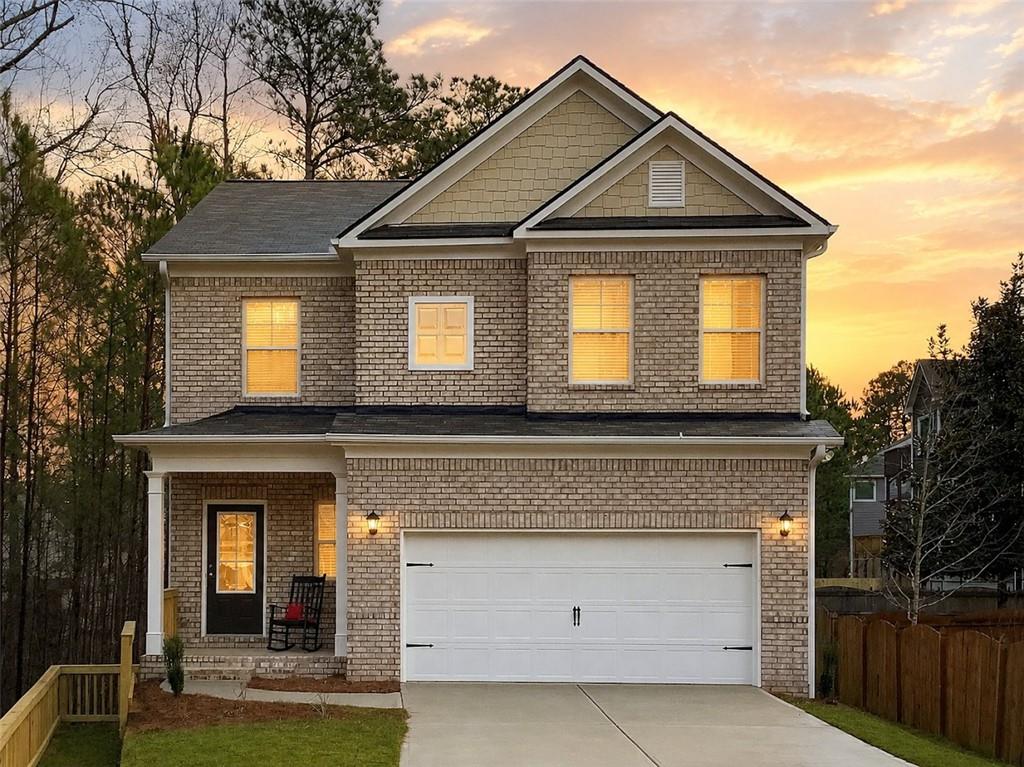
Two-story brick house with a double garage and warmly lit windows at sunset.
See all photos
Listed by Judy Jernigan with The Agency Atlanta Metro 470-990-4414

$324,900

102 Mirage Court

3 Beds 3 Baths 1,931 Sq.Ft. 0.31 Acres

Description

Move-in ready with room to grow in Vista Lake, where neighborhoods with this kind of setting and amenity package often come with a much higher price tag. Tucked along a quiet, wooded edge, this bright 2022 home feels fresh, comfortable and easy to live in. The open white kitchen keeps everyone connected with a center island, granite countertops and stainless steel appliances, while the spacious deck and fully fenced backyard create an inviting place for pets, play, grilling and relaxed weekends outside. Upstairs, the primary suite offers a soaking tub, separate shower, dual granite vanity and large walk-in closet. Downstairs, the unfinished walkout daylight basement is a major bonus, with high ceilings and room for a home gym, workshop, game room, storage or future finished living space. Life in Vista Lake includes a scenic lake and pavilion, walking trails, clubhouse, fitness center, resort-style pool, tennis courts, playgrounds and plenty of ways to enjoy the outdoors close to home. Convenient to Highway 278, shopping, dining and the Silver Comet Trail. No rental restrictions. Qualified buyers may be eligible for up to $15,000 in down payment assistance through participating lender programs. Come experience the backyard, basement and Vista Lake lifestyle in person.

Share Property

Location

102 Mirage Court, Dallas, GA 30157

Status

For Sale
JUDY JERNIGAN

JUDY JERNIGAN

Features & Amenities

Interior

  • total bedrooms3
  • Total bathrooms3
  • full bathrooms2
  • half bathroom1
  • Laundry room Laundry Room, Laundry Closet, In Hall, Upper Level
  • Flooring Luxury Vinyl, Tile
  • Fireplace None
  • APPLIANCES Dryer, Electric Range, Electric Water Heater, Microwave, Range Hood, Refrigerator, Washer, Dishwasher
  • other interior Features Cathedral Ceiling(s), High Ceilings 9 ft Main, Recessed Lighting, Vaulted Ceiling(s), Walk-In Closet(s), Double Vanity

Area & Lot

  • Status For Sale
  • Living Area1,931 Sq.Ft.
  • Total Area1,931 Sq.Ft.
  • Lot Area0.31 Acres
  • MLS® ID7840336
  • TypeResidential
  • YEAR BUILT2022
  • Architecture StylesTraditional
  • Water FrontageNone
  • View DescriptionNeighborhood
  • Elementary SchoolLillian C. Poole
  • Middle SchoolHerschel Jones
  • High SchoolPaulding County

Exterior

  • STORIES2
  • Garage Space2.0
  • water SourcePublic
  • utilitiesCable Available, Electricity Available, Natural Gas Available, Phone Available
  • PoolIn Ground
  • roofComposition
  • lot featuresLevel
  • parkingAttached, Garage Door Opener, Driveway, Garage, Garage Faces Front, Kitchen Level
  • HEAT TYPEForced Air
  • AIR CONDITIONINGCentral Air
  • sewerPublic Sewer
  • SubstructureConcrete Perimeter
  • Disability FeaturesNone
  • security FeaturesNone
  • Green featuresNone
  • other exterior FeaturesPrivate Yard

Financial

  • Sales Price$324,900
  • Real Estate Tax $4,175/yr
  • HOA $844/yr
Open kitchen with a granite island and breakfast stools adjoining a staged dining and living area.

Schedule a Showing

We would love to show you our beautiful property. Please select your preferred date and time below. An agent will be in touch shortly to confirm your appointment.

Schedule a Showing

We would love to show you our beautiful property. Please select your preferred date and time below. An agent will be in touch shortly to confirm your appointment.
Thank you for your interest in 102 Mirage Court, Dallas, GA 30157. We are reviewing your request and will be in touch shortly!

Mortgage Calculator

Estimate your monthly mortgage payment, including the principal and interest, property taxes, and HOA. Adjust the values to generate a more accurate rate.
All estimates are provided for informational purposes only. Actual amounts may vary.
$0,000 Your Payment 20 15 65
$0,000 Your Payment

Let‘s Connect

We are a team of tenacious problem solvers operating with authenticity & integrity. Our creative process honors the potential of people & properties.

Follow Us on Instagram