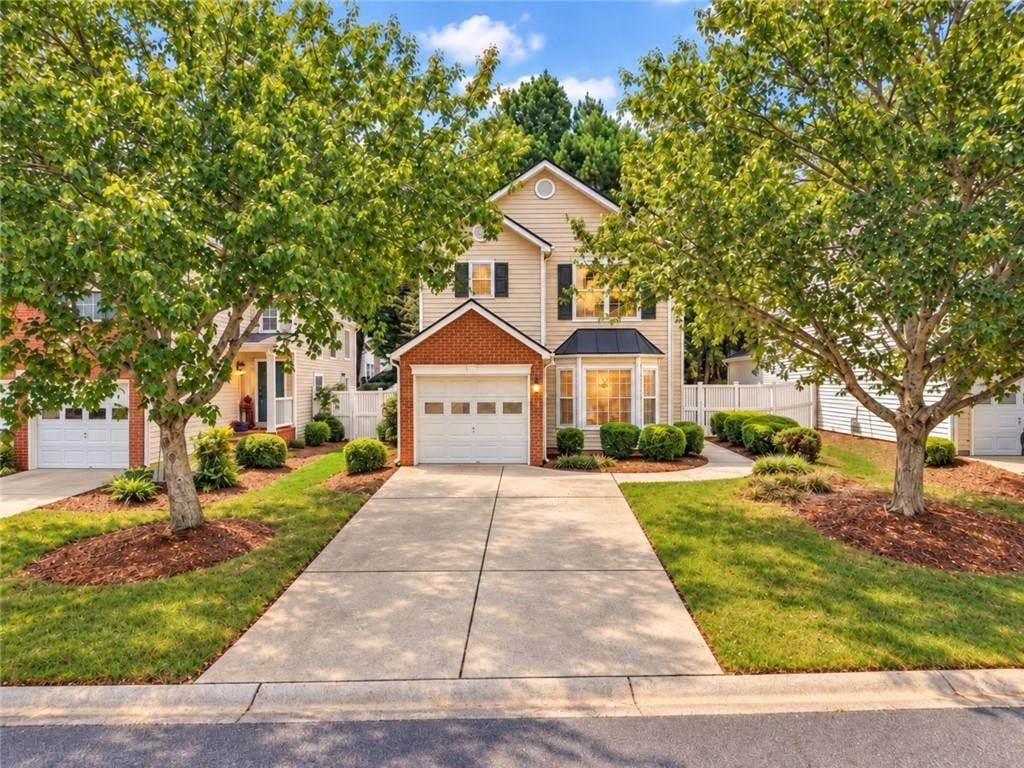
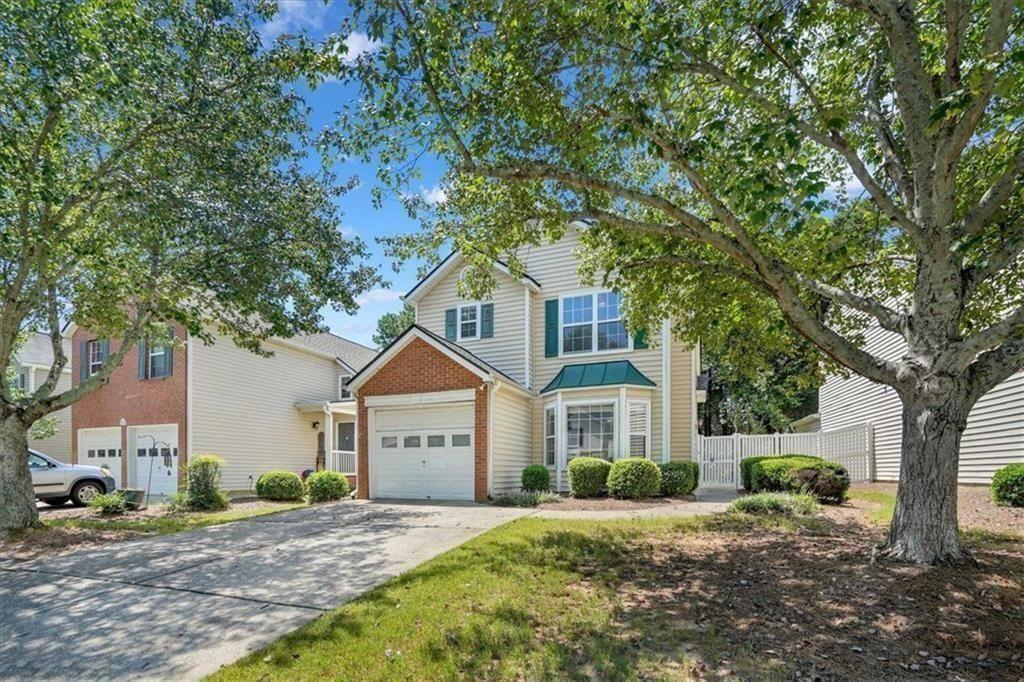
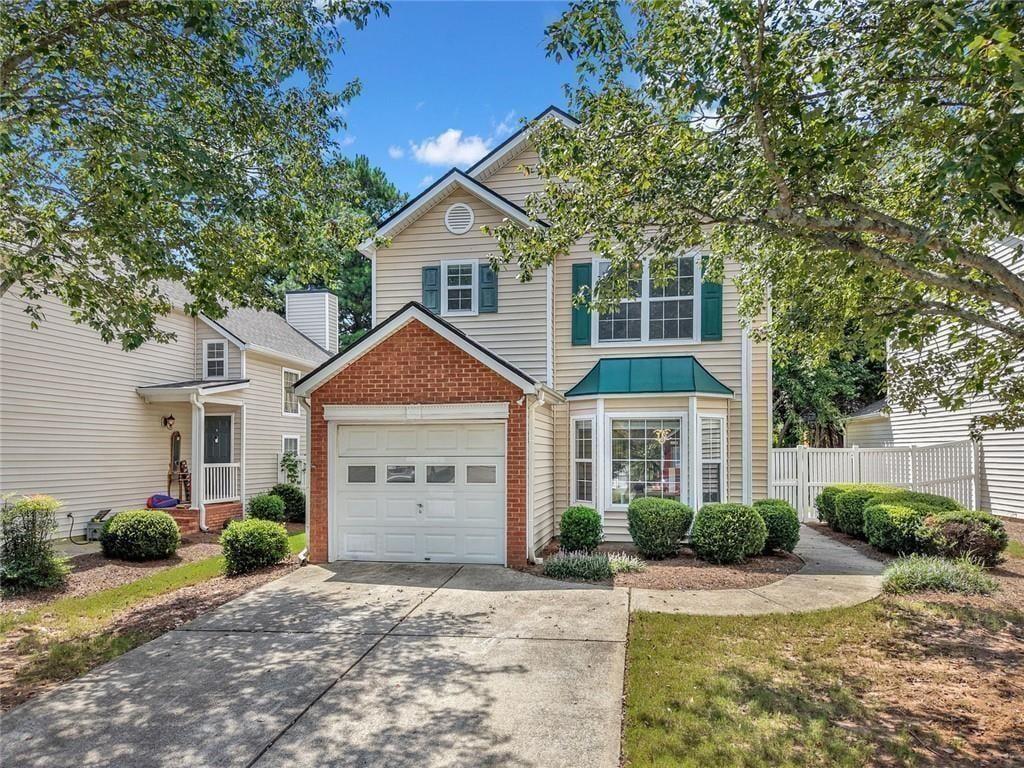
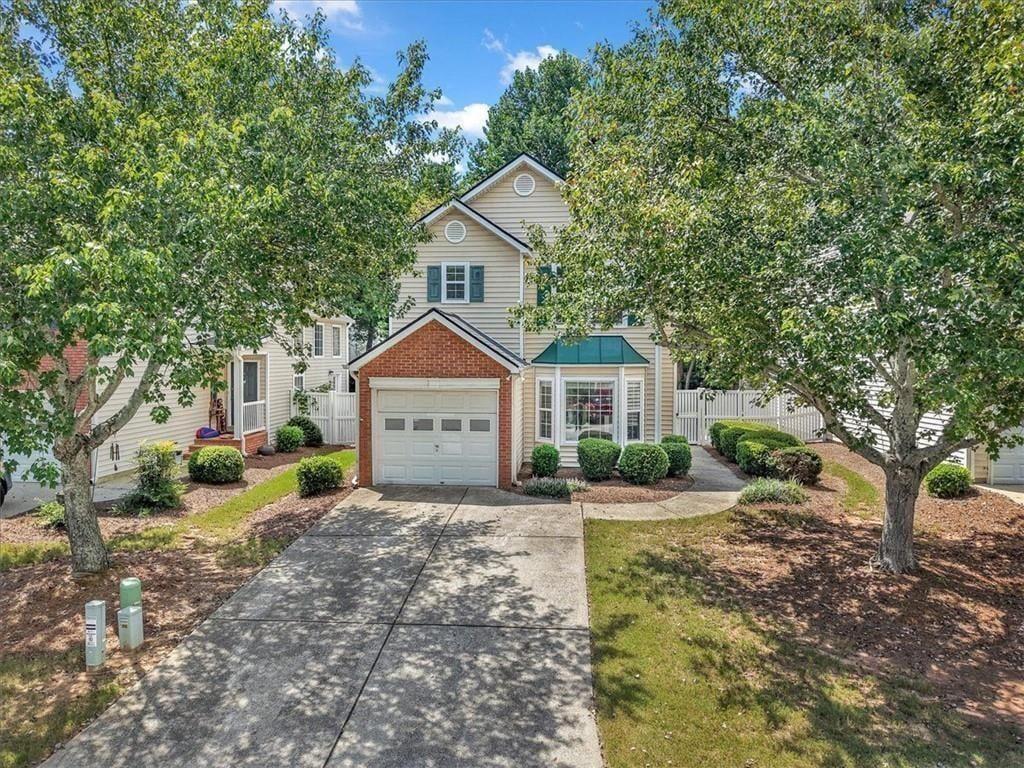

Two-story tan house with brick accents and a garage, framed by leafy trees.
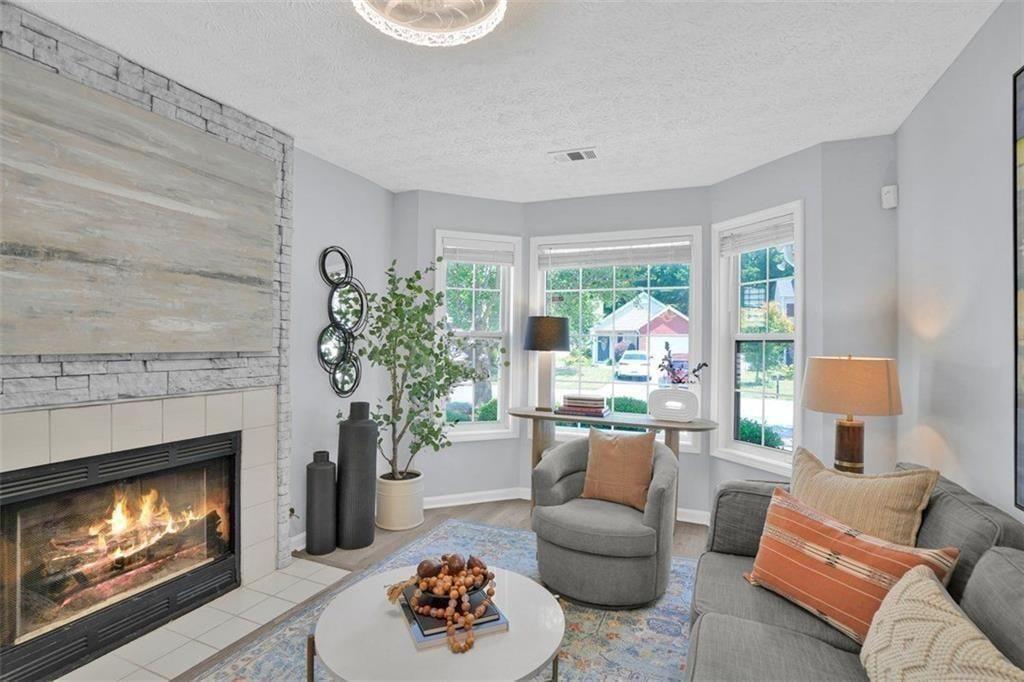
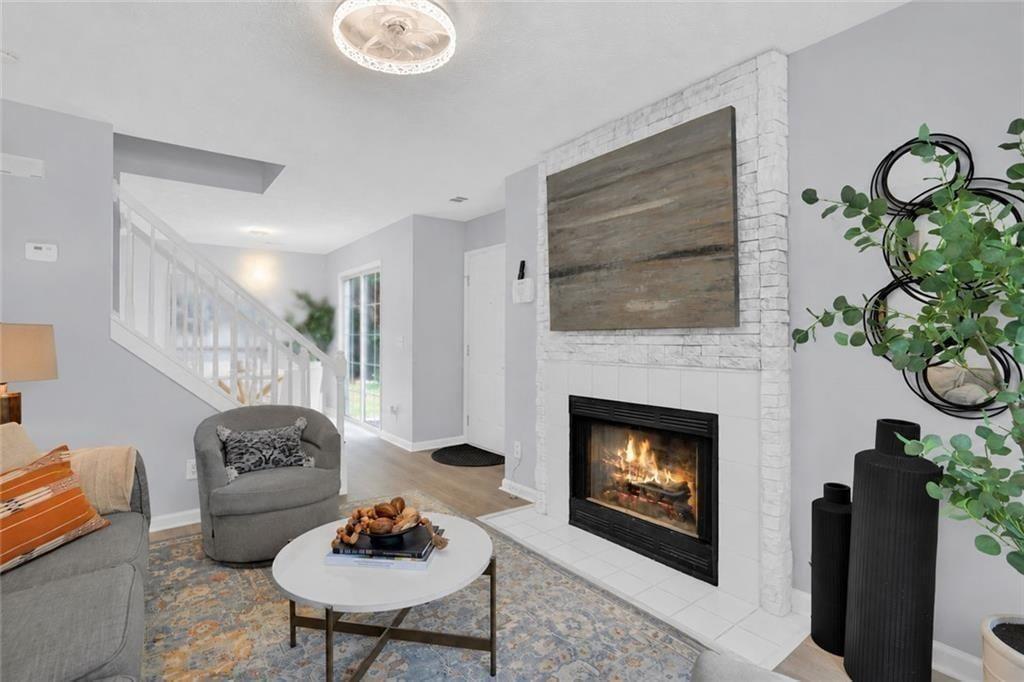
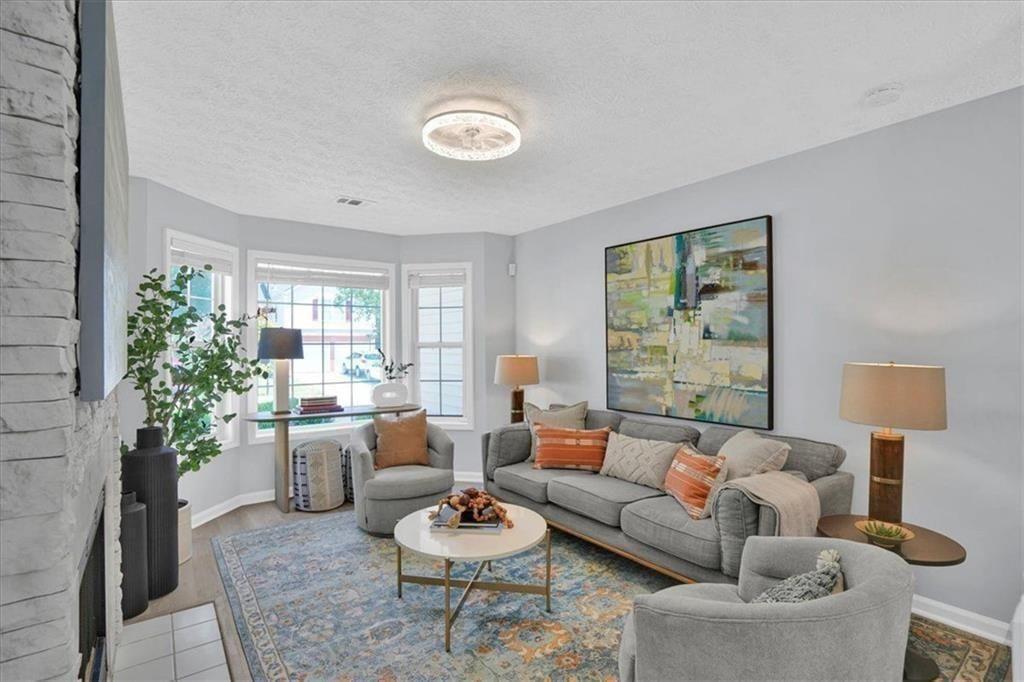
Living room with a stone fireplace, bay windows, and gray seating.
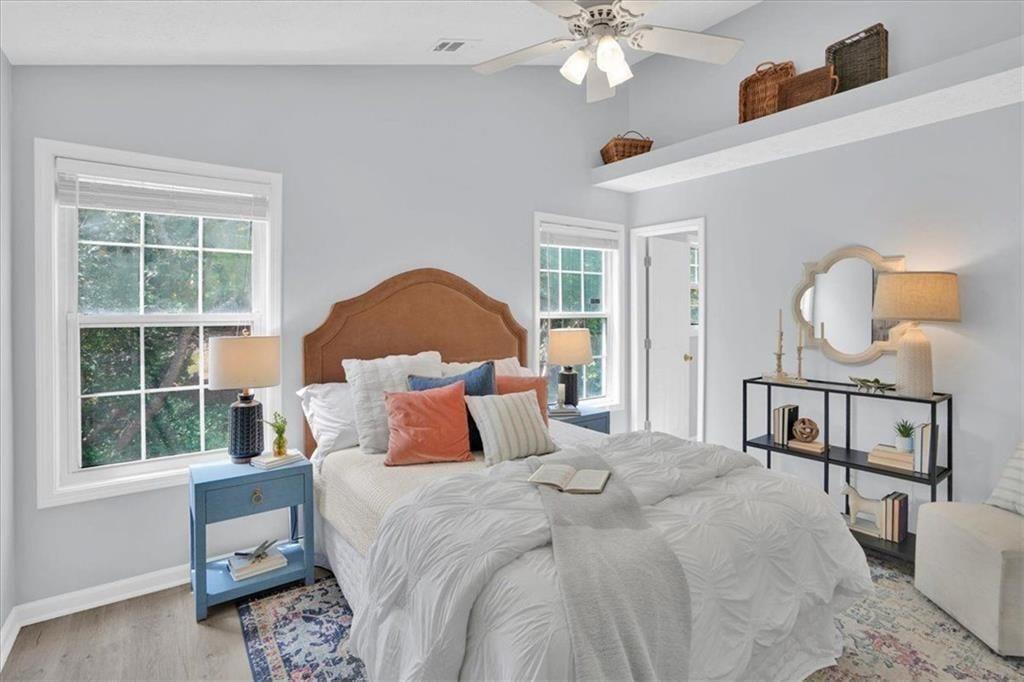
Staged bedroom with a white bed, curved wood headboard, blue nightstand, and two windows.
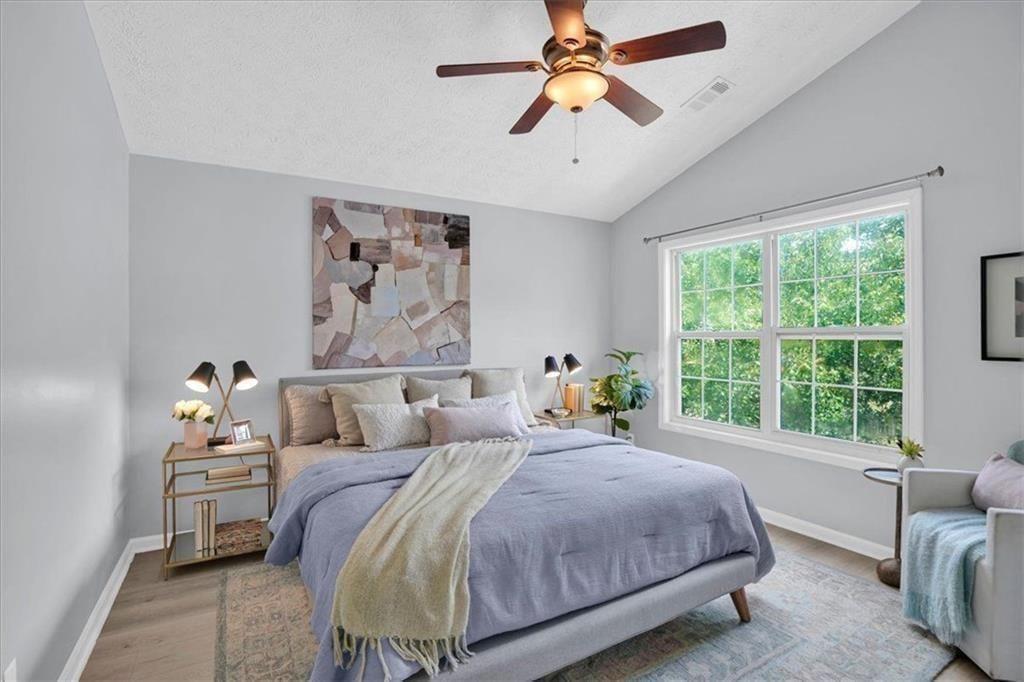
Staged bedroom with lavender bedding, abstract artwork, and a large window overlooking greenery.
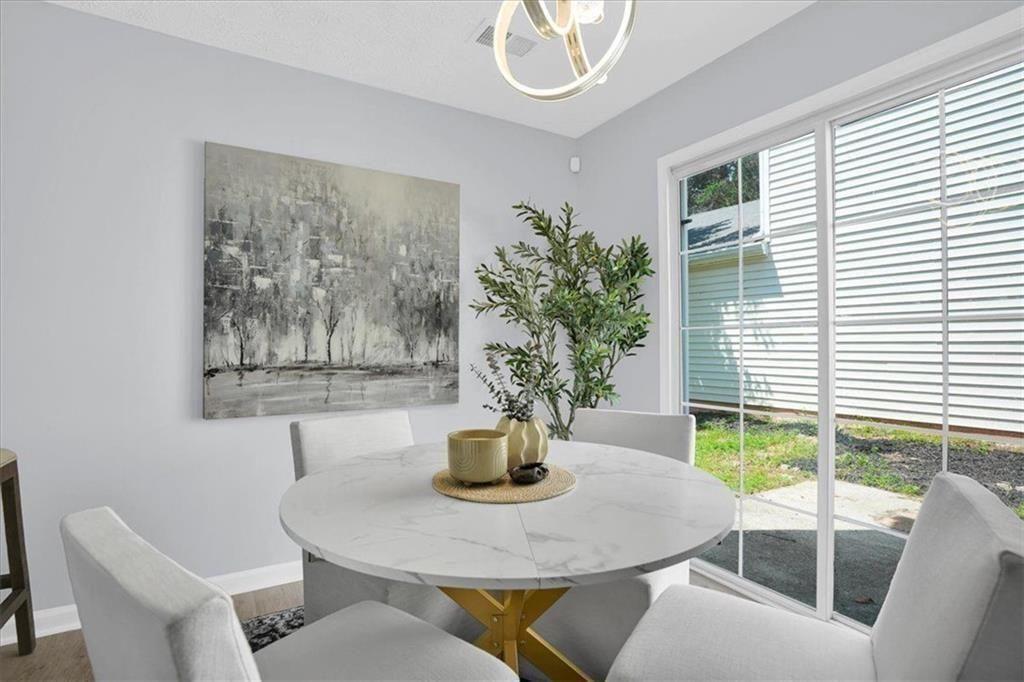
Dining room with a round marble-look table, gold pedestal, upholstered chairs, and sliding glass doors.
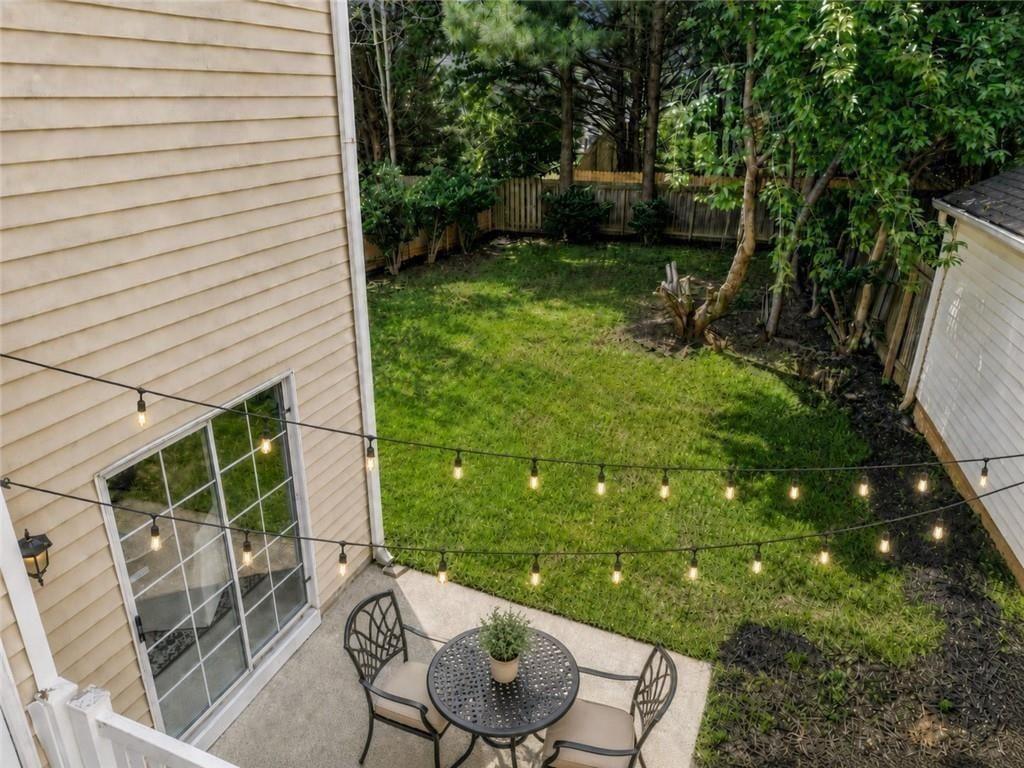
Backyard patio with a round table, string lights, and a fenced grassy yard.
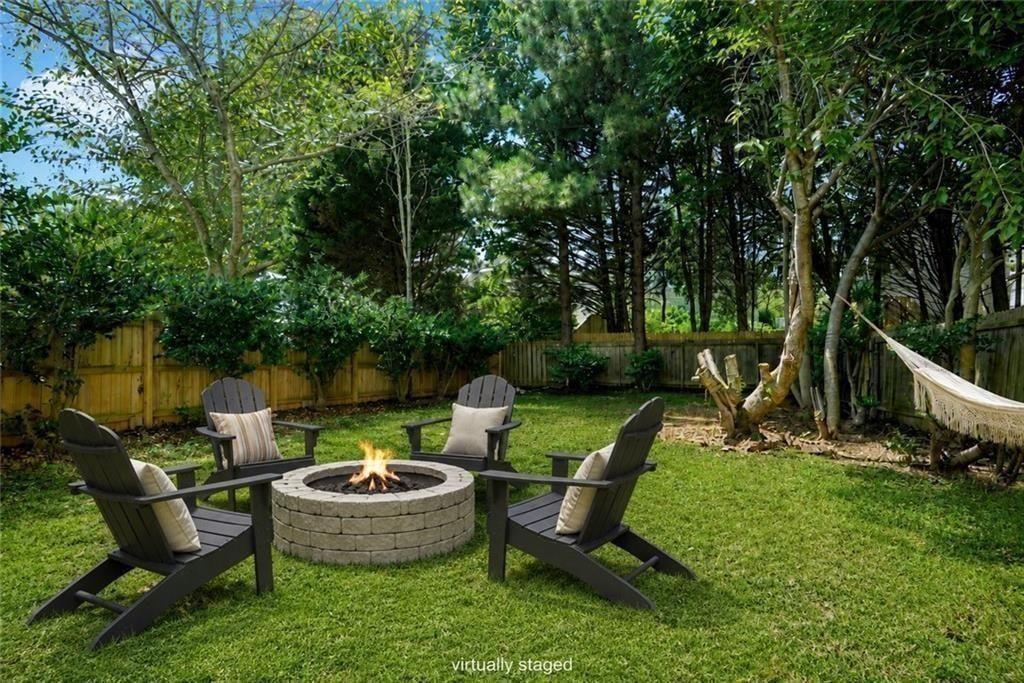
Backyard fire pit surrounded by Adirondack chairs, with mature trees, a privacy fence, and a hammock.
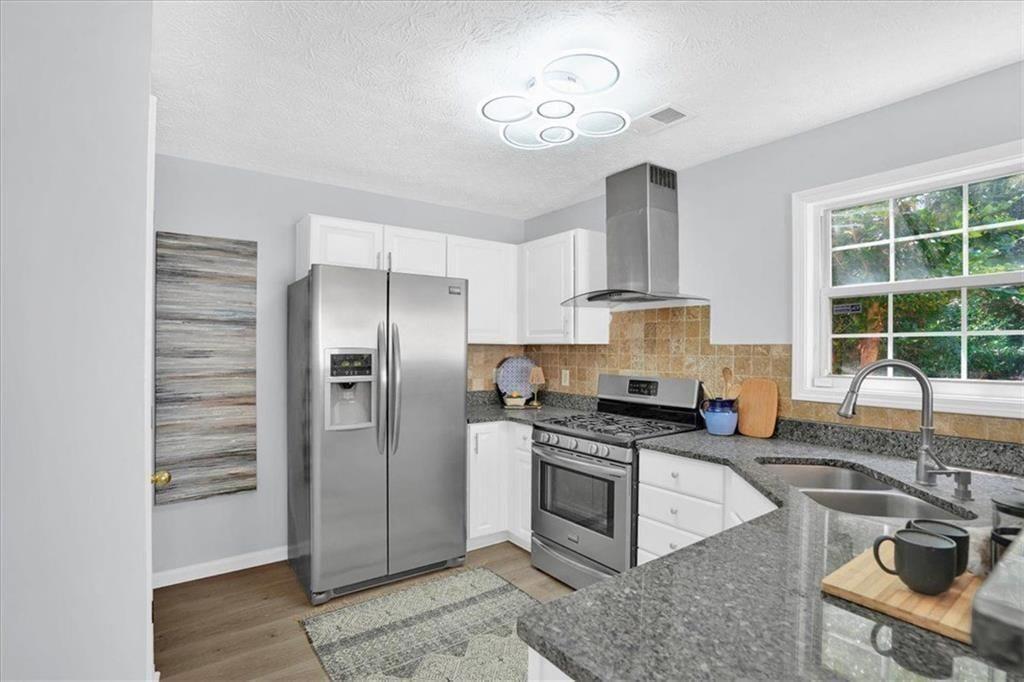
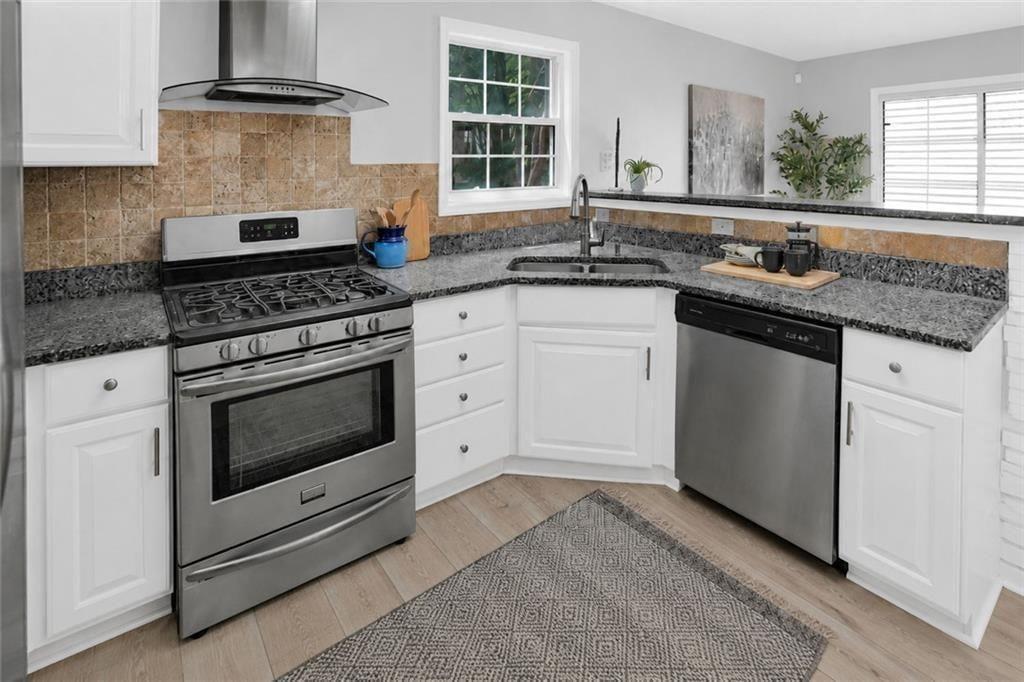
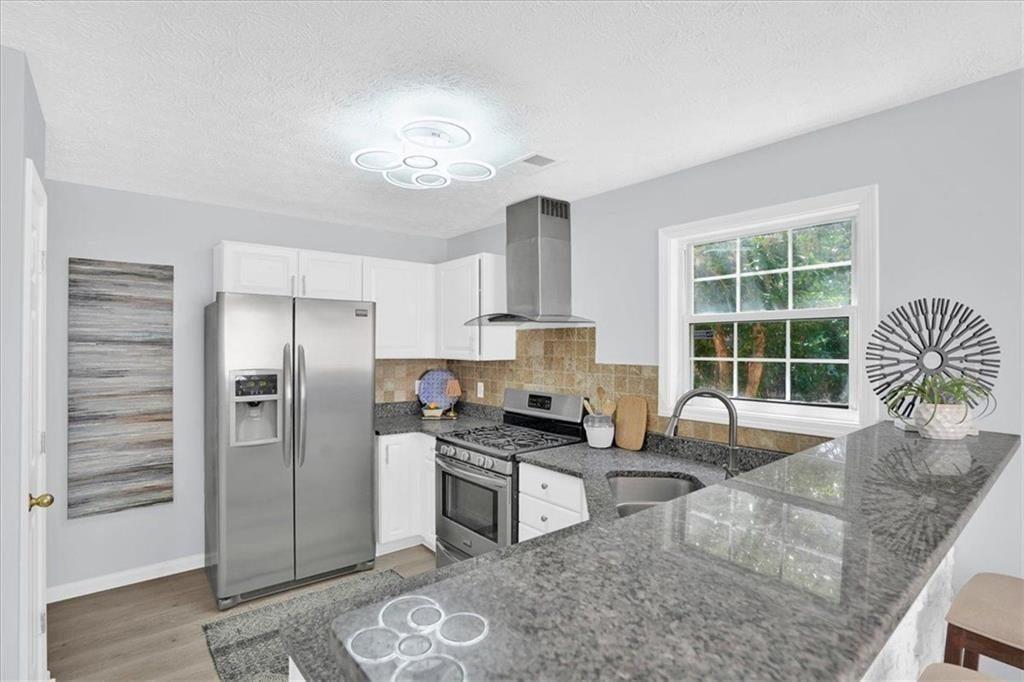
Kitchen with white cabinets, stainless steel appliances, granite counters, and a large window over the sink.
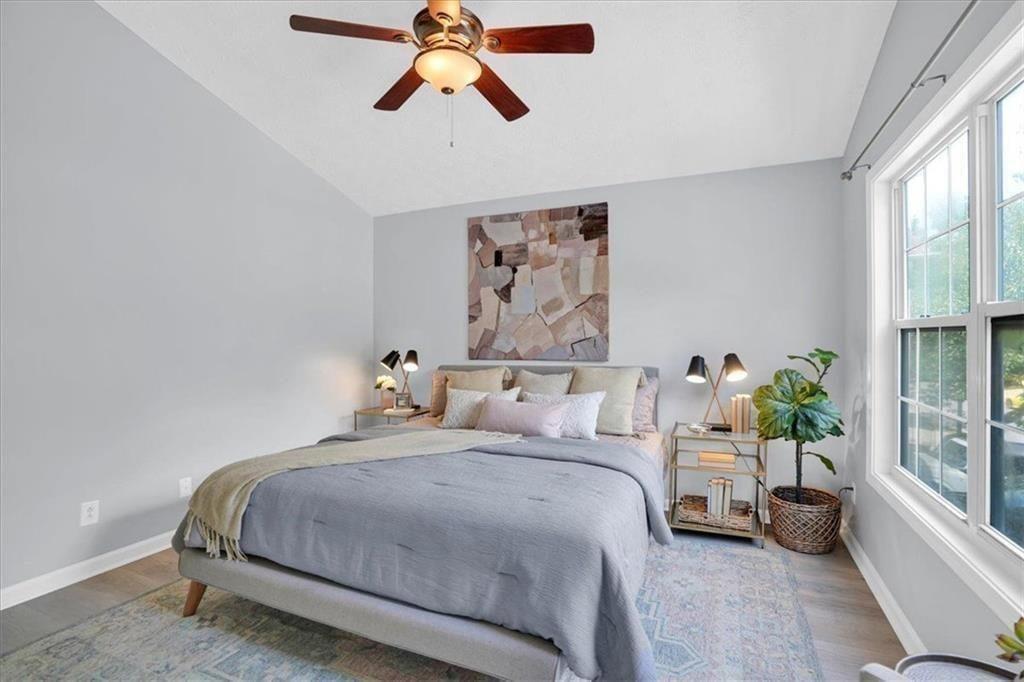
Staged bedroom with a gray-covered bed, abstract wall art, ceiling fan, and tall windows.
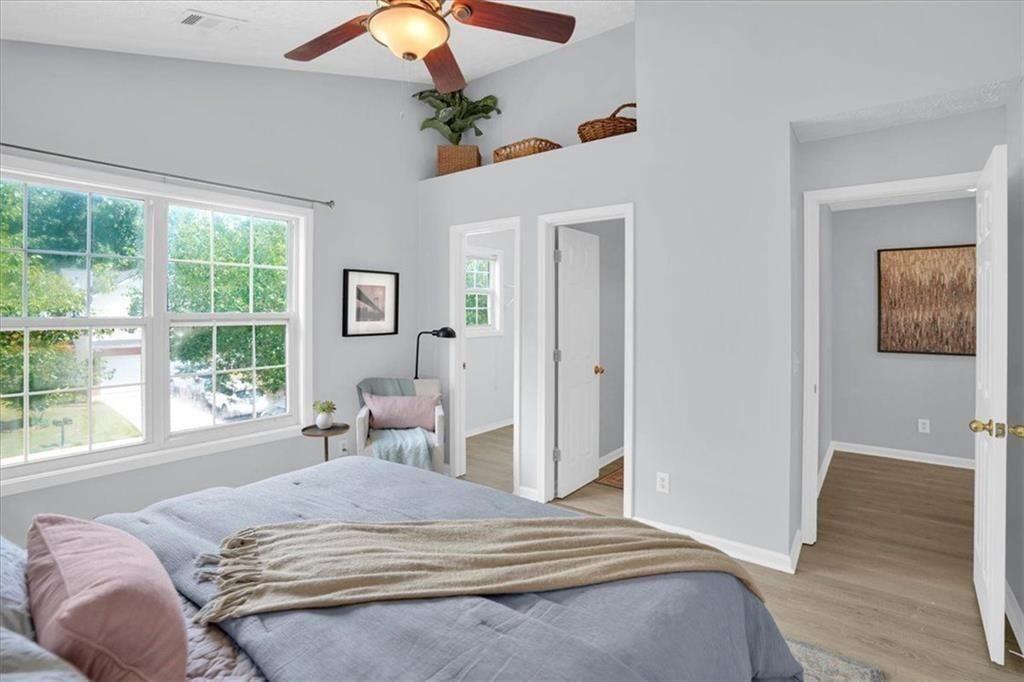
Bedroom with blue-gray bedding, wide windows overlooking trees, and a small reading chair.
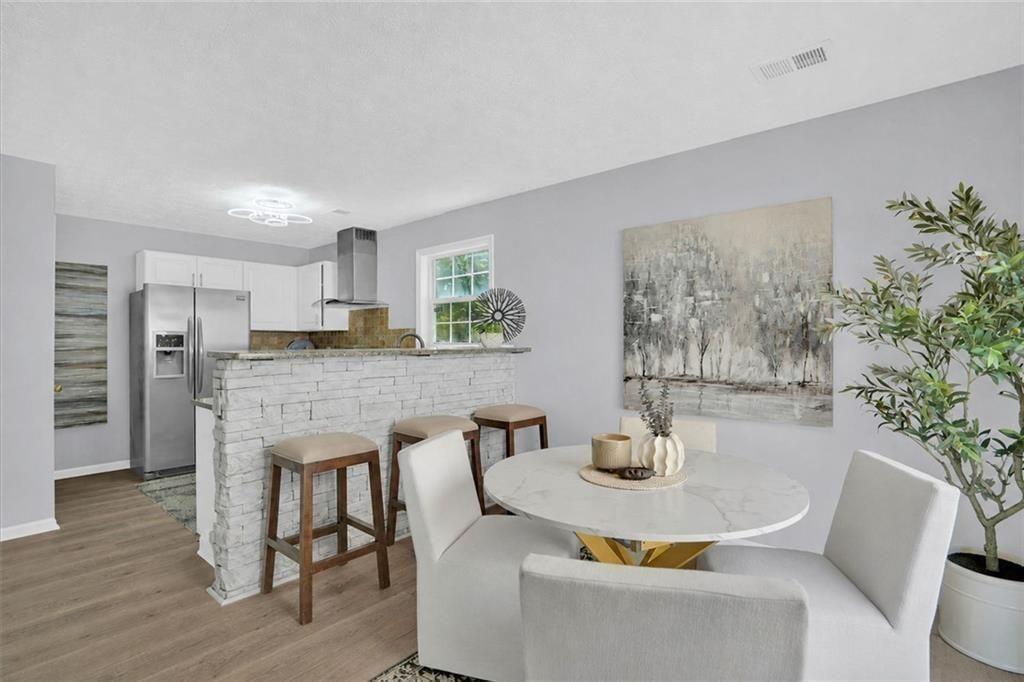
Open-plan kitchen and dining area with a stone breakfast bar and round table.
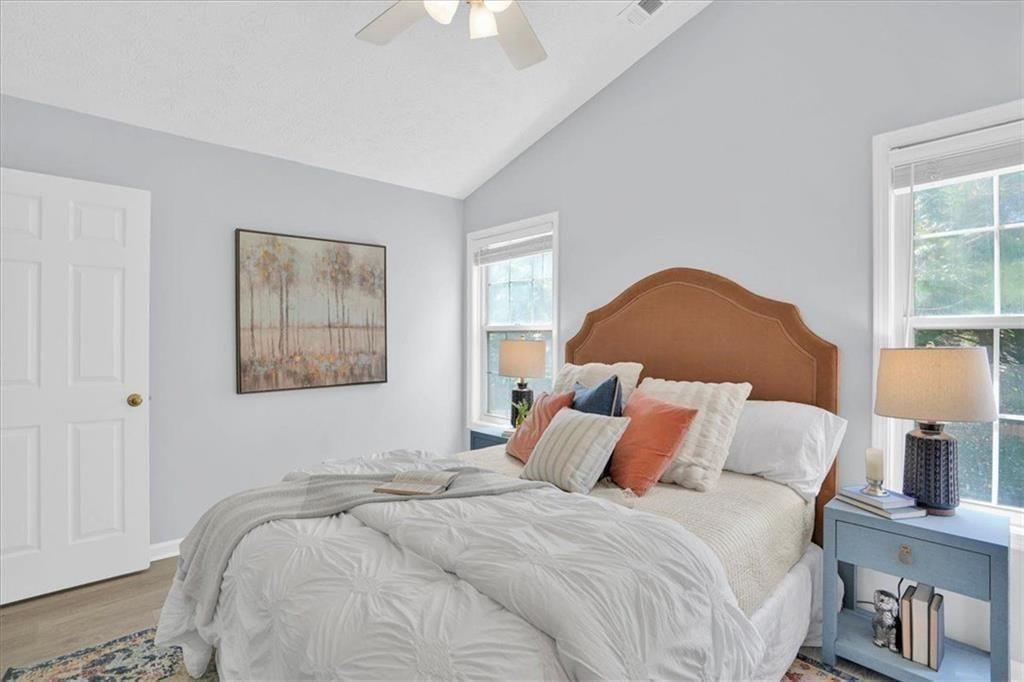
Bedroom with a curved wooden headboard, white bedding, coral accent pillows, and a blue bedside table.
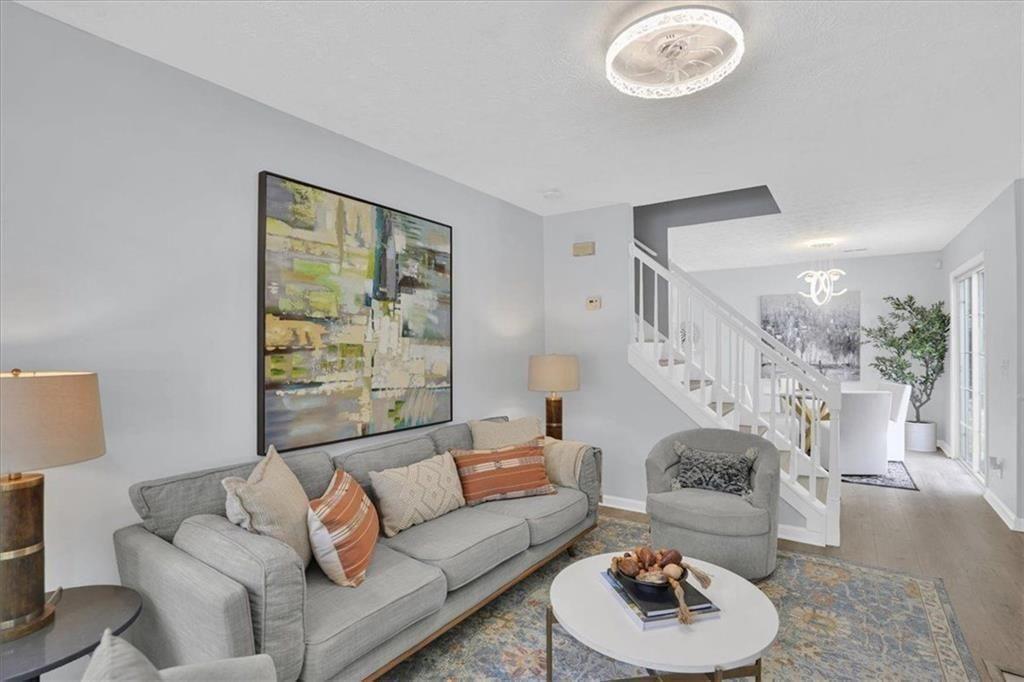
Furnished living room with a gray sofa, abstract artwork, and a white staircase.
Living room with a white brick fireplace, gray seating, and a staircase behind the seating area.
Kitchen with white cabinets, granite counters, stainless steel appliances, and a corner sink beneath a window.
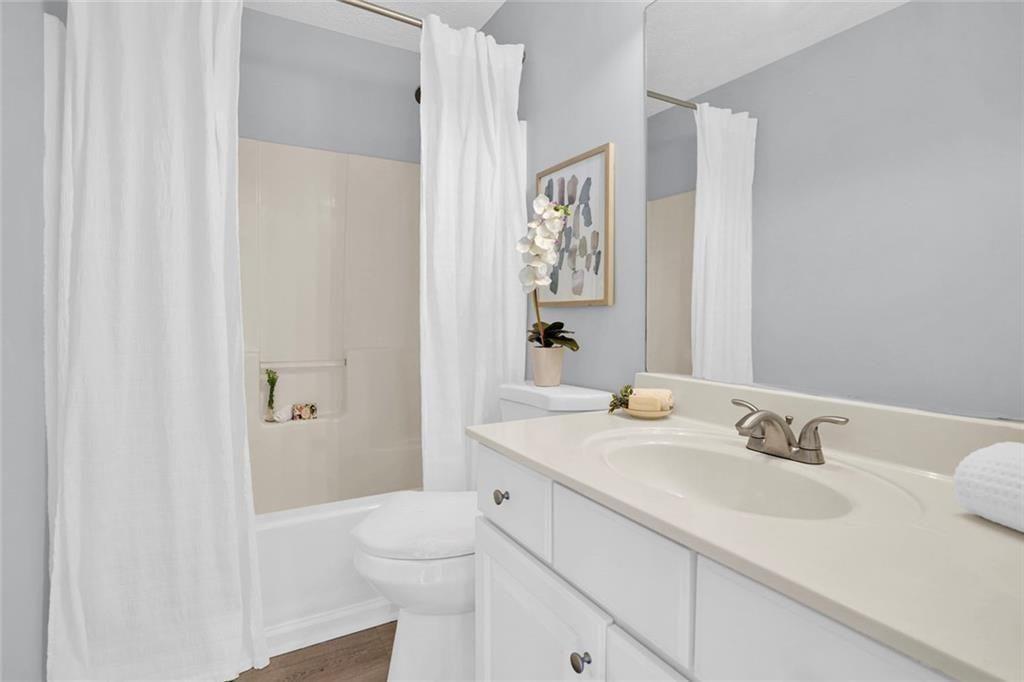
Bathroom with a long white vanity, oval sink, and curtained bathtub.
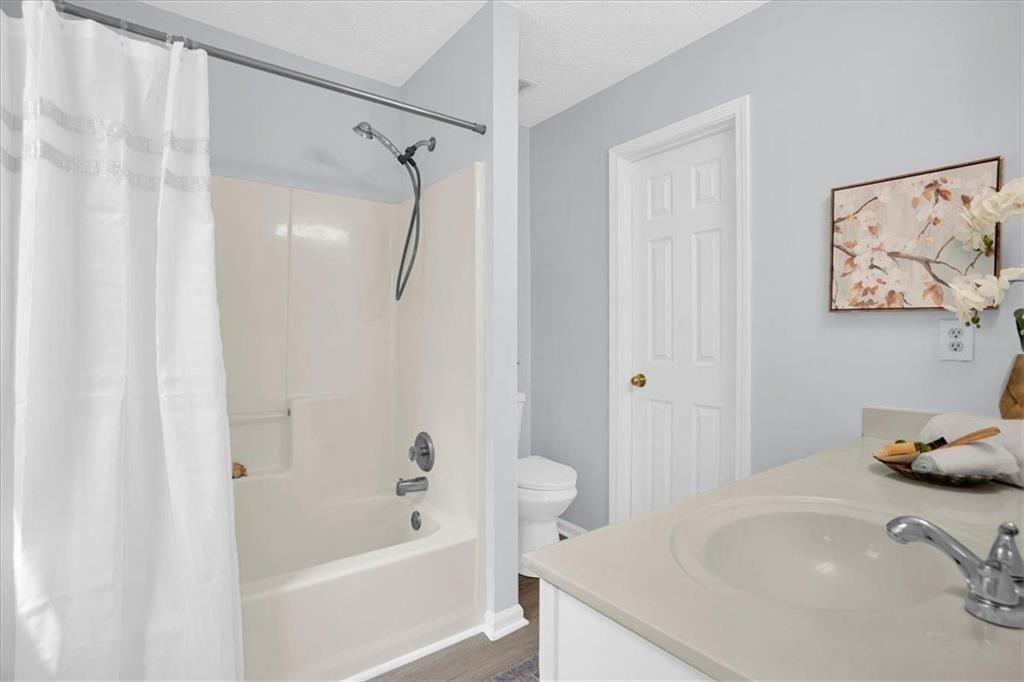
Bathroom with a white tub and shower, toilet, and vanity with an oval sink.
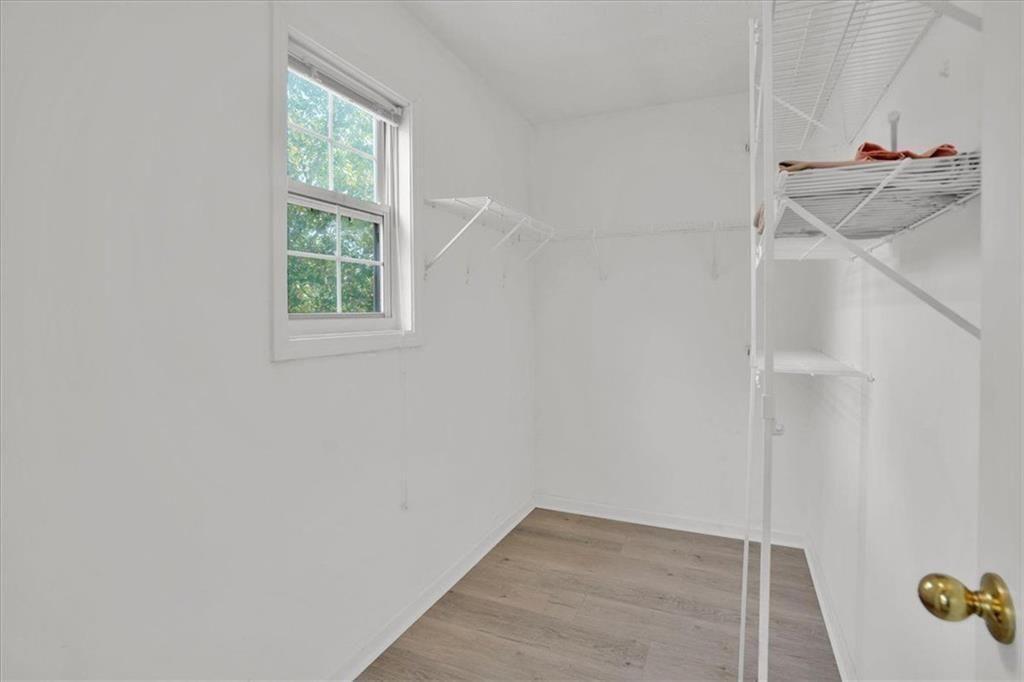
Mostly empty walk-in closet with white wire shelving, a window, and light wood-look flooring.
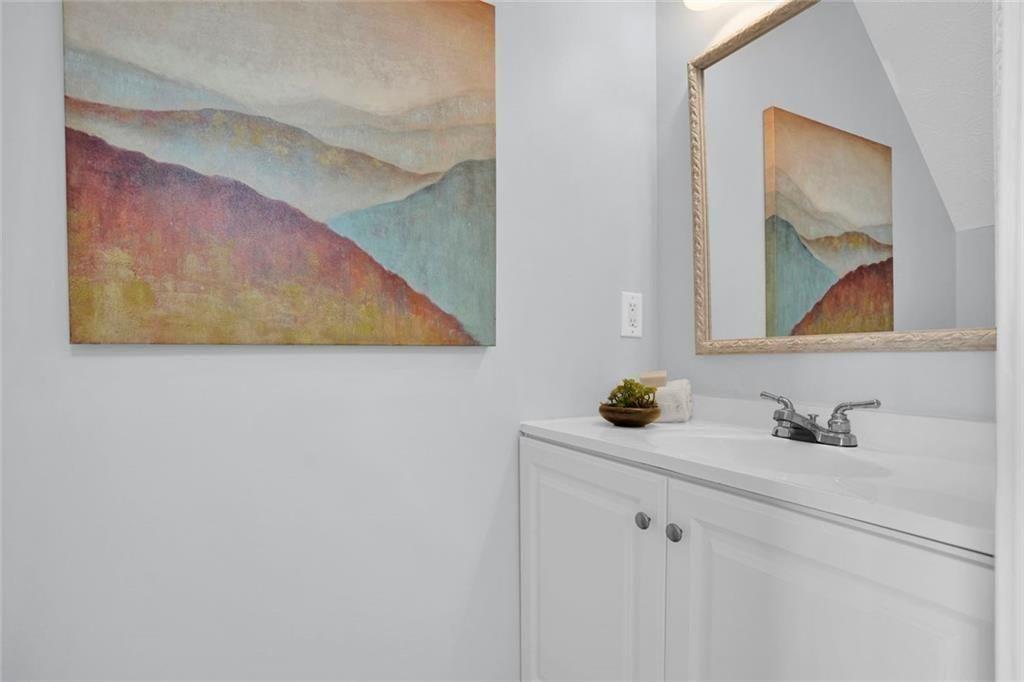
Bathroom vanity with a chrome faucet, framed mirror, and colorful landscape painting.
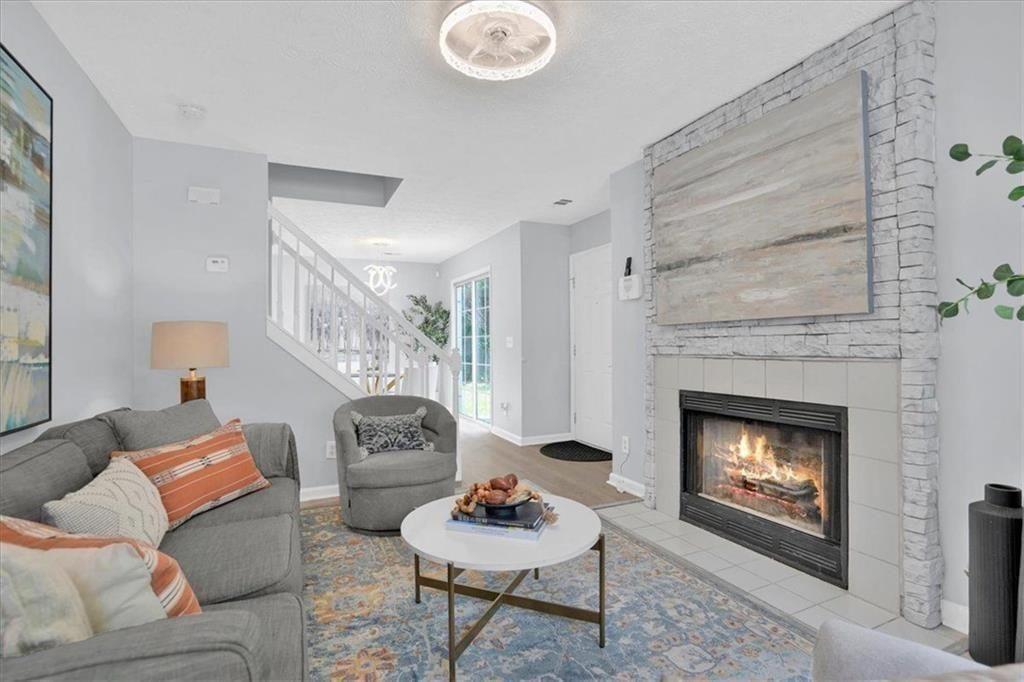
Living room with a gray sectional, white staircase, and lit fireplace.
Kitchen with stainless steel appliances, gray stone counters, and a window above the sink.
Staged living room with gray seating, a colorful rug, abstract art, and bay windows.
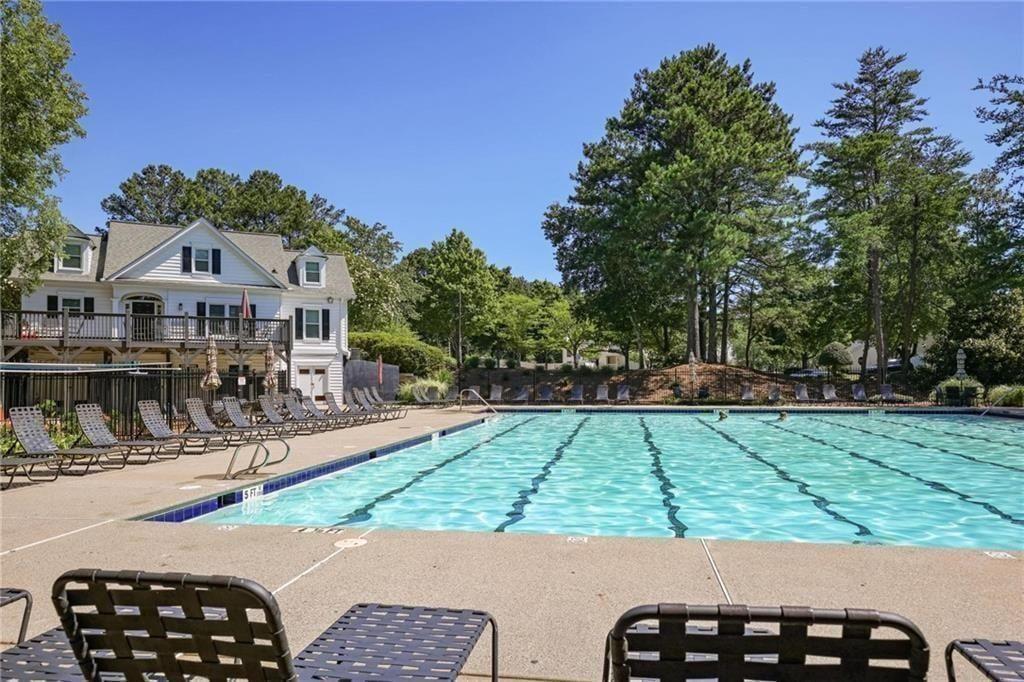
Outdoor pool with lap lanes and lounge chairs beside a white house.
Two-story home with a brick garage gable and green awning, framed by mature shade trees.
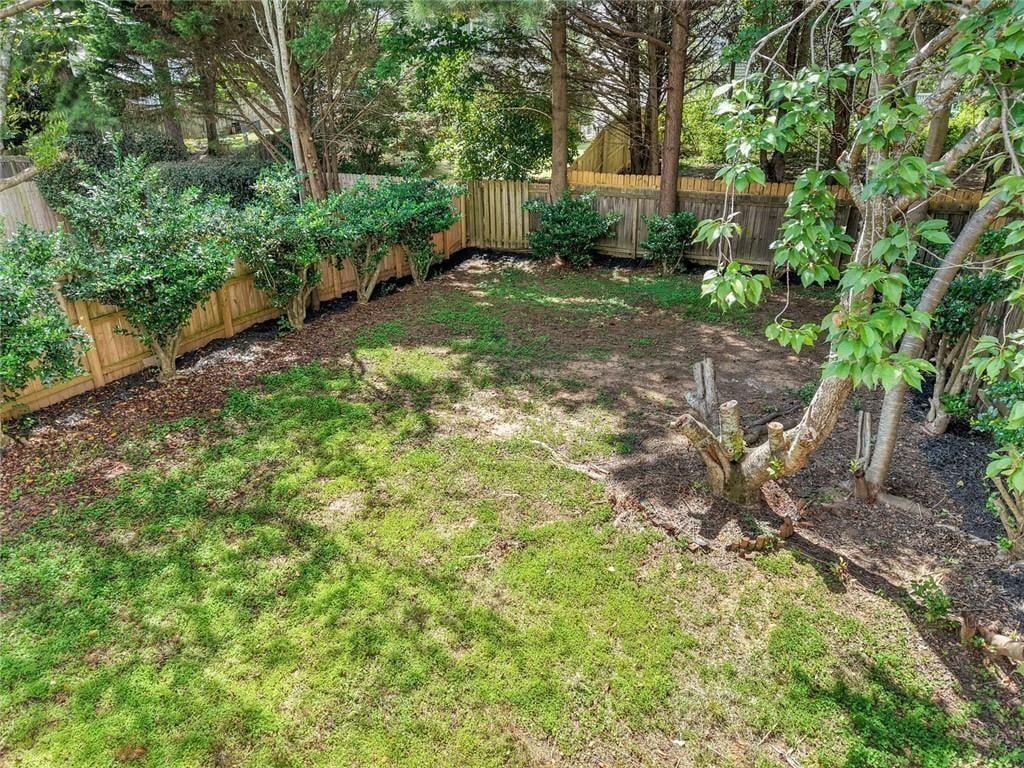
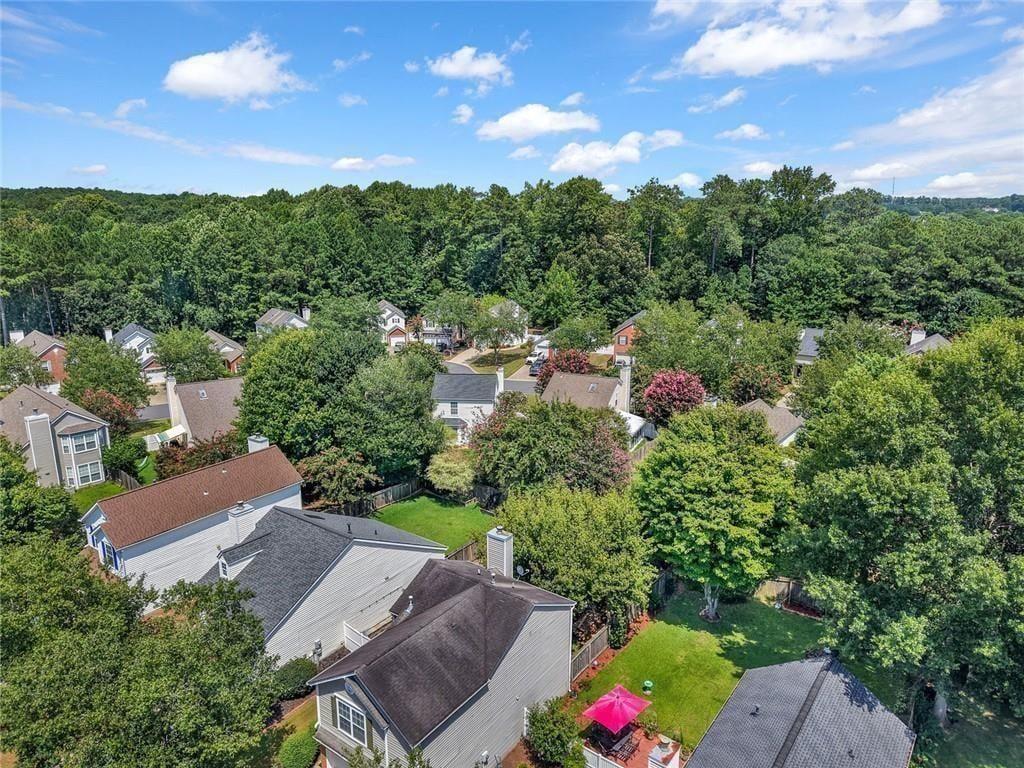
Fenced backyard with mature trees, leafy shrubs, a patchy lawn, and a tree stump.
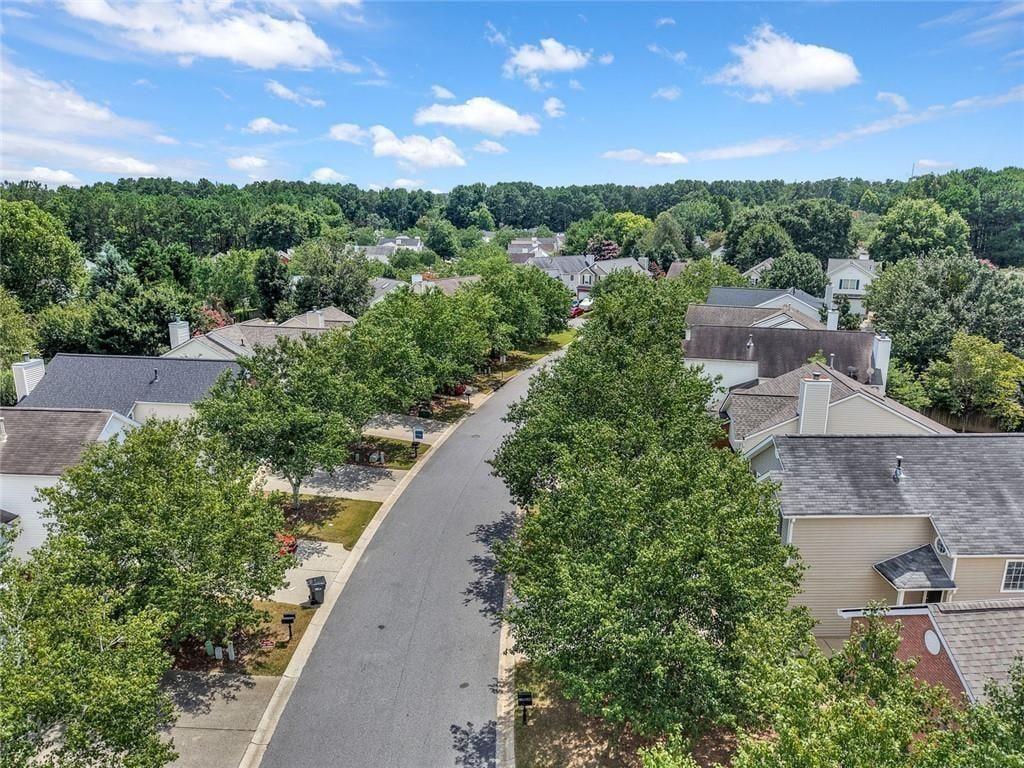
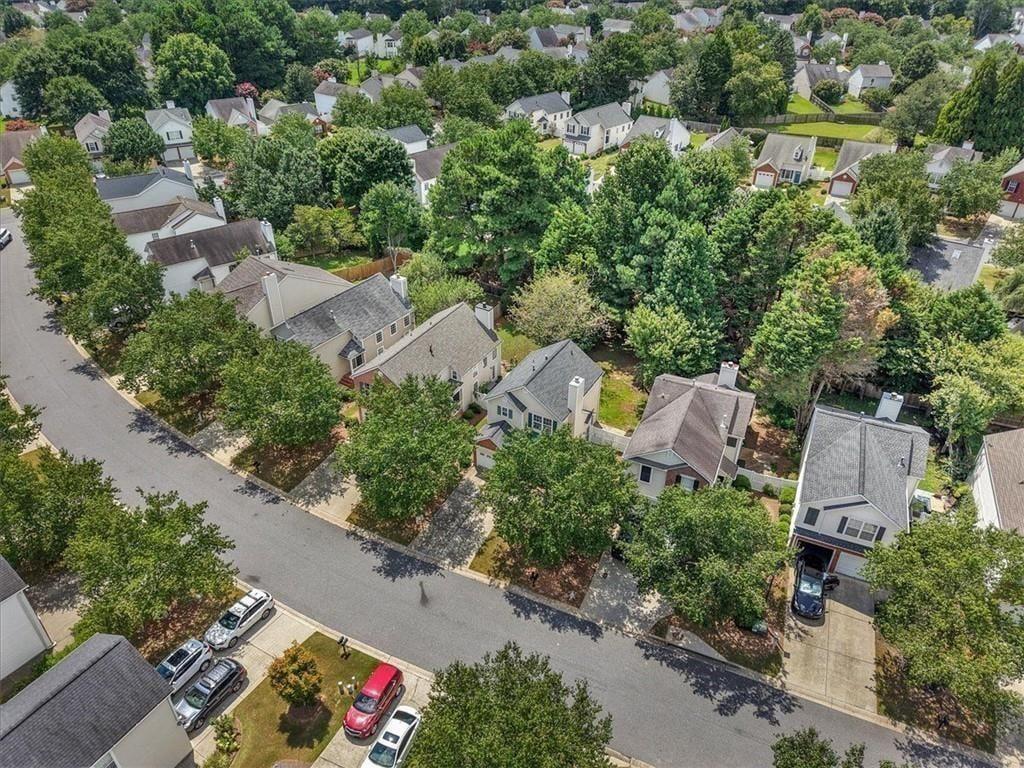
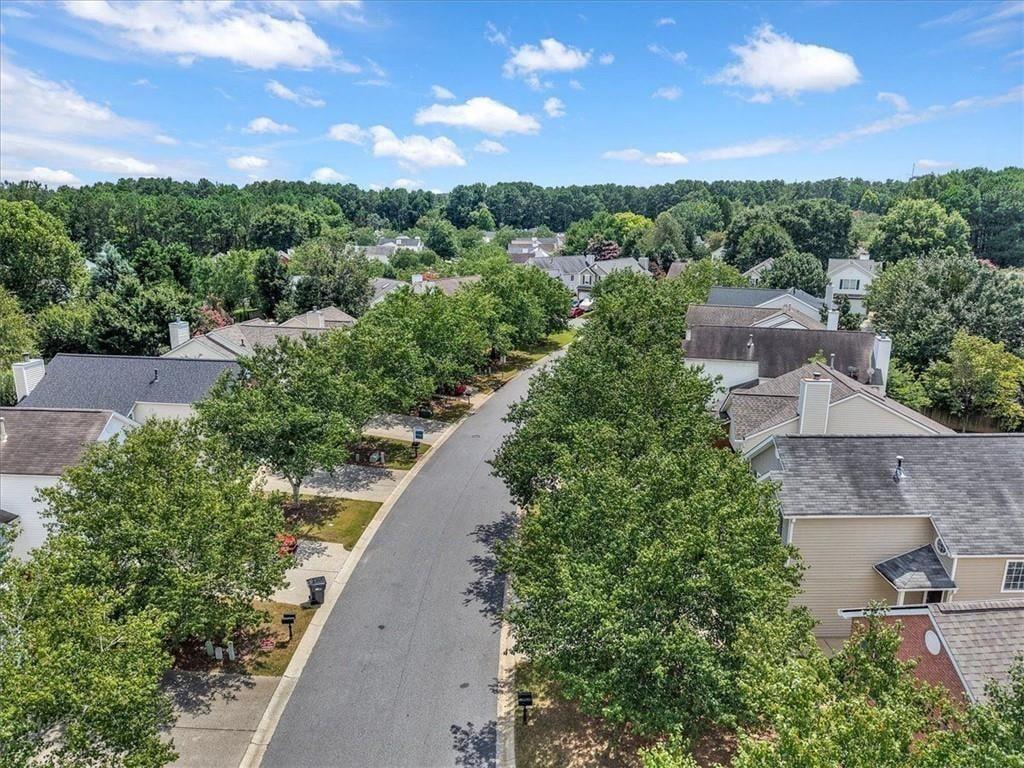
Aerial view of a tree-lined neighborhood street bordered by detached homes.
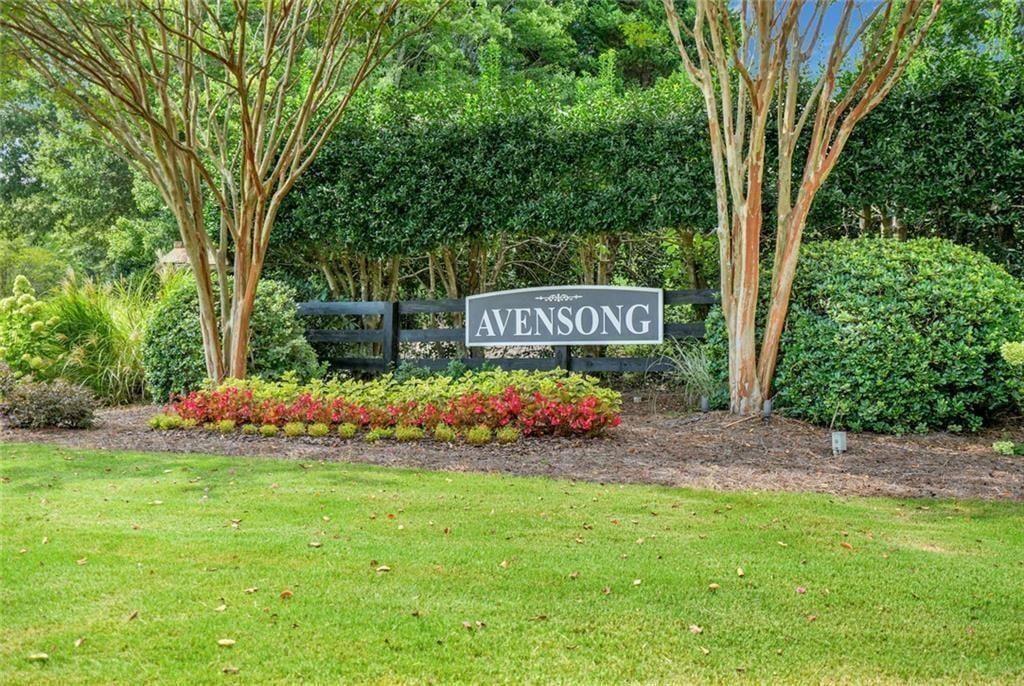
Avensong community entrance sign framed by mature trees and flowering shrubs.
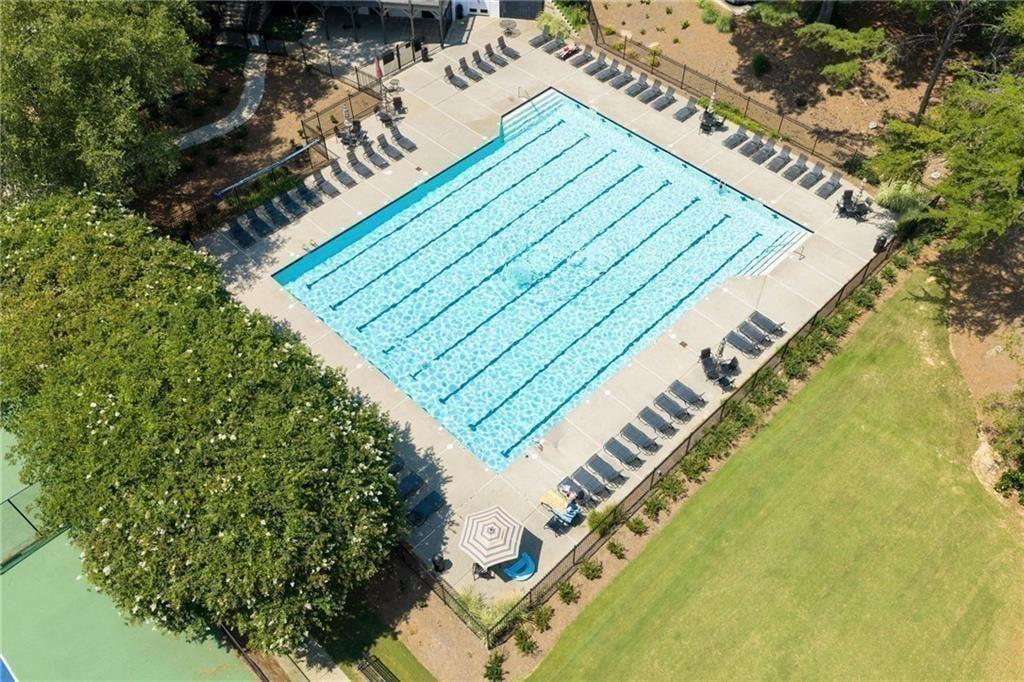
Outdoor lap pool with lounge chairs on the surrounding deck, viewed from above.
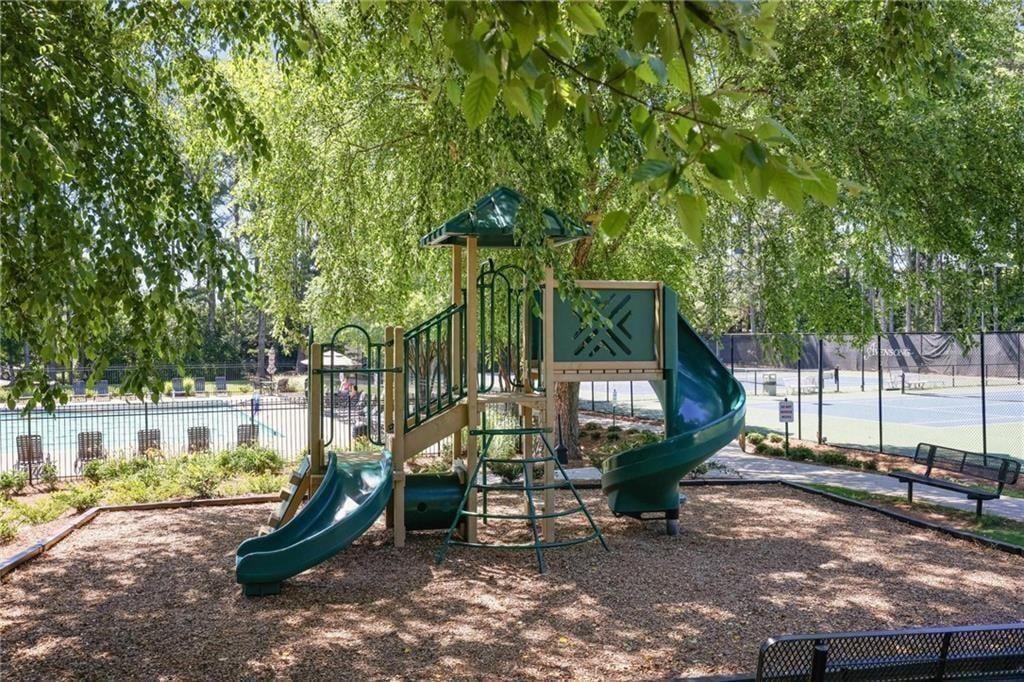
Neighborhood playground with green slides beside a swimming pool and tennis courts.
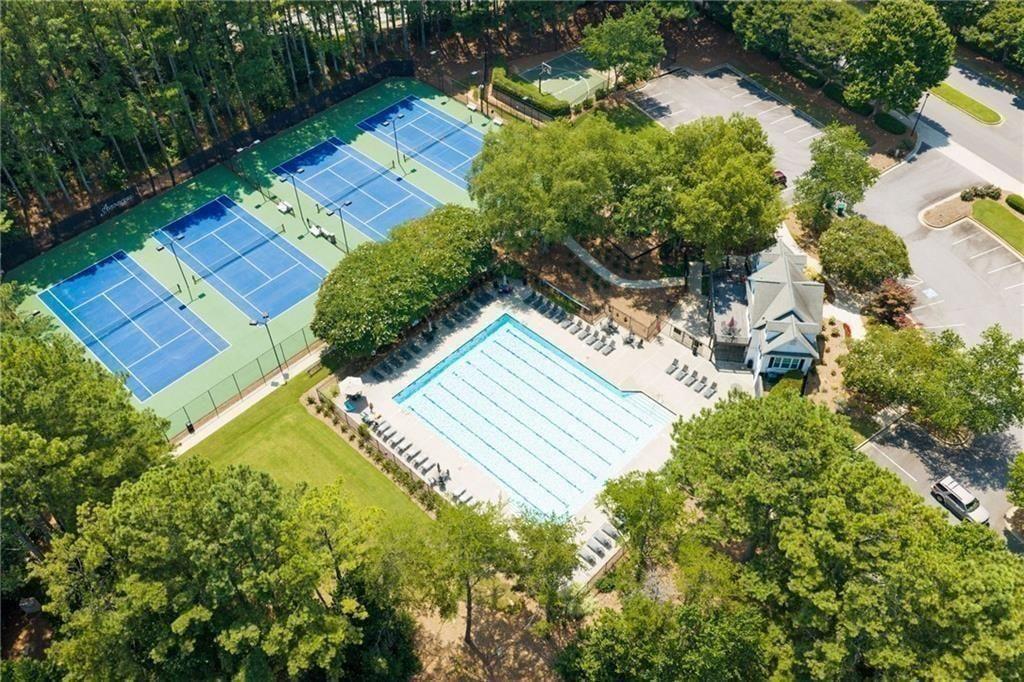
Aerial view of a community pool and blue tennis courts surrounded by trees.
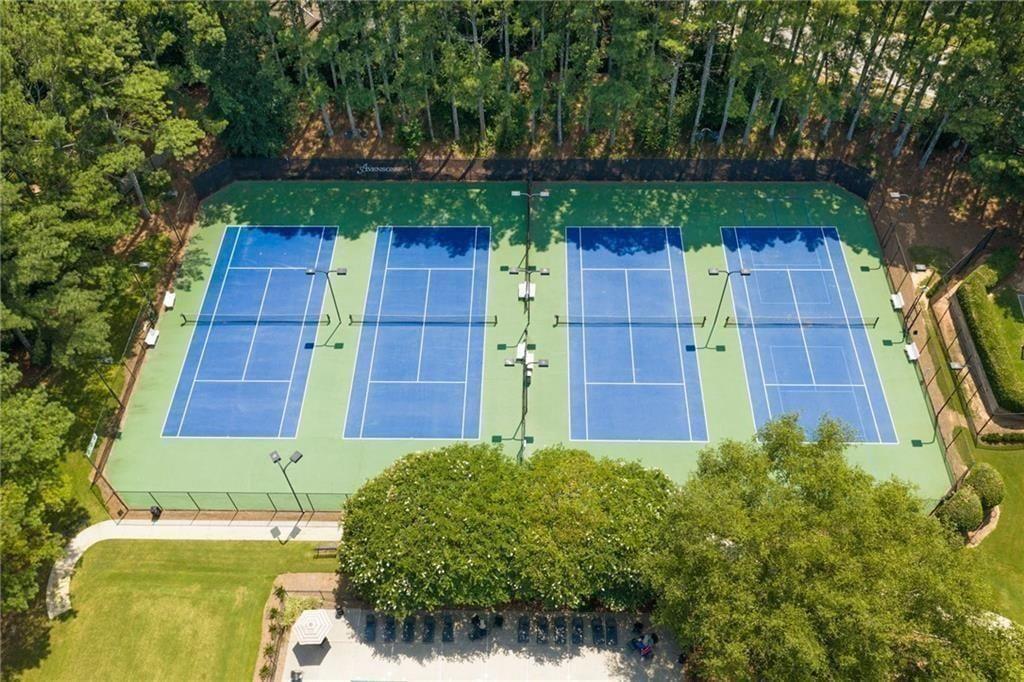
Four blue tennis courts surrounded by trees, viewed from above.
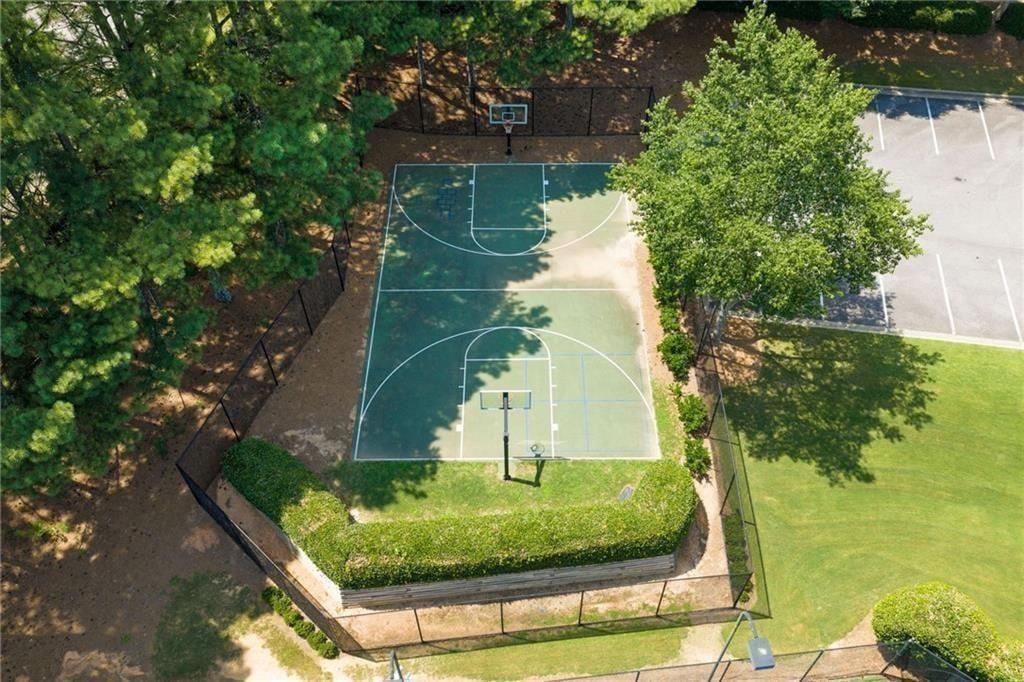
Fenced outdoor basketball court surrounded by trees and lawn.
Two-story beige house with a brick-trimmed garage, teal accents, bay window, and concrete driveway.
Aerial view of a tree-lined neighborhood with detached homes and a residential street.
Aerial view of homes and leafy yards bordered by mature woods.
Aerial view of a tree-lined Alpharetta neighborhood with detached homes and a wooded horizon.
Two-story house with a brick-trimmed garage and green-awning bay window, framed by mature trees.
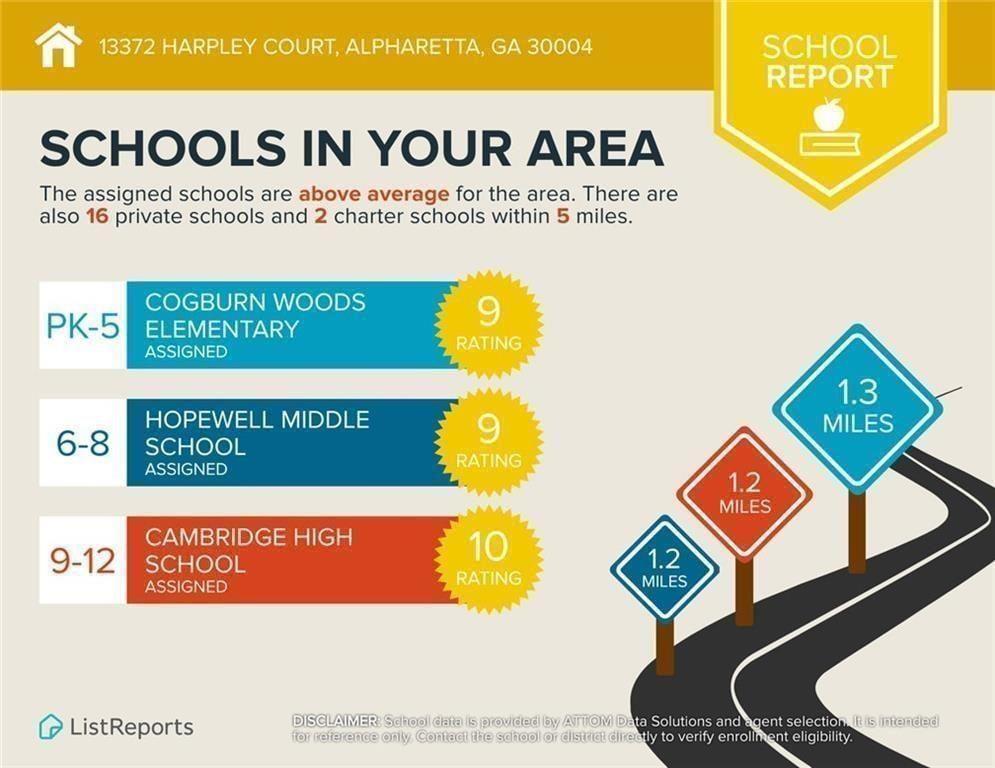
School report for 13372 Harpley Court listing assigned schools, ratings, and nearby school distances.
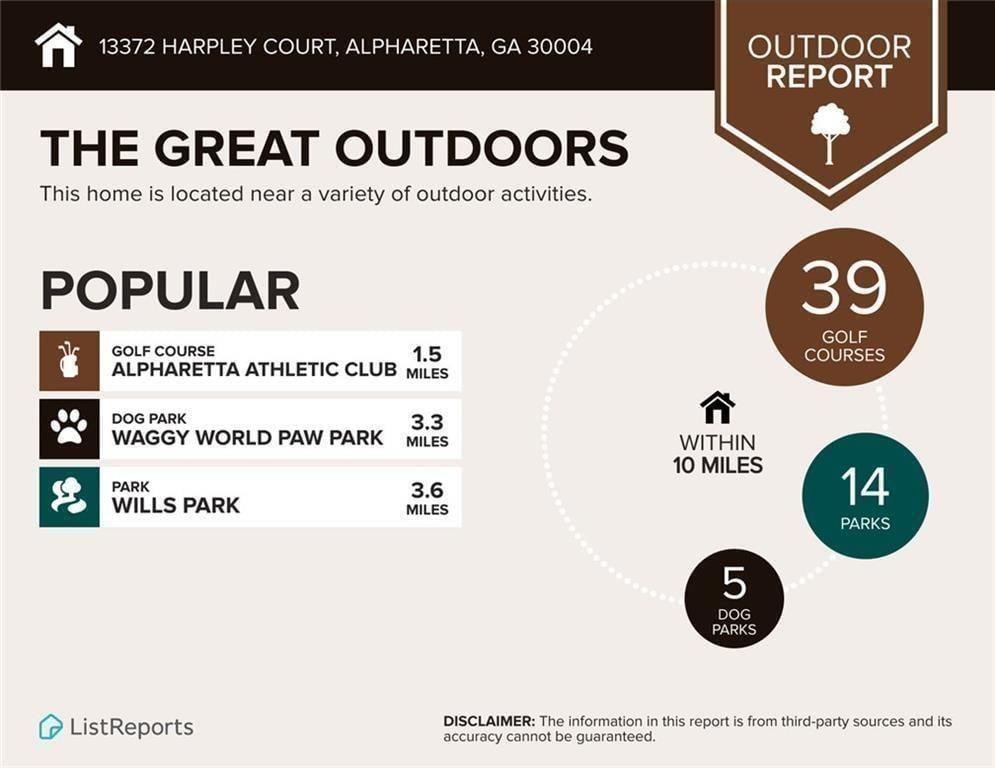
Outdoor report for 13372 Harpley Court lists nearby golf courses, parks, and dog parks with distances.
Food report infographic showing 127 restaurants within five miles, price ranges, and cuisine categories.
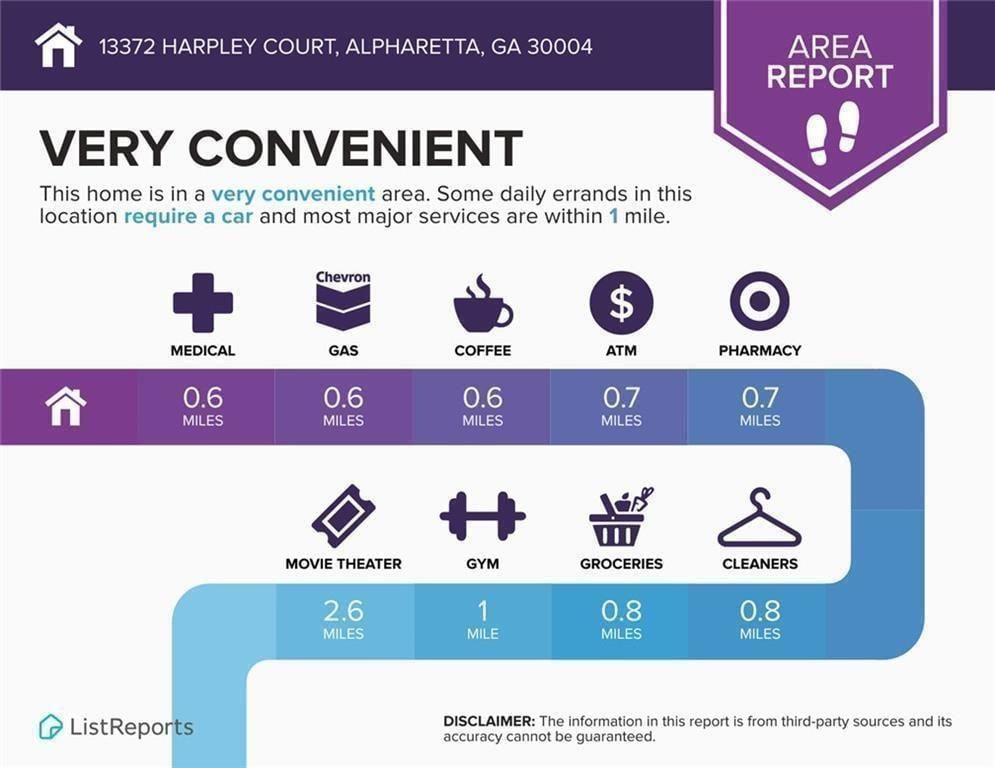
Area report for 13372 Harpley Court showing nearby services and their distances.
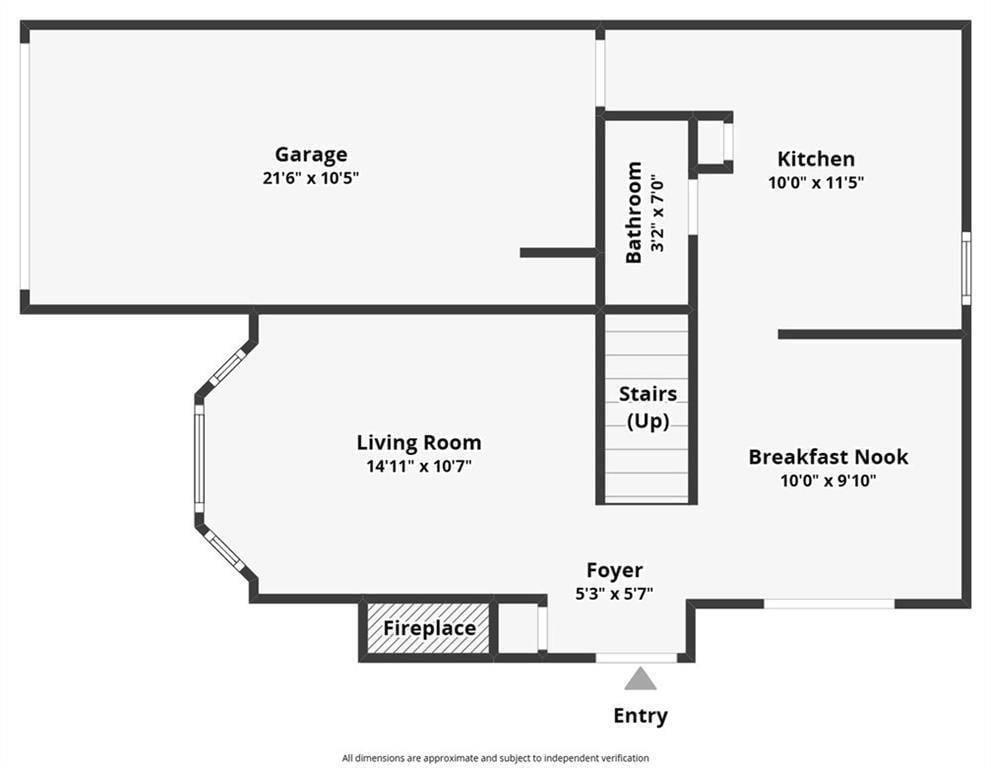
First-floor plan with garage, living room, kitchen, breakfast nook, foyer, bathroom, and stairs.
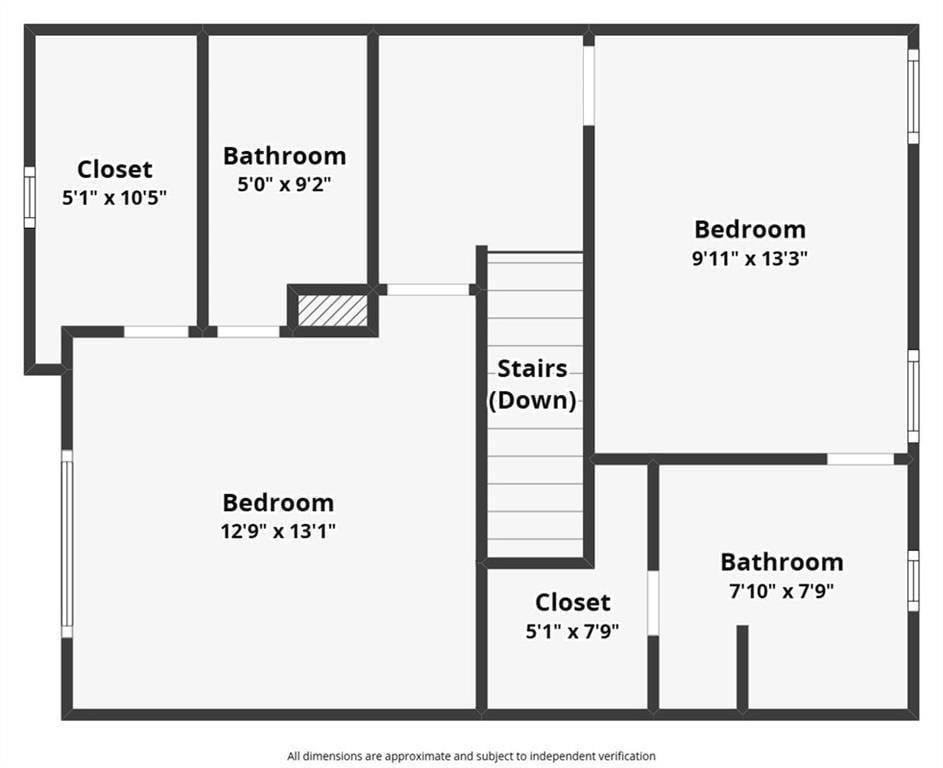
Second-floor plan showing two bedrooms, two bathrooms, two closets, and stairs leading down.
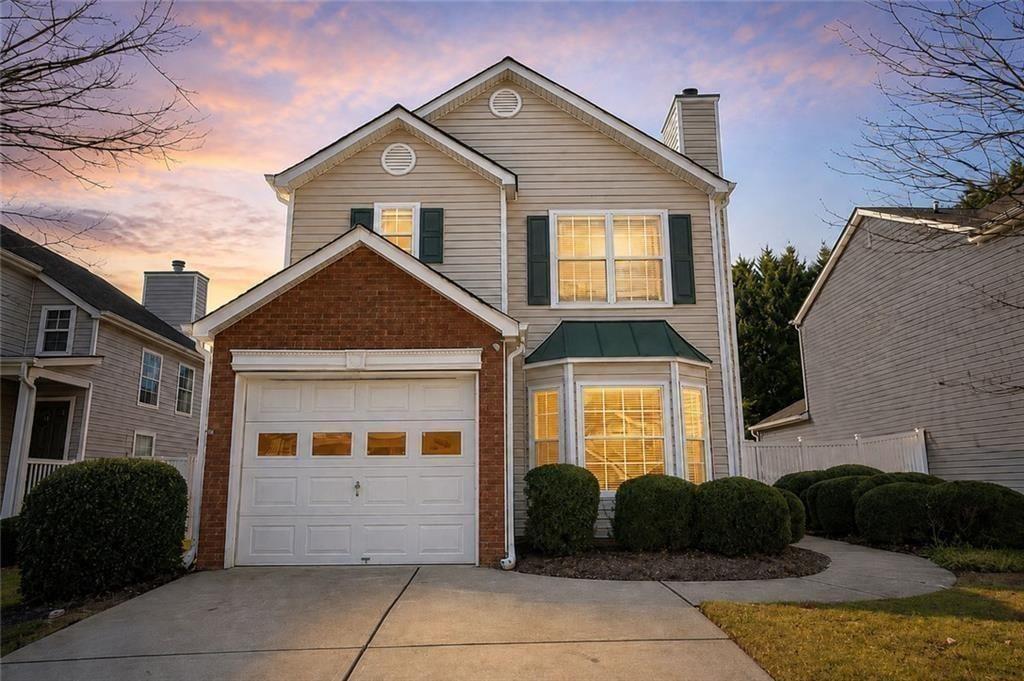
Two-story house with a brick garage facade, bay window, and trimmed shrubs at dusk.
See all photos
Listed by Judy Jernigan with The Agency Atlanta Metro 470-990-4414

$399,900

13372 Harpley Court

2 Beds 3 Baths 1,166 Sq.Ft. 4,660.92 Sq.Ft.

Description

Ask about down payment assistance or grant programs up to $15,000 through our preferred lender to reduce upfront costs and make homeownership more affordable for Qualified Home Buyers. Don't miss the 3D tour and ask for our full home-buyer info packet. This sunny east-facing home gives you something hard to find around this price point in Alpharetta/Milton: a detached home with a garage, flat driveway and fully fenced backyard, while the HOA handles the front-yard mowing and trimming for you. Inside, natural light fills the living room through the large bay window, with a gas fireplace ready for cooler evenings. The bright eat-in kitchen features white solid-wood cabinetry, granite countertops, stainless steel appliances, gas cooking and a breakfast bar, with glass doors opening directly to the patio and flat fenced backyard. Think morning coffee outside, easy grilling and plenty of room for dogs to run. Luxury vinyl flooring means no carpet, with additional 2026 updates including new bathroom faucets, new toilets and updated light fixtures. The Avensong community adds even more to everyday life with a community pool, tennis/pickleball courts, playground, walking trails and a rentable clubhouse with catering kitchen. You're also in the 10/10 Cambridge High School district with easy access to GA-400, Windward, Downtown Alpharetta, Halcyon, Big Creek Greenway and Avalon for dining, shopping, movies and events. No rental cap - investor friendly - can be rented out - adds flexibility for the future. Come for the schools, private fenced yard and garage. Stay for the easy lifestyle, neighborhood amenities and the rare chance to own a single-family home at this price point.

Share Property

Location

13372 Harpley Court, Alpharetta, GA 30004

Status

For Sale
JUDY JERNIGAN

JUDY JERNIGAN

Features & Amenities

Interior

  • total bedrooms2
  • Total bathrooms3
  • full bathrooms2
  • half bathroom1
  • Laundry room In Garage
  • Flooring Tile, Luxury Vinyl
  • Fireplace Family Room
  • APPLIANCES Dishwasher, Disposal, Gas Range, Refrigerator
  • other interior Features High Ceilings 9 ft Main

Area & Lot

  • Status For Sale
  • Living Area1,166 Sq.Ft.
  • Total Area1,166 Sq.Ft.
  • Lot Area4,660.92 Sq.Ft.
  • MLS® ID7821248
  • TypeResidential
  • YEAR BUILT1998
  • Architecture StylesTraditional
  • Water FrontageNone
  • View DescriptionNeighborhood, Trees/Woods
  • Elementary SchoolCogburn Woods
  • Middle SchoolHopewell
  • High SchoolCambridge

Exterior

  • STORIES2
  • Garage Space1.0
  • water SourcePublic
  • utilitiesCable Available, Electricity Available, Natural Gas Available, Phone Available, Sewer Available, Underground Utilities, Water Available
  • PoolNone
  • roofComposition, Shingle
  • lot featuresBack Yard, Front Yard, Landscaped, Other, Private
  • parkingGarage Door Opener, Driveway, Garage, Garage Faces Front, Level Driveway
  • HEAT TYPECentral
  • AIR CONDITIONINGCentral Air
  • sewerPublic Sewer
  • SubstructureSlab
  • Disability FeaturesNone
  • security FeaturesSmoke Detector(s)
  • Green featuresNone
  • other exterior FeaturesRain Gutters, Private Entrance, Private Yard

Financial

  • Sales Price$399,900
  • Real Estate Tax $4,340/yr
  • HOA $133/mo
View Virtual Tour
Living room with a stone fireplace, bay windows, and gray seating.

Schedule a Showing

We would love to show you our beautiful property. Please select your preferred date and time below. An agent will be in touch shortly to confirm your appointment.

Schedule a Showing

We would love to show you our beautiful property. Please select your preferred date and time below. An agent will be in touch shortly to confirm your appointment.
Thank you for your interest in 13372 Harpley Court, Alpharetta, GA 30004. We are reviewing your request and will be in touch shortly!

Mortgage Calculator

Estimate your monthly mortgage payment, including the principal and interest, property taxes, and HOA. Adjust the values to generate a more accurate rate.
All estimates are provided for informational purposes only. Actual amounts may vary.
$0,000 Your Payment 20 15 65
$0,000 Your Payment

Let‘s Connect

We are a team of tenacious problem solvers operating with authenticity & integrity. Our creative process honors the potential of people & properties.

Follow Us on Instagram