3060 Pharr Court North NW Unit 302
See all photos
Courtesy of The Agency Atlanta Metro

$179,000

3060 Pharr Court North NW Unit 302

2 Beds 1 Bath 912 Sq.Ft. 8,712 Sq.Ft.

Description

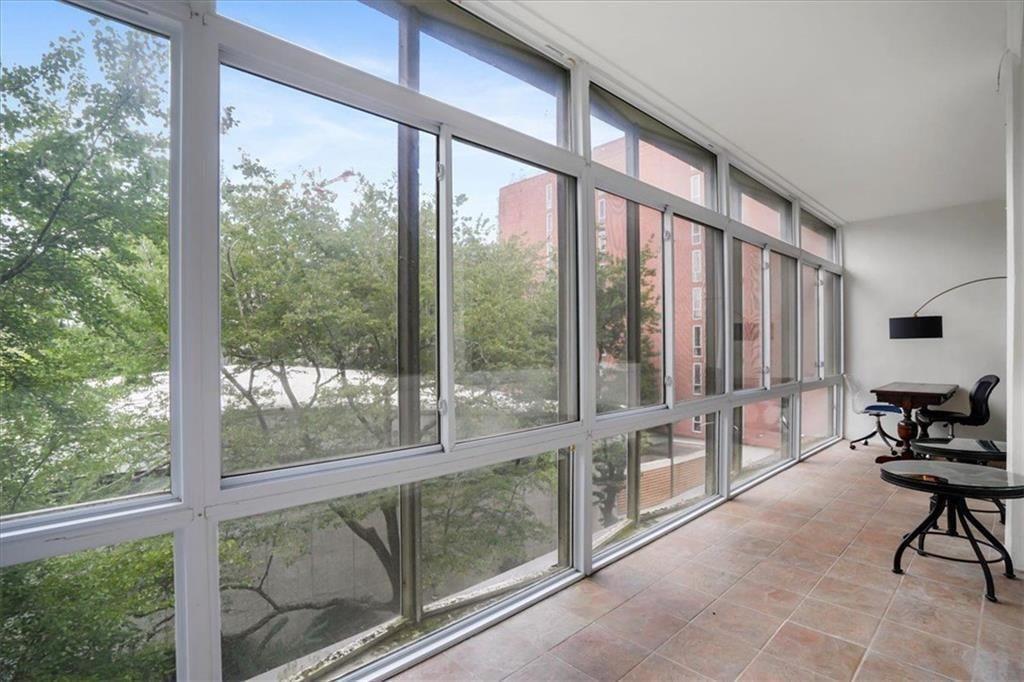
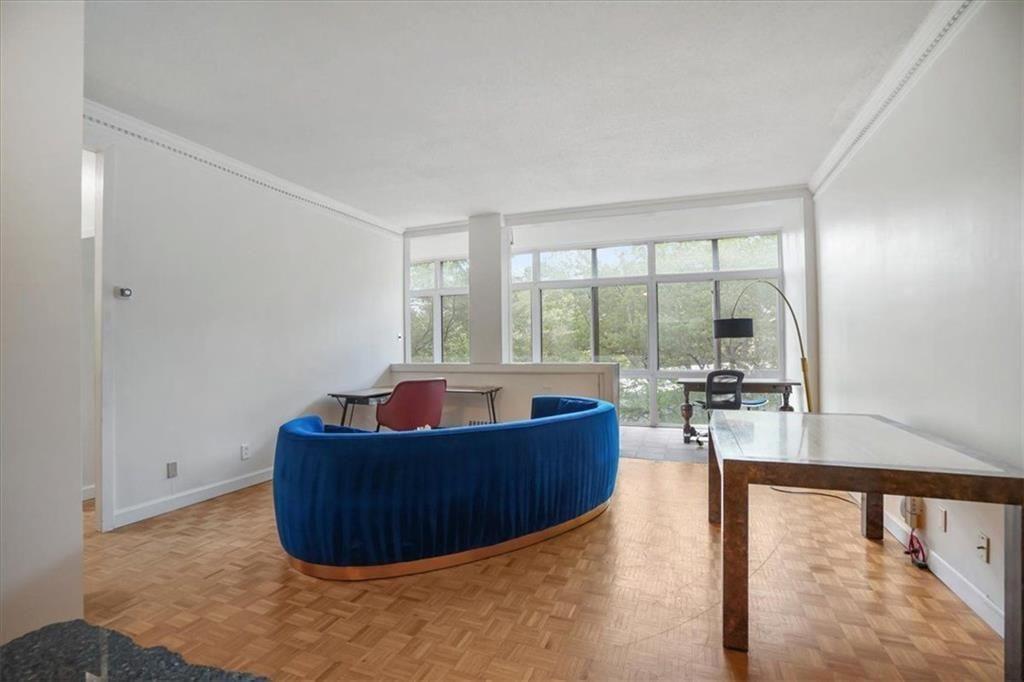
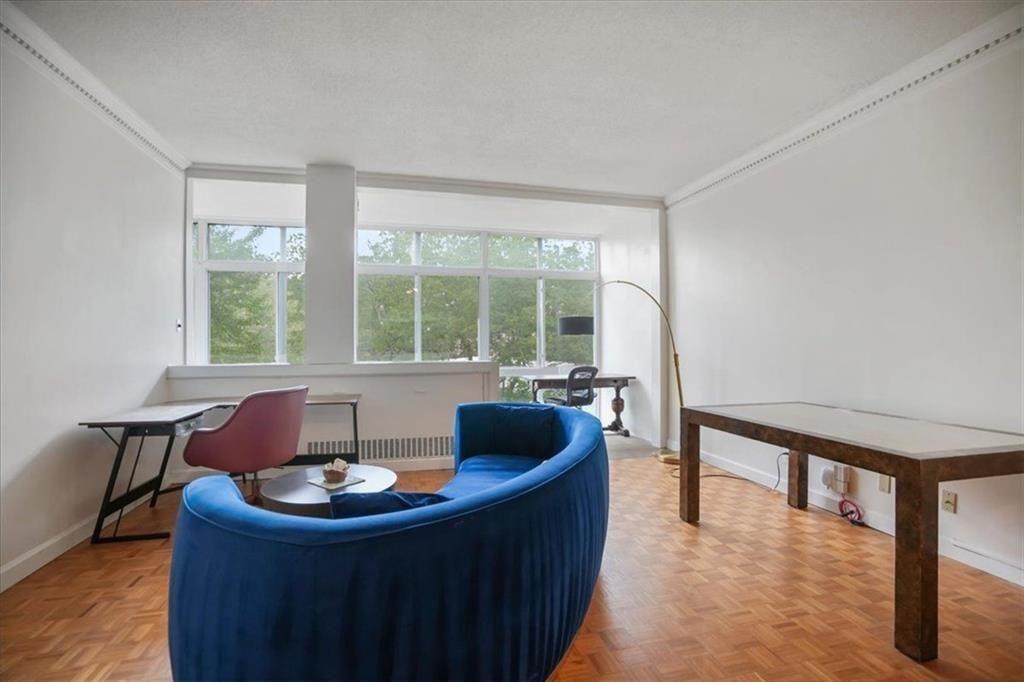
Come for the Buckhead location. Stay for the wall of windows, open layout, peaceful green views, and exceptional value.

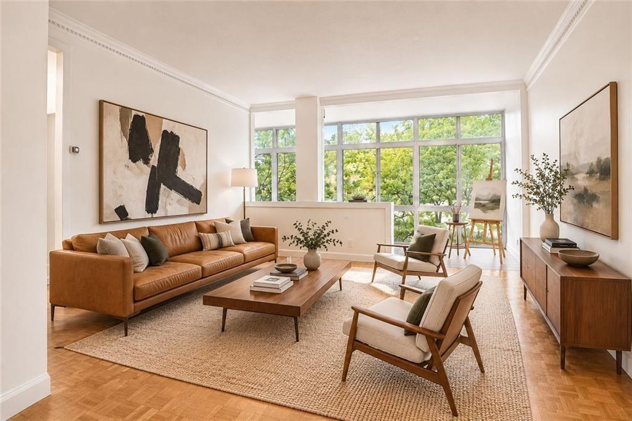
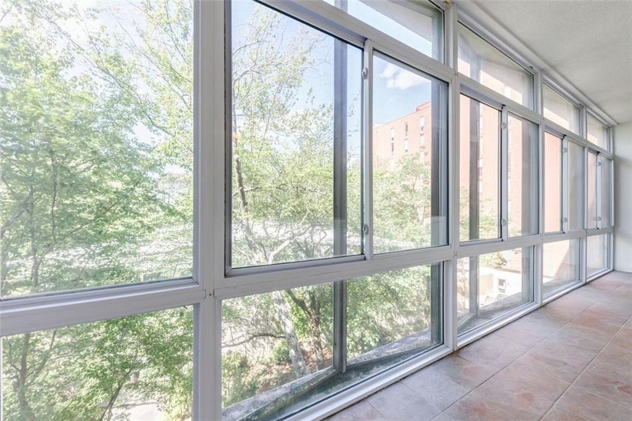
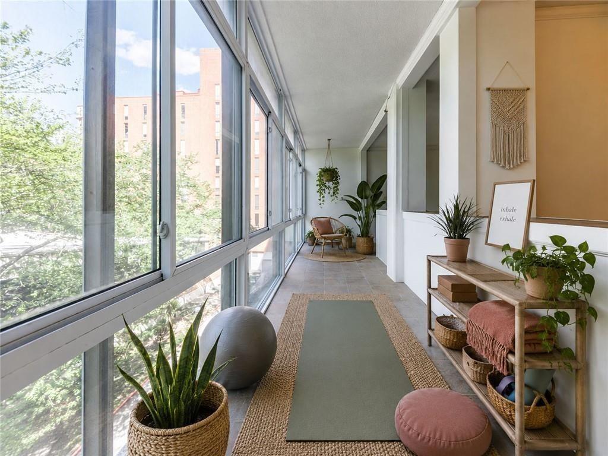
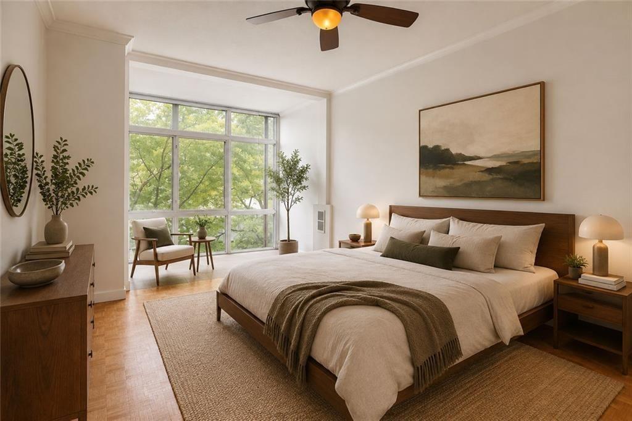
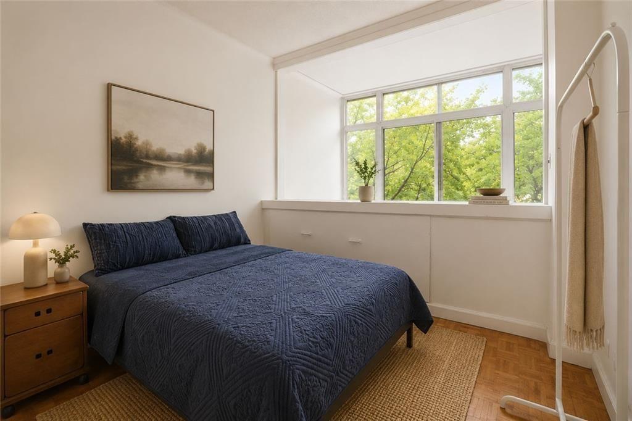
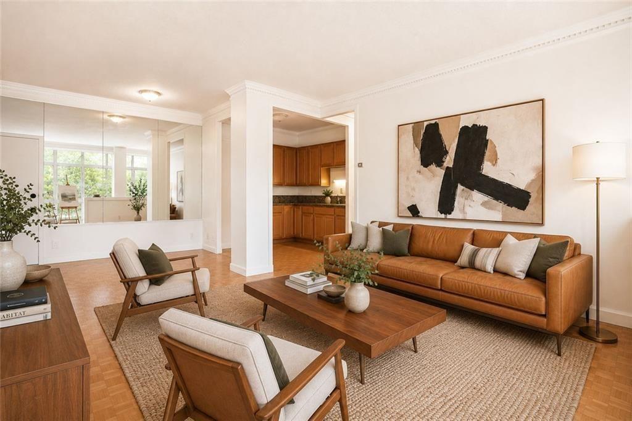
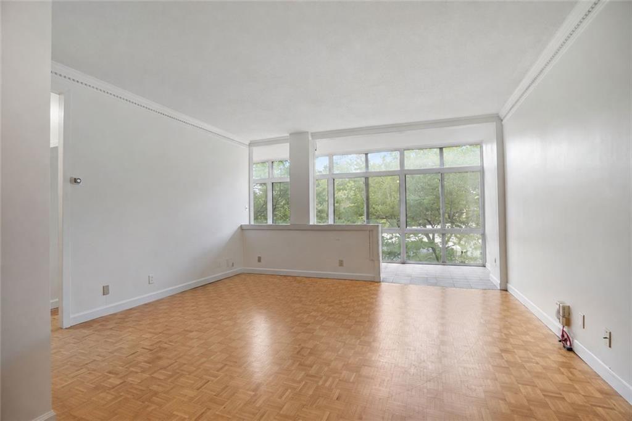
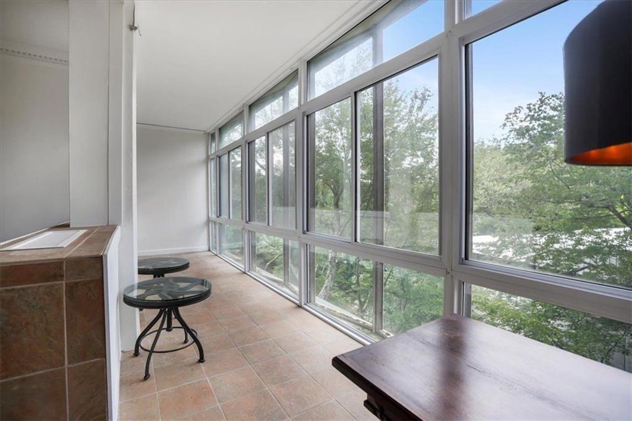
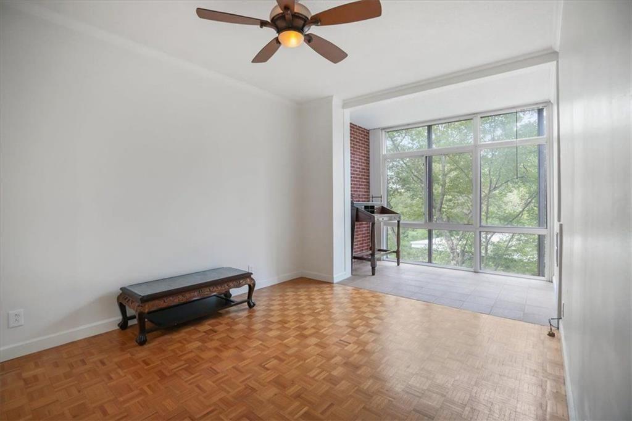
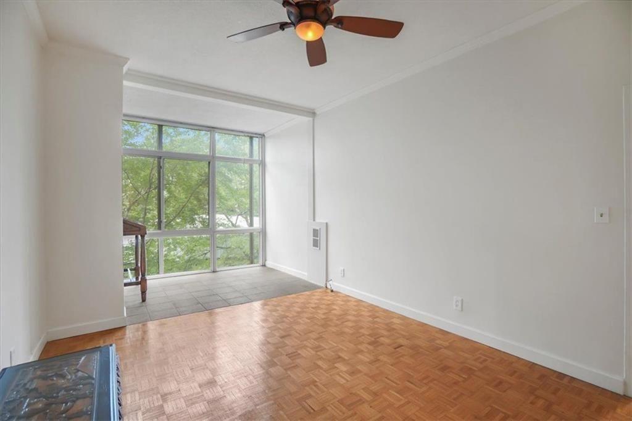
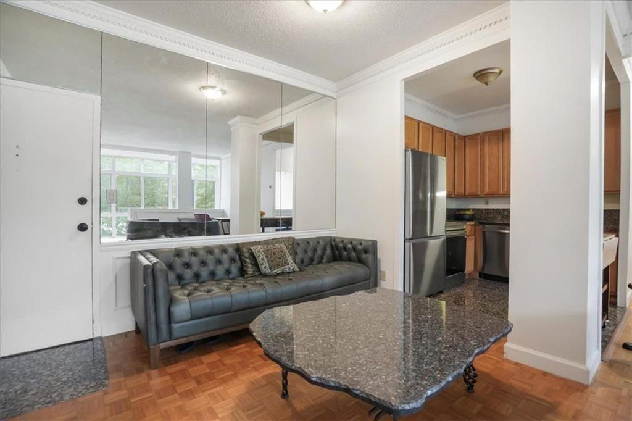
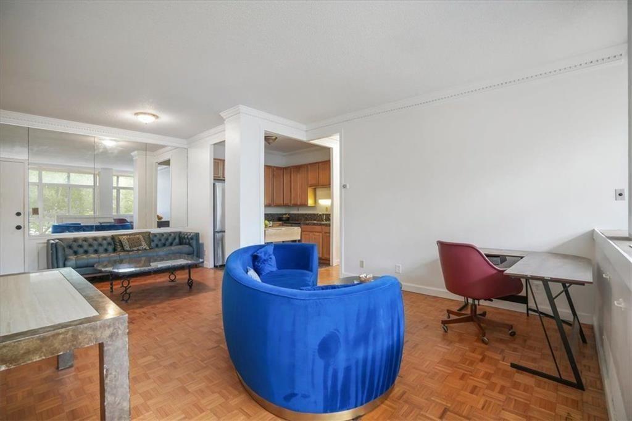
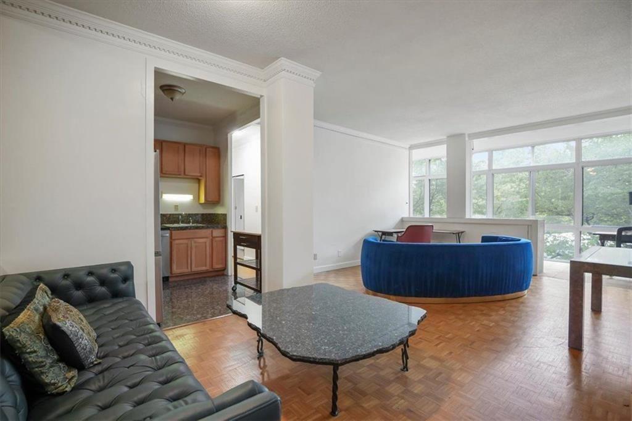
Floor-to-ceiling windows run the full length of this open-concept home, filling it with incredible natural light and framing private views of mature trees. The window-lined living space has an almost gallery-like quality, with room to paint, create, play music, work from home, exercise, or simply relax with a great view. Wood flooring throughout and no carpet add warmth and character while keeping the home easy to live in.

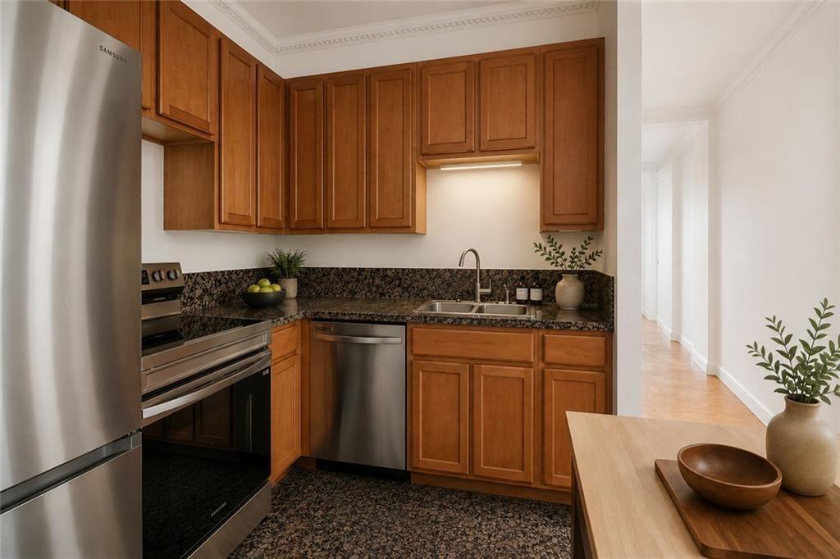
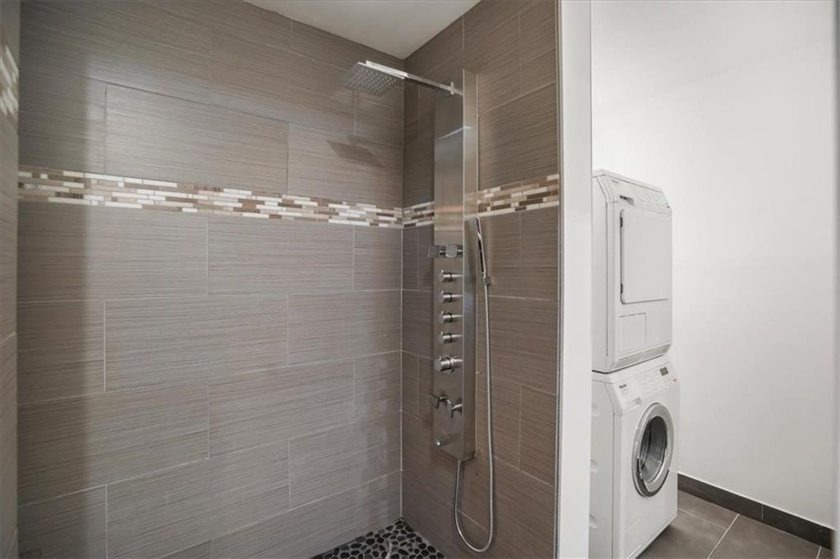
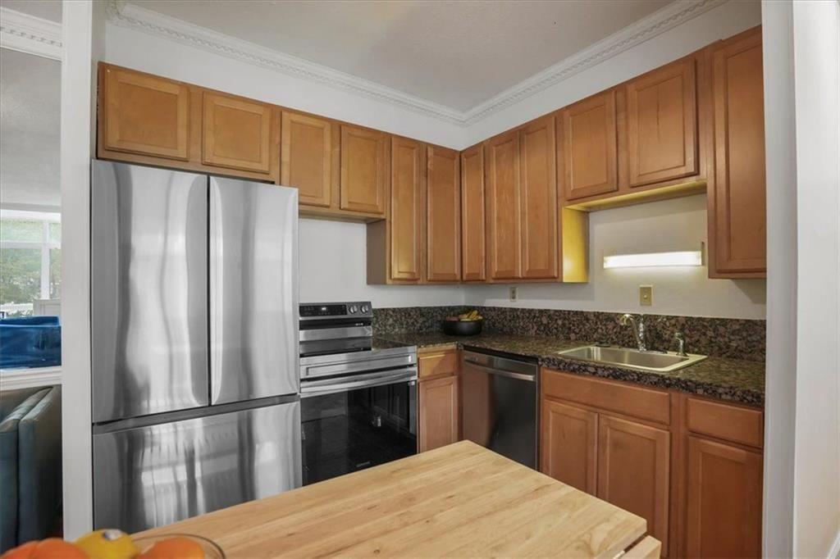
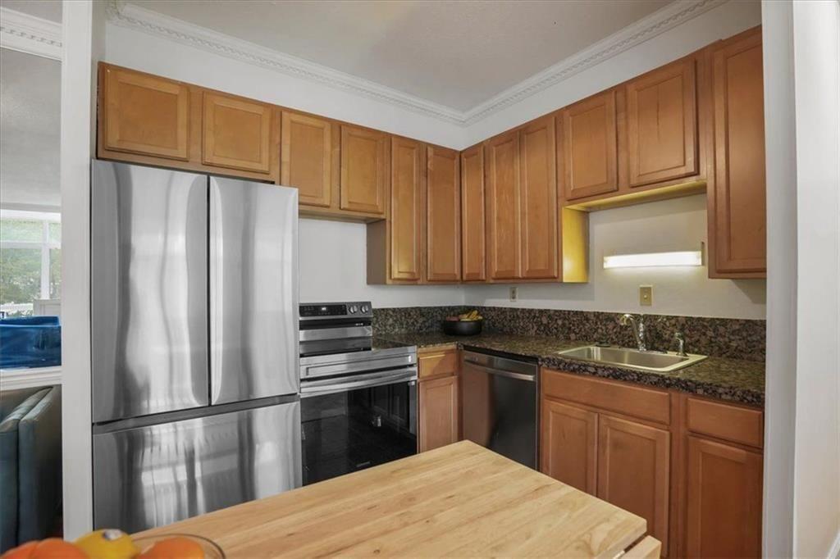
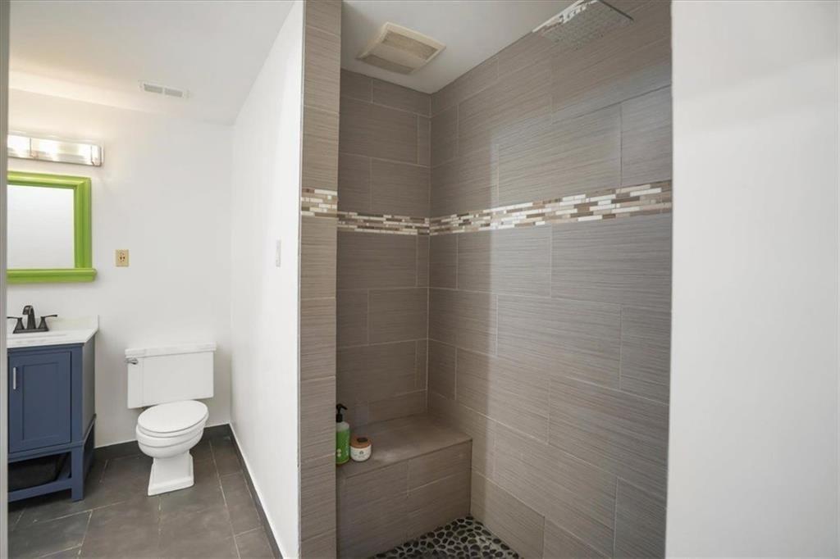
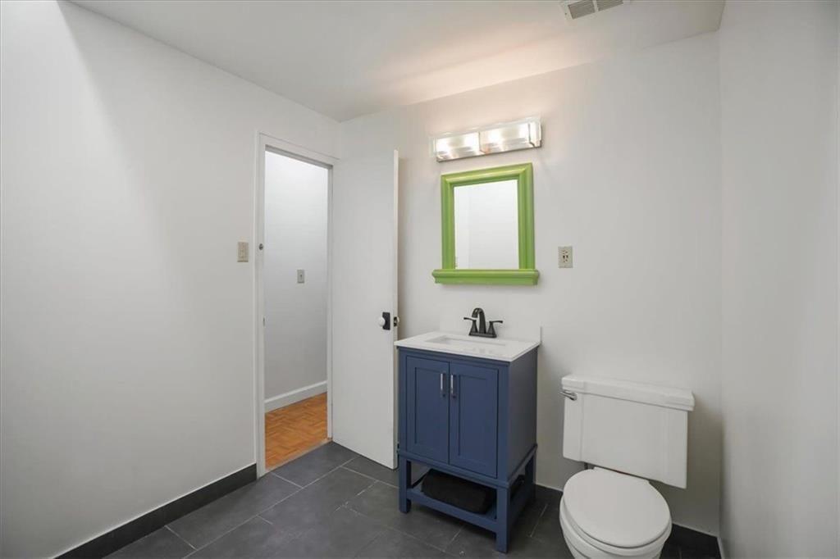
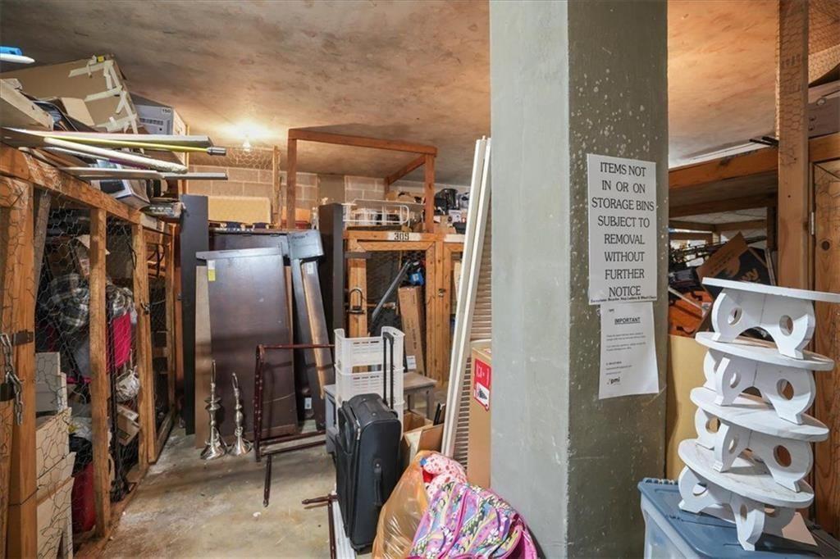
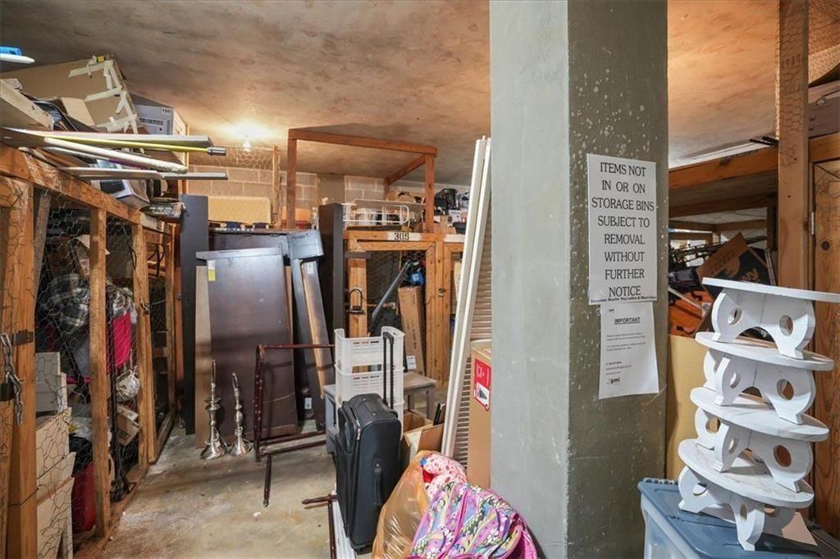
The open airy kitchen flows seamlessly into living and dining areas and features solid wood cabinetry, granite countertops, and granite tile flooring. The spacious updated tiled bathroom features a new 2026 European-style multi-spray shower system with multiple showerheads and body sprayers, plus a new 2026 vanity. A rare in-unit stacked washer and ventless dryer, custom closet system, and private same-floor storage unit add practical conveniences that are especially valuable in condo living.

And then there's the location. Buckhead Village, Whole Foods, Trader Joe's, Publix, coffee shops, restaurants, nightlife, and shopping are all nearby, with Phipps Plaza, Lenox Square, the Atlanta History Center, Chastain Park, and Bobby Jones Golf Course just minutes away. A rear pedestrian exit provides easy walking access toward Buckhead Village.

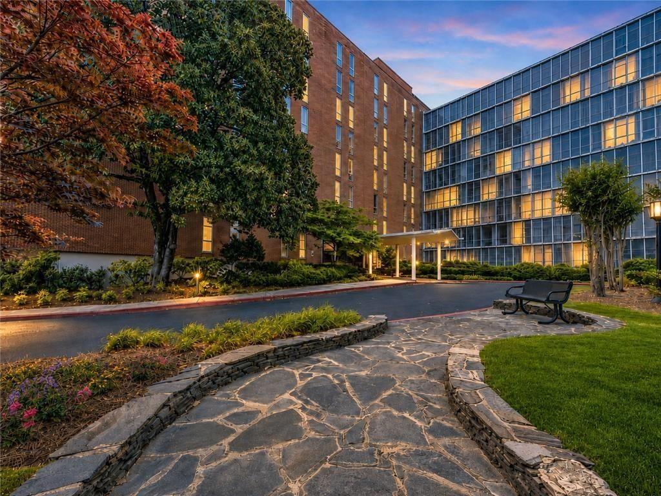
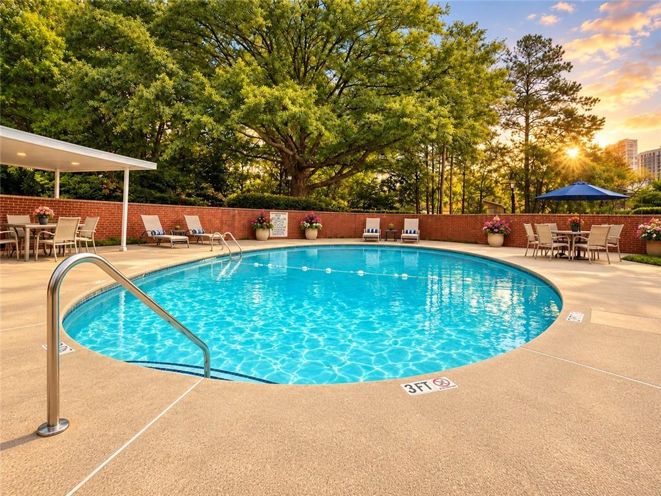
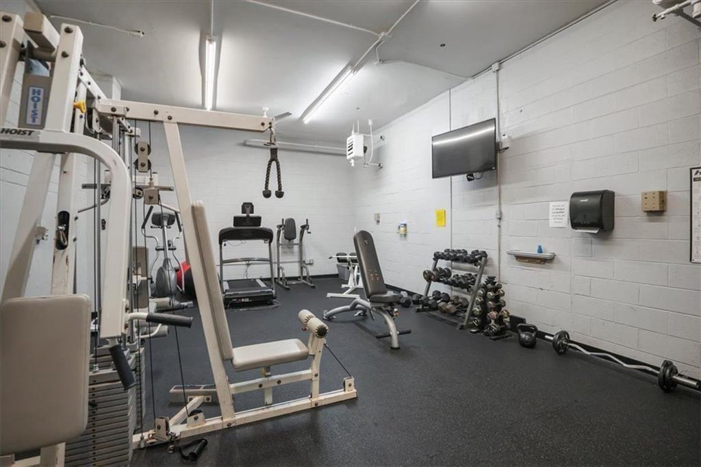
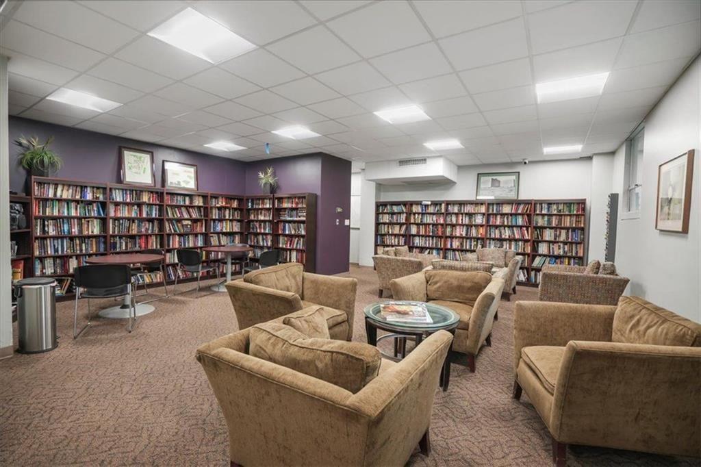
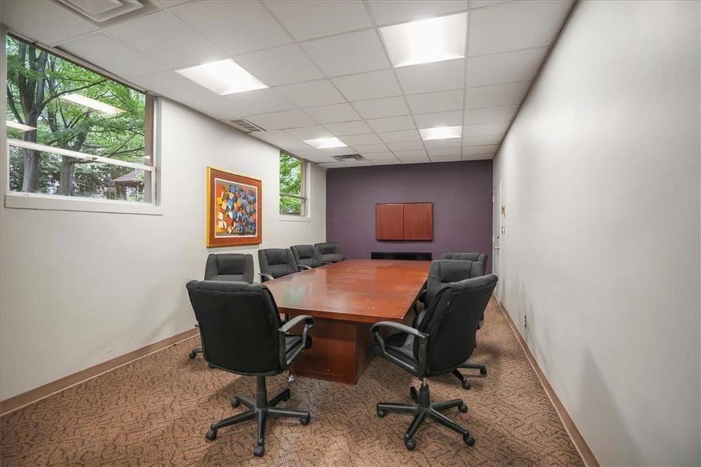
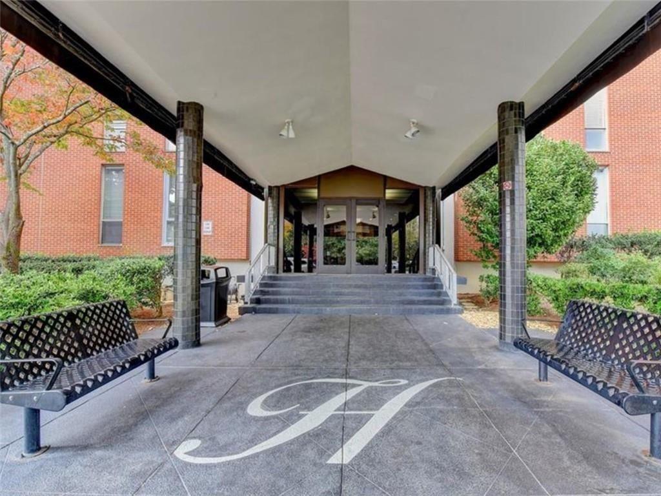
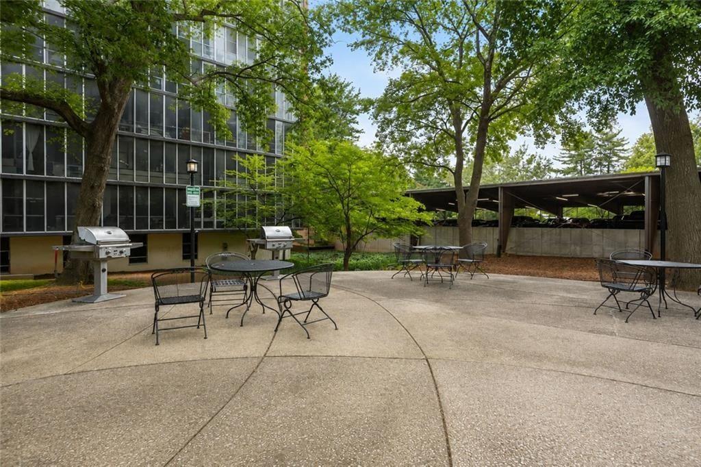
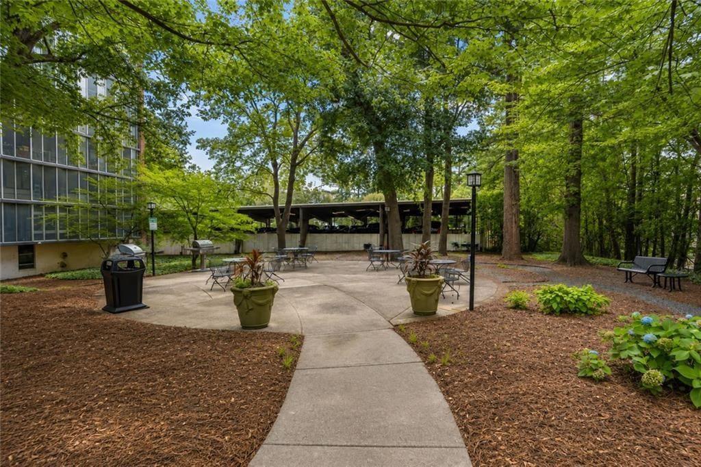
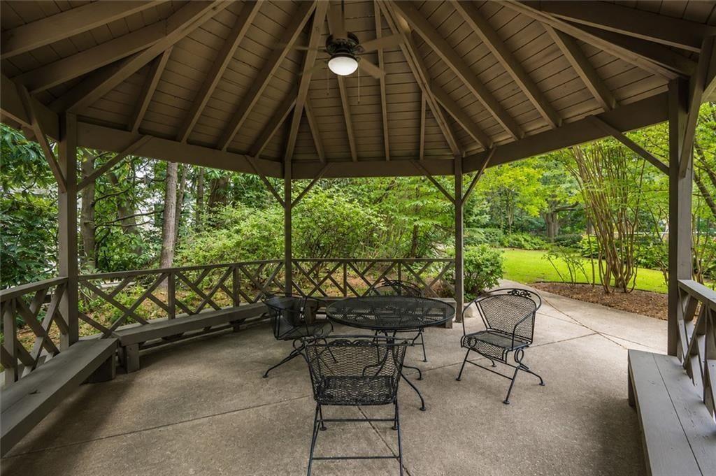
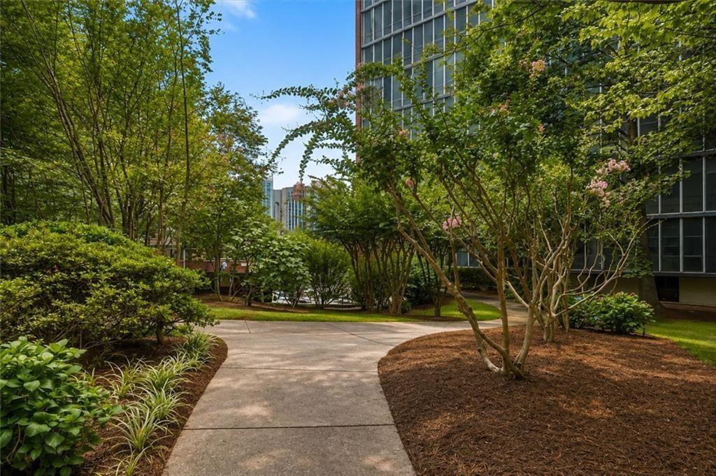
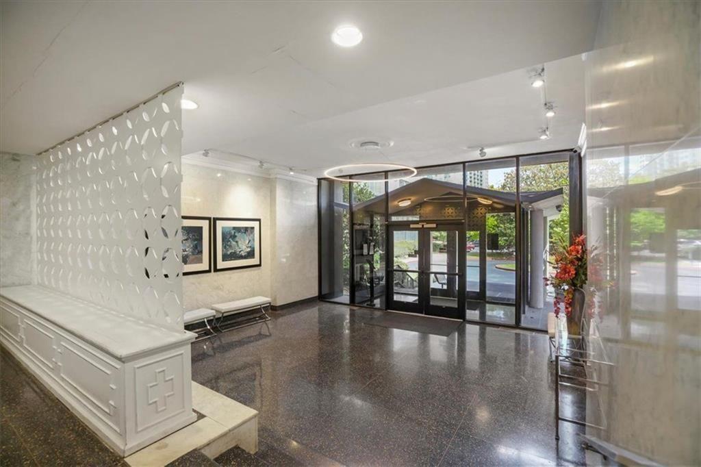
Monthly HOA fees make budgeting simpler by covering all your electricity, gas, water, sewer, trash, exterior maintenance, and landscaping. Residents also enjoy more than four acres of landscaped grounds, a saltwater pool, fitness center, library, meeting room, grilling and gazebo areas, on-site management, guest parking, and covered gated parking options. A neighborhood cafe, salon, and professional offices are located right in the building, adding convenience and personality to everyday life.

Already comfortable and move-in ready, the home also offers room to personalize and improve over time, including the opportunity to further open the kitchen and update finishes to suit your style.

Exceptional value for the space, location, natural light, and amenities in one of Atlanta's most prestigious ZIP codes. Due to current building-level repairs affecting conventional financing, cash purchase is required at this time. HOA repairs are underway. Schedule your private showing today

Share Property

Location

3060 Pharr Court North NW Unit 302, Atlanta, GA 30305

Status

For Sale
JUDY JERNIGAN

JUDY JERNIGAN

Features & Amenities

Interior

  • total bedrooms2
  • Total bathroom1
  • full bathroom1
  • Laundry room In Bathroom, Other
  • Flooring Hardwood
  • Fireplace None
  • APPLIANCES Dishwasher, Dryer, Electric Cooktop, Washer, Refrigerator
  • other interior Features High Ceilings 9 ft Main, Other

Area & Lot

  • Status For Sale
  • Living Area912 Sq.Ft.
  • Total Area912 Sq.Ft.
  • Lot Area8,712 Sq.Ft.
  • MLS® ID7817879
  • TypeCondo
  • YEAR BUILT1970
  • Architecture StylesContemporary
  • Water FrontageNone
  • View DescriptionCity
  • Elementary SchoolMorris Brandon
  • Middle SchoolWillis A. Sutton
  • High SchoolNorth Atlanta

Exterior

  • STORIES1
  • water SourcePublic
  • utilitiesUnderground Utilities
  • PoolIn Ground
  • roofOther
  • lot featuresOther
  • parkingCovered
  • HEAT TYPECentral
  • AIR CONDITIONINGCentral Air
  • sewerPublic Sewer
  • SubstructureConcrete Perimeter
  • Disability FeaturesAccessible Washer/Dryer
  • security FeaturesKey Card Entry, Security Gate
  • Green featuresNone
  • other exterior FeaturesGarden

Financial

  • Sales Price$179,000
  • Real Estate Tax $133/yr
  • HOA $622/mo
image

Schedule a Showing

We would love to show you our beautiful property. Please select your preferred date and time below. An agent will be in touch shortly to confirm your appointment.

Schedule a Showing

We would love to show you our beautiful property. Please select your preferred date and time below. An agent will be in touch shortly to confirm your appointment.
Thank you for your interest in 3060 Pharr Court North NW Unit 302, Atlanta, GA 30305. We are reviewing your request and will be in touch shortly!

Mortgage Calculator

Estimate your monthly mortgage payment, including the principal and interest, property taxes, and HOA. Adjust the values to generate a more accurate rate.
All estimates are provided for informational purposes only. Actual amounts may vary.
$0,000 Your Payment 20 15 65
$0,000 Your Payment

Let‘s Connect

We are a team of tenacious problem solvers operating with authenticity & integrity. Our creative process honors the potential of people & properties.

Follow Us on Instagram