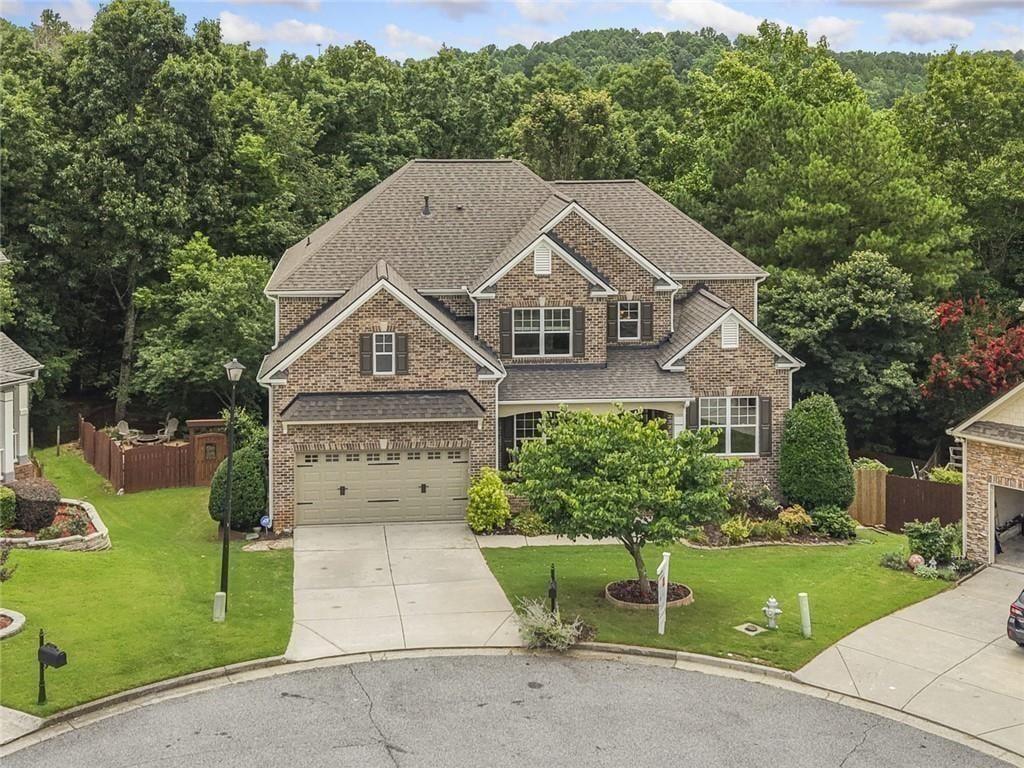
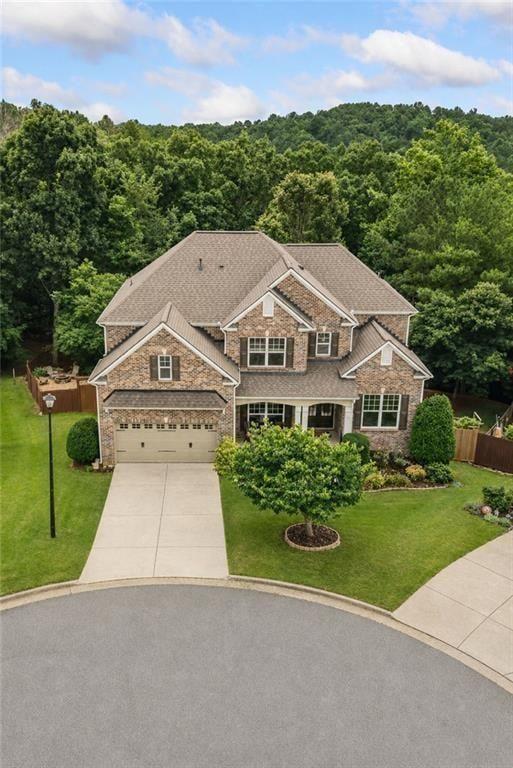
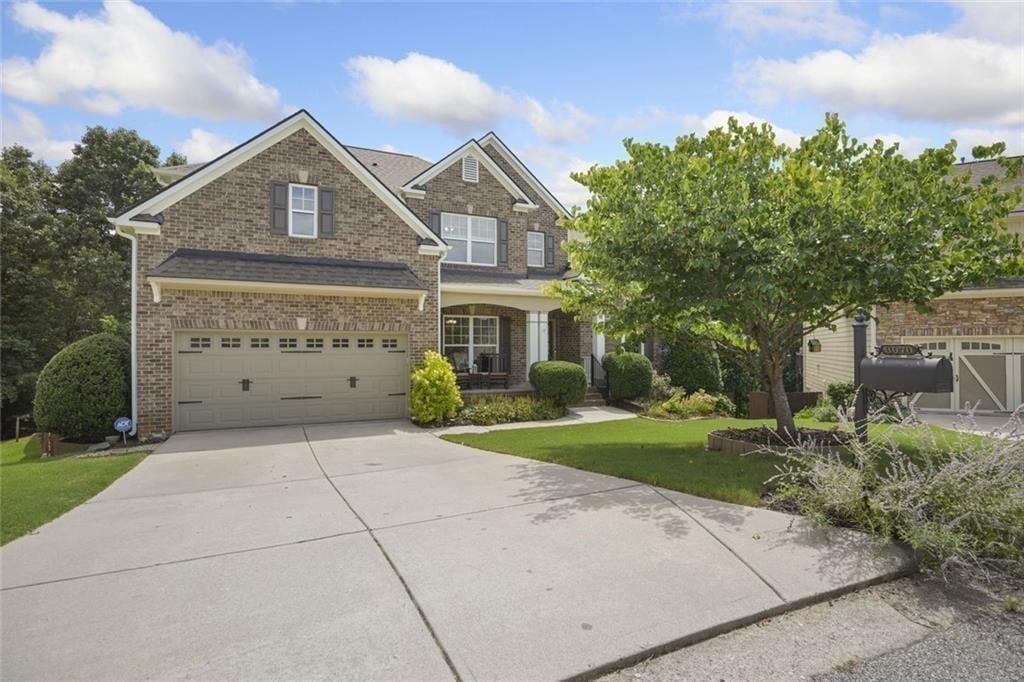






Two-story brick home with a double garage and landscaped lawn, viewed from above the street.
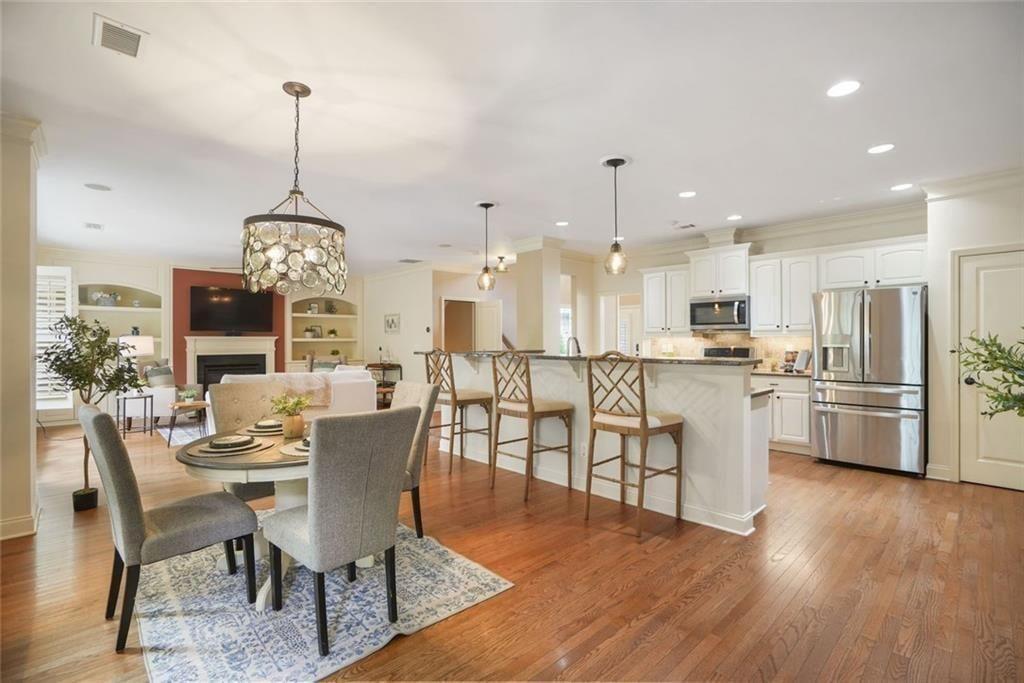
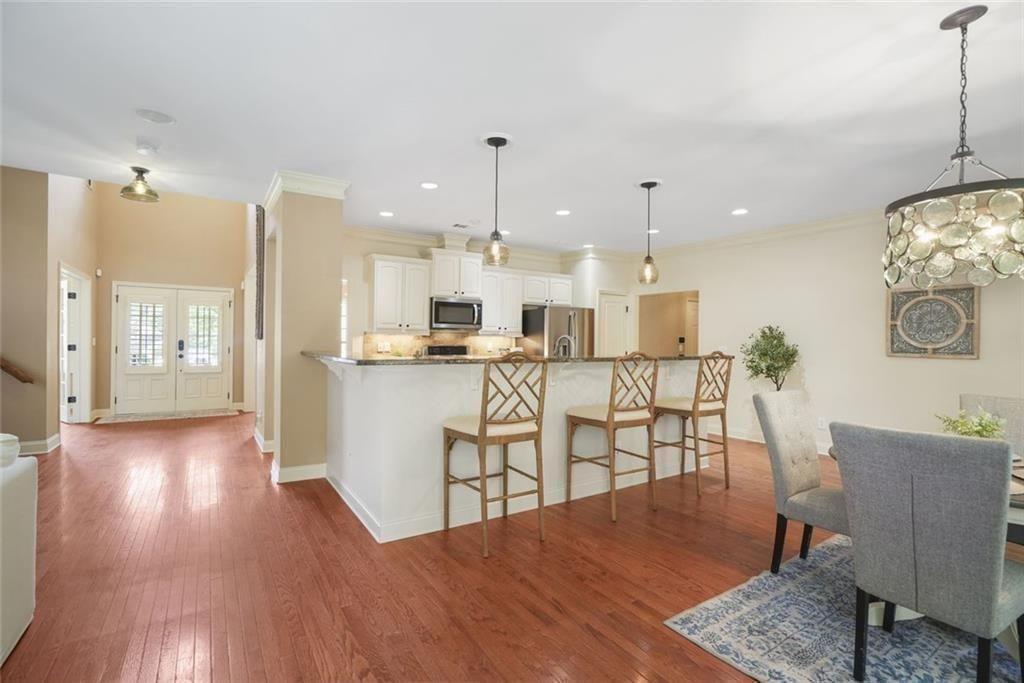
Open-plan kitchen and dining area with a large island, white cabinets, and hardwood floors.
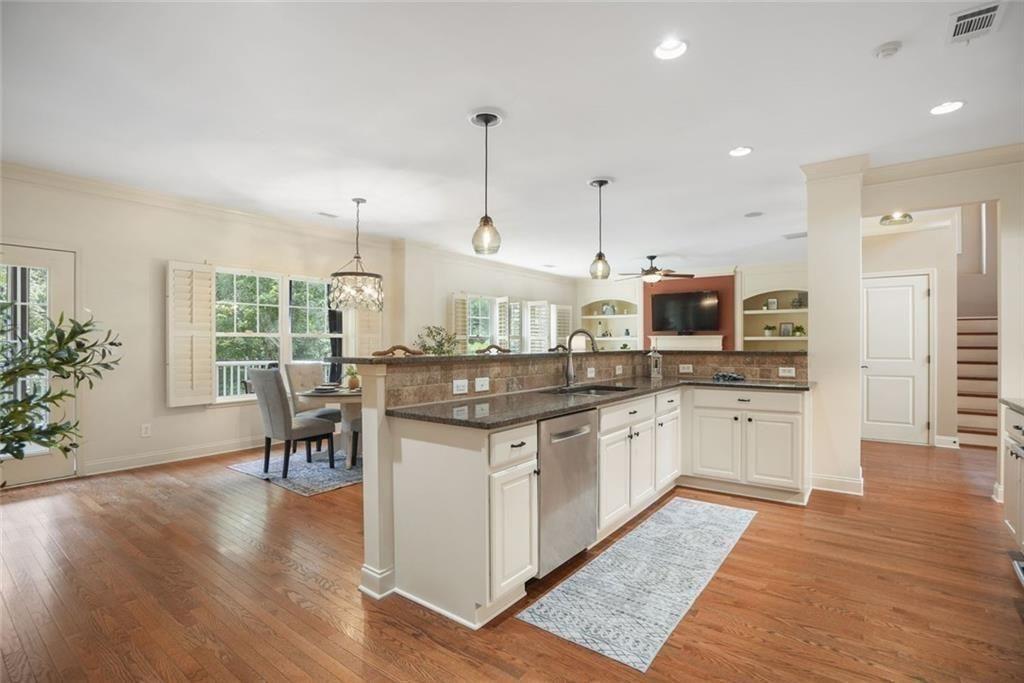
Open-plan kitchen with granite counters and white cabinets beside a dining nook with a shuttered window.
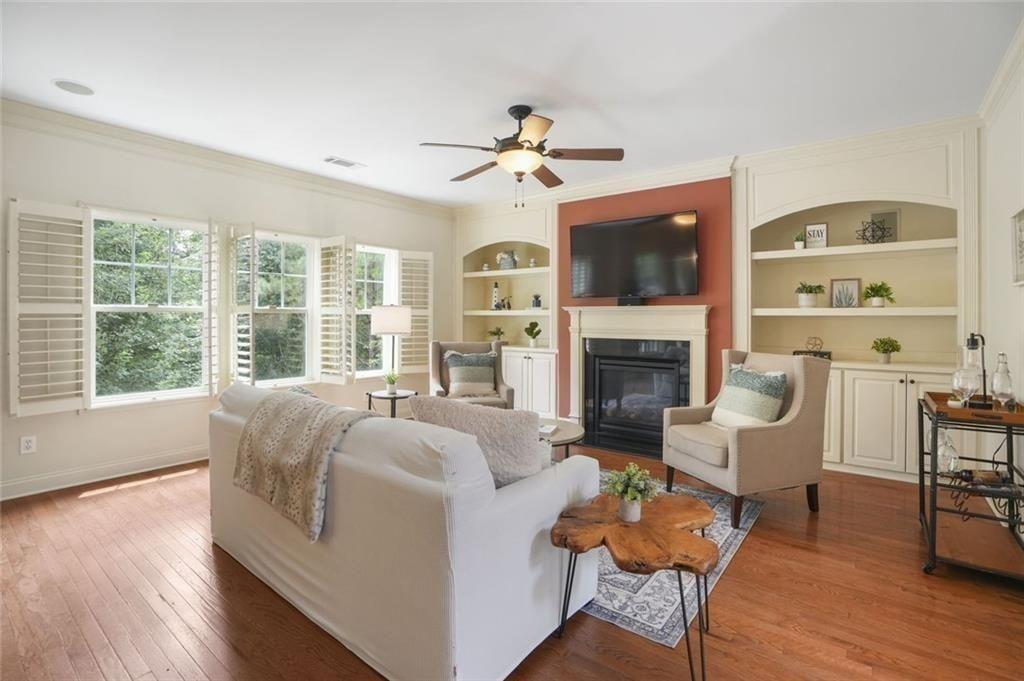
Living room with a fireplace, built-in shelves, and large shuttered windows.
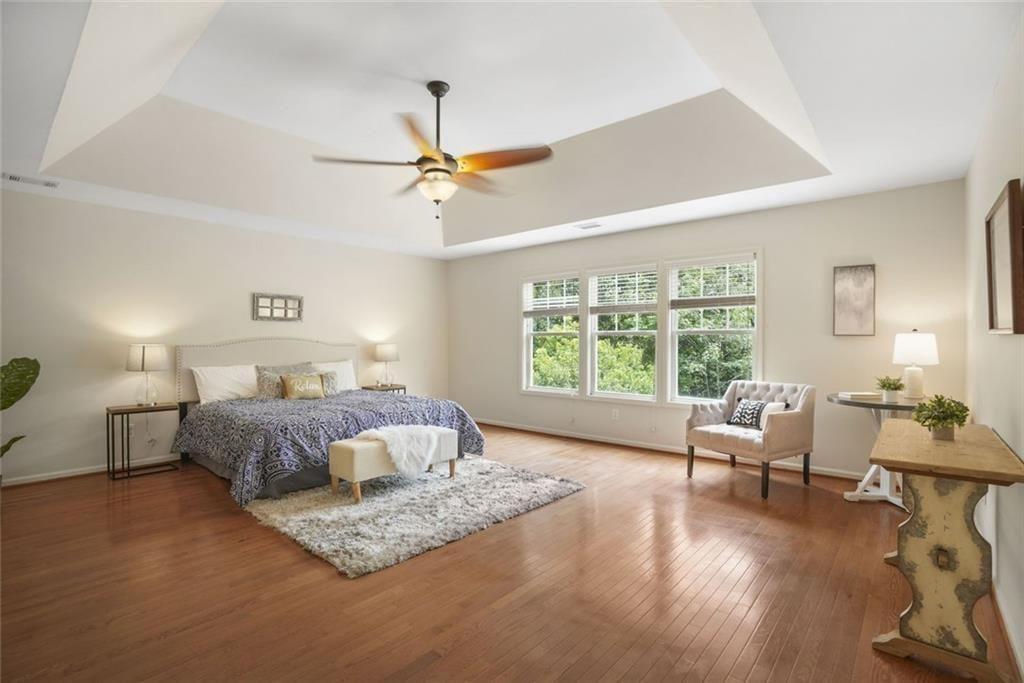
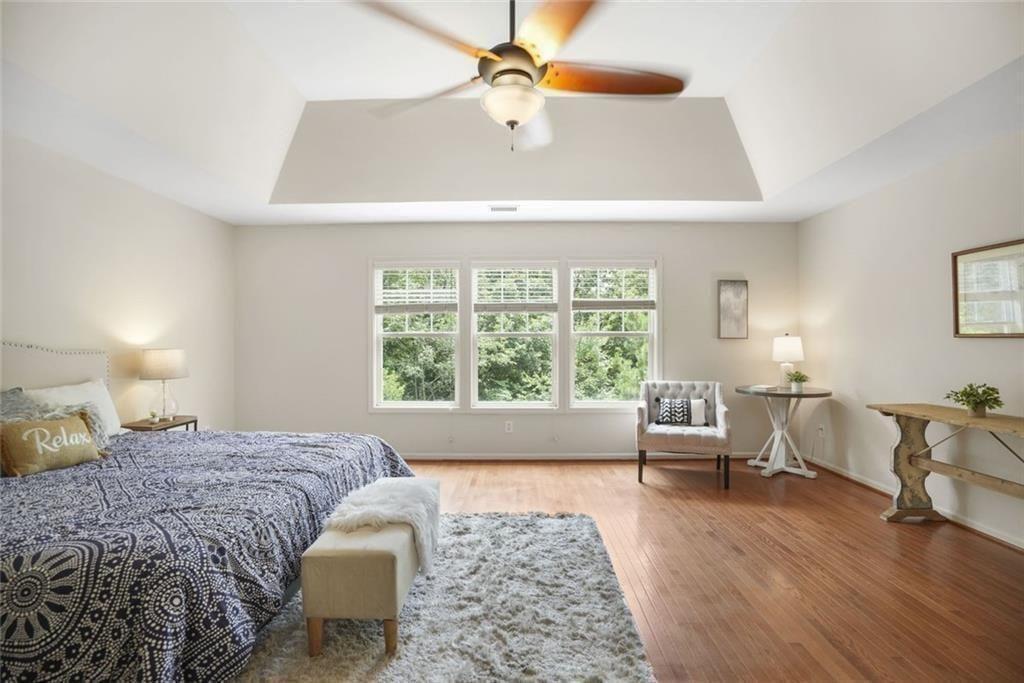
Bedroom with a tray ceiling, hardwood floors, and three windows overlooking trees.
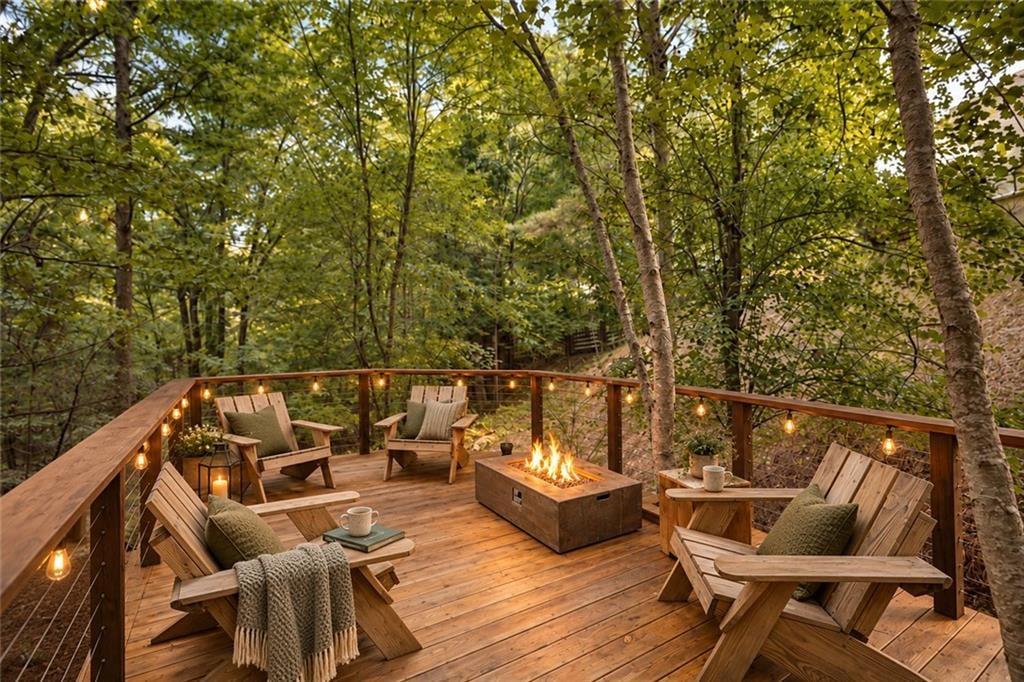
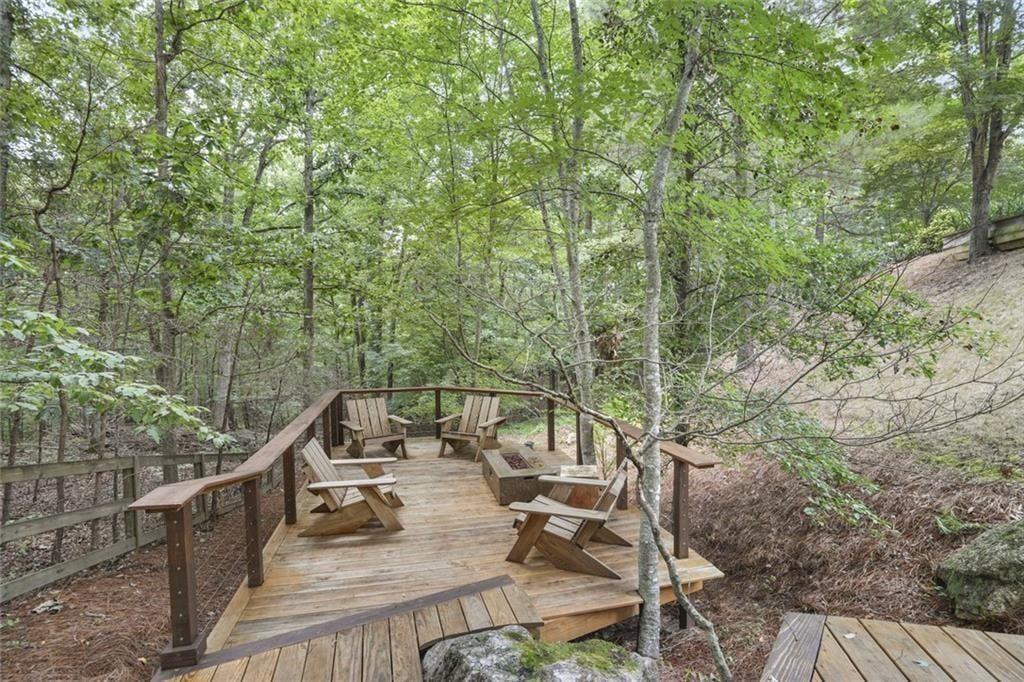
Wooden deck with Adirondack chairs, string lights, and a fire pit among the trees.
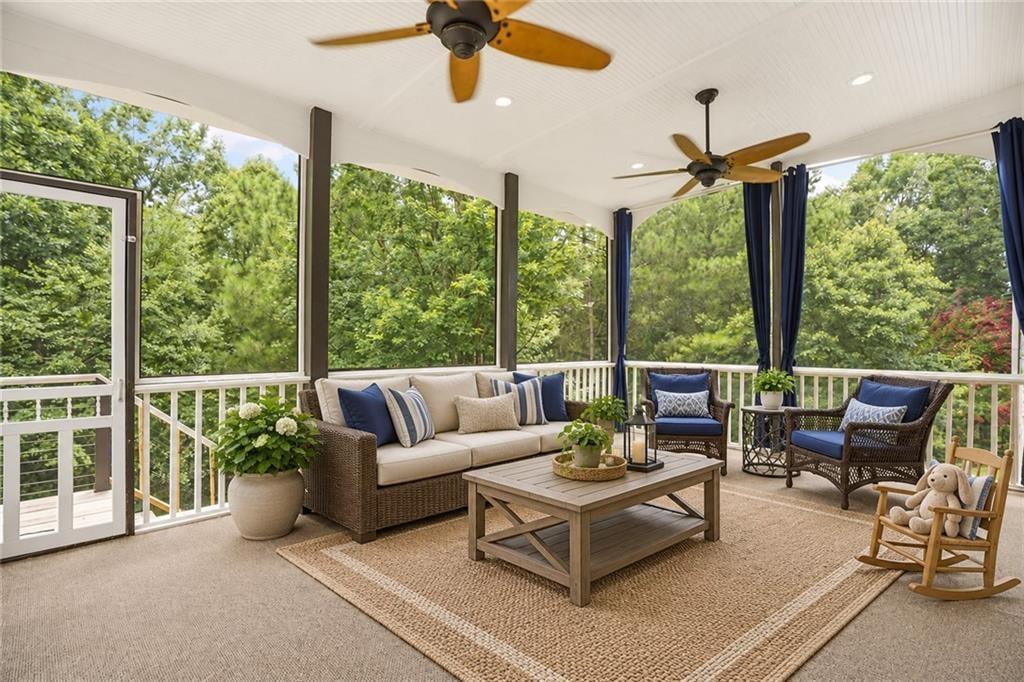
Screened porch with wicker seating, ceiling fans, and leafy tree views.
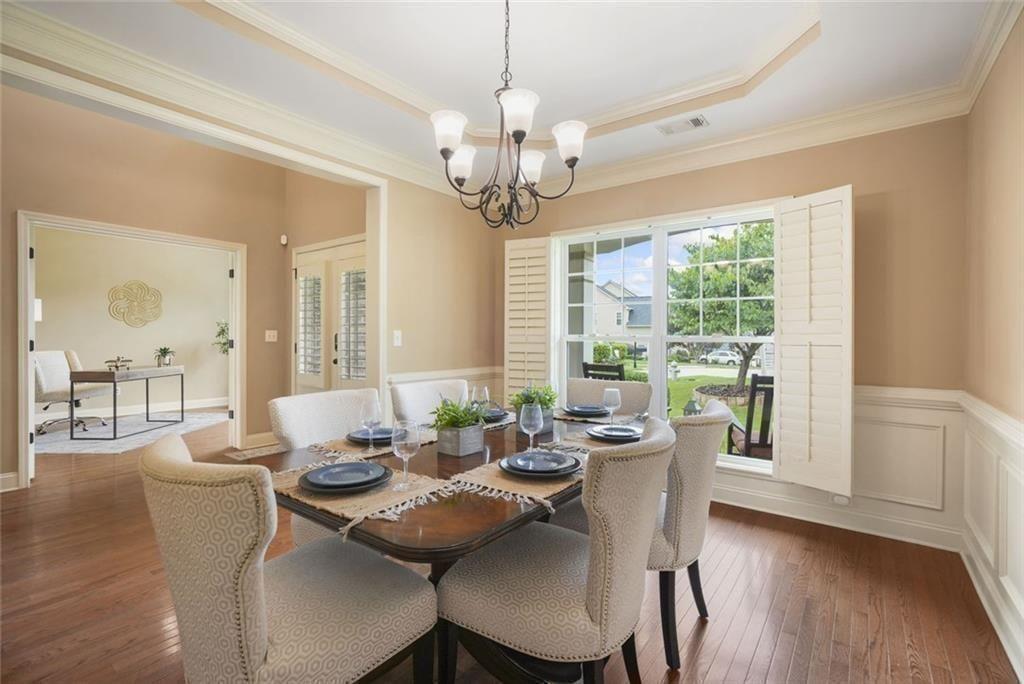
Formal dining room with a chandelier, dark wood table, upholstered chairs, and large shuttered windows.
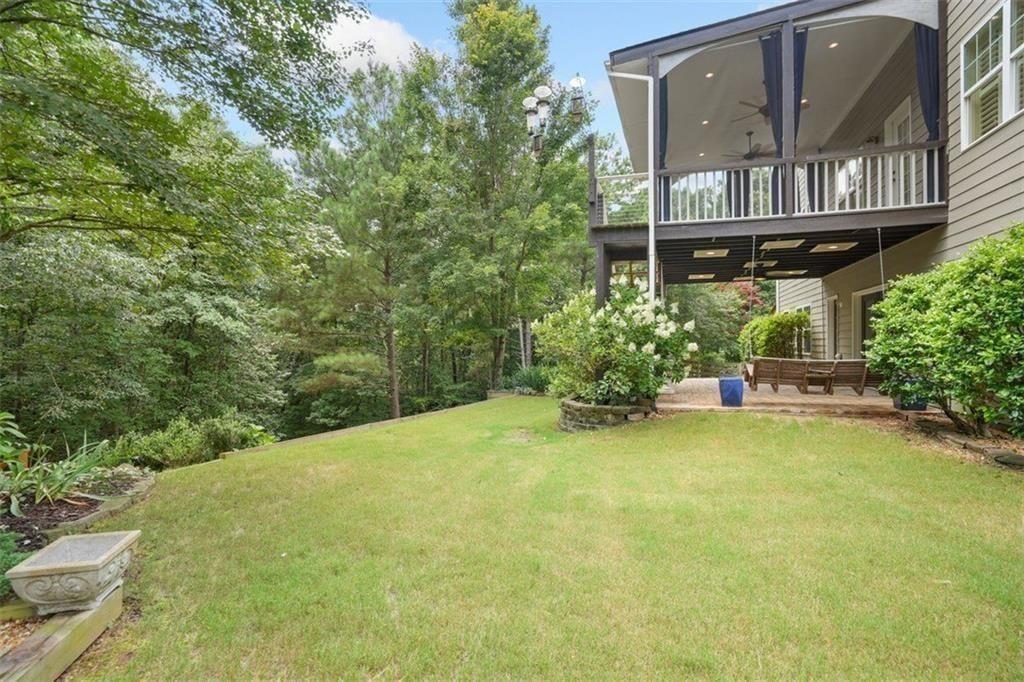
Backyard with a broad lawn, wooded surroundings, and a raised covered deck with patio seating.
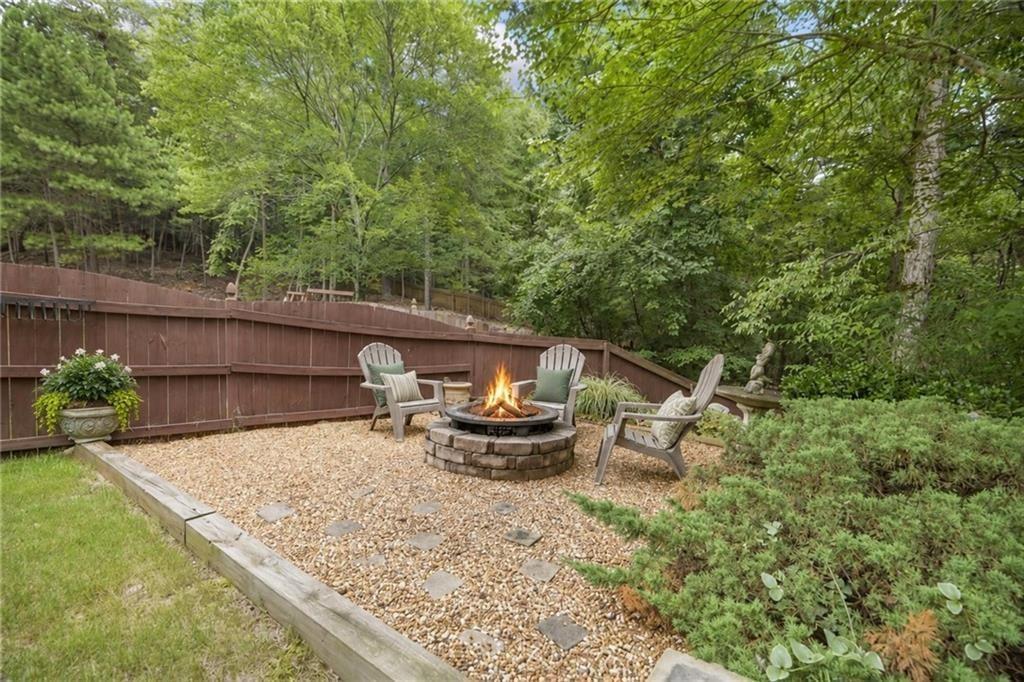
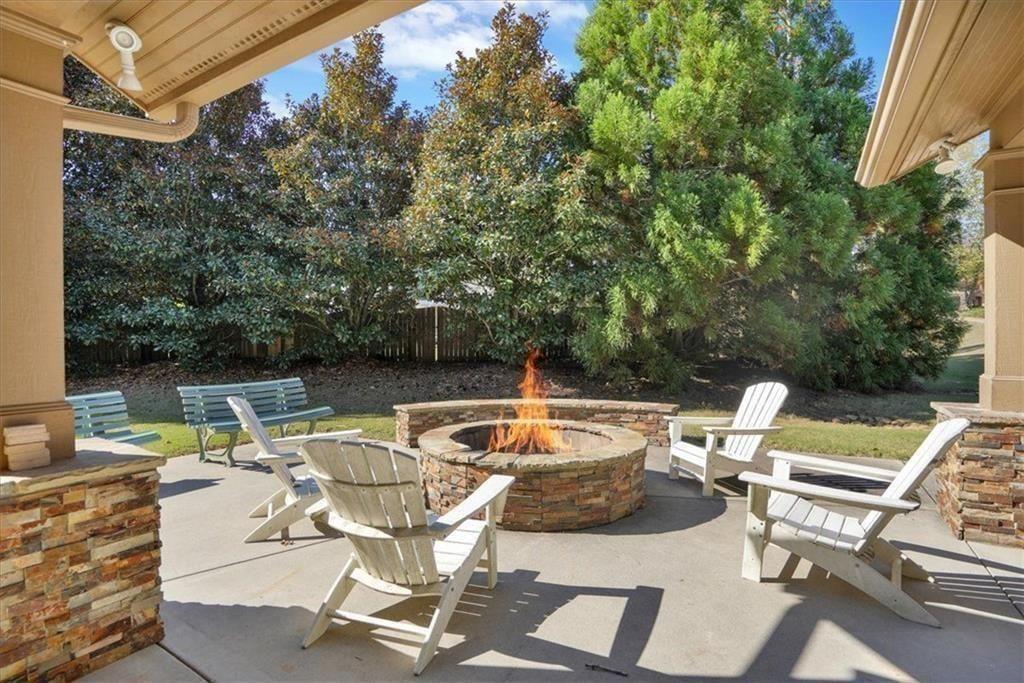
Backyard fire pit seating area with Adirondack chairs, gravel, and a wooded backdrop.
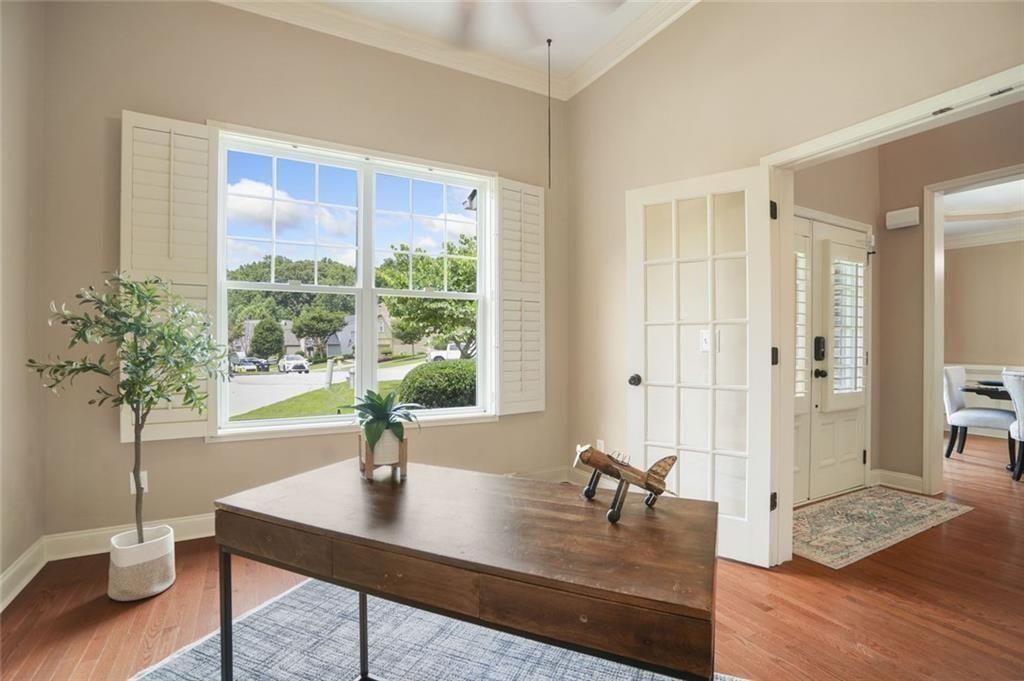
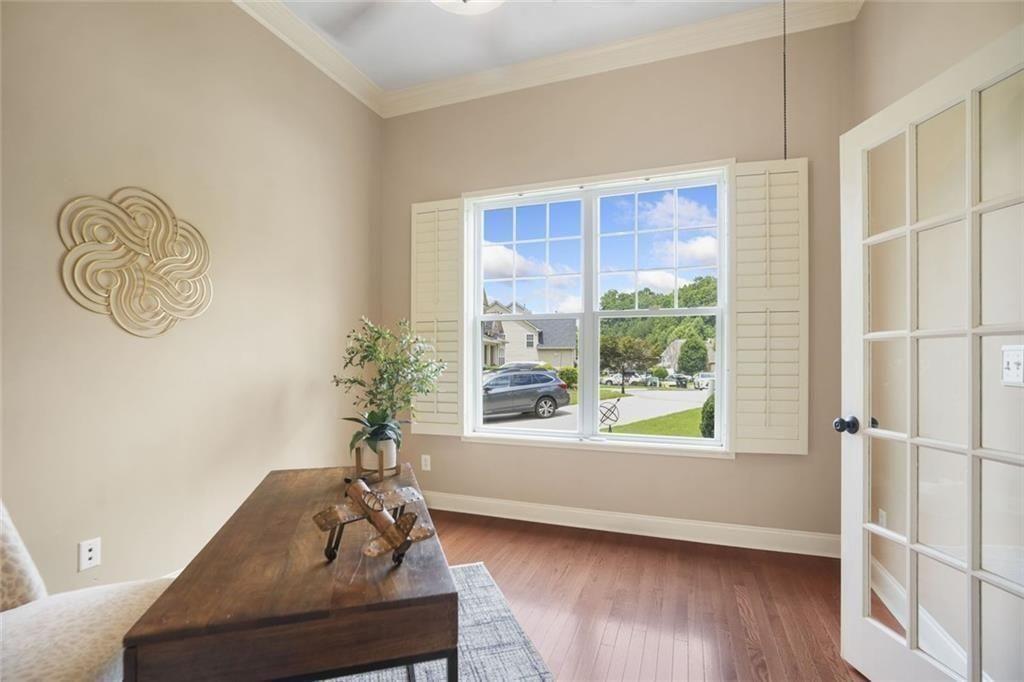
Home office with a dark wood desk beside a large shuttered window overlooking the street.
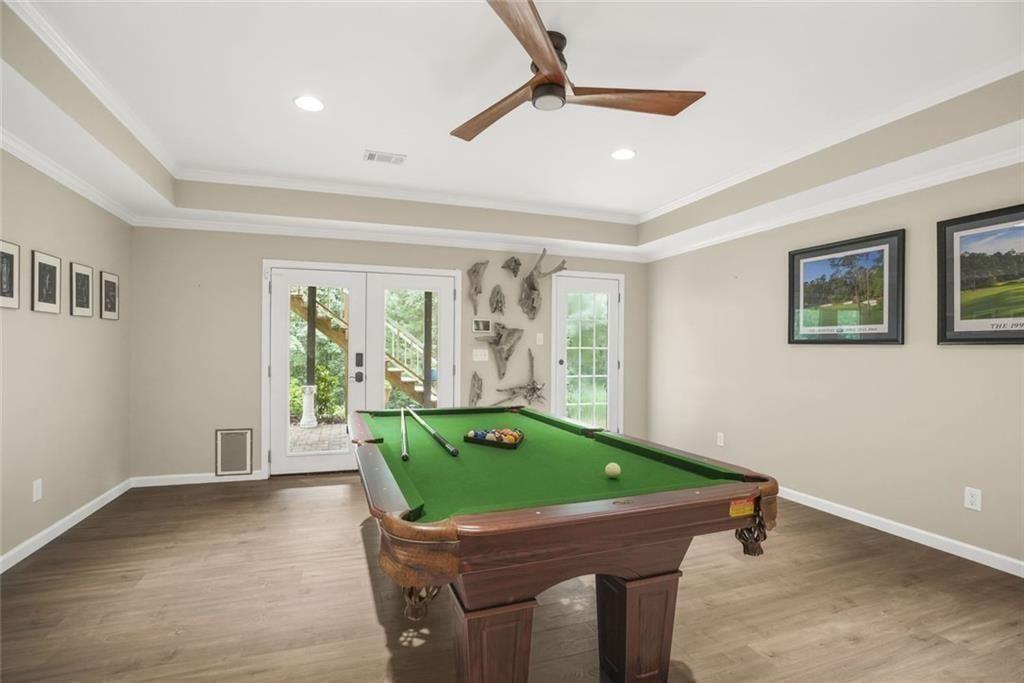
Game room with a green-felt pool table and glass doors opening to a patio.
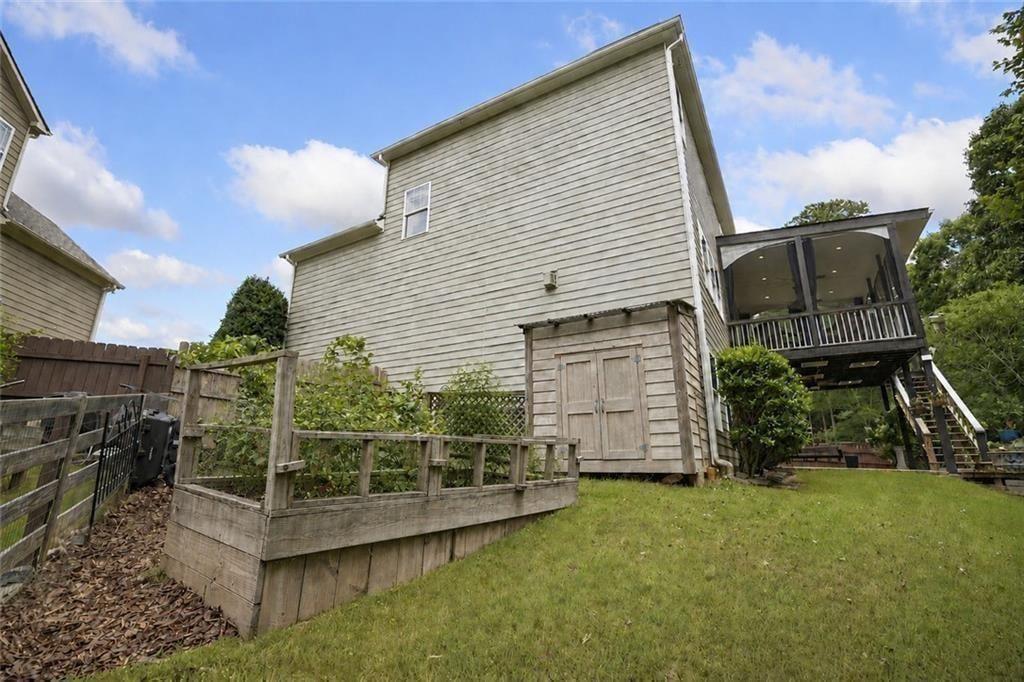
Rear of a two-story house with a raised covered deck and wooden garden bed.
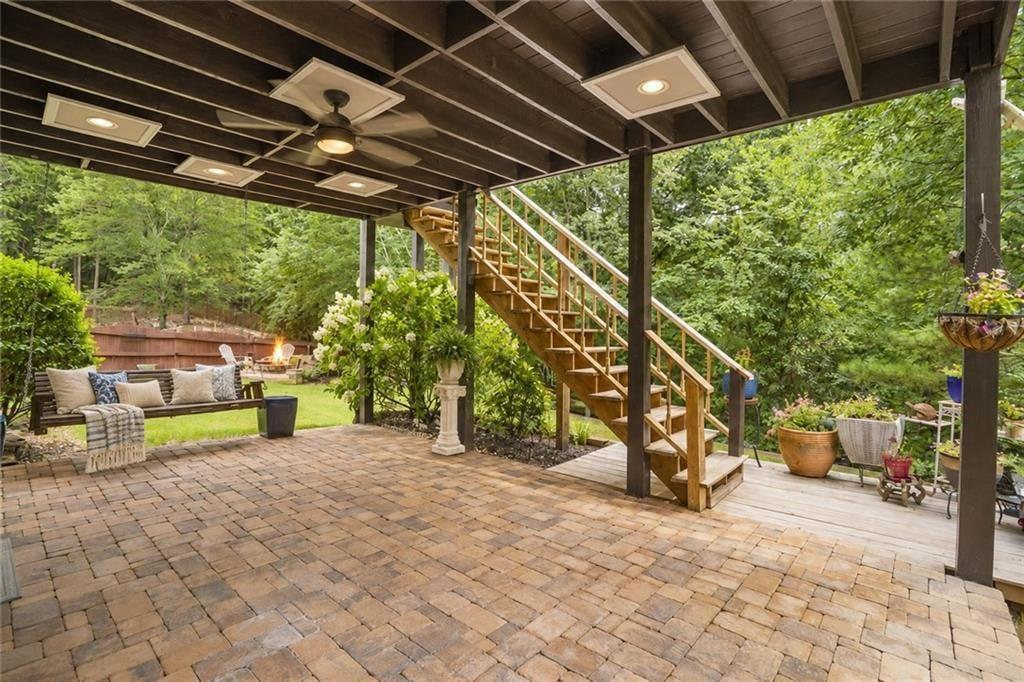
Covered brick-paver patio with wooden stairs, ceiling fan, cushioned bench, and leafy fenced yard.
Two-story brick house with a front-facing garage, broad driveway, and wooded hills behind it.
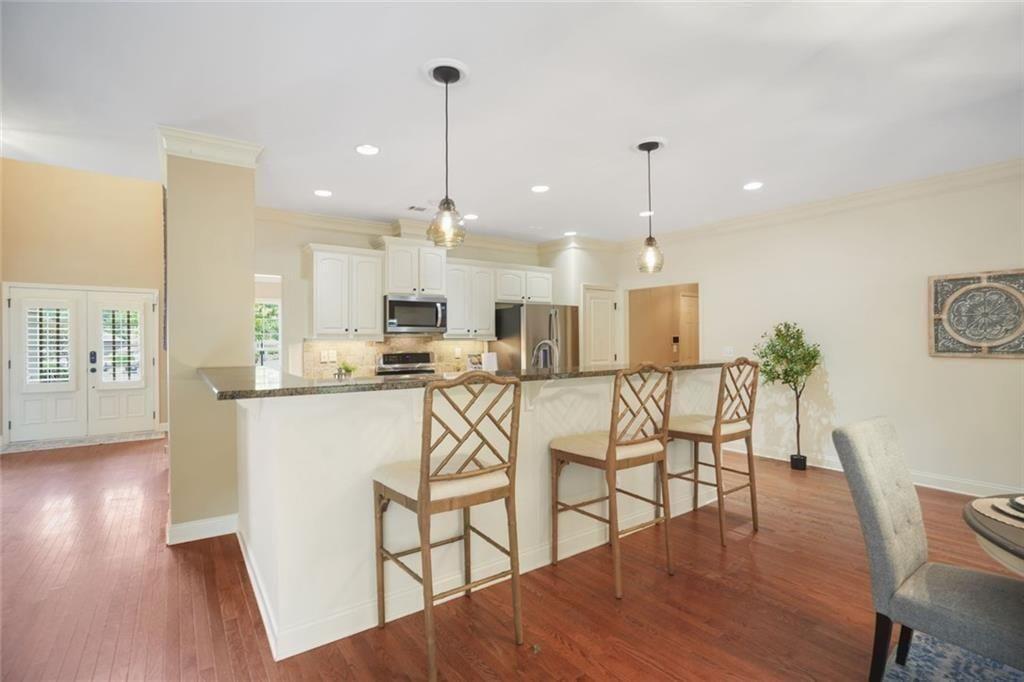
Open kitchen with white cabinetry, granite island, four wooden stools, and reddish hardwood floors.
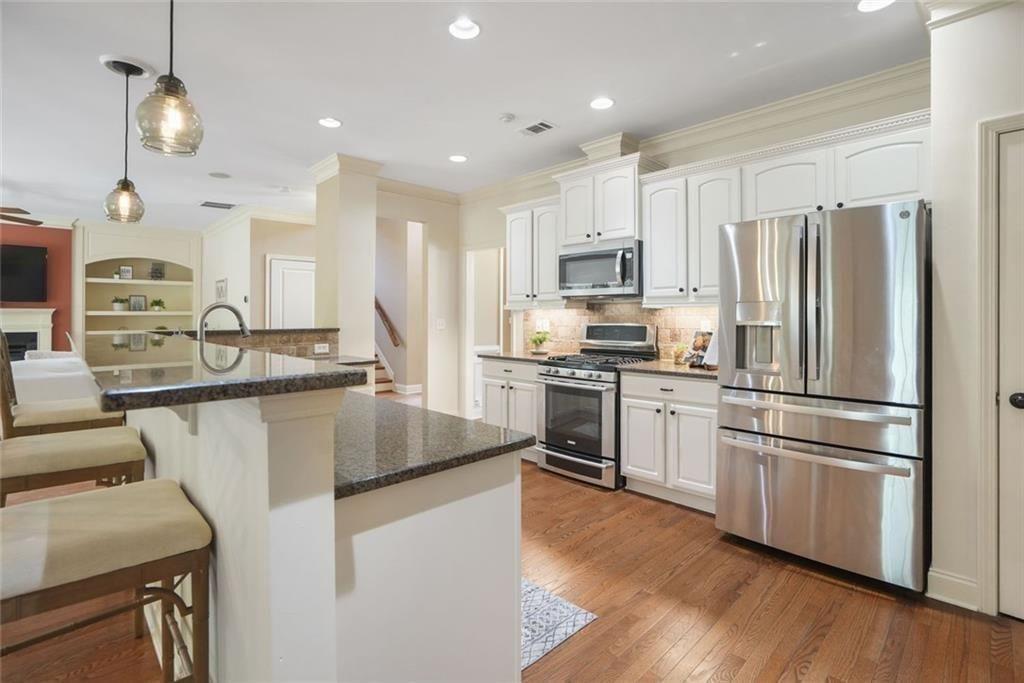
Kitchen with white cabinetry, granite breakfast bar, stainless steel appliances, and hardwood floors.
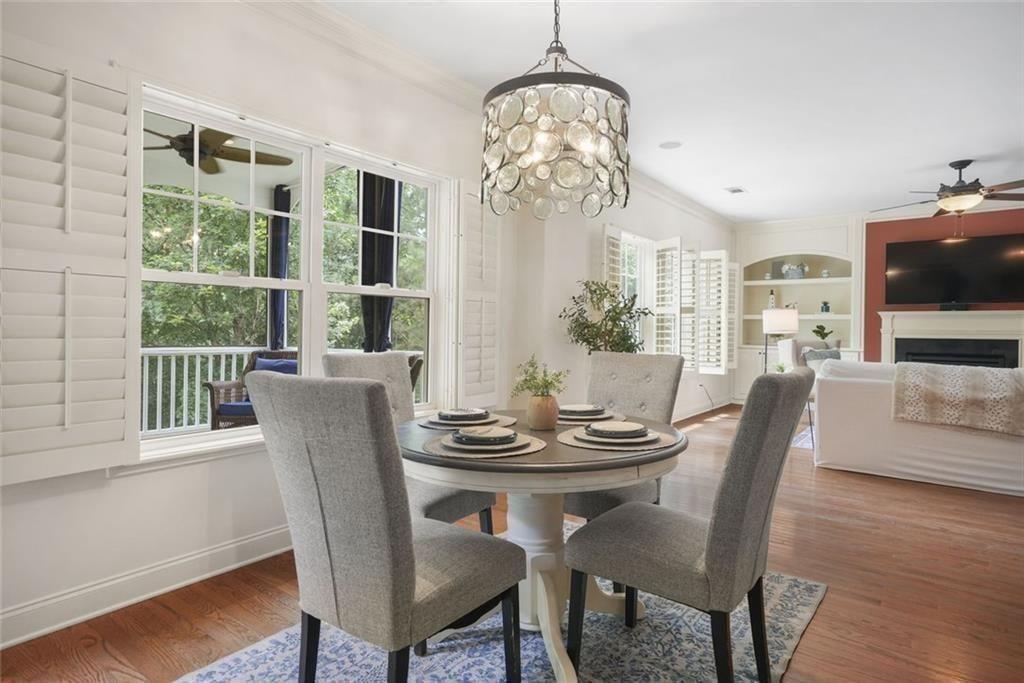
Dining room with a set table, glass chandelier, shuttered windows, and hardwood floors.
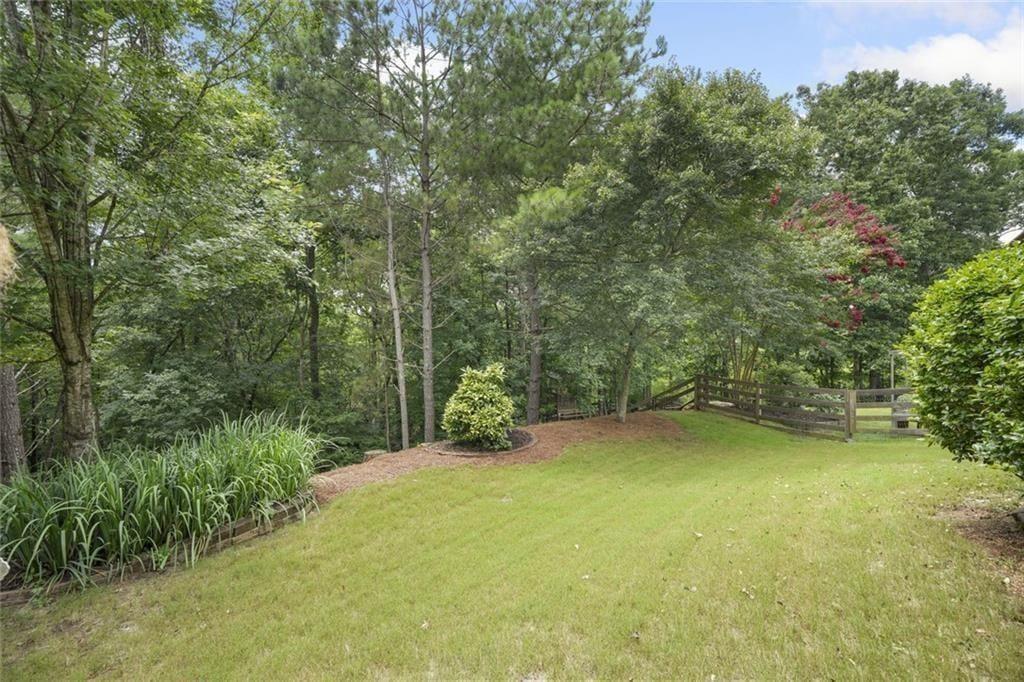
Backyard lawn bordered by a wooden fence, flowering shrubs, and mature trees.
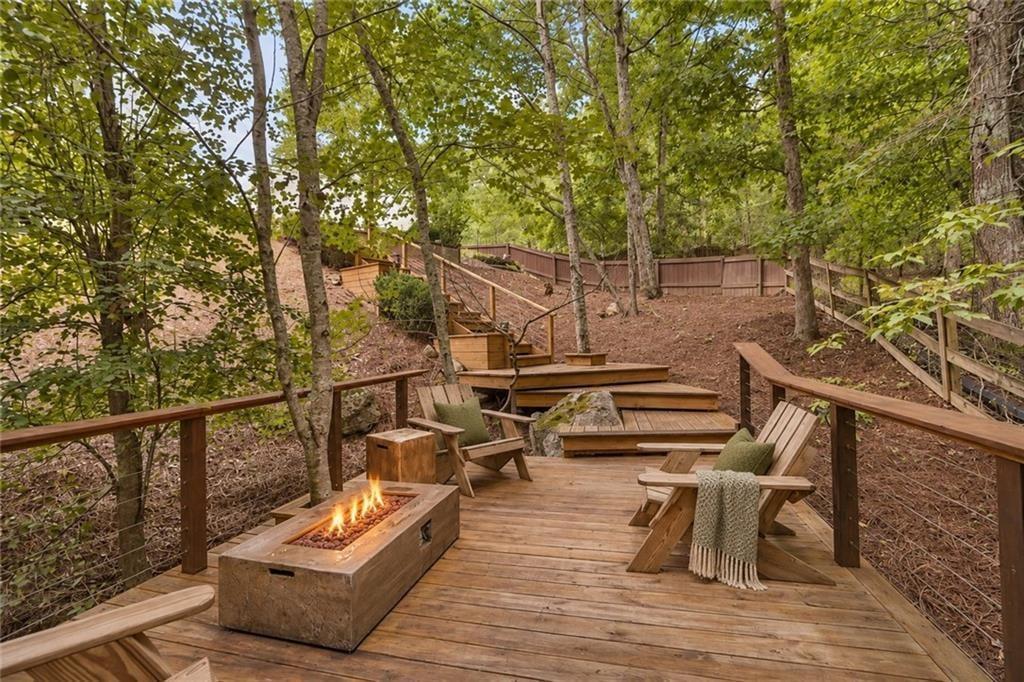
Wooded backyard deck with Adirondack chairs, a lit fire pit, and steps up the slope.
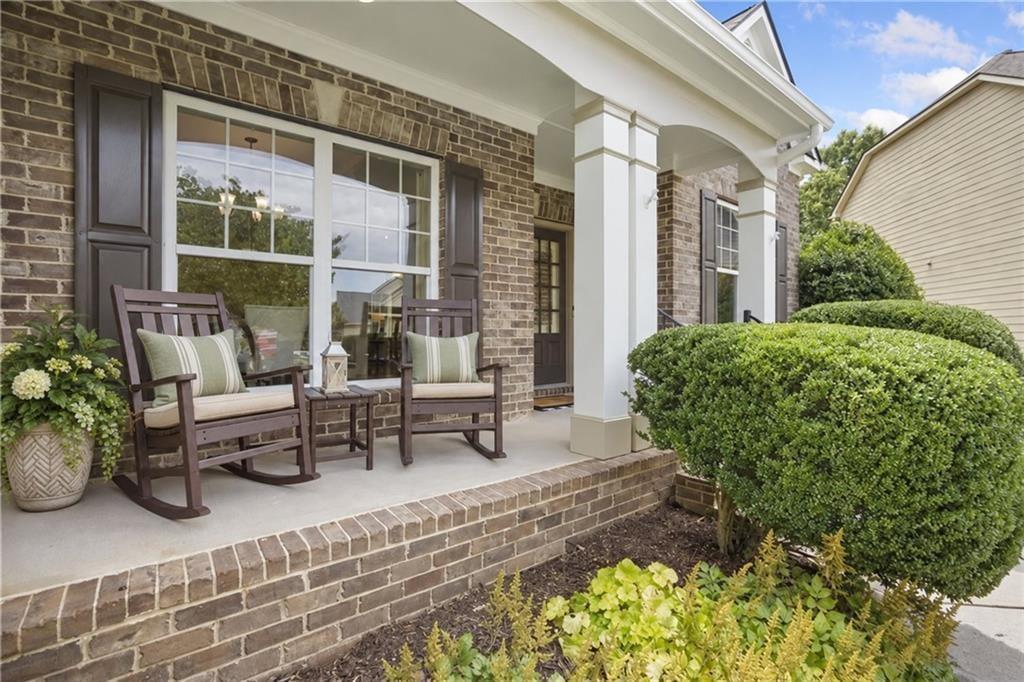
Brick home front porch with two rocking chairs, white columns, and trimmed shrubs.
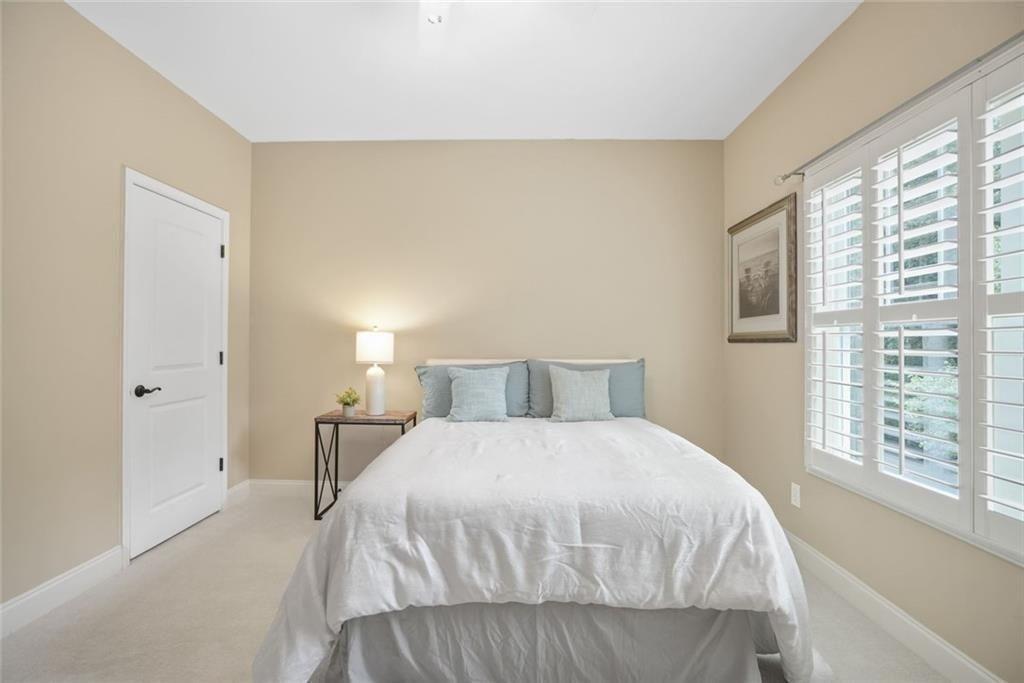
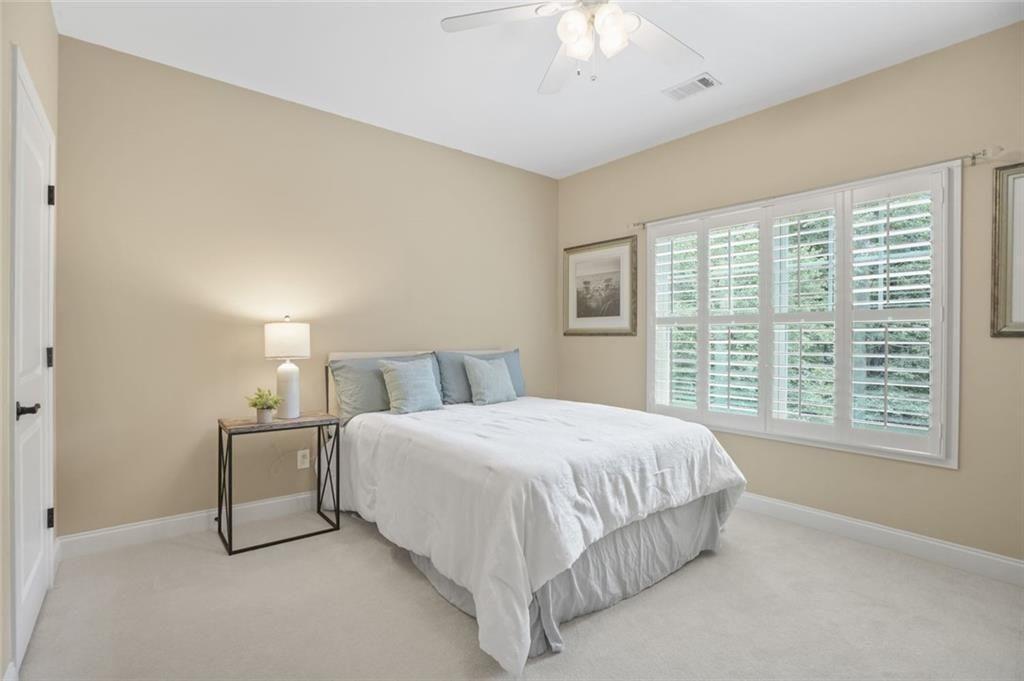
Staged bedroom with white bedding, pale blue pillows, and plantation shutters.
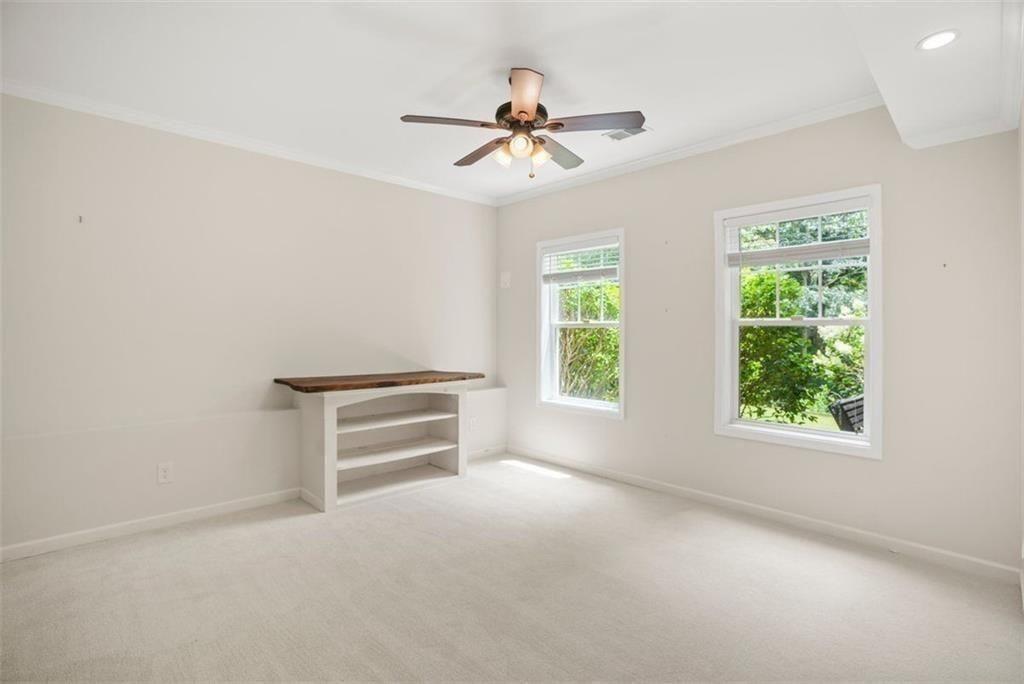
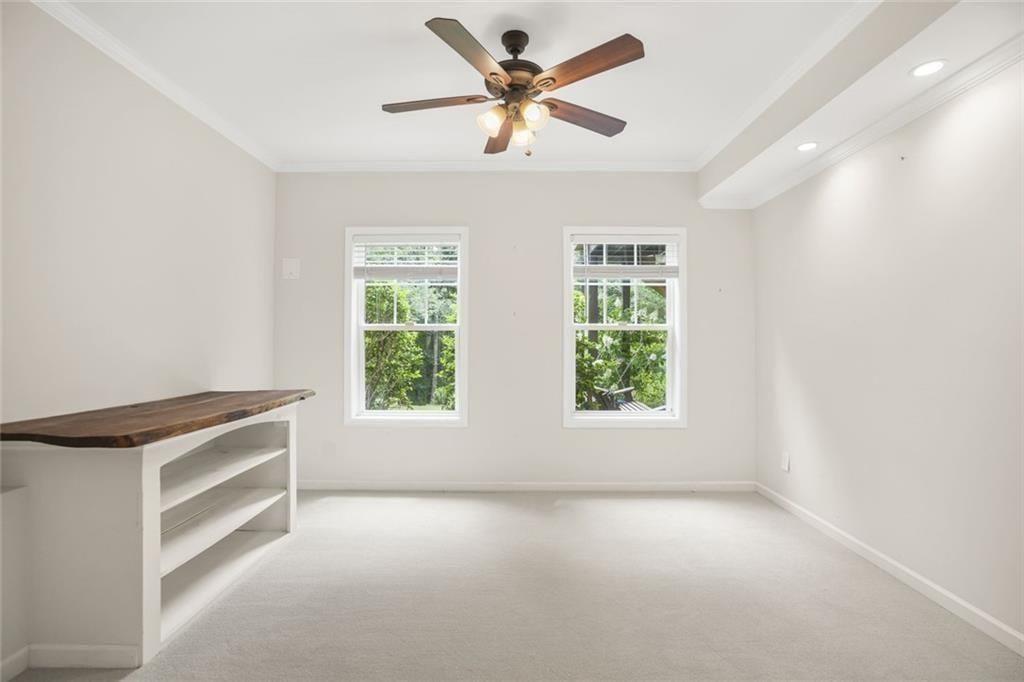
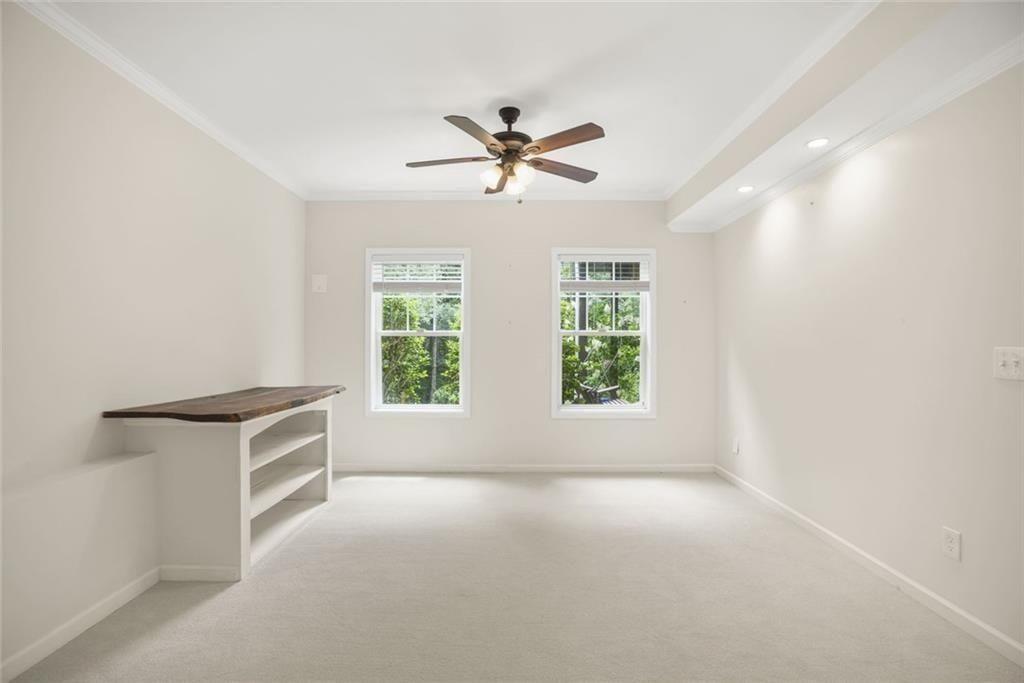
Vacant carpeted room with two windows and a built-in shelving unit topped with dark wood.
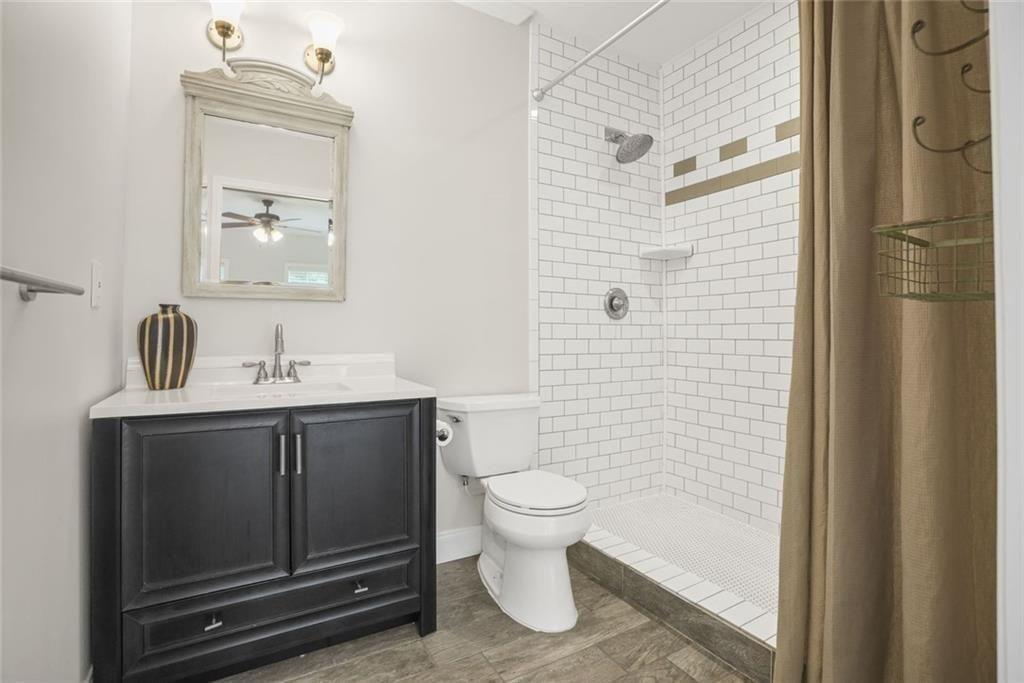
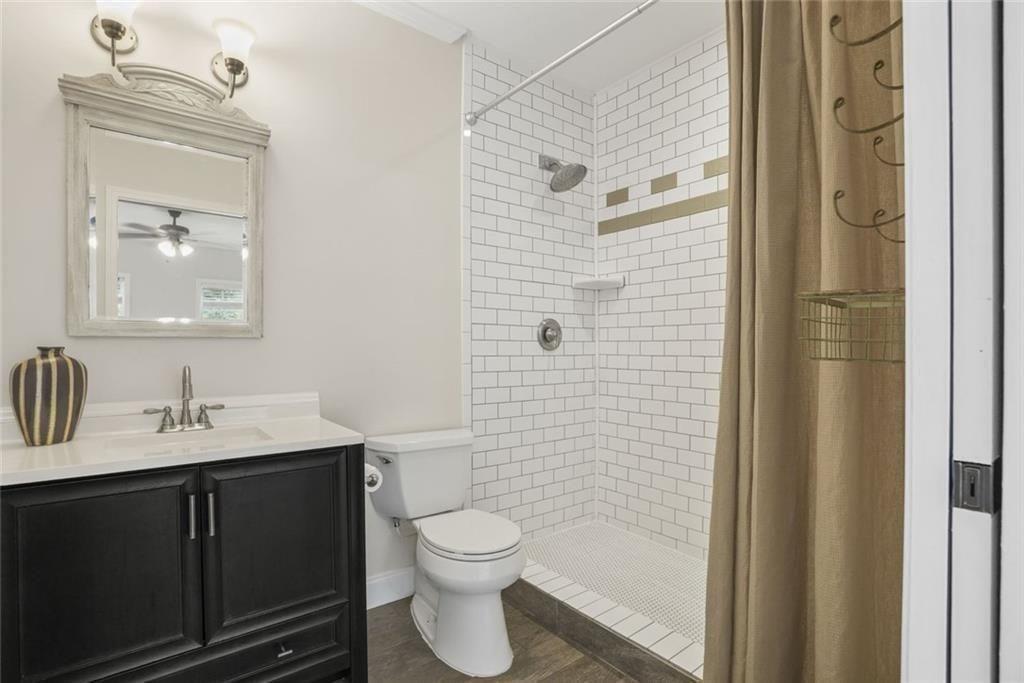
Bathroom with a dark vanity and white subway-tile walk-in shower.
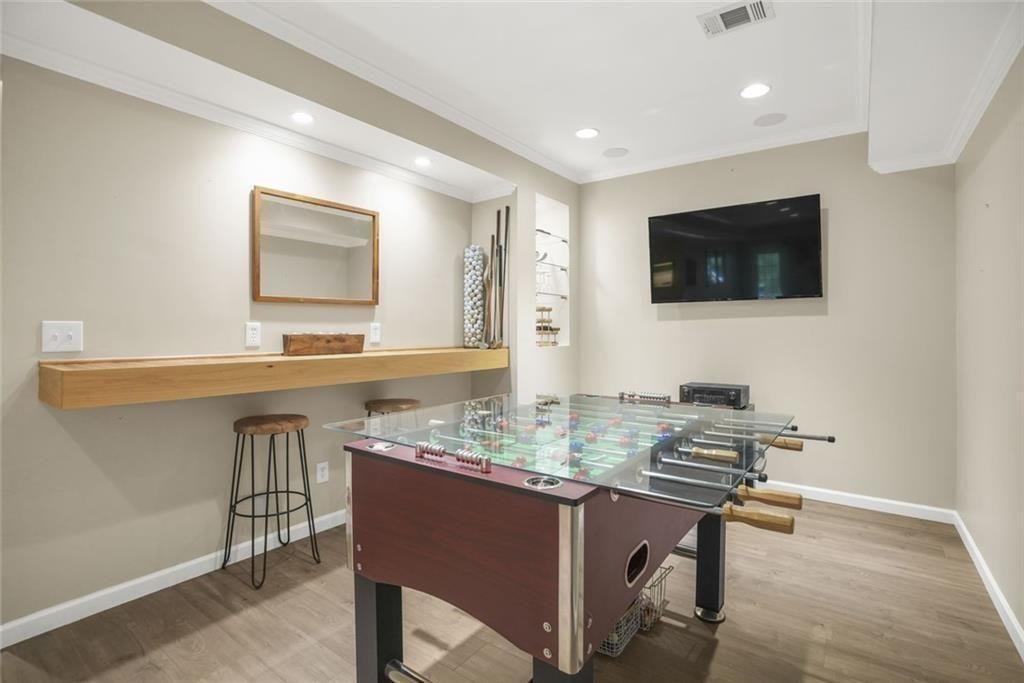
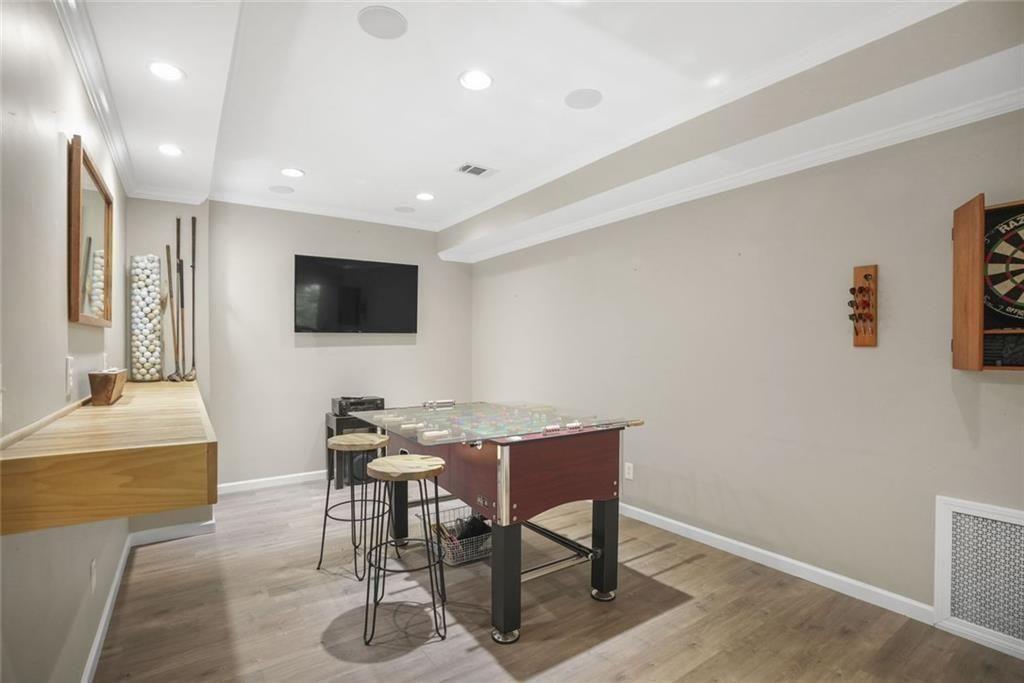
Recreation room with a foosball table, wall-mounted television, and wood counter with stools.
Living room with hardwood floors, built-in shelves, and a fireplace beneath a television.
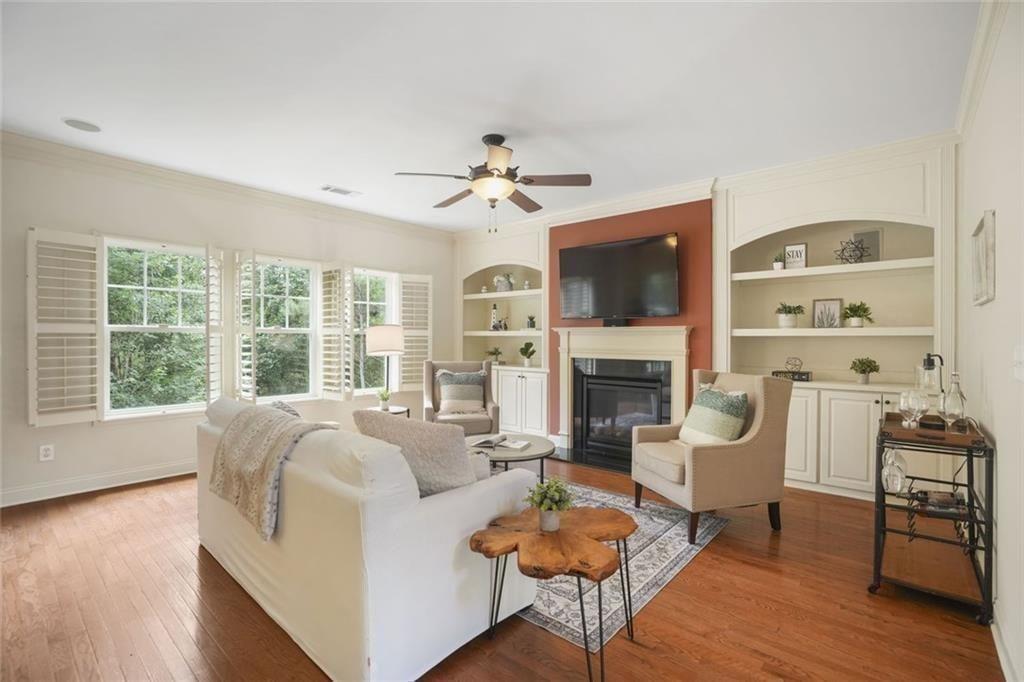
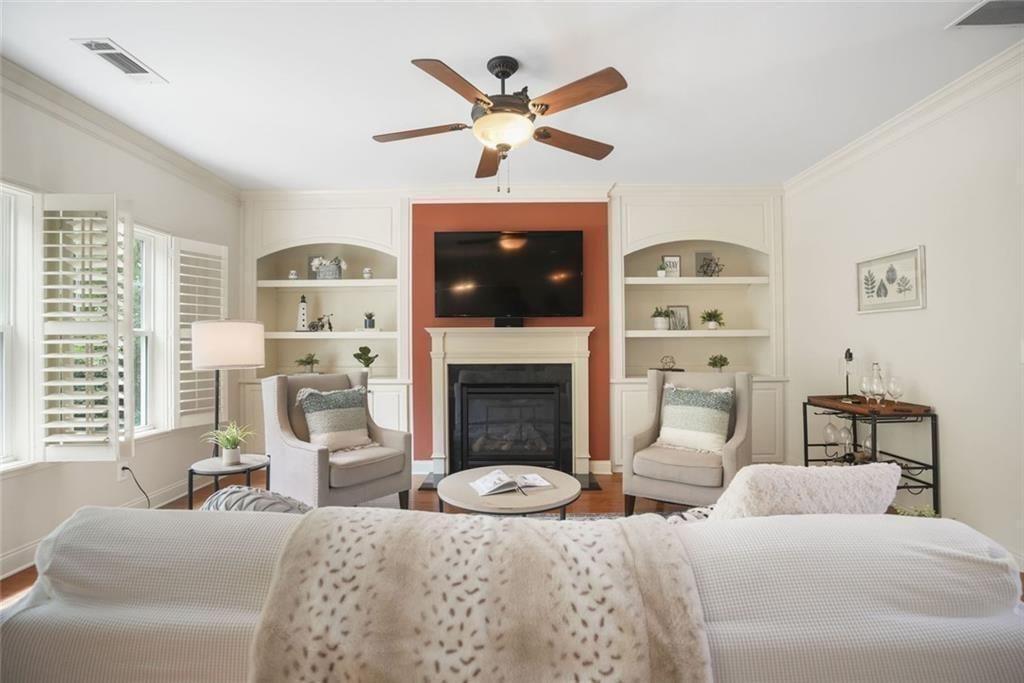
Furnished living room with a fireplace, built-in shelves, and a television above the mantel.
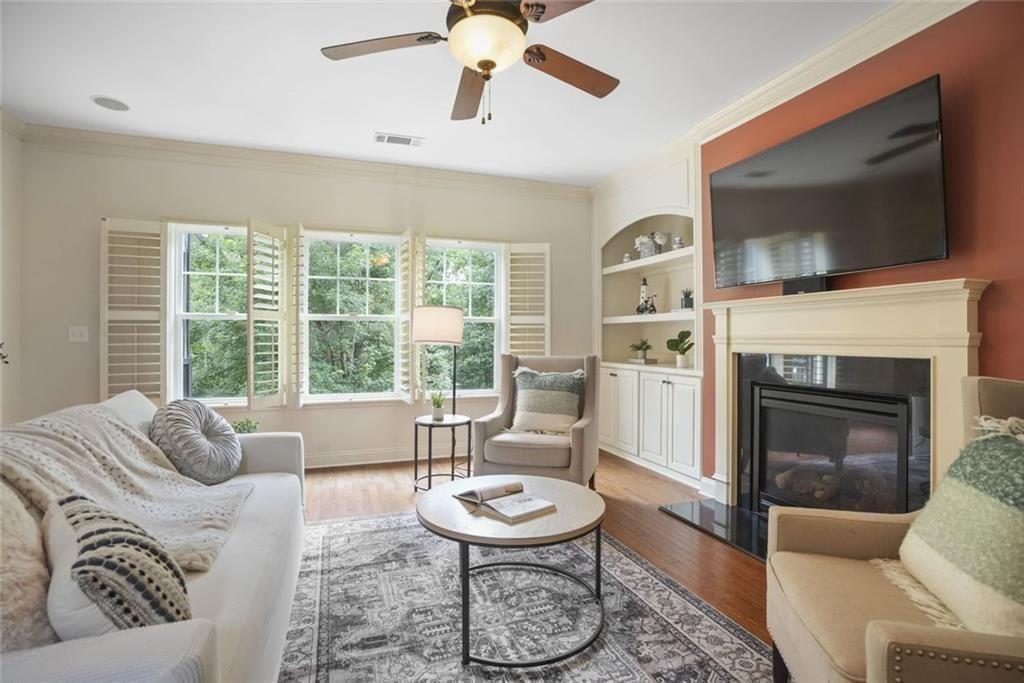
Living room with shuttered windows, built-in shelves, and a fireplace beneath a mounted television.
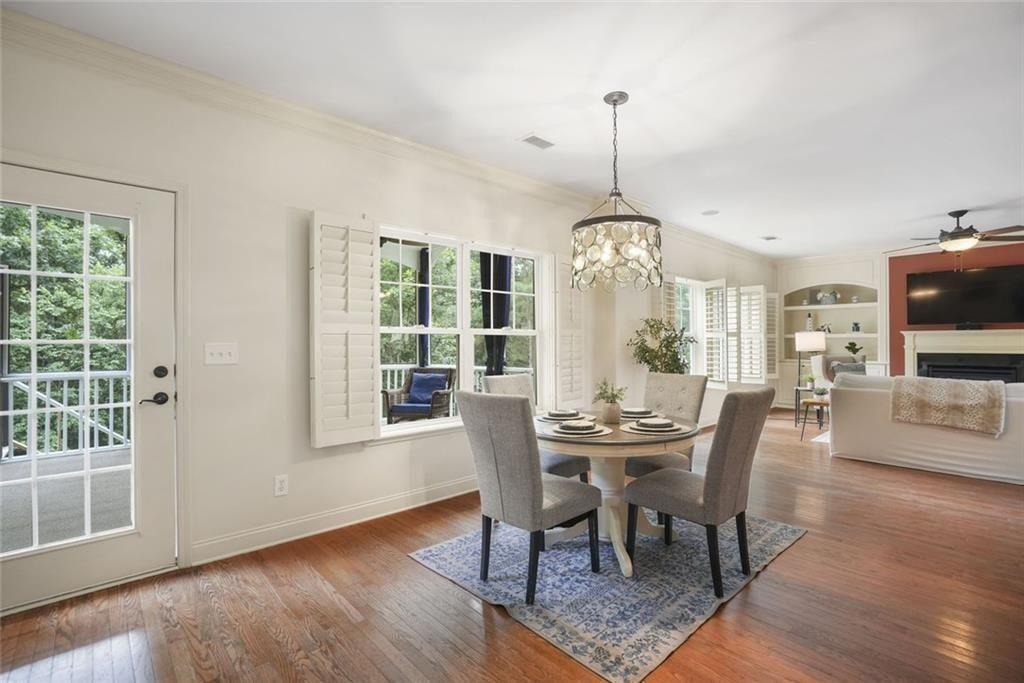
Dining room with a round table and gray chairs, opening to a living room with trees visible outside.
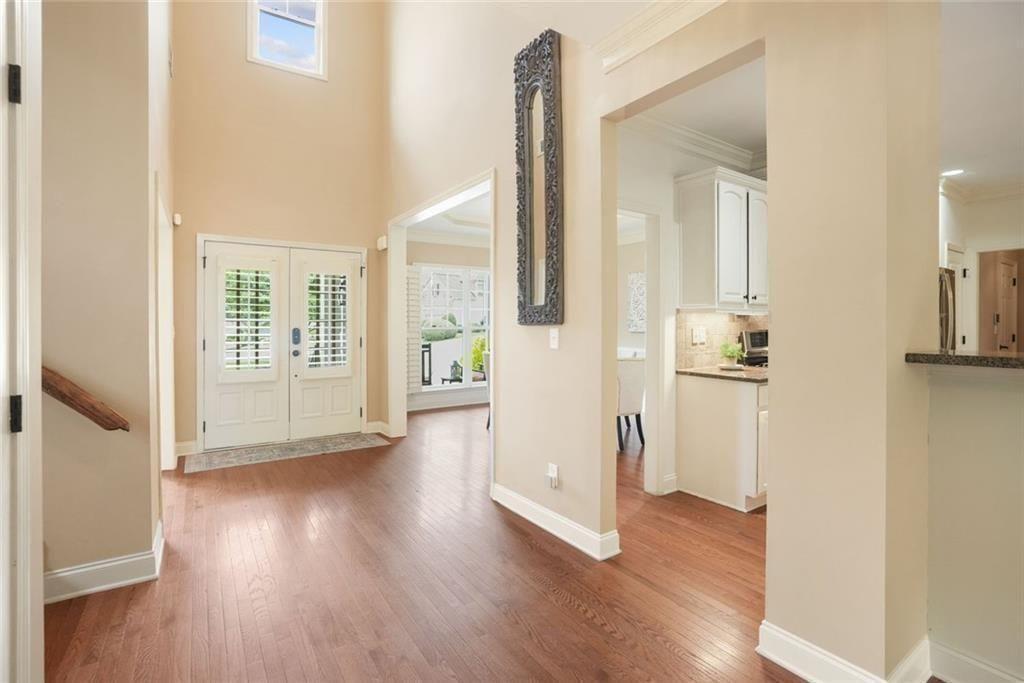
Two-story foyer with hardwood floors, shuttered double doors, and an ornate wall mirror.
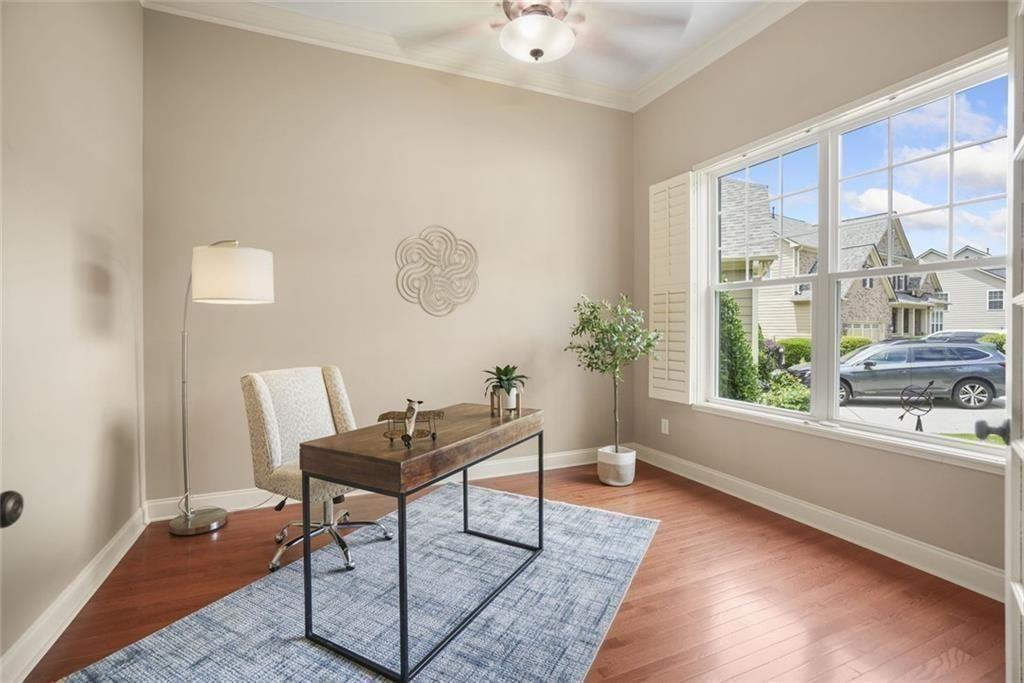
Furnished home office with a wooden desk, blue-gray rug, and large window overlooking neighboring homes.
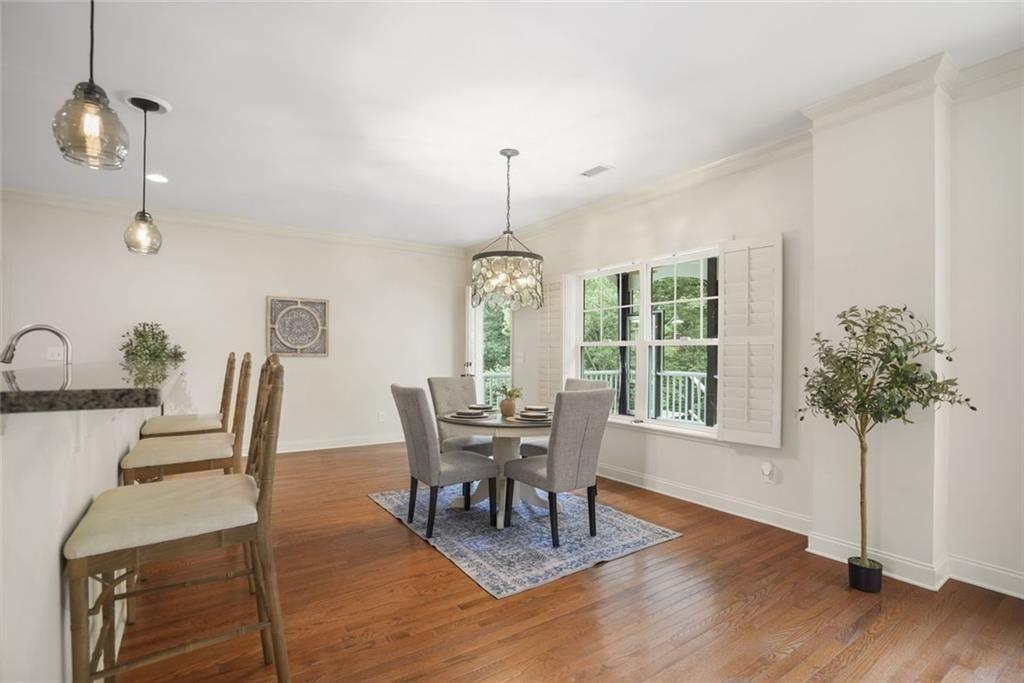
Dining area with a round table beside shuttered windows and a kitchen peninsula with bar stools.
Furnished bedroom with a patterned bed, hardwood floors, and three large windows overlooking trees.
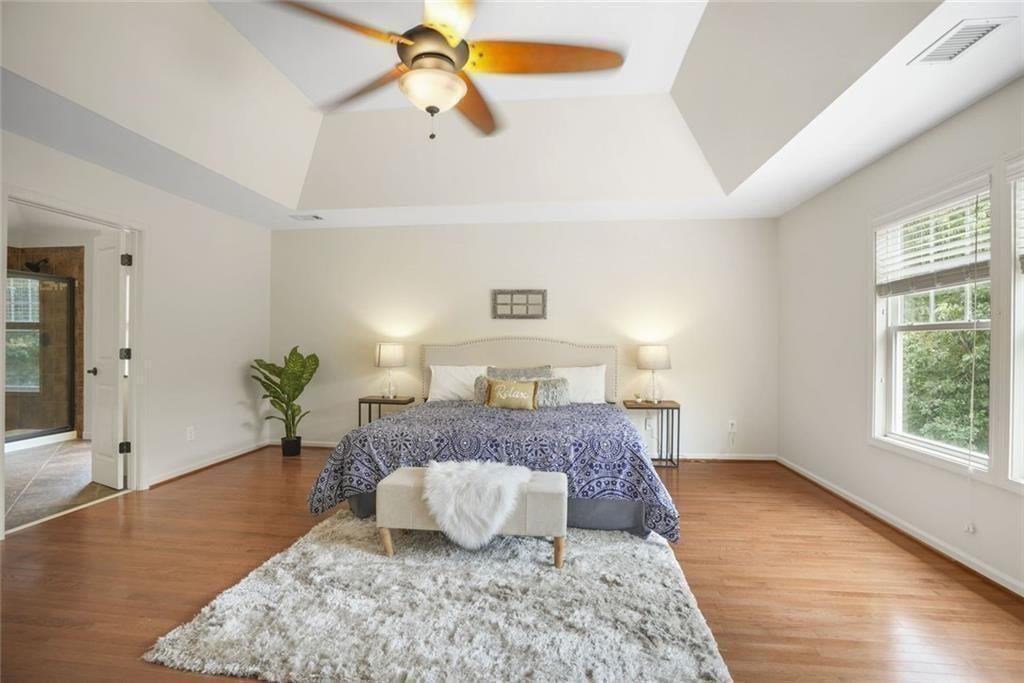
Staged bedroom with blue patterned bedding, a white bench, wood floors, and a tray ceiling with ceiling fan.
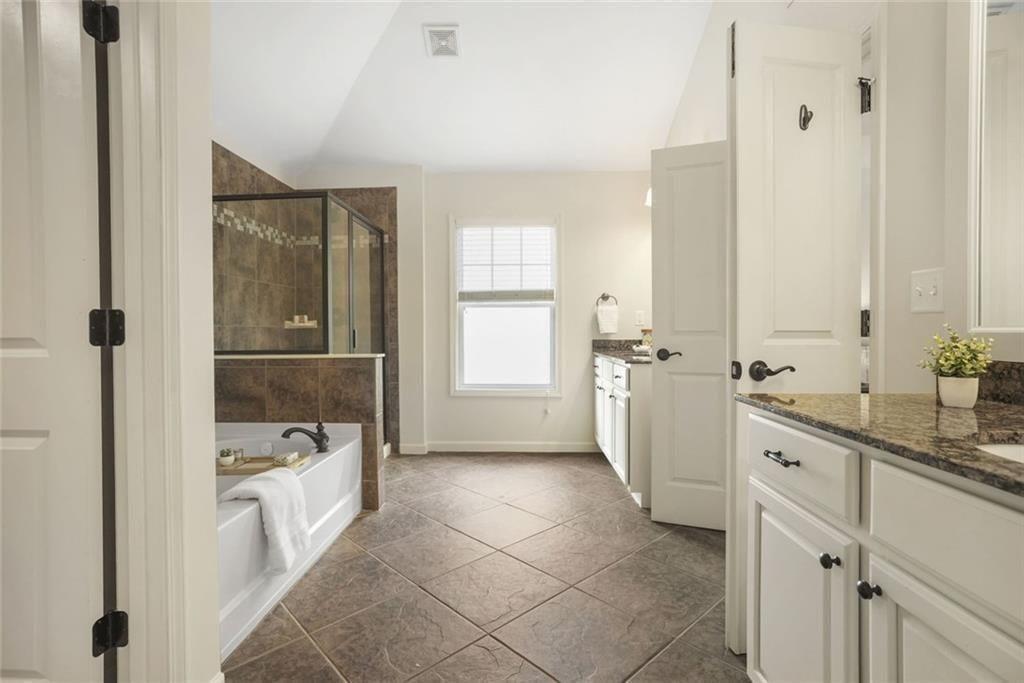
Bathroom with a white bathtub, brown-tiled glass shower, and white vanity with a dark countertop.
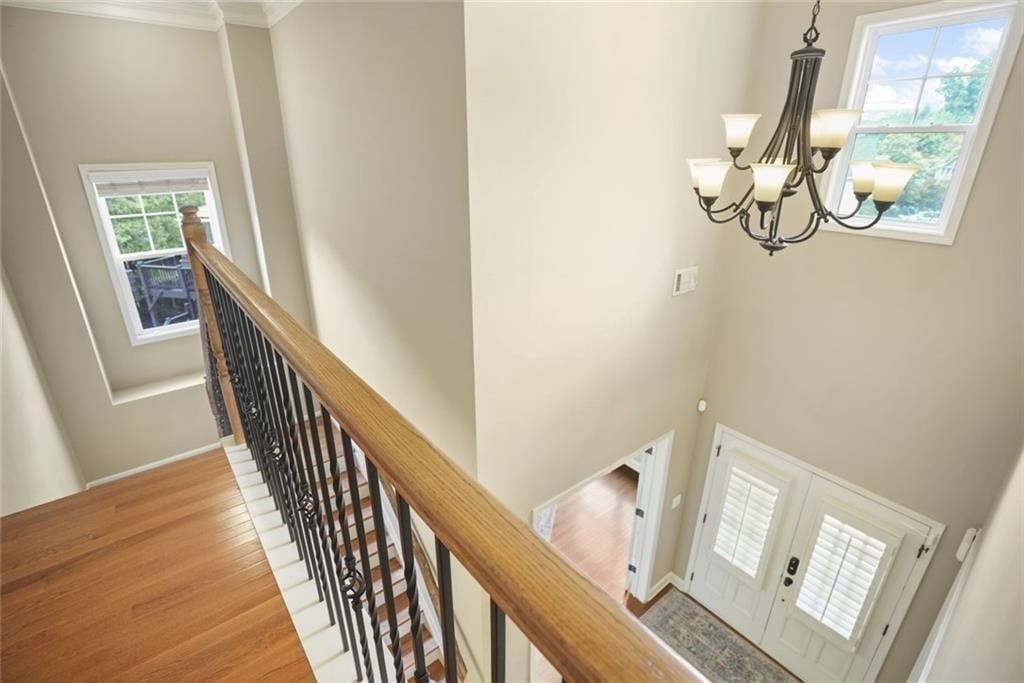
Foyer staircase with a wooden handrail, black iron balusters, and chandelier above the front doors.
Furnished room with hardwood floors, a shuttered window, and a glass-paneled door.
Open kitchen and dining area with white cabinetry, a breakfast bar, wooden stools, and hardwood floors.
Bedroom with a white bed and pale blue pillows beside a large window with plantation shutters.
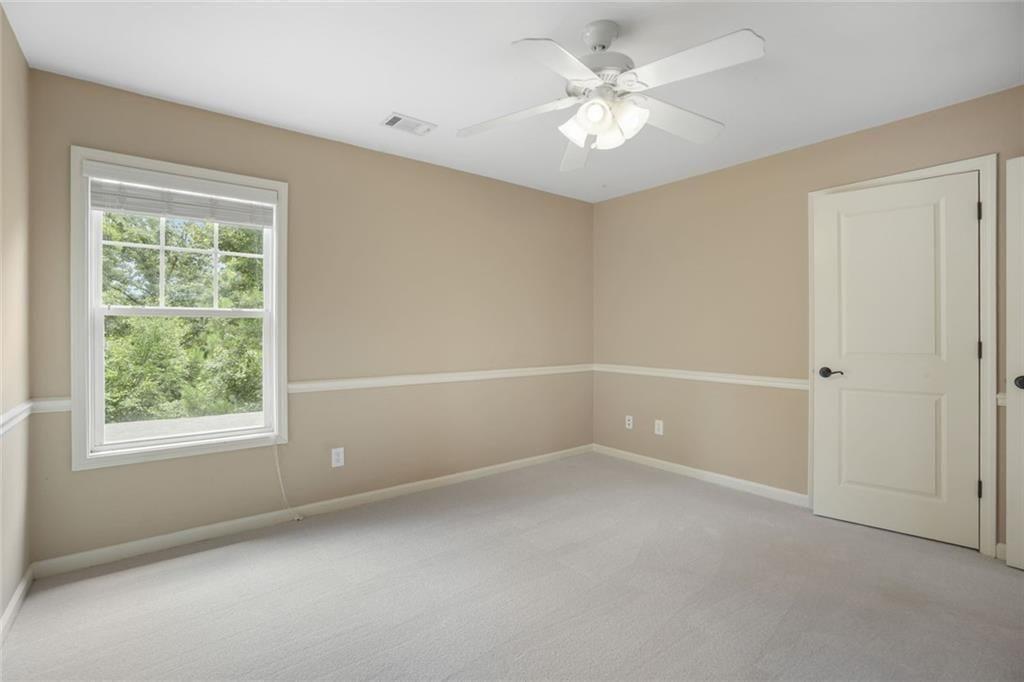
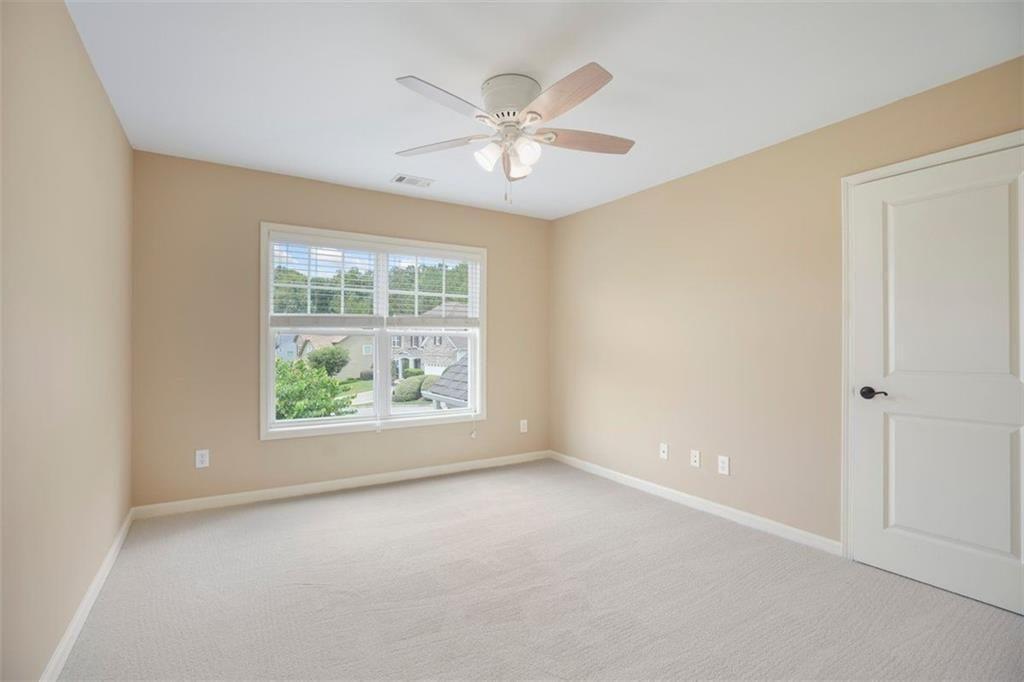
Empty bedroom with beige walls, light carpet, ceiling fan, and a window overlooking trees.
Empty bedroom with beige walls, carpet, a large window with blinds, and a ceiling fan.
Vacant carpeted room with two garden-view windows, a ceiling fan, and a built-in counter.
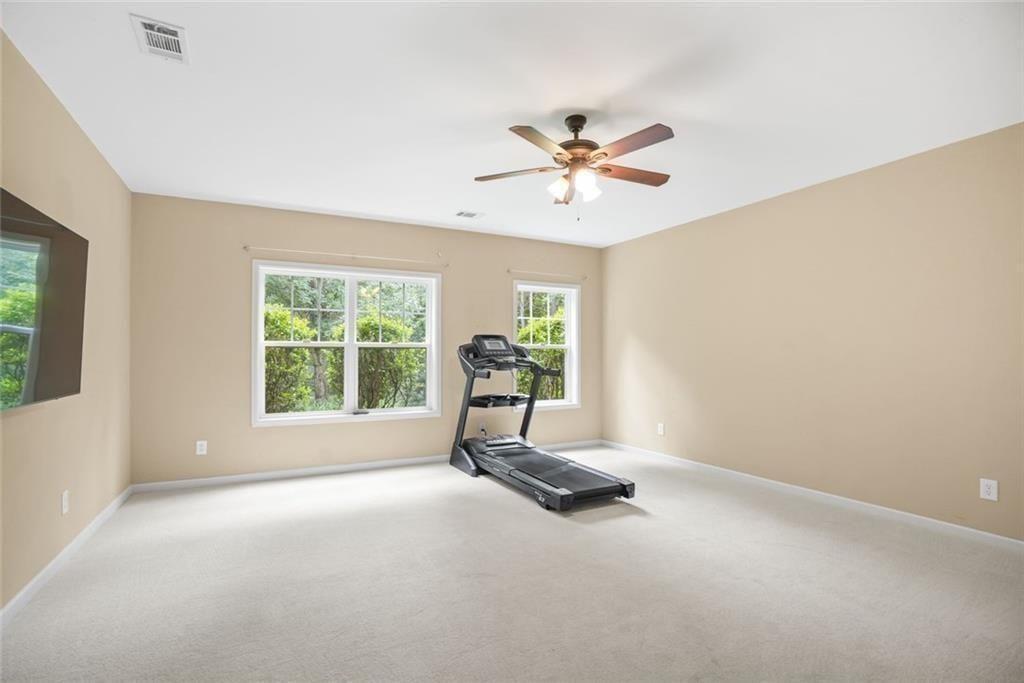
Exercise room with a treadmill, two windows, and a ceiling fan.
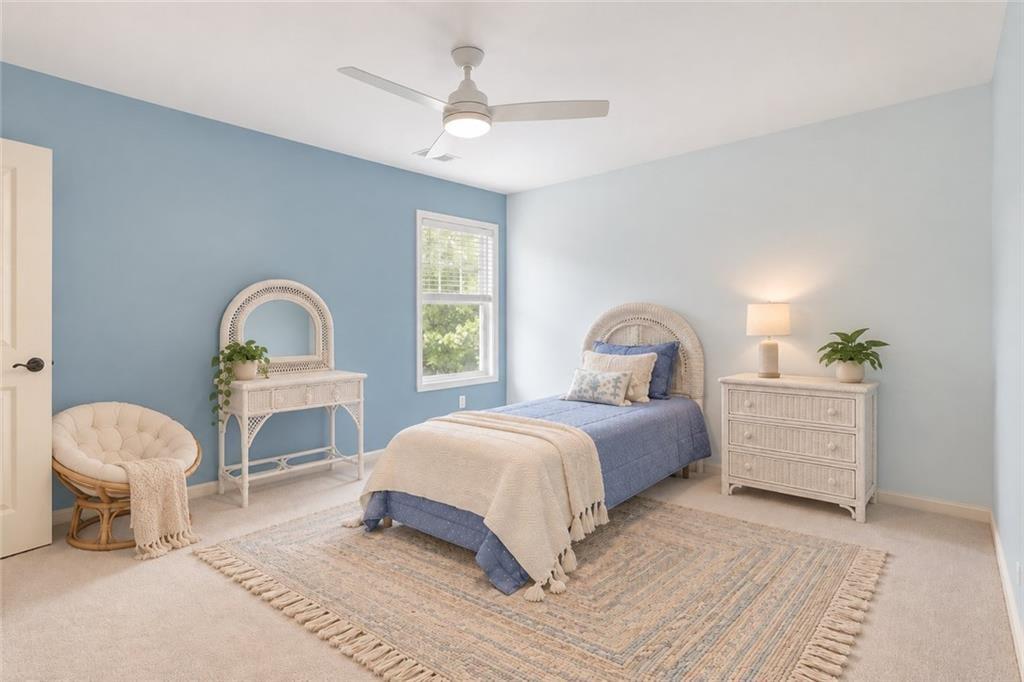
Staged bedroom with a blue accent wall, rattan furniture, and a blue-and-cream bed.
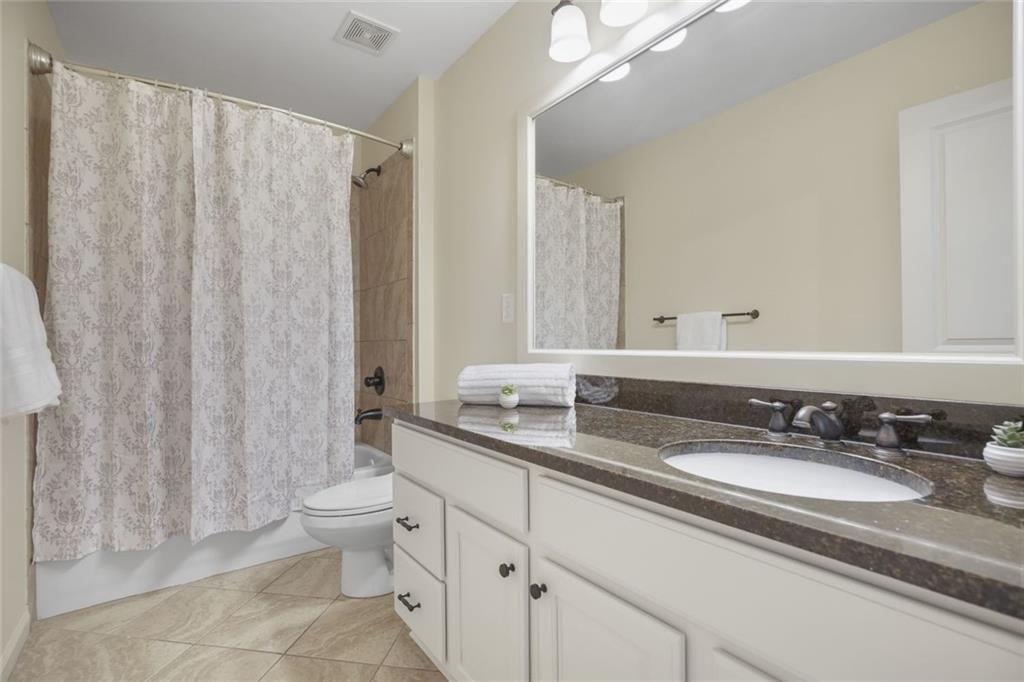
Bathroom with a long white vanity, granite countertop, and tub behind a patterned shower curtain.
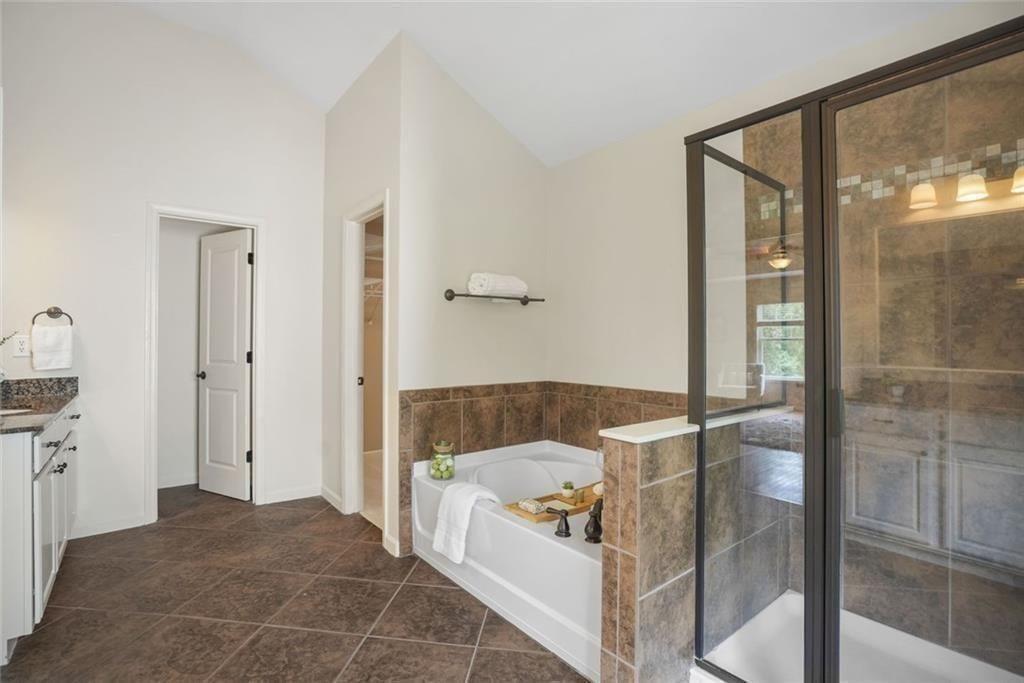
Bathroom with a tiled soaking tub beside a glass-enclosed shower.
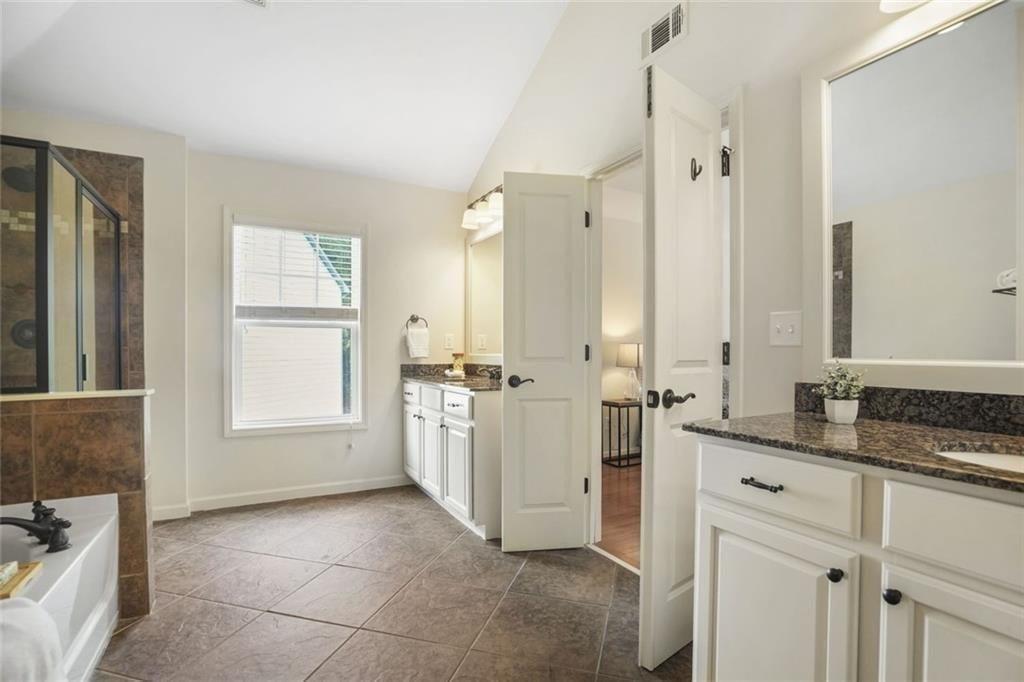
Bathroom with white vanities, dark stone countertops, tiled floor, and a glass-enclosed shower.
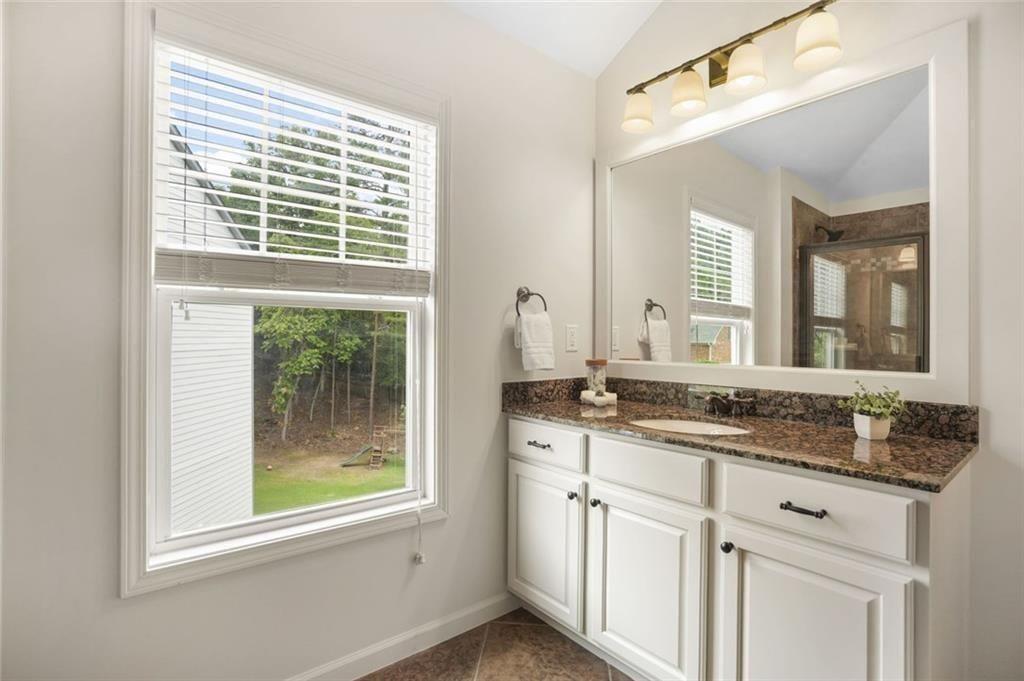
Bathroom with a white vanity and dark stone counter beside a large window overlooking the yard.
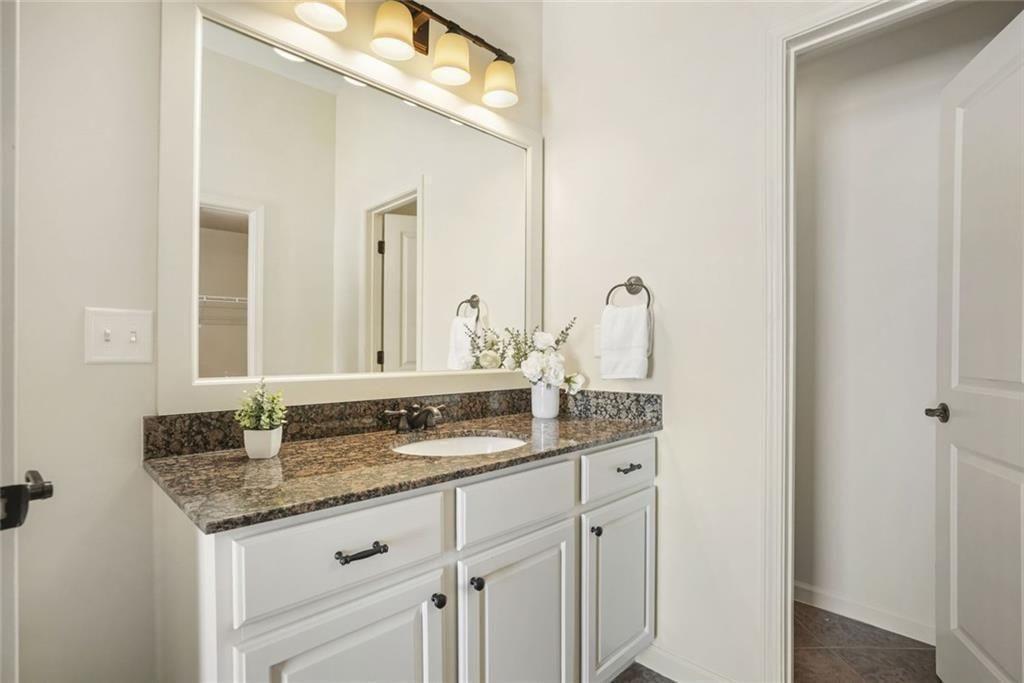
Bathroom vanity with granite countertop, white cabinetry, and a large mirror.
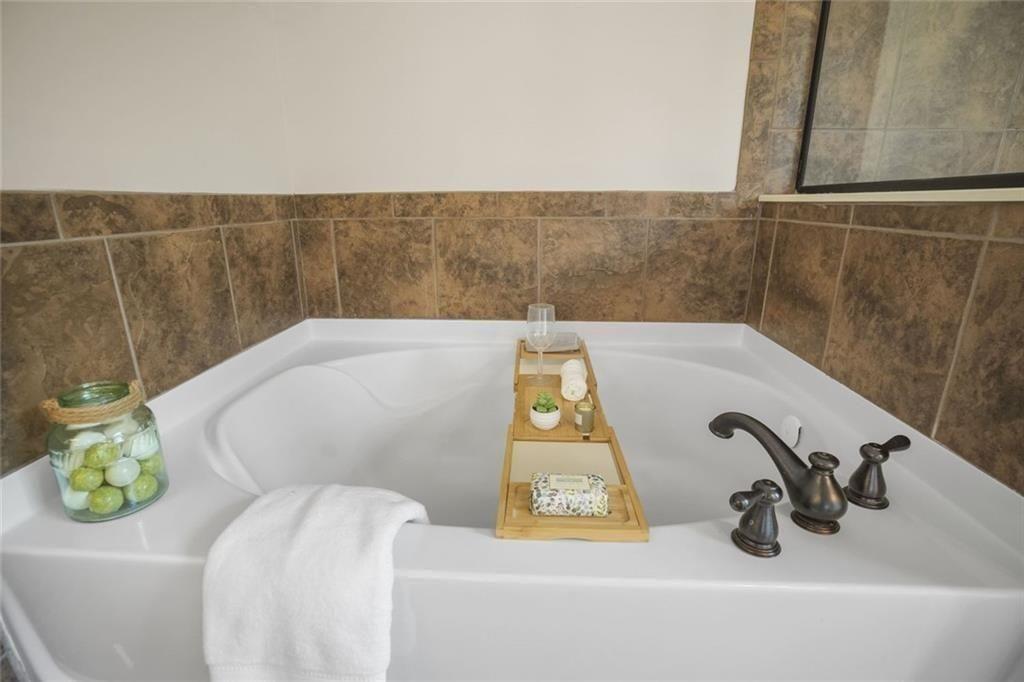
White corner soaking tub with brown tile surround, bronze fixtures, and a wooden bath tray.
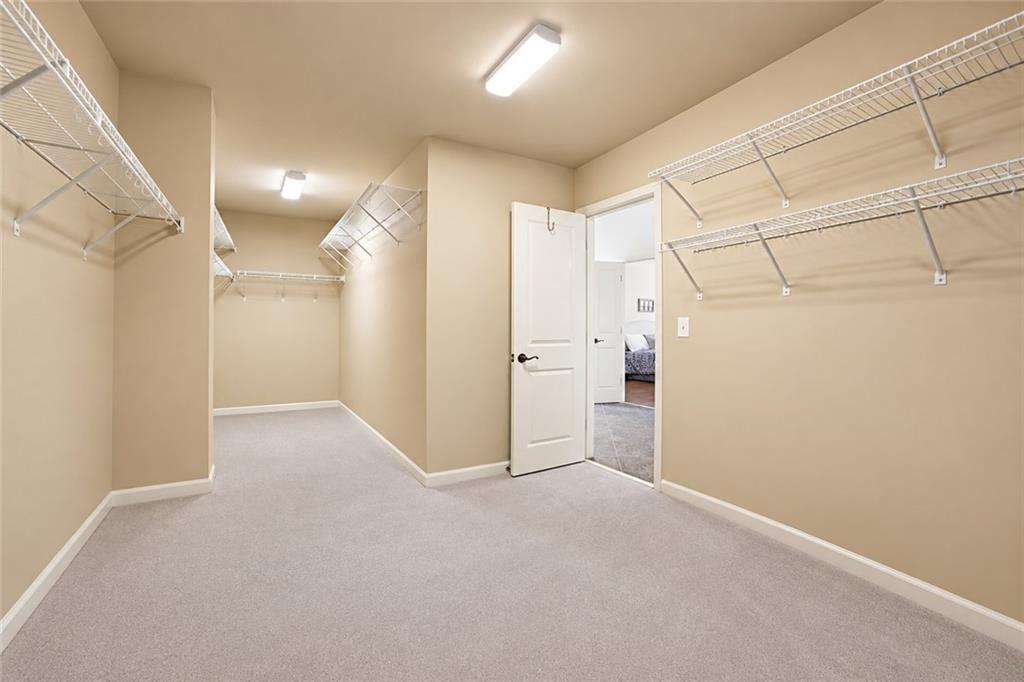
Walk-in closet with white wire shelving and carpet, viewed toward an open bedroom door.
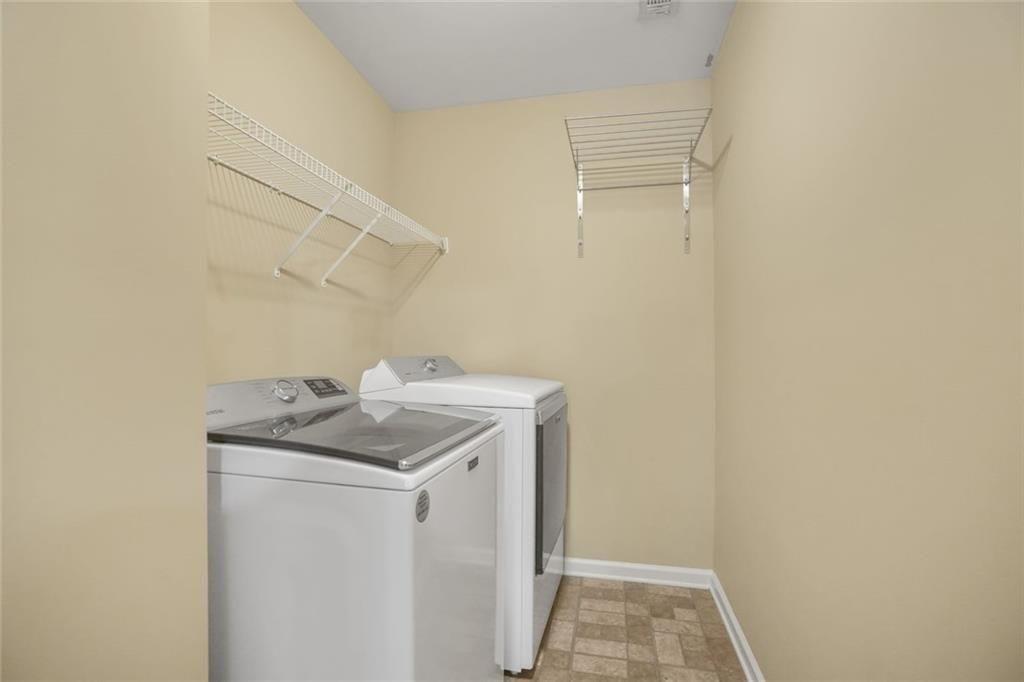
Laundry room with a white washer and dryer beneath wire shelving.
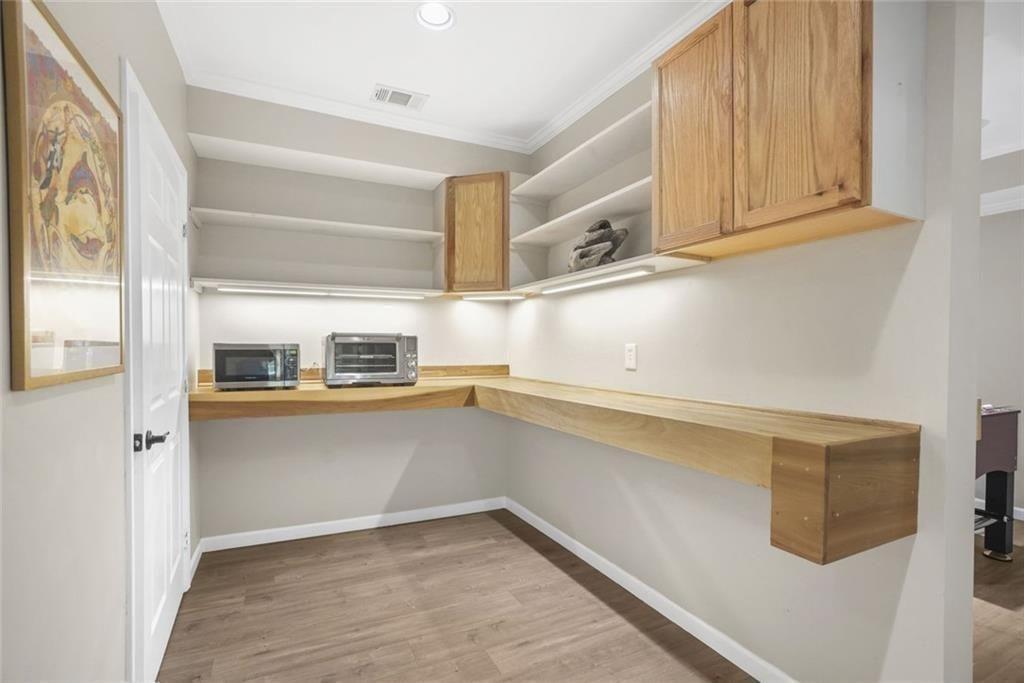
Built-in work area with wood counters, upper cabinets, open shelves, and two small appliances.
Game room with a large game table, stools, wall-mounted television, and dartboard.
Bathroom with a dark vanity, white subway-tile shower, and tan curtain.
Vacant carpeted room with two windows, a ceiling fan, and a built-in counter with open shelves.
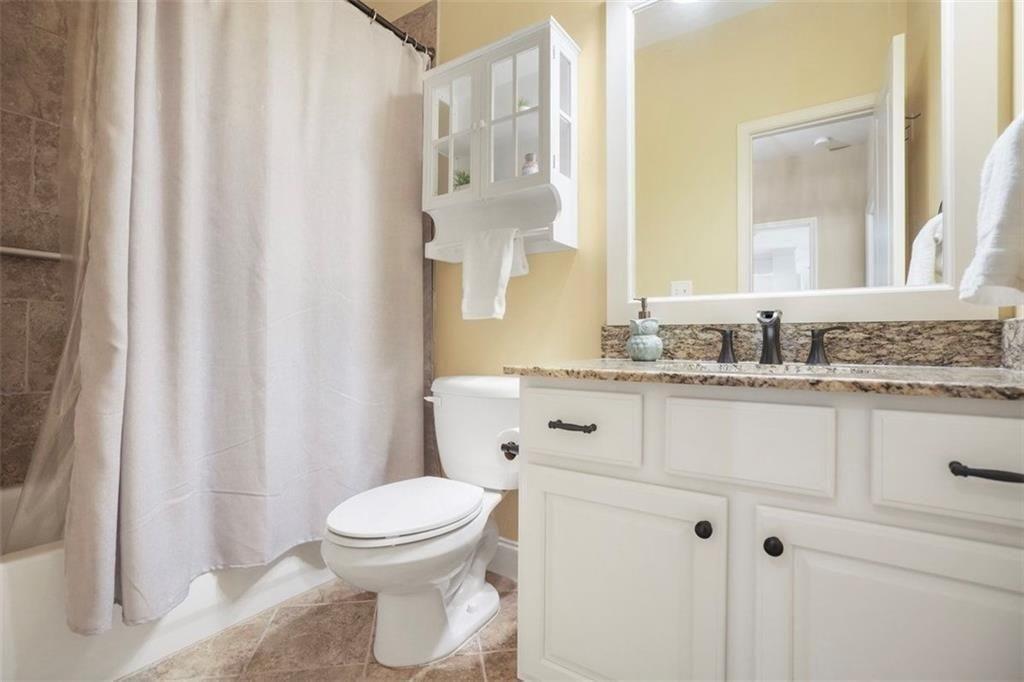
Bathroom with a white paneled vanity, granite countertop, and brown-tiled shower behind a white curtain.
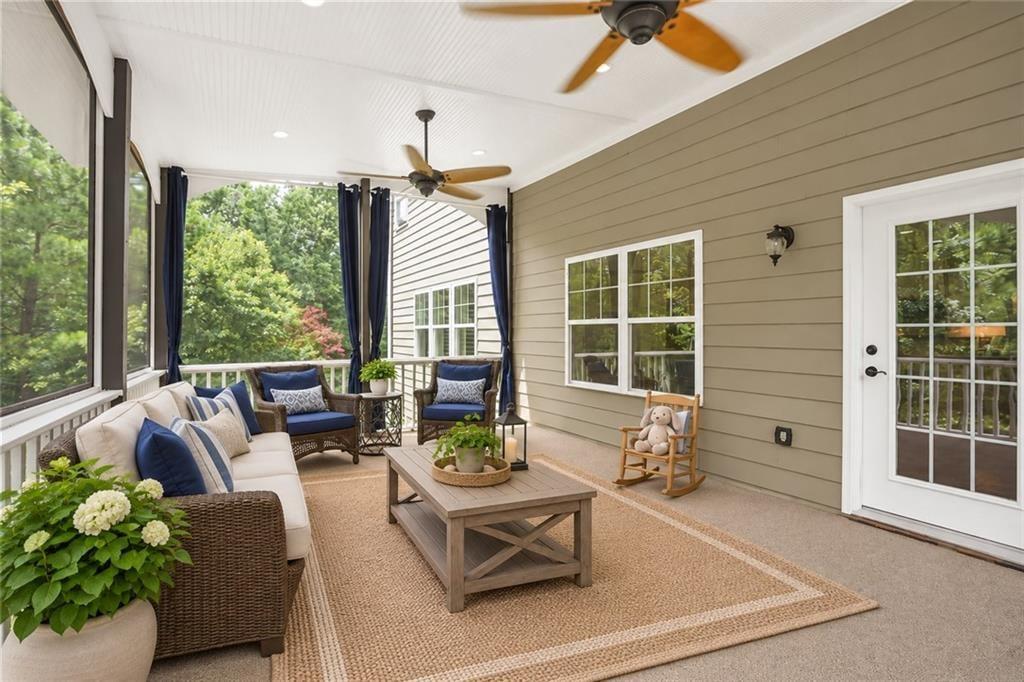
Covered porch with wicker seating, blue cushions, ceiling fans, and leafy trees beyond the railing.
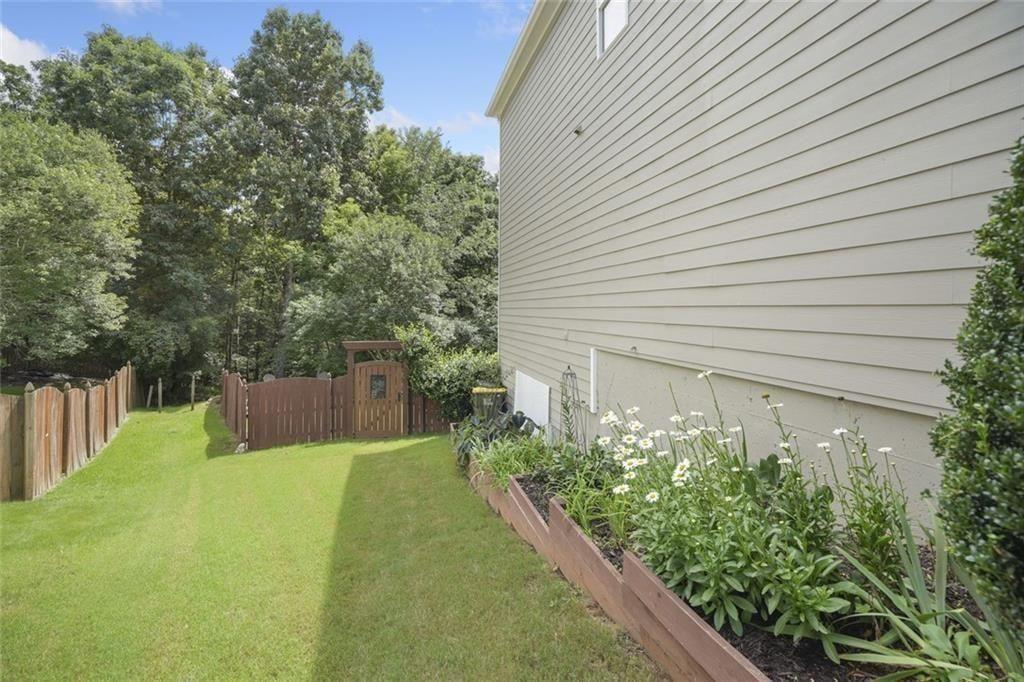
Side yard with a green lawn, wooden fence and gate, and raised flower bed beside the house.
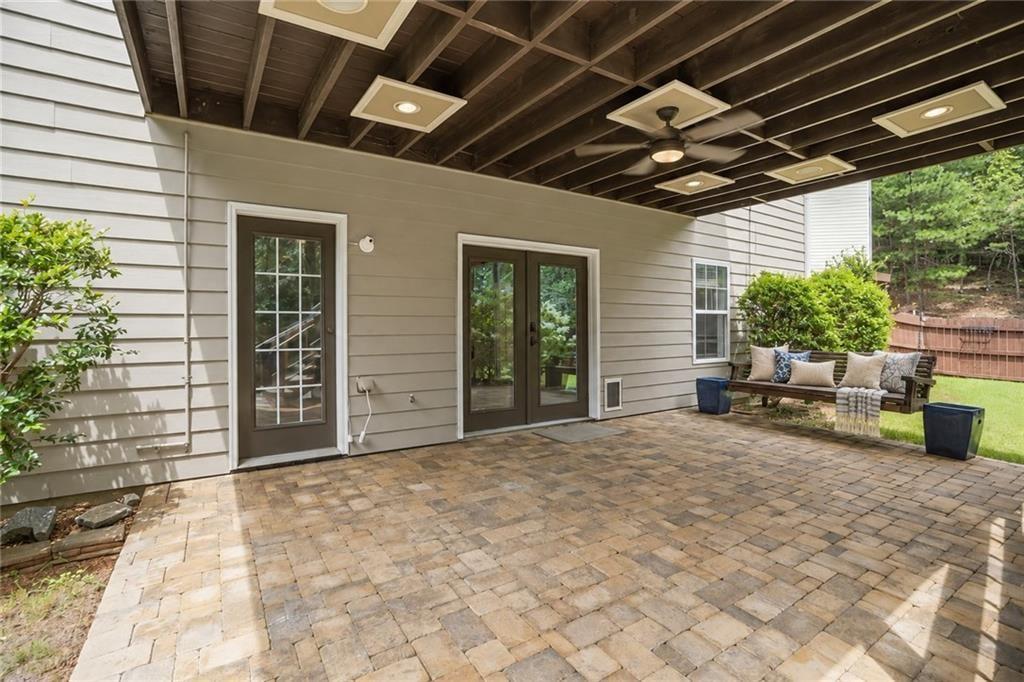
Covered paver patio with a wood ceiling, ceiling fan, sliding doors, and outdoor seating.
Wooden deck with Adirondack chairs and a fire pit among dense trees.
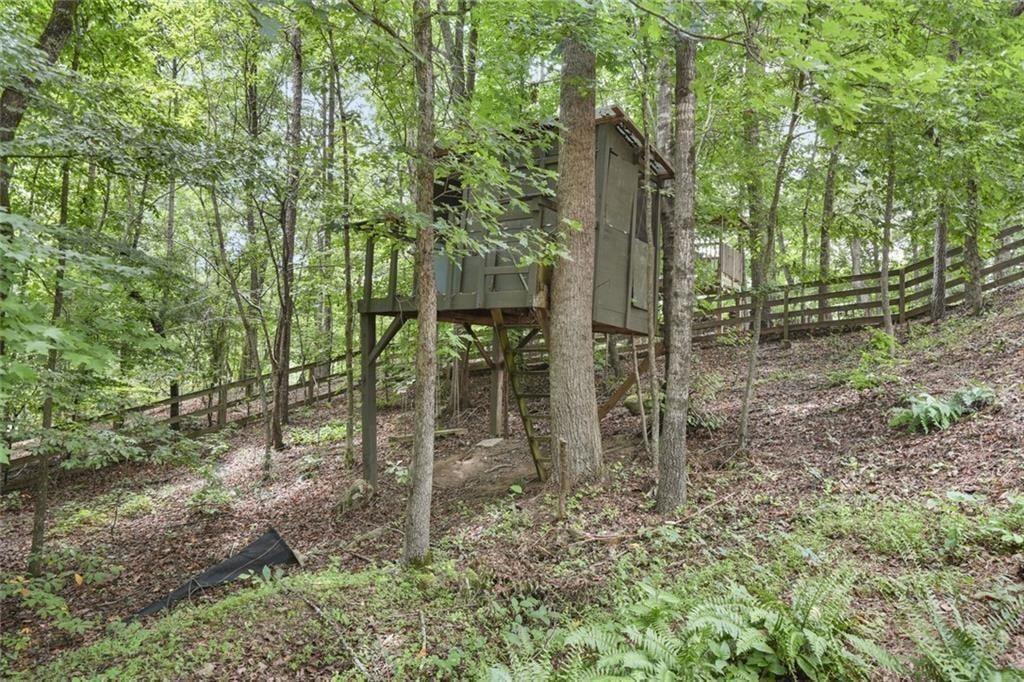
Raised wooden treehouse among mature trees on a sloped, wooded lot.
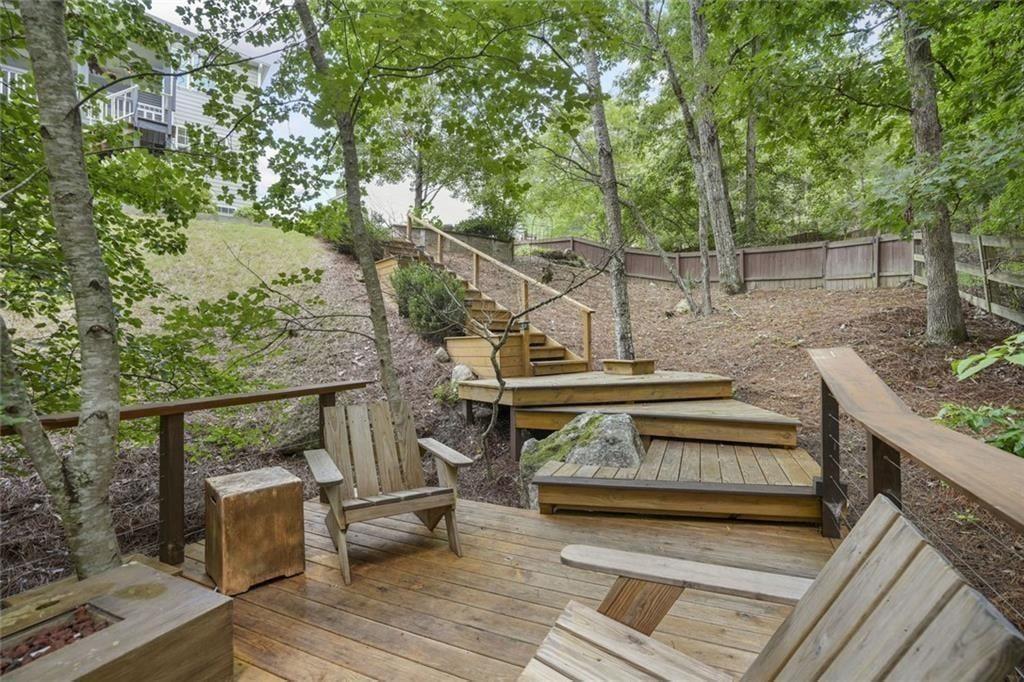
Wooden deck with Adirondack chairs and steps ascending through a leafy, fenced backyard.
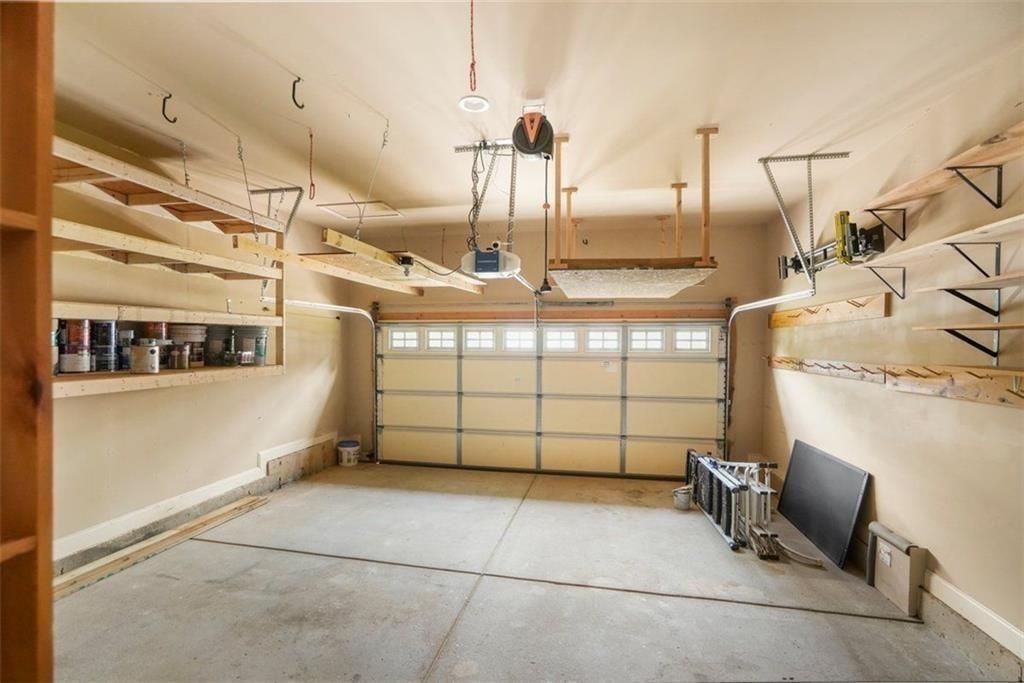
Garage with overhead storage racks, wall shelving, and a closed sectional door.
Two-story brick house with a two-car garage, covered entry, and a large tree in the front yard.
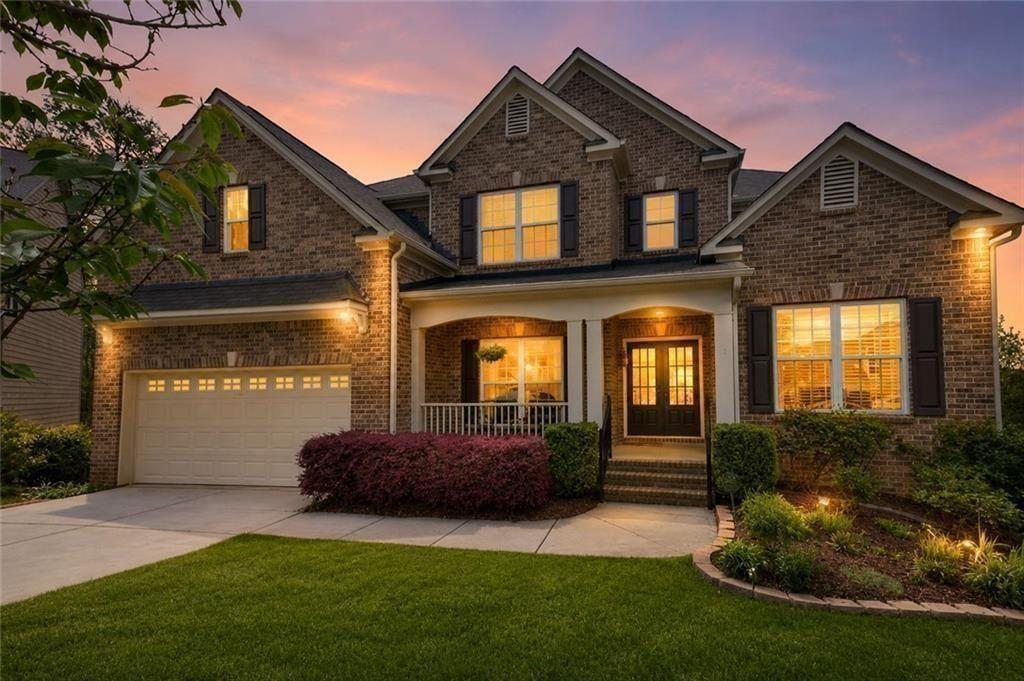
Two-story brick home with a covered porch and two-car garage, warmly lit at dusk.
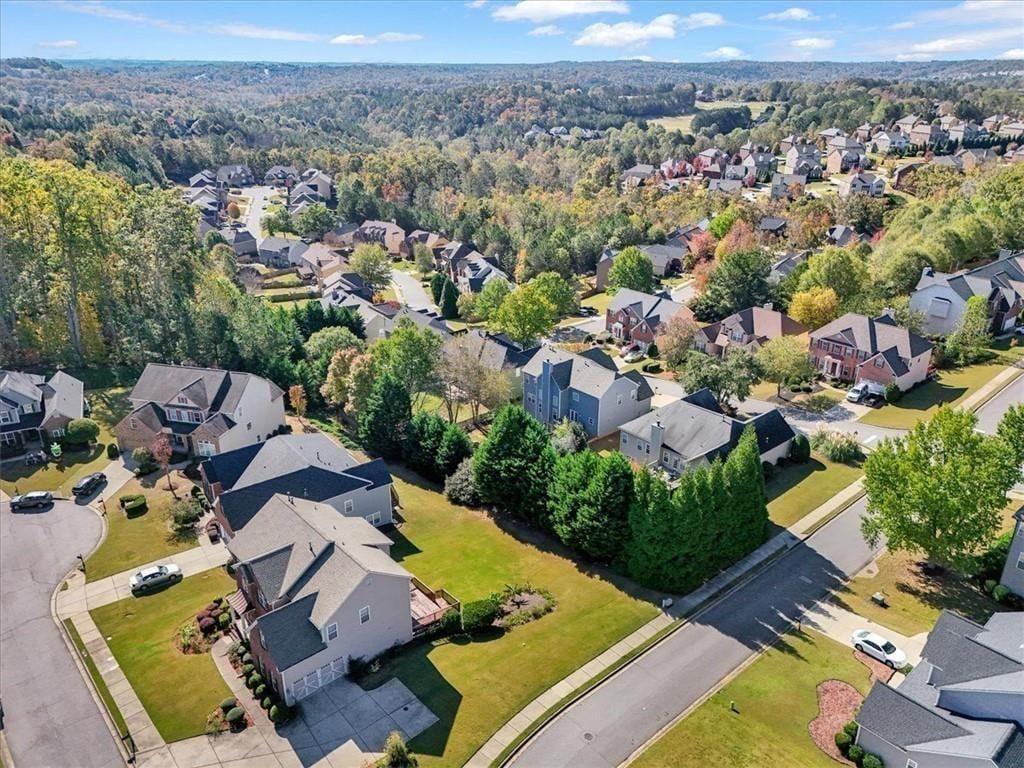
Aerial view of homes among autumn-colored trees, with wooded hills in the distance.
Blackstock Mill entrance sign set in a stone wall among shrubs and trees.
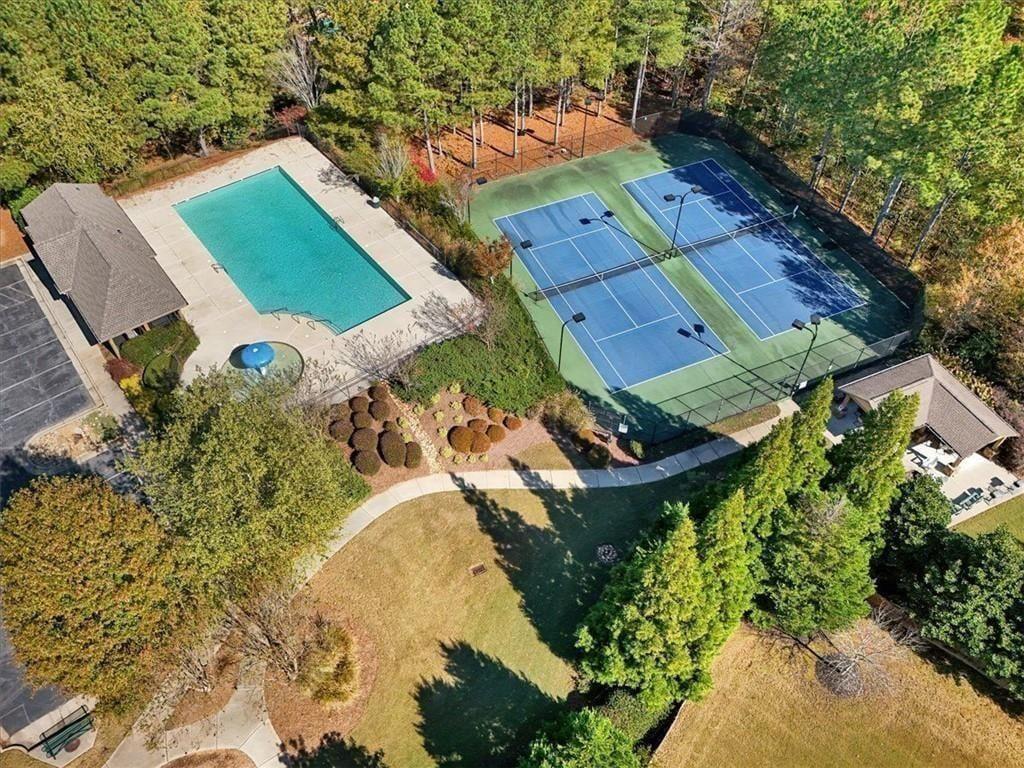
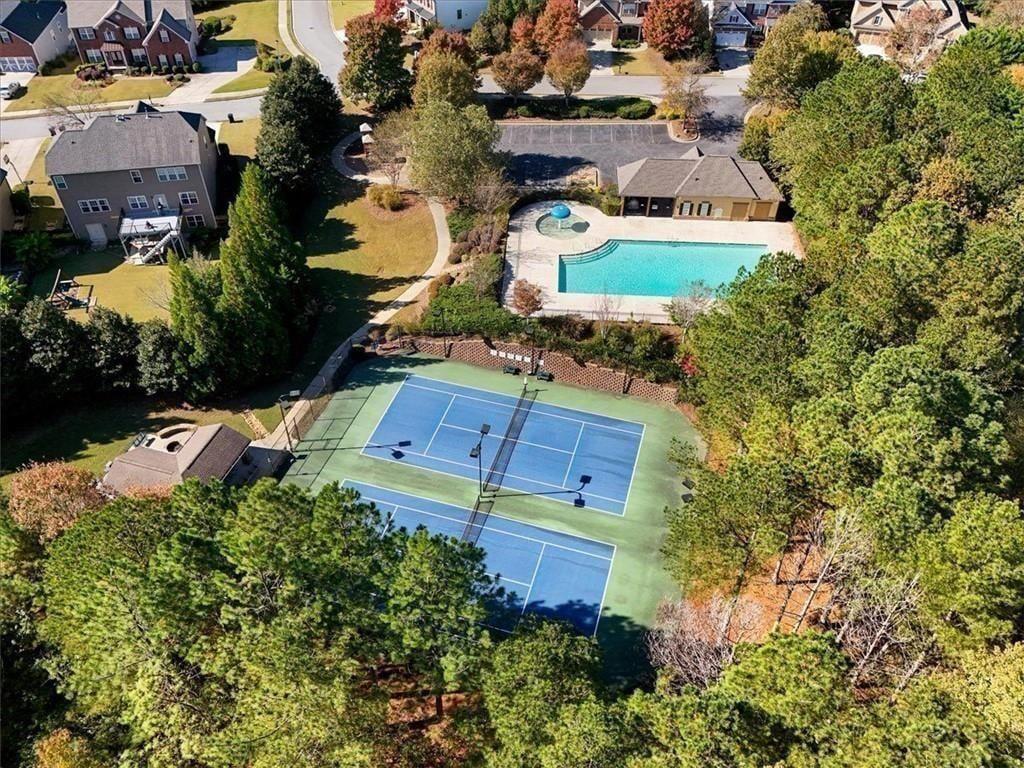
Aerial view of a swimming pool and two tennis courts surrounded by mature trees.
Aerial view of community tennis courts and swimming pool surrounded by trees and homes.
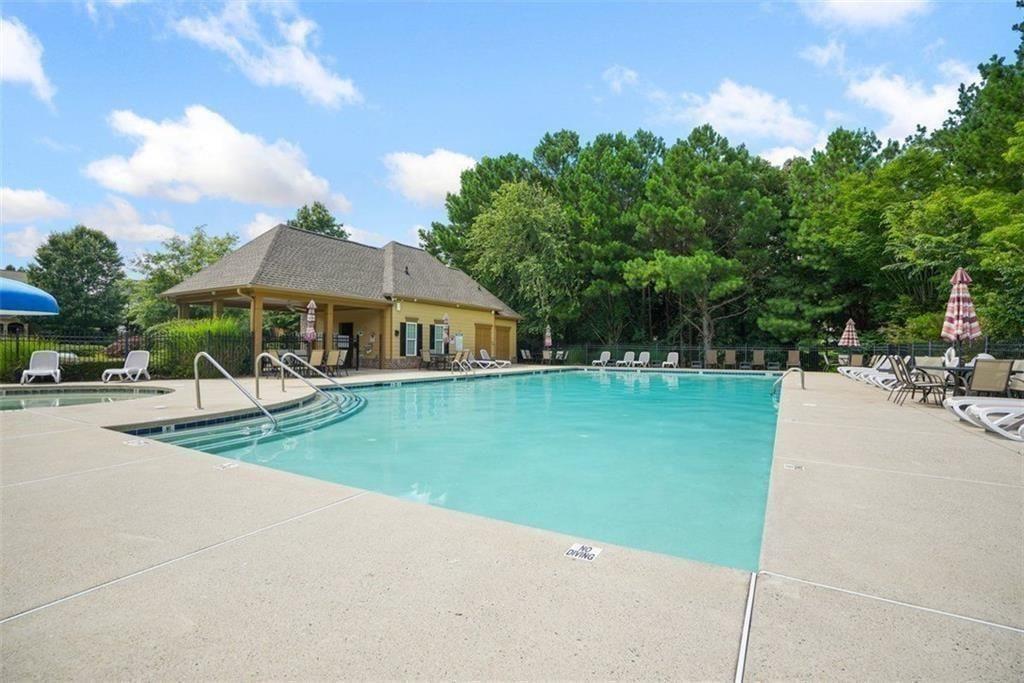
Outdoor swimming pool with a covered clubhouse, lounge chairs, and striped umbrellas.
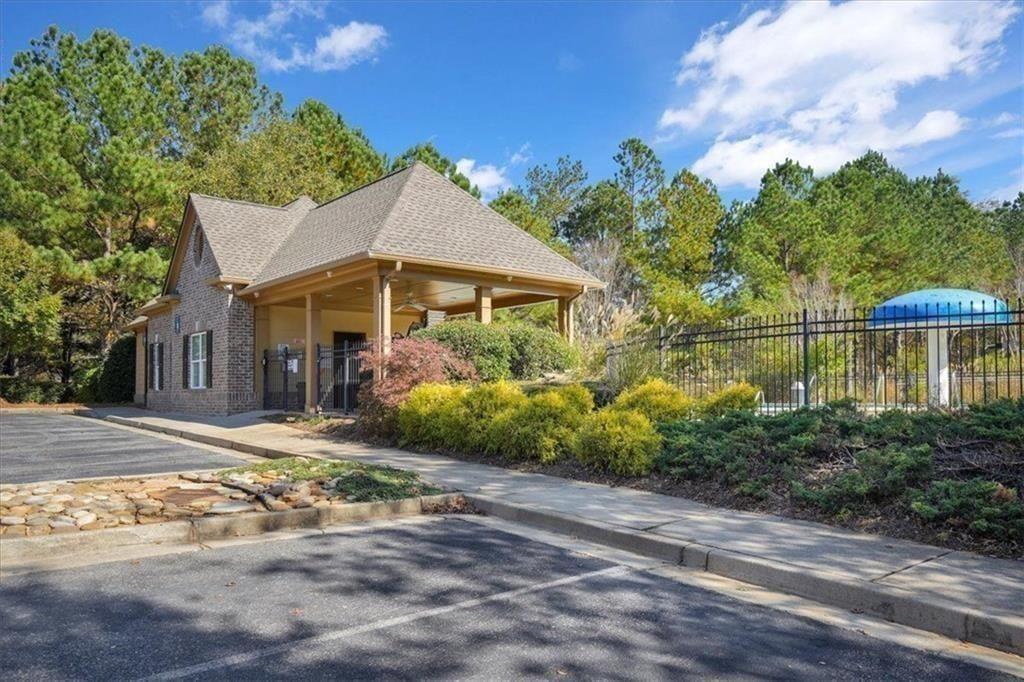
Brick community pavilion beside a fenced swimming pool and landscaped grounds.
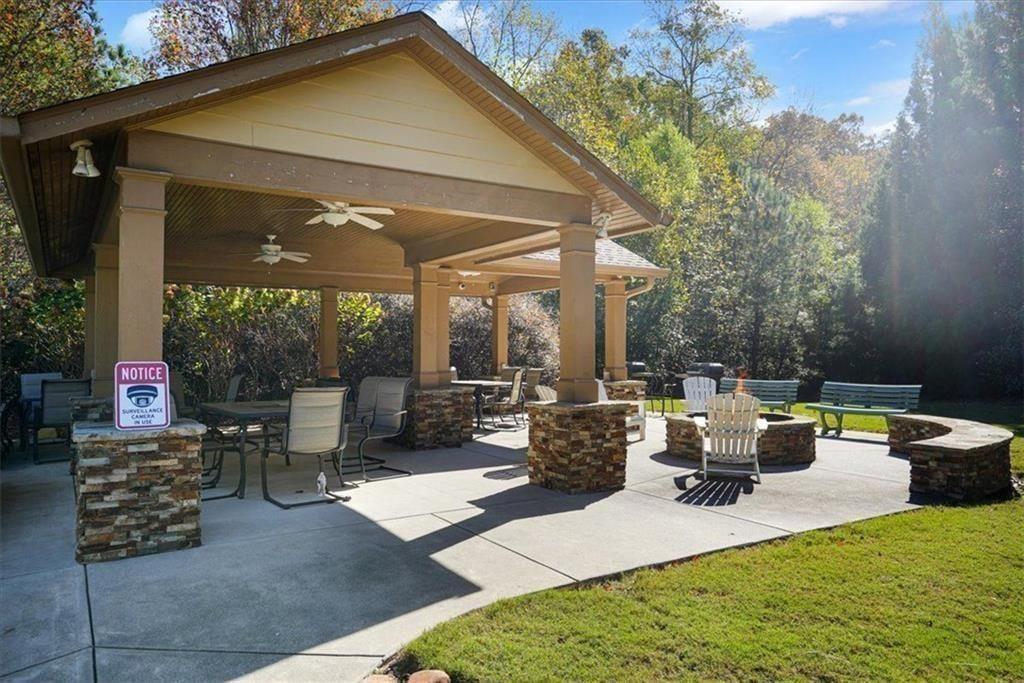
Covered outdoor pavilion with patio seating, stone fire pit, and wooded surroundings.
Backyard patio with a circular stone fire pit, Adirondack chairs, and mature trees.
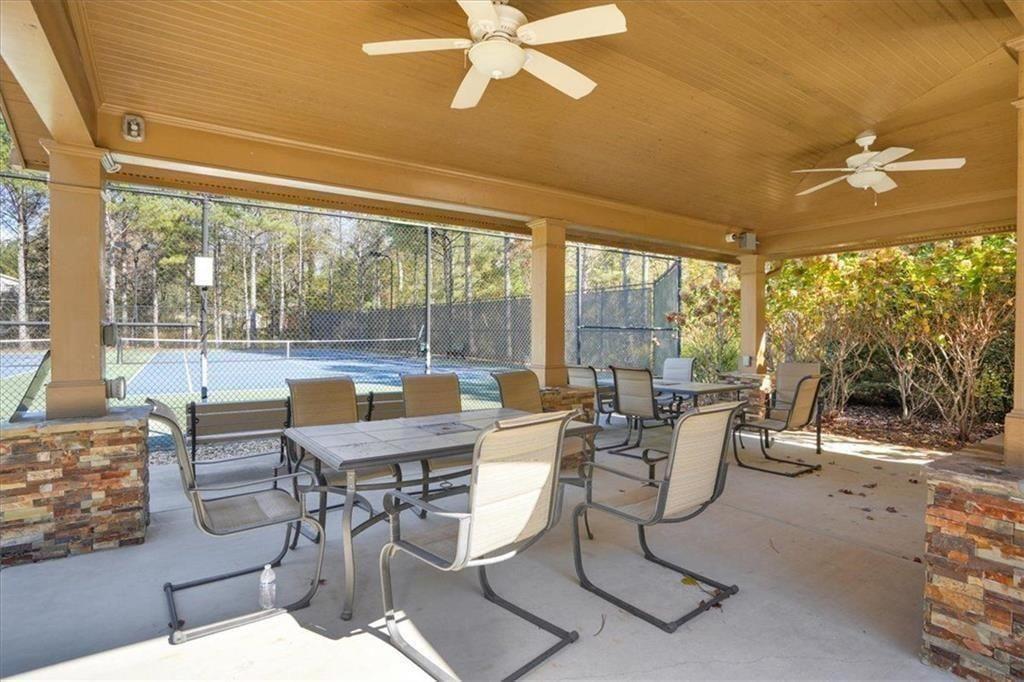
Covered patio with outdoor dining furniture and a fenced tennis court beyond it.
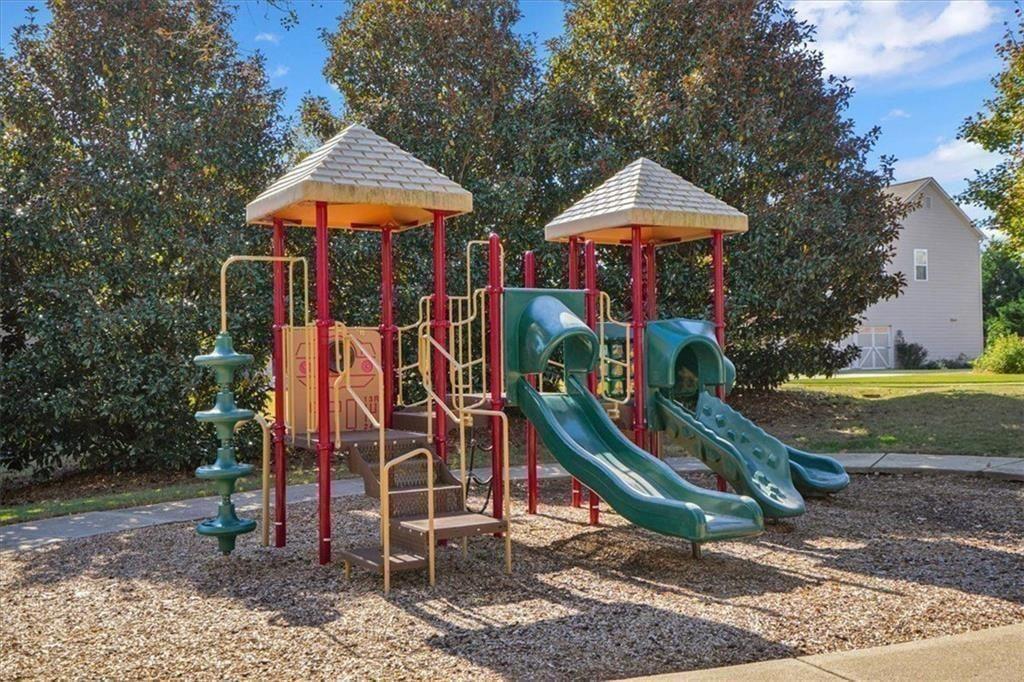
Outdoor playground with green slides and climbing equipment beneath two small roofs.
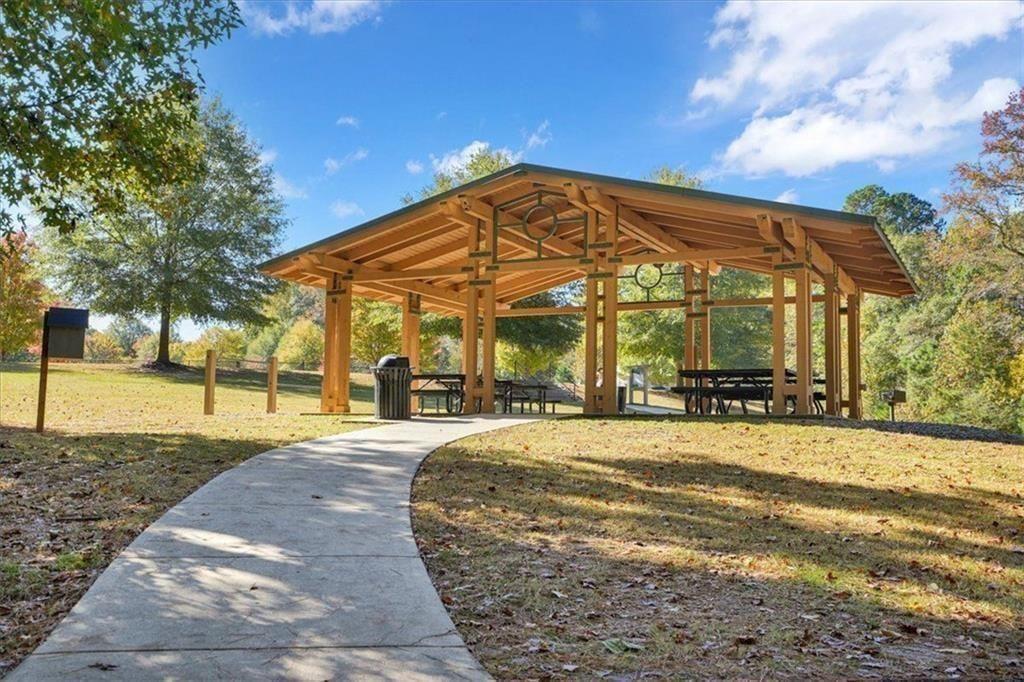
Wooden park pavilion with picnic tables, reached by a curved concrete walkway.
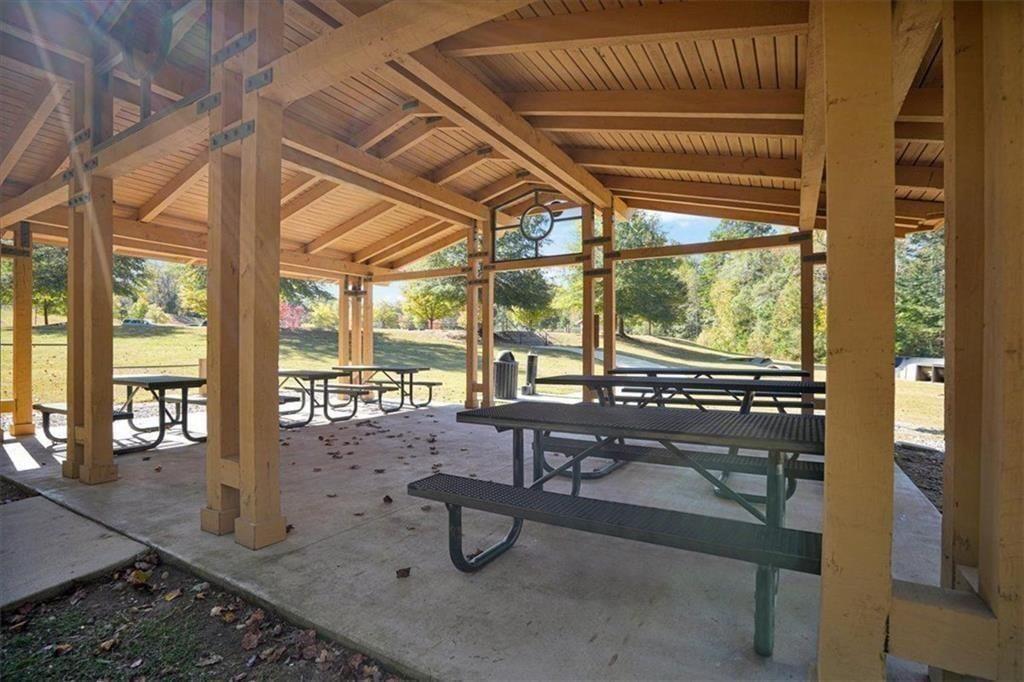
Covered wooden picnic pavilion with picnic tables overlooking a grassy, tree-lined area.
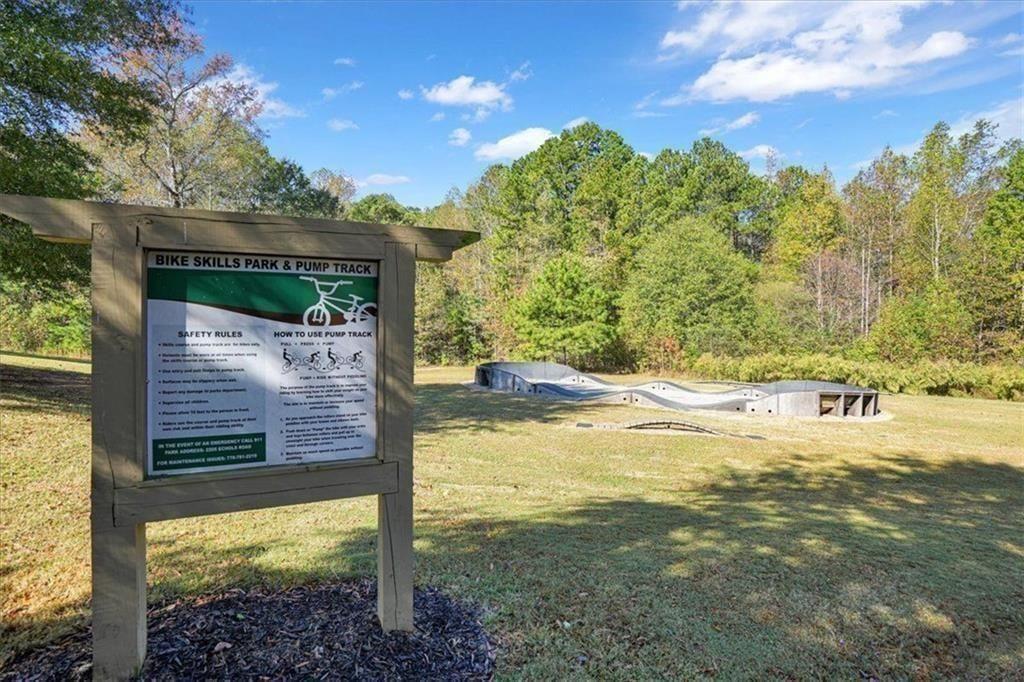
Bike skills park and pump track with a rules sign in a wooded grassy clearing.
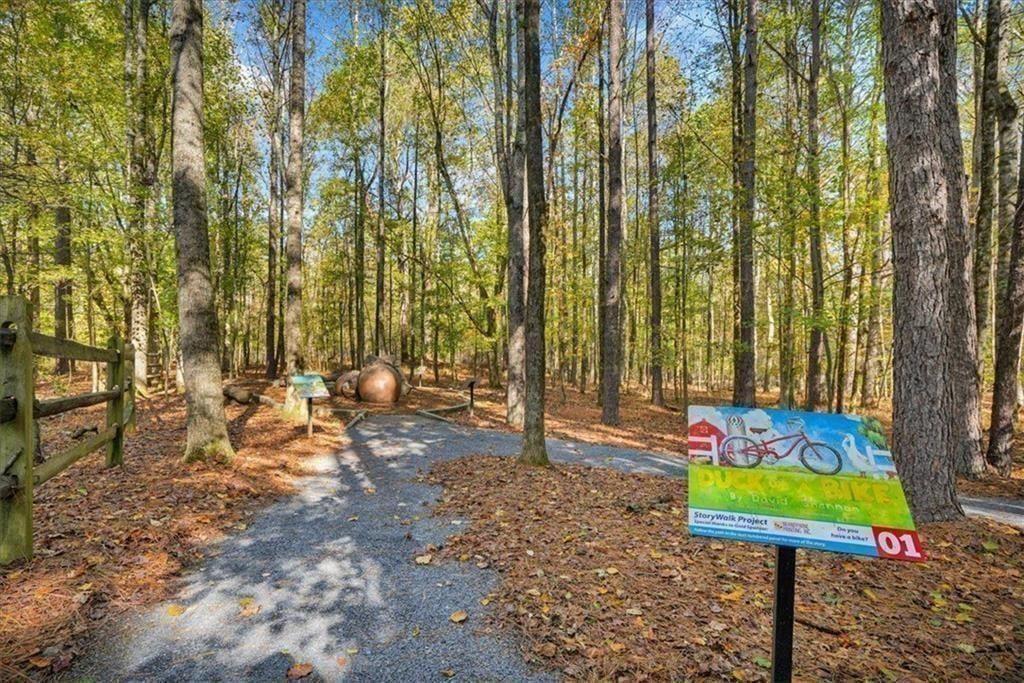
Wooded walking trail with a StoryWalk sign beside the path.
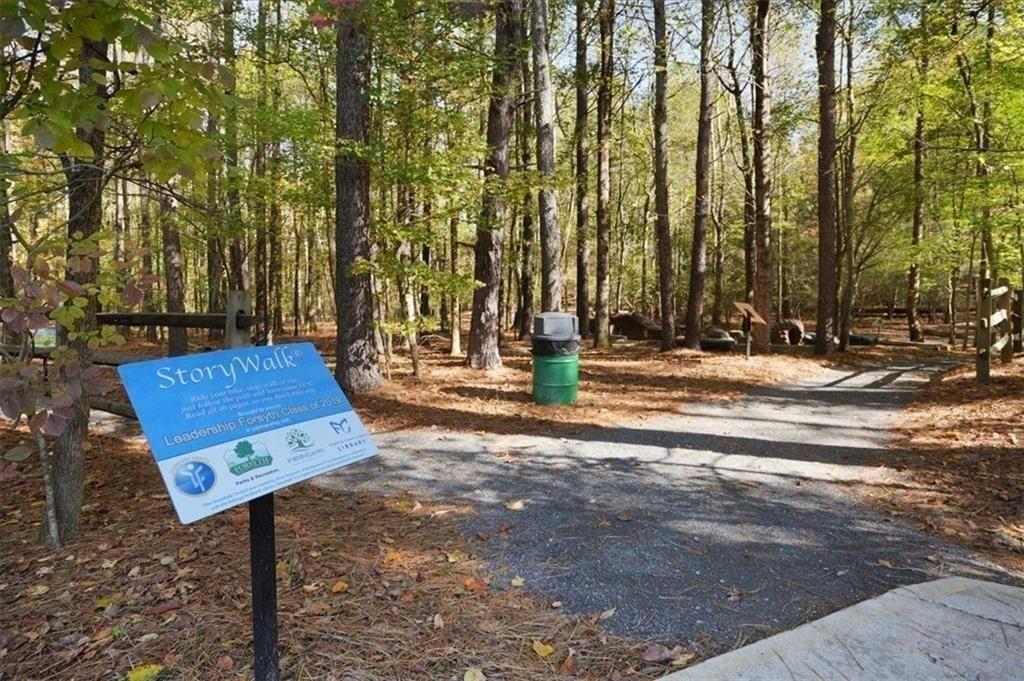
Wooded walking trail entrance with a StoryWalk sign beside the paved path.
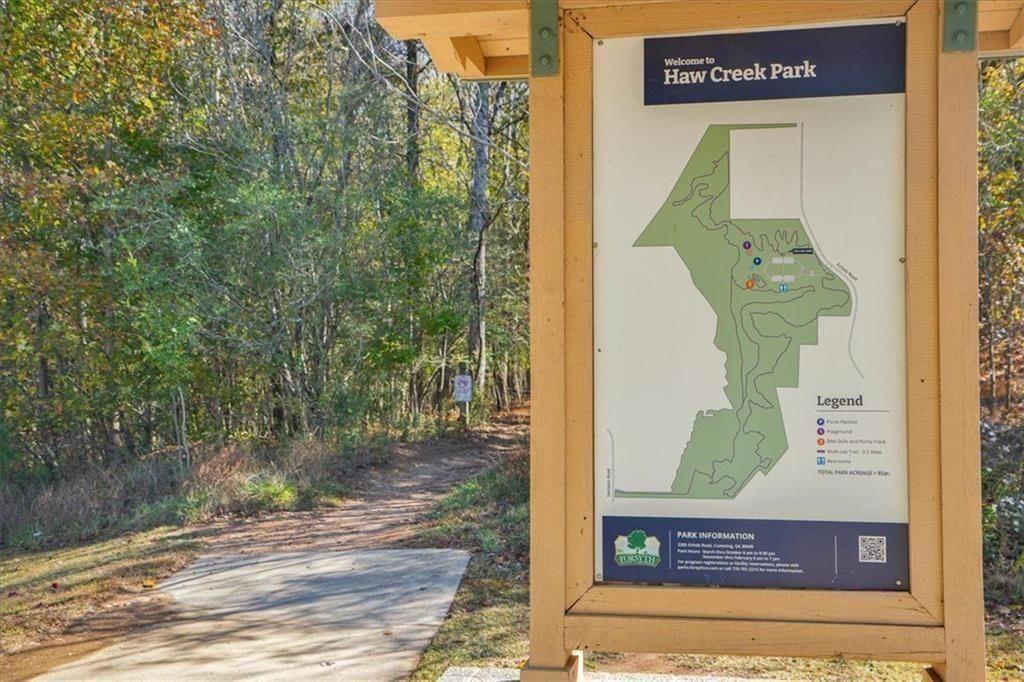
Haw Creek Park trail beside a large map sign, with a paved path entering the woods.
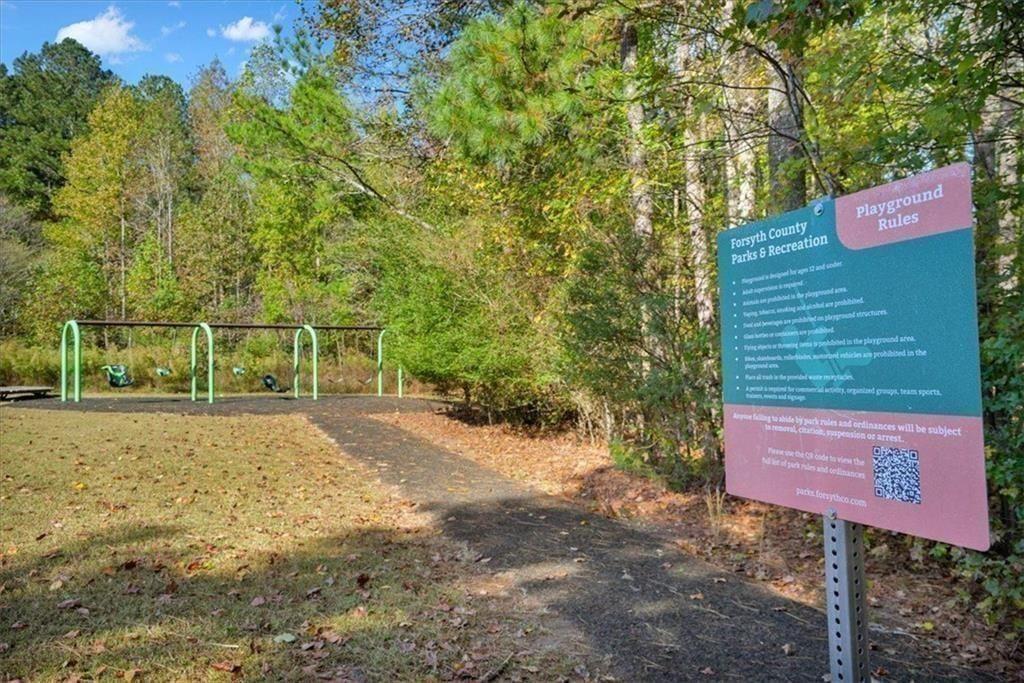
Wooded playground entrance with green swing frames and a Forsyth County Parks & Recreation rules sign.
Haw Creek Park entrance sign beside a tree-lined road.
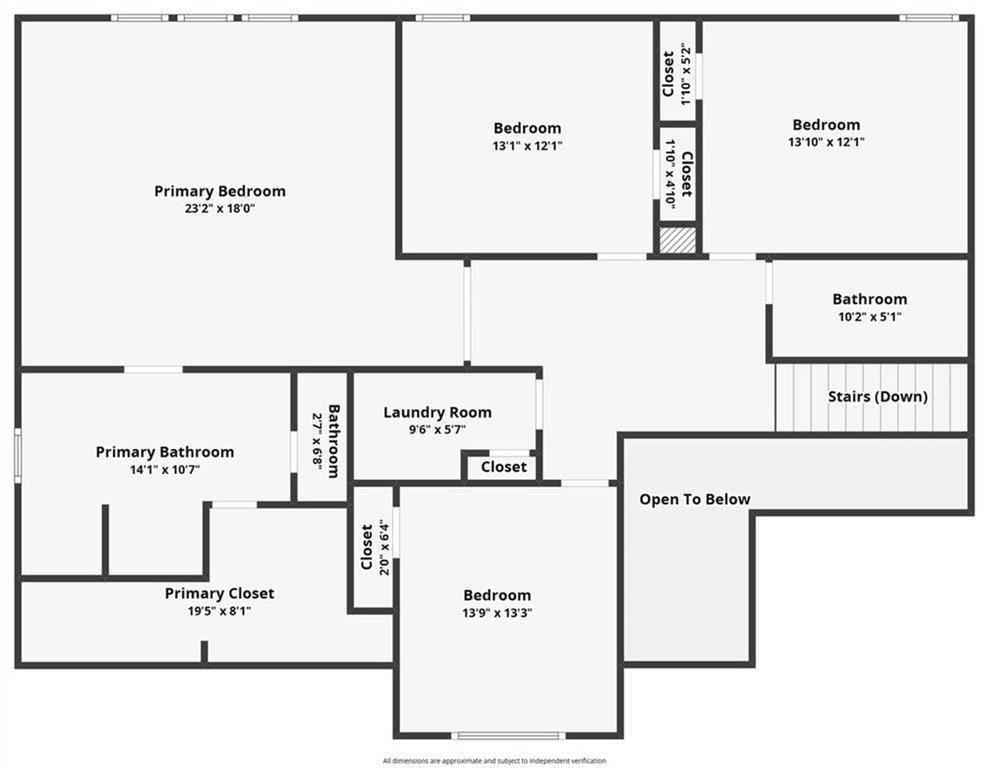
Upper-floor plan with a primary suite, three bedrooms, bathrooms, laundry room, and open-to-below area.
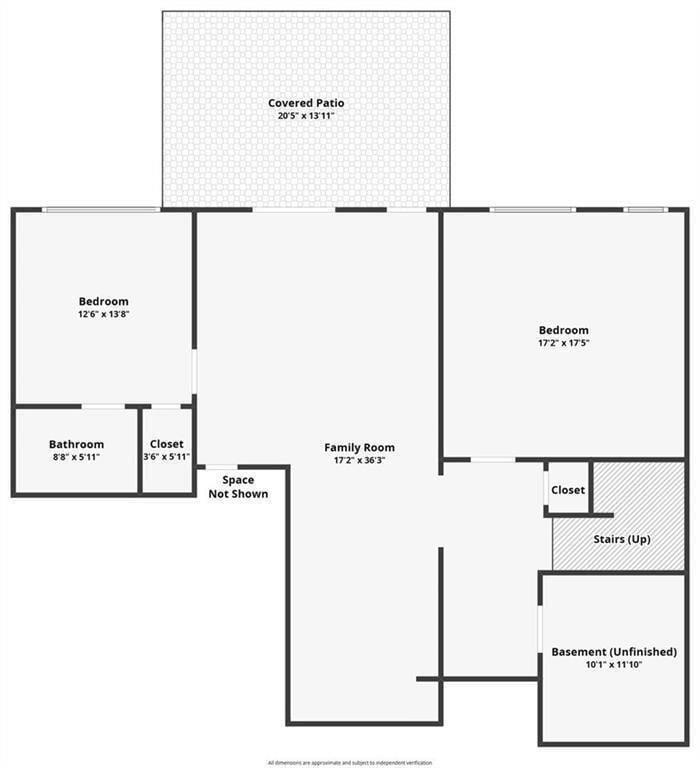
Floor plan showing a large family room, two bedrooms, unfinished basement, and covered patio.
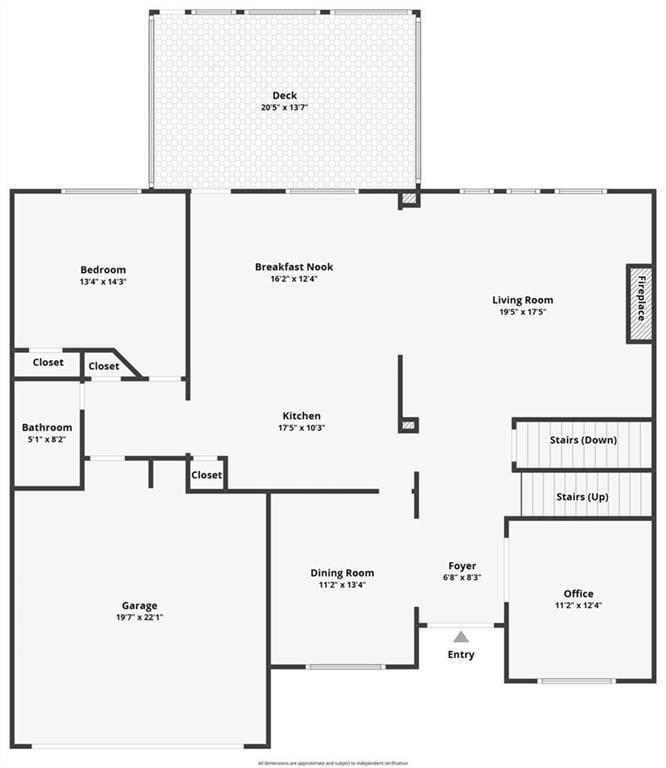
Floor plan showing the home’s rooms, dimensions, garage, and deck.
Area report for 3070 Blackstock Drive showing nearby services and their distances.
Outdoor activity report for 3070 Blackstock Drive, listing nearby golf, parks, dog parks, and hiking.
Restaurant report for 3070 Blackstock Drive, listing nearby dining options and cuisine counts.
School report for 3070 Blackstock Drive listing assigned schools, ratings, and distances.
Two-story brick home with a double garage and landscaped lawn, viewed from above the street.
Open-plan kitchen and dining area with a large island, white cabinets, and hardwood floors.
Open-plan kitchen with granite counters and white cabinets beside a dining nook with a shuttered window.
Living room with a fireplace, built-in shelves, and large shuttered windows.
Bedroom with a tray ceiling, hardwood floors, and three windows overlooking trees.
Wooden deck with Adirondack chairs, string lights, and a fire pit among the trees.
Screened porch with wicker seating, ceiling fans, and leafy tree views.
Formal dining room with a chandelier, dark wood table, upholstered chairs, and large shuttered windows.
Backyard with a broad lawn, wooded surroundings, and a raised covered deck with patio seating.
Backyard fire pit seating area with Adirondack chairs, gravel, and a wooded backdrop.
Home office with a dark wood desk beside a large shuttered window overlooking the street.
Game room with a green-felt pool table and glass doors opening to a patio.
Rear of a two-story house with a raised covered deck and wooden garden bed.
Covered brick-paver patio with wooden stairs, ceiling fan, cushioned bench, and leafy fenced yard.
Two-story brick house with a front-facing garage, broad driveway, and wooded hills behind it.
Open kitchen with white cabinetry, granite island, four wooden stools, and reddish hardwood floors.
Kitchen with white cabinetry, granite breakfast bar, stainless steel appliances, and hardwood floors.
Dining room with a set table, glass chandelier, shuttered windows, and hardwood floors.
Backyard lawn bordered by a wooden fence, flowering shrubs, and mature trees.
Wooded backyard deck with Adirondack chairs, a lit fire pit, and steps up the slope.
Brick home front porch with two rocking chairs, white columns, and trimmed shrubs.
Staged bedroom with white bedding, pale blue pillows, and plantation shutters.
Vacant carpeted room with two windows and a built-in shelving unit topped with dark wood.
Bathroom with a dark vanity and white subway-tile walk-in shower.
Recreation room with a foosball table, wall-mounted television, and wood counter with stools.
Living room with hardwood floors, built-in shelves, and a fireplace beneath a television.
Furnished living room with a fireplace, built-in shelves, and a television above the mantel.
Living room with shuttered windows, built-in shelves, and a fireplace beneath a mounted television.
Dining room with a round table and gray chairs, opening to a living room with trees visible outside.
Two-story foyer with hardwood floors, shuttered double doors, and an ornate wall mirror.
Furnished home office with a wooden desk, blue-gray rug, and large window overlooking neighboring homes.
Dining area with a round table beside shuttered windows and a kitchen peninsula with bar stools.
Furnished bedroom with a patterned bed, hardwood floors, and three large windows overlooking trees.
Staged bedroom with blue patterned bedding, a white bench, wood floors, and a tray ceiling with ceiling fan.
Bathroom with a white bathtub, brown-tiled glass shower, and white vanity with a dark countertop.
Foyer staircase with a wooden handrail, black iron balusters, and chandelier above the front doors.
Furnished room with hardwood floors, a shuttered window, and a glass-paneled door.
Open kitchen and dining area with white cabinetry, a breakfast bar, wooden stools, and hardwood floors.
Bedroom with a white bed and pale blue pillows beside a large window with plantation shutters.
Empty bedroom with beige walls, light carpet, ceiling fan, and a window overlooking trees.
Empty bedroom with beige walls, carpet, a large window with blinds, and a ceiling fan.
Vacant carpeted room with two garden-view windows, a ceiling fan, and a built-in counter.
Exercise room with a treadmill, two windows, and a ceiling fan.
Staged bedroom with a blue accent wall, rattan furniture, and a blue-and-cream bed.
Bathroom with a long white vanity, granite countertop, and tub behind a patterned shower curtain.
Bathroom with a tiled soaking tub beside a glass-enclosed shower.
Bathroom with white vanities, dark stone countertops, tiled floor, and a glass-enclosed shower.
Bathroom with a white vanity and dark stone counter beside a large window overlooking the yard.
Bathroom vanity with granite countertop, white cabinetry, and a large mirror.
White corner soaking tub with brown tile surround, bronze fixtures, and a wooden bath tray.
Walk-in closet with white wire shelving and carpet, viewed toward an open bedroom door.
Laundry room with a white washer and dryer beneath wire shelving.
Built-in work area with wood counters, upper cabinets, open shelves, and two small appliances.
Game room with a large game table, stools, wall-mounted television, and dartboard.
Bathroom with a dark vanity, white subway-tile shower, and tan curtain.
Vacant carpeted room with two windows, a ceiling fan, and a built-in counter with open shelves.
Bathroom with a white paneled vanity, granite countertop, and brown-tiled shower behind a white curtain.
Covered porch with wicker seating, blue cushions, ceiling fans, and leafy trees beyond the railing.
Side yard with a green lawn, wooden fence and gate, and raised flower bed beside the house.
Covered paver patio with a wood ceiling, ceiling fan, sliding doors, and outdoor seating.
Wooden deck with Adirondack chairs and a fire pit among dense trees.
Raised wooden treehouse among mature trees on a sloped, wooded lot.
Wooden deck with Adirondack chairs and steps ascending through a leafy, fenced backyard.
Garage with overhead storage racks, wall shelving, and a closed sectional door.
Two-story brick house with a two-car garage, covered entry, and a large tree in the front yard.
Two-story brick home with a covered porch and two-car garage, warmly lit at dusk.
Aerial view of homes among autumn-colored trees, with wooded hills in the distance.
Blackstock Mill entrance sign set in a stone wall among shrubs and trees.
Aerial view of a swimming pool and two tennis courts surrounded by mature trees.
Aerial view of community tennis courts and swimming pool surrounded by trees and homes.
Outdoor swimming pool with a covered clubhouse, lounge chairs, and striped umbrellas.
Brick community pavilion beside a fenced swimming pool and landscaped grounds.
Covered outdoor pavilion with patio seating, stone fire pit, and wooded surroundings.
Backyard patio with a circular stone fire pit, Adirondack chairs, and mature trees.
Covered patio with outdoor dining furniture and a fenced tennis court beyond it.
Outdoor playground with green slides and climbing equipment beneath two small roofs.
Wooden park pavilion with picnic tables, reached by a curved concrete walkway.
Covered wooden picnic pavilion with picnic tables overlooking a grassy, tree-lined area.
Bike skills park and pump track with a rules sign in a wooded grassy clearing.
Wooded walking trail with a StoryWalk sign beside the path.
Wooded walking trail entrance with a StoryWalk sign beside the paved path.
Haw Creek Park trail beside a large map sign, with a paved path entering the woods.
Wooded playground entrance with green swing frames and a Forsyth County Parks & Recreation rules sign.
Haw Creek Park entrance sign beside a tree-lined road.
Upper-floor plan with a primary suite, three bedrooms, bathrooms, laundry room, and open-to-below area.
Floor plan showing a large family room, two bedrooms, unfinished basement, and covered patio.
Floor plan showing the home’s rooms, dimensions, garage, and deck.
Area report for 3070 Blackstock Drive showing nearby services and their distances.
Outdoor activity report for 3070 Blackstock Drive, listing nearby golf, parks, dog parks, and hiking.
Restaurant report for 3070 Blackstock Drive, listing nearby dining options and cuisine counts.
School report for 3070 Blackstock Drive listing assigned schools, ratings, and distances.
Two-story brick home with a double garage and landscaped lawn, viewed from above the street.
Open-plan kitchen and dining area with a large island, white cabinets, and hardwood floors.
Open-plan kitchen with granite counters and white cabinets beside a dining nook with a shuttered window.
Living room with a fireplace, built-in shelves, and large shuttered windows.
Bedroom with a tray ceiling, hardwood floors, and three windows overlooking trees.
Wooden deck with Adirondack chairs, string lights, and a fire pit among the trees.
Screened porch with wicker seating, ceiling fans, and leafy tree views.
Formal dining room with a chandelier, dark wood table, upholstered chairs, and large shuttered windows.
Backyard with a broad lawn, wooded surroundings, and a raised covered deck with patio seating.
Backyard fire pit seating area with Adirondack chairs, gravel, and a wooded backdrop.
Home office with a dark wood desk beside a large shuttered window overlooking the street.
Game room with a green-felt pool table and glass doors opening to a patio.
Rear of a two-story house with a raised covered deck and wooden garden bed.
Covered brick-paver patio with wooden stairs, ceiling fan, cushioned bench, and leafy fenced yard.
Two-story brick house with a front-facing garage, broad driveway, and wooded hills behind it.
Open kitchen with white cabinetry, granite island, four wooden stools, and reddish hardwood floors.
Kitchen with white cabinetry, granite breakfast bar, stainless steel appliances, and hardwood floors.
Dining room with a set table, glass chandelier, shuttered windows, and hardwood floors.
Backyard lawn bordered by a wooden fence, flowering shrubs, and mature trees.
Wooded backyard deck with Adirondack chairs, a lit fire pit, and steps up the slope.
Brick home front porch with two rocking chairs, white columns, and trimmed shrubs.
Staged bedroom with white bedding, pale blue pillows, and plantation shutters.
Vacant carpeted room with two windows and a built-in shelving unit topped with dark wood.
Bathroom with a dark vanity and white subway-tile walk-in shower.
Recreation room with a foosball table, wall-mounted television, and wood counter with stools.
Living room with hardwood floors, built-in shelves, and a fireplace beneath a television.
Furnished living room with a fireplace, built-in shelves, and a television above the mantel.
Living room with shuttered windows, built-in shelves, and a fireplace beneath a mounted television.
Dining room with a round table and gray chairs, opening to a living room with trees visible outside.
Two-story foyer with hardwood floors, shuttered double doors, and an ornate wall mirror.
Furnished home office with a wooden desk, blue-gray rug, and large window overlooking neighboring homes.
Dining area with a round table beside shuttered windows and a kitchen peninsula with bar stools.
Furnished bedroom with a patterned bed, hardwood floors, and three large windows overlooking trees.
Staged bedroom with blue patterned bedding, a white bench, wood floors, and a tray ceiling with ceiling fan.
Bathroom with a white bathtub, brown-tiled glass shower, and white vanity with a dark countertop.
Foyer staircase with a wooden handrail, black iron balusters, and chandelier above the front doors.
Furnished room with hardwood floors, a shuttered window, and a glass-paneled door.
Open kitchen and dining area with white cabinetry, a breakfast bar, wooden stools, and hardwood floors.
Bedroom with a white bed and pale blue pillows beside a large window with plantation shutters.
Empty bedroom with beige walls, light carpet, ceiling fan, and a window overlooking trees.
Empty bedroom with beige walls, carpet, a large window with blinds, and a ceiling fan.
Vacant carpeted room with two garden-view windows, a ceiling fan, and a built-in counter.
Exercise room with a treadmill, two windows, and a ceiling fan.
Staged bedroom with a blue accent wall, rattan furniture, and a blue-and-cream bed.
Bathroom with a long white vanity, granite countertop, and tub behind a patterned shower curtain.
Bathroom with a tiled soaking tub beside a glass-enclosed shower.
Bathroom with white vanities, dark stone countertops, tiled floor, and a glass-enclosed shower.
Bathroom with a white vanity and dark stone counter beside a large window overlooking the yard.
Bathroom vanity with granite countertop, white cabinetry, and a large mirror.
White corner soaking tub with brown tile surround, bronze fixtures, and a wooden bath tray.
Walk-in closet with white wire shelving and carpet, viewed toward an open bedroom door.
Laundry room with a white washer and dryer beneath wire shelving.
Built-in work area with wood counters, upper cabinets, open shelves, and two small appliances.
Game room with a large game table, stools, wall-mounted television, and dartboard.
Bathroom with a dark vanity, white subway-tile shower, and tan curtain.
Vacant carpeted room with two windows, a ceiling fan, and a built-in counter with open shelves.
Bathroom with a white paneled vanity, granite countertop, and brown-tiled shower behind a white curtain.
Covered porch with wicker seating, blue cushions, ceiling fans, and leafy trees beyond the railing.
Side yard with a green lawn, wooden fence and gate, and raised flower bed beside the house.
Covered paver patio with a wood ceiling, ceiling fan, sliding doors, and outdoor seating.
Wooden deck with Adirondack chairs and a fire pit among dense trees.
Raised wooden treehouse among mature trees on a sloped, wooded lot.
Wooden deck with Adirondack chairs and steps ascending through a leafy, fenced backyard.
Garage with overhead storage racks, wall shelving, and a closed sectional door.
Two-story brick house with a two-car garage, covered entry, and a large tree in the front yard.
Two-story brick home with a covered porch and two-car garage, warmly lit at dusk.
Aerial view of homes among autumn-colored trees, with wooded hills in the distance.
Blackstock Mill entrance sign set in a stone wall among shrubs and trees.
Aerial view of a swimming pool and two tennis courts surrounded by mature trees.
Aerial view of community tennis courts and swimming pool surrounded by trees and homes.
Outdoor swimming pool with a covered clubhouse, lounge chairs, and striped umbrellas.
Brick community pavilion beside a fenced swimming pool and landscaped grounds.
Covered outdoor pavilion with patio seating, stone fire pit, and wooded surroundings.
Backyard patio with a circular stone fire pit, Adirondack chairs, and mature trees.
Covered patio with outdoor dining furniture and a fenced tennis court beyond it.
Outdoor playground with green slides and climbing equipment beneath two small roofs.
Wooden park pavilion with picnic tables, reached by a curved concrete walkway.
Covered wooden picnic pavilion with picnic tables overlooking a grassy, tree-lined area.
Bike skills park and pump track with a rules sign in a wooded grassy clearing.
Wooded walking trail with a StoryWalk sign beside the path.
Wooded walking trail entrance with a StoryWalk sign beside the paved path.
Haw Creek Park trail beside a large map sign, with a paved path entering the woods.
Wooded playground entrance with green swing frames and a Forsyth County Parks & Recreation rules sign.
Haw Creek Park entrance sign beside a tree-lined road.
Upper-floor plan with a primary suite, three bedrooms, bathrooms, laundry room, and open-to-below area.
Floor plan showing a large family room, two bedrooms, unfinished basement, and covered patio.
Floor plan showing the home’s rooms, dimensions, garage, and deck.
Area report for 3070 Blackstock Drive showing nearby services and their distances.
Outdoor activity report for 3070 Blackstock Drive, listing nearby golf, parks, dog parks, and hiking.
Restaurant report for 3070 Blackstock Drive, listing nearby dining options and cuisine counts.
School report for 3070 Blackstock Drive listing assigned schools, ratings, and distances.
See all photos
Listed by Judy Jernigan with The Agency Atlanta Metro 470-990-4414

$725,000

3070 Blackstock Drive

6 Beds 4 Baths 4,665 Sq.Ft. 0.35 Acres

Description

More room inside. More ways to live outside. With 6 bedrooms, 4 full baths, approximately 4,665 square feet and a finished terrace level, this well-maintained South Forsyth home offers substantial living space on the largest homesite in Blackstock Mill, backing to protected greenspace for exceptional privacy. Fresh interior paint, new carpet and real hardwood floors create a move-in-ready feel. The sunny white kitchen with granite counters, gas cooking and a large island opens to the family room with fireplace and custom built-ins, while a main-level bedroom, dedicated office and multiple flexible living areas provide room for guests, work, hobbies, exercise, music, movies and games without asking one room to do everything. Upstairs, the spacious primary suite includes a large ensuite bath with two vanities, soaking tub, separate shower and walk-in closet, along with additional bedrooms offering plenty of space and flexibility. The finished terrace level extends the living space with a sunny bedroom and full bath, recreation and media areas, kitchenette space and excellent storage. Outside is where this property becomes especially distinctive. Start the morning on the screened porch overlooking the trees, grill on the terrace-level patio, tend the raised garden beds or gather around the fire pit as the evening cools down. Follow the backyard farther into the woods to discover a second outdoor retreat with custom handcrafted Adirondack seating, another fire pit, a tucked-away deck and treehouse beneath the canopy. Neighborhood trails wind along a creek and waterfall, adding even more ways to enjoy the setting. Major improvements include a newer roof and water heater. Blackstock Mill amenities include a Junior Olympic pool, pool house, pavilion, tennis and pickleball courts, and playground, with convenient access to GA-400, Alpharetta, Cumming, Lake Lanier, shopping and dining. For home buyers looking for more usable space, more privacy and an outdoor setting with personality, 3070 Blackstock Drive offers a combination that is increasingly difficult to find in South Forsyth.

Share Property

Location

3070 Blackstock Drive, Cumming, GA 30041

Status

Pending
JUDY JERNIGAN

JUDY JERNIGAN

Features & Amenities

Interior

  • total bedrooms6
  • Total bathrooms4
  • full bathrooms4
  • Laundry room Laundry Room, Upper Level
  • Flooring Tile, Hardwood
  • Fireplace Family Room, Gas Log
  • APPLIANCES Dishwasher, ENERGY STAR Qualified Appliances, Gas Range, Gas Water Heater, Microwave, Self Cleaning Oven, Disposal, Refrigerator, Washer
  • other interior Features Bookcases, Disappearing Attic Stairs, Double Vanity, Entrance Foyer, Entrance Foyer 2 Story, High Ceilings 10 ft Main, High Speed Internet, Low Flow Plumbing Fixtures, Tray Ceiling(s), Walk-In Closet(s)

Area & Lot

  • Status Pending
  • Living Area4,665 Sq.Ft.
  • Total Area4,665 Sq.Ft.
  • Lot Area0.35 Acres
  • MLS® ID7804434
  • TypeResidential
  • YEAR BUILT2008
  • Architecture StylesTraditional
  • Water FrontageNone
  • View DescriptionTrees/Woods
  • Elementary SchoolHaw Creek
  • Middle SchoolLakeside - Forsyth
  • High SchoolSouth Forsyth

Exterior

  • STORIES2
  • Garage Space2.0
  • water SourcePublic
  • utilitiesCable Available, Underground Utilities
  • PoolNone
  • roofComposition
  • lot featuresBack Yard, Cleared, Cul-De-Sac, Landscaped, Private, Wooded
  • parkingGarage
  • HEAT TYPECentral
  • AIR CONDITIONINGCentral Air
  • sewerPublic Sewer
  • SubstructureConcrete Perimeter
  • Disability FeaturesAccessible Entrance
  • security FeaturesFire Alarm, Security System Owned, Smoke Detector(s)
  • Green featuresNone
  • other exterior FeaturesGarden, Lighting, Private Entrance, Private Yard, Storage, None

Financial

  • Sales Price$725,000
  • Real Estate Tax $6,083/yr
  • HOA $600/yr
Open-plan kitchen and dining area with a large island, white cabinets, and hardwood floors.

Schedule a Showing

We would love to show you our beautiful property. Please select your preferred date and time below. An agent will be in touch shortly to confirm your appointment.

Schedule a Showing

We would love to show you our beautiful property. Please select your preferred date and time below. An agent will be in touch shortly to confirm your appointment.
Thank you for your interest in 3070 Blackstock Drive, Cumming, GA 30041. We are reviewing your request and will be in touch shortly!

Mortgage Calculator

Estimate your monthly mortgage payment, including the principal and interest, property taxes, and HOA. Adjust the values to generate a more accurate rate.
All estimates are provided for informational purposes only. Actual amounts may vary.
$0,000 Your Payment 20 15 65
$0,000 Your Payment

Let‘s Connect

We are a team of tenacious problem solvers operating with authenticity & integrity. Our creative process honors the potential of people & properties.

Follow Us on Instagram