Two-story beige house with white trim, an arched front window, and brick steps.
Living room with a brick fireplace, white wainscoting, and large windows overlooking a wooded yard.
Bedroom with a large bed, hardwood floors, and a tray ceiling with a ceiling fan.
Primary bathroom with a glass shower, double vanity, large mirror, and wood-look flooring.
Open-plan kitchen and dining area with wood cabinetry, breakfast bar, and adjoining fireplace living room.
Kitchen with warm wood cabinetry, breakfast bar, hardwood floors, and adjoining dining area.
Covered wooden deck with two ceiling fans and cable railing overlooking a wooded backyard.
Aerial view of a community swimming pool, tennis courts, and basketball court among trees.
Empty room with hardwood floors, white wainscoting, crown molding, and a staircase visible through the left opening.
Empty finished basement with wood-look floors, recessed lighting, and louvered closet doors.
Empty room with checkerboard tile flooring, a side counter, and a windowed exterior door.
Bright home office with a desk, green chair, and tall windows.
Entry foyer with hardwood floors, white wainscoting, a staircase, and a front door with sidelights.
Bathroom vanity with dark stone counter, oval sink, framed mirror, and a potted plant.
Furnished bedroom with a large bed, hardwood floors, tray ceiling, ceiling fan, and wall-mounted television.
Bathroom with a white double-sink vanity and glass shower, opening to an adjoining bedroom.
Walk-in shower with frameless glass, patterned mosaic floor, granite bench, and large windows.
Walk-in shower with large gray tiles, glass enclosure, and rainfall and handheld showerheads.
Bathroom with a long double vanity, stone countertop, large mirror, and glass-enclosed shower.
Empty bedroom with beige carpet, a double window, ceiling fan, and white closet doors.
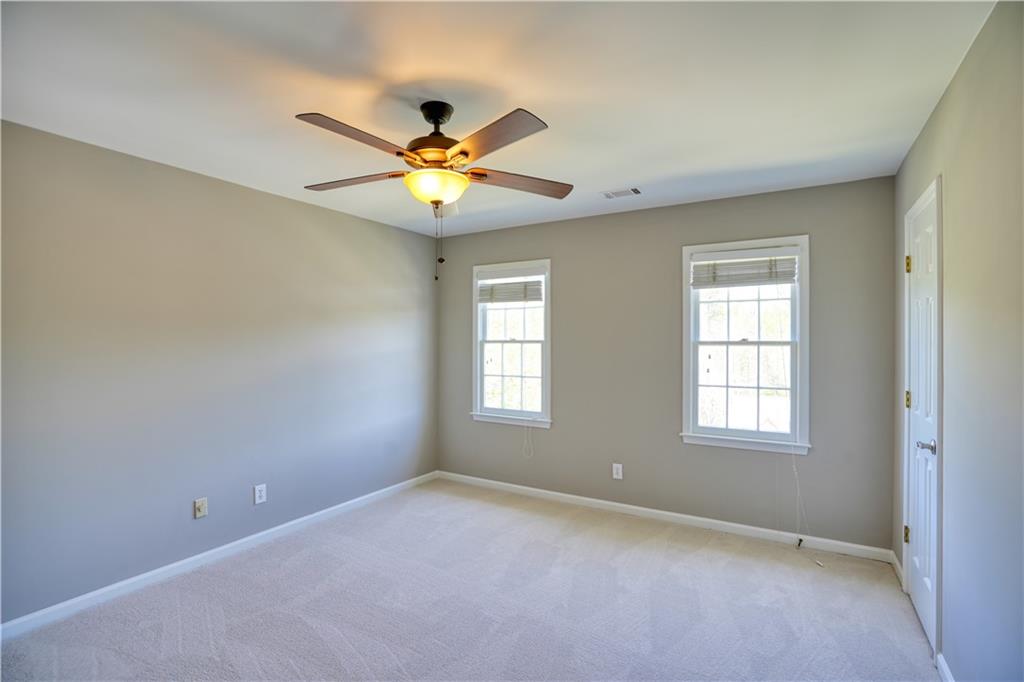
Empty bedroom with beige carpet, two windows, and a ceiling fan with light.
Bathroom with a white double vanity, dark-framed mirrors, and a glass-enclosed tub and shower.
Empty bedroom with beige carpet, double window, closet doors, and ceiling fan.
Empty bedroom with a lit ceiling fan, beige walls, carpet, and a tall window.
Walk-in closet with white wire shelving and a tall arched window.
Living room with a brick fireplace, wall-mounted television, gray sofa, and white trim.
Living room with a brick fireplace, French doors, and a kitchen pass-through.
Living room and entry hall with a gray sofa, hardwood flooring, and a front door with sidelights.
Living room with brick fireplace, French doors, and a view into the adjoining kitchen.
Kitchen with warm wood cabinets, white countertops, and a sink beneath a large window.
Empty room with hardwood floors, white wainscoting, crown molding, and tall windows.
Covered wooden porch with two ceiling fans, French doors, and a leafy view.
Empty finished room with wood-look flooring, recessed lights, and a window air conditioner.
Bathroom with a bathtub, toilet, and white vanity with a tiled mirror surround.
Small room with a gray-and-white checkerboard floor and a narrow table.
Rear of a two-story house with a covered wooden deck and stairs overlooking a sloped lawn.
Grassy backyard with mature trees and wooden fencing.
Outdoor community pool with a diving board, metal ladder, and lounge chairs
Covered outdoor cooking area with built-in grills, a stone counter, and a blue picnic table.
Aerial view of a large outdoor pool with lap lanes and surrounding lounge chairs.
Outdoor community pool with lap lanes, two diving boards, and lounge chairs around the deck.
Aerial view of two tennis courts and a swimming pool among trees.
Outdoor basketball court with two hoops beside a brick house and wooded yard.
Two blue tennis courts beside a pavilion and deck, surrounded by wooded grounds.
Aerial view of a community pool and recreation courts surrounded by mature trees.
Tan two-story home with white trim above a sloped yard planted with rows of shrubs.
Two-story beige home with a curved driveway, landscaped front yard, and wooded surroundings.
Aerial view of a home with a curved driveway, landscaped yard, and wooded backyard.
Aerial view of homes along a curving street, surrounded by leafy trees and wooded hills.
Two-story beige house with white trim, front steps, landscaped lawn, and curved driveway.
See all photos
Bought with CHRIS VAN OLPHEN with Keller Williams Realty Community Partners and Listed by Judy Jernigan with Clareo Real Estate  470-990-4414

$605,000

3213 Arborwoods Drive

5 Beds 4 Baths 3,579 Sq.Ft. 0.37 Acres

Description

Welcome to a spacious and sunny home in Johns Creek, Alpharetta in the sought-after Mayfair swim and tennis community - offering thoughtful updates, top schools, and outstanding value. Set high on a hill with a steep driveway that adds privacy and lovely views of the neighborhood, this stately 5-bedroom home sits on a quiet lot backing to mature trees and a fenced yard. From your covered deck, enjoy peaceful mornings with coffee while watching deer and listening to the birds - your own private retreat, just minutes from everything. Inside, fresh paint and brand-new carpet (2025), warm hardwood floors, and detailed moldings give the home a classic feel. The original kitchen features an island, stainless steel double wall ovens, and abundant hardwood cabinetry ready to be painted or stained to your taste. The kitchen flows seamlessly into a big eat-in area and the fireside family room, with clear sight lines ideal for everyday life and entertaining. A wall of windows and french doors open to a spacious covered deck, perfect for relaxing or dining al fresco. Upstairs, the primary suite is a true standout with a fully renovated (2020) ensuite bath featuring two large granite-topped vanities and a frameless glass shower with multiple shower heads - including a luxurious rain shower. Additional bedrooms offer flexibility for family, guests, and home offices, while the terrace level with updated flooring adds even more functional space. This home also features a newer roof (2019) and tankless water heater (2019) - ensuring comfort and efficiency. The location is ideal - 1.2 miles to Newtown Park where you can enjoy concerts, pickleball, walking trails, and community events plus Dream Dog Park. You're just minutes from excellent restaurants, shopping, greenspaces and have convenient access to both GA-400 and Peachtree Parkway (141). It's not just a home - it's a lifestyle, and you'll love living here. Mayfair is a vibrant and active swim and tennis community with fantastic amenities including a Junior Olympic pool, tennis courts, and a playground - all in close proximity to everything Alpharetta, Johns Creek, and Roswell have to offer. Priced well below comparable sales for a quick sale and so you can make it your own. Schedule your private showing today - this is the opportunity and value you've been waiting for.

Share Property

Location

3213 Arborwoods Drive, Johns Creek, GA 30022

Status

Sold

Date Sold

May 1, 2025
JUDY JERNIGAN

JUDY JERNIGAN

Features & Amenities

Interior

  • total bedrooms5
  • Total bathrooms4
  • full bathrooms4
  • Laundry room Laundry Room
  • Flooring Carpet, Ceramic Tile, Hardwood, Luxury Vinyl
  • Fireplace Family Room
  • APPLIANCES Dishwasher, Disposal, Double Oven, Electric Cooktop, Electric Oven
  • other interior Features Crown Molding, Double Vanity, Entrance Foyer, High Ceilings 9 ft Main, Recessed Lighting, Tray Ceiling(s), Walk-In Closet(s)

Area & Lot

  • Status Sold
  • Date Sold May 1, 2025
  • Living Area3,579 Sq.Ft.
  • Total Area3,579 Sq.Ft.
  • Lot Area0.37 Acres
  • MLS® ID7546613
  • TypeResidential
  • YEAR BUILT1986
  • Architecture StylesTraditional
  • Water FrontageNone
  • View DescriptionTrees/Woods
  • Elementary SchoolHillside
  • Middle SchoolHaynes Bridge
  • High SchoolCentennial

Exterior

  • STORIES3
  • Garage Space2.0
  • water SourcePublic
  • utilitiesCable Available, Electricity Available, Sewer Available, Water Available
  • PoolNone
  • roofComposition
  • lot featuresSloped, Wooded
  • parkingAttached, Garage
  • HEAT TYPECentral
  • AIR CONDITIONINGHeat Pump
  • sewerPublic Sewer
  • SubstructureConcrete Perimeter
  • Disability FeaturesNone
  • security FeaturesNone
  • Green featuresNone
  • other exterior FeaturesPrivate Yard

Financial

  • Sales Price$605,000
  • Real Estate Tax $3,768/yr
  • HOA $800/yr

Let‘s Connect

We are a team of tenacious problem solvers operating with authenticity & integrity. Our creative process honors the potential of people & properties.

Follow Us on Instagram