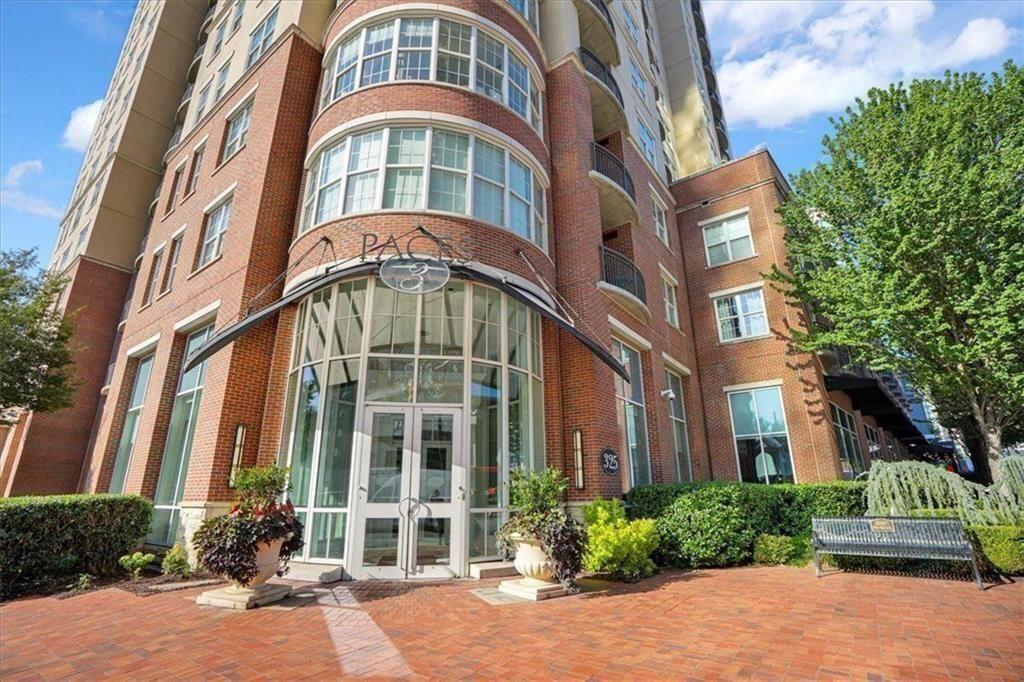
Brick residential building with a curved glass entrance, landscaped courtyard, and bench.
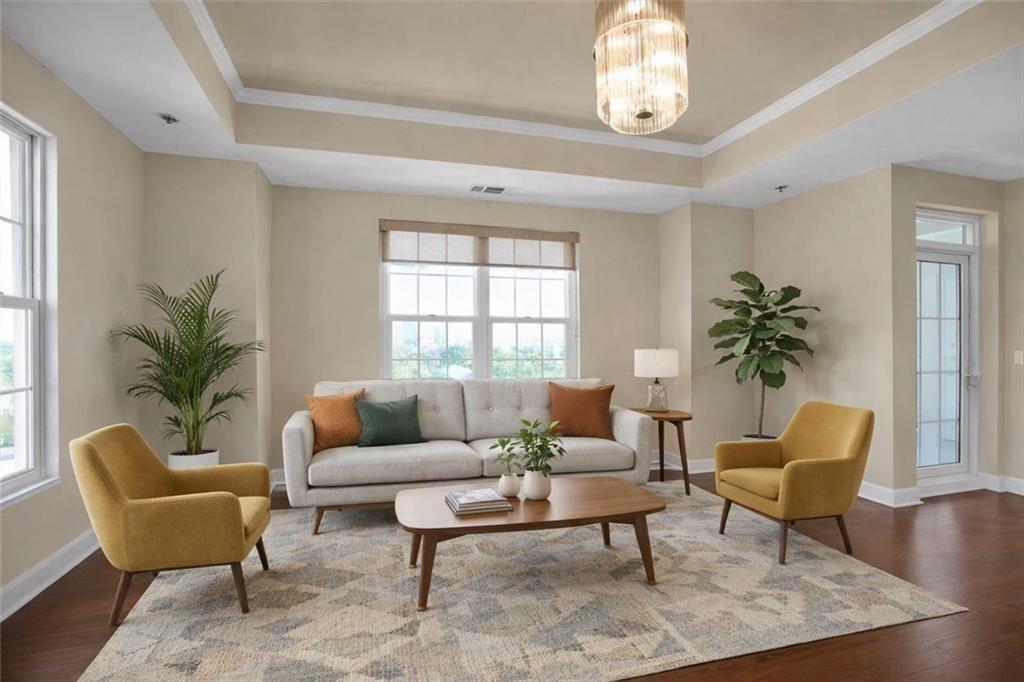
Living room with a white sofa, mustard armchairs, and large windows.
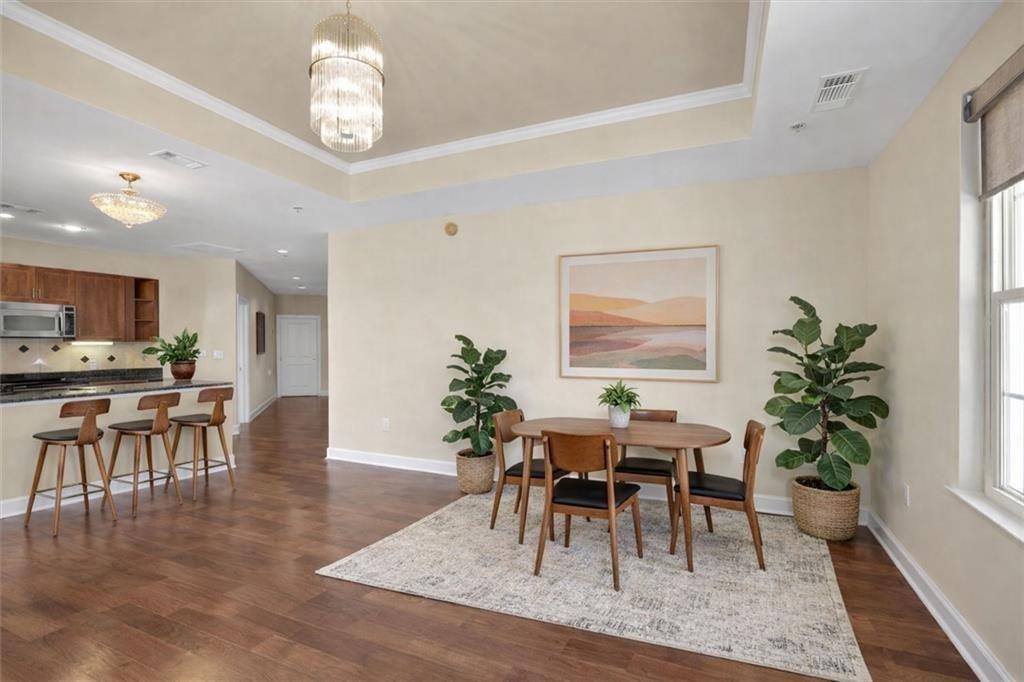
Dining area with a round wooden table and rug beside an open kitchen with bar seating.
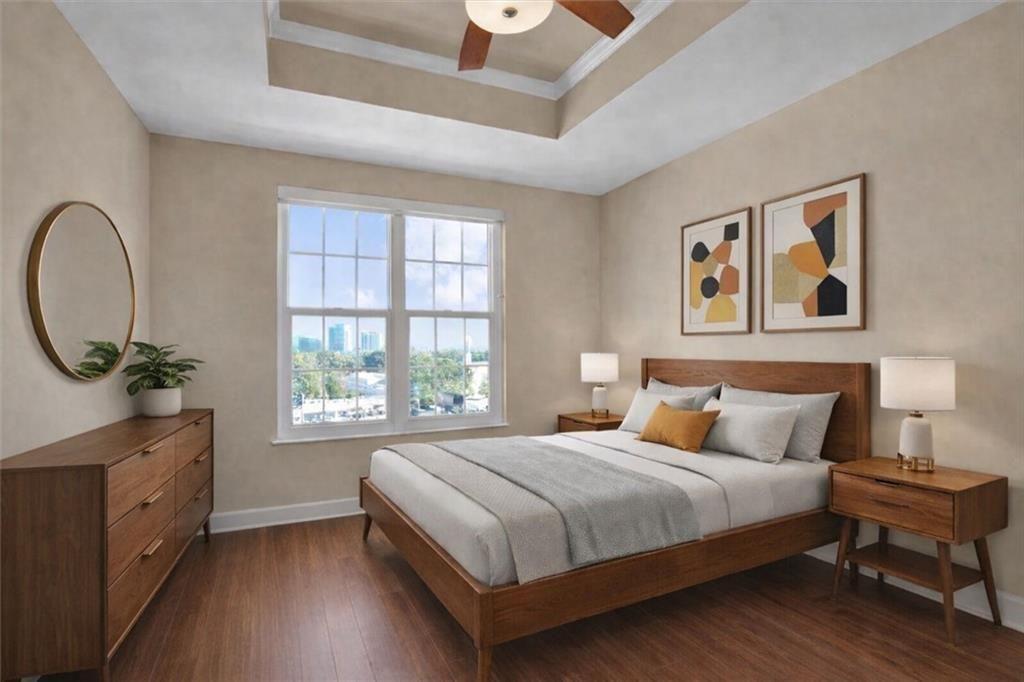
Staged bedroom with a wood bed, neutral bedding, and a large window overlooking the city.
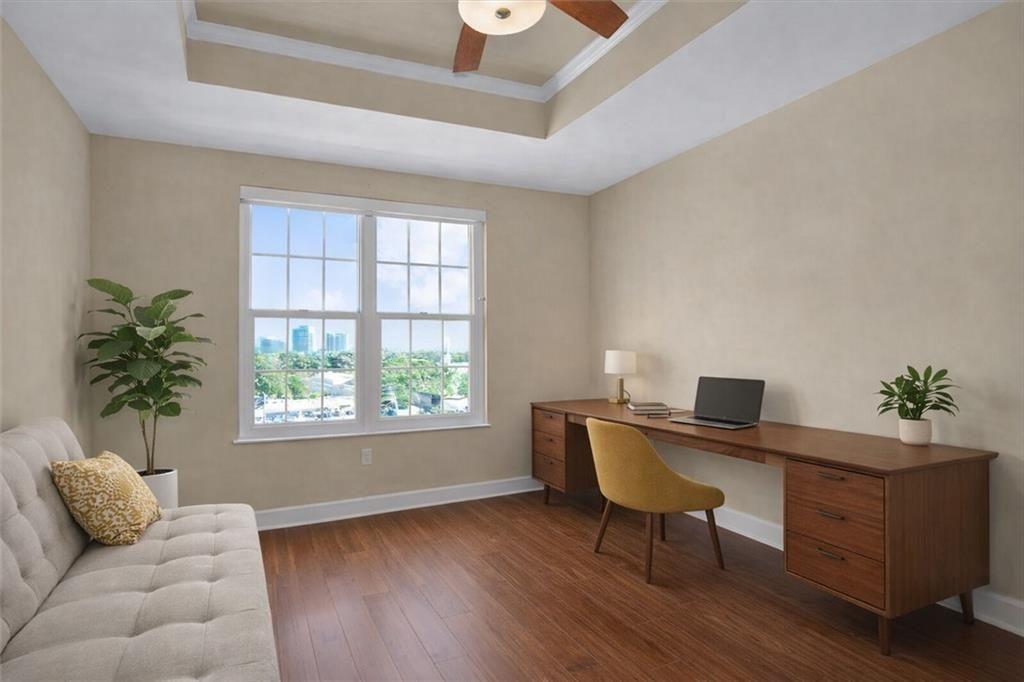
Home office with a wooden desk and city views through a large window.
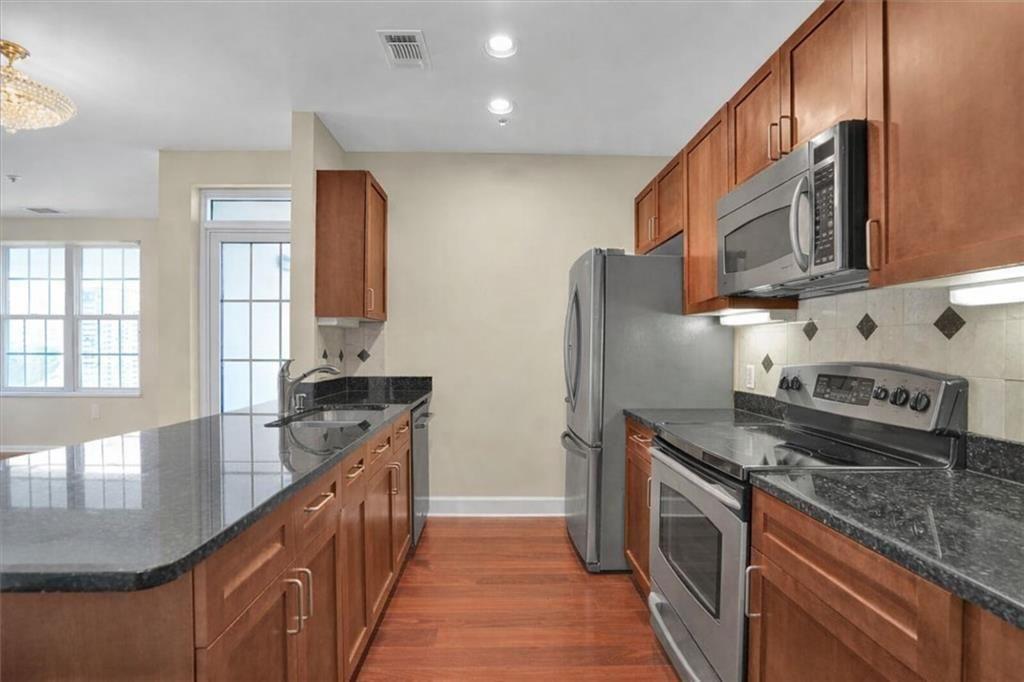
Condominium kitchen with wood cabinets, granite counters, stainless steel appliances, and a breakfast bar.
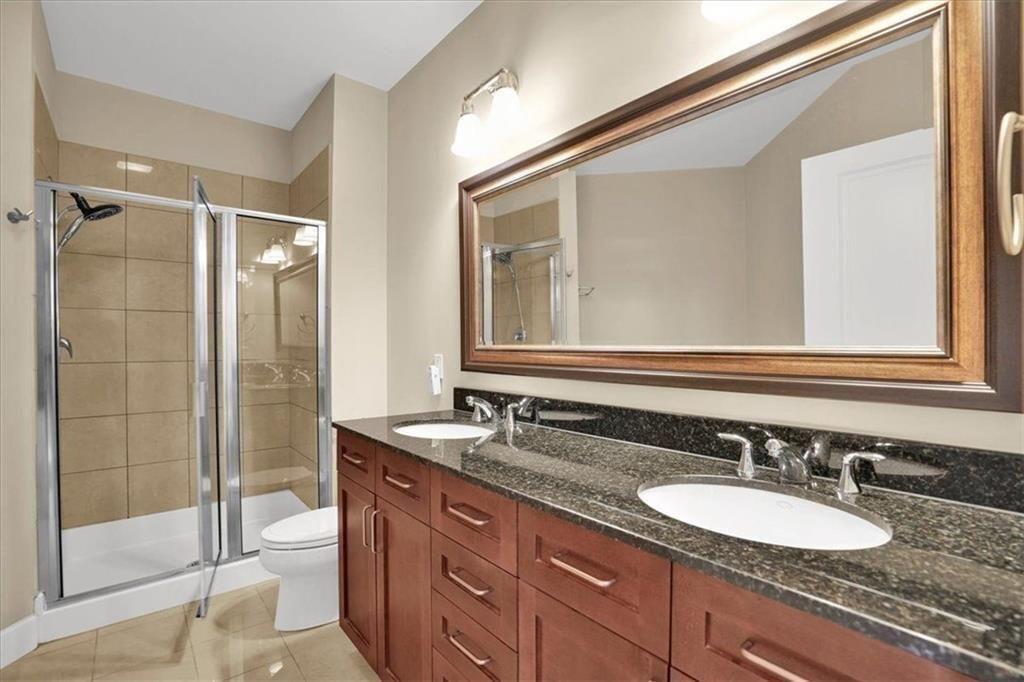
Bathroom with a glass shower and double-sink reddish wood vanity.
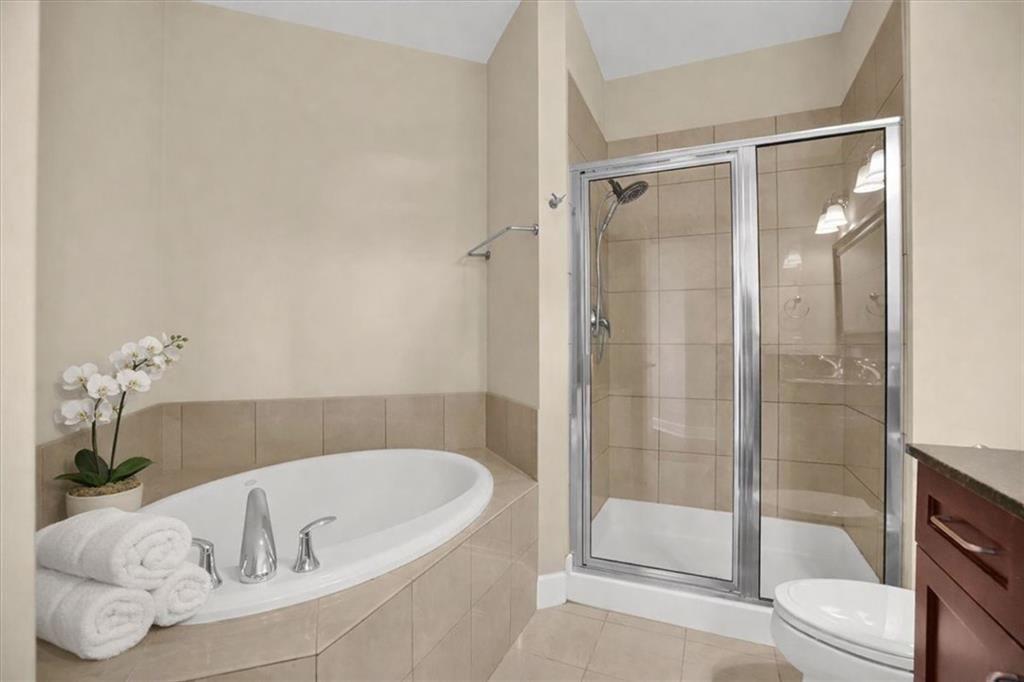
Bathroom with a built-in soaking tub and glass-enclosed shower, accented with rolled towels and an orchid.
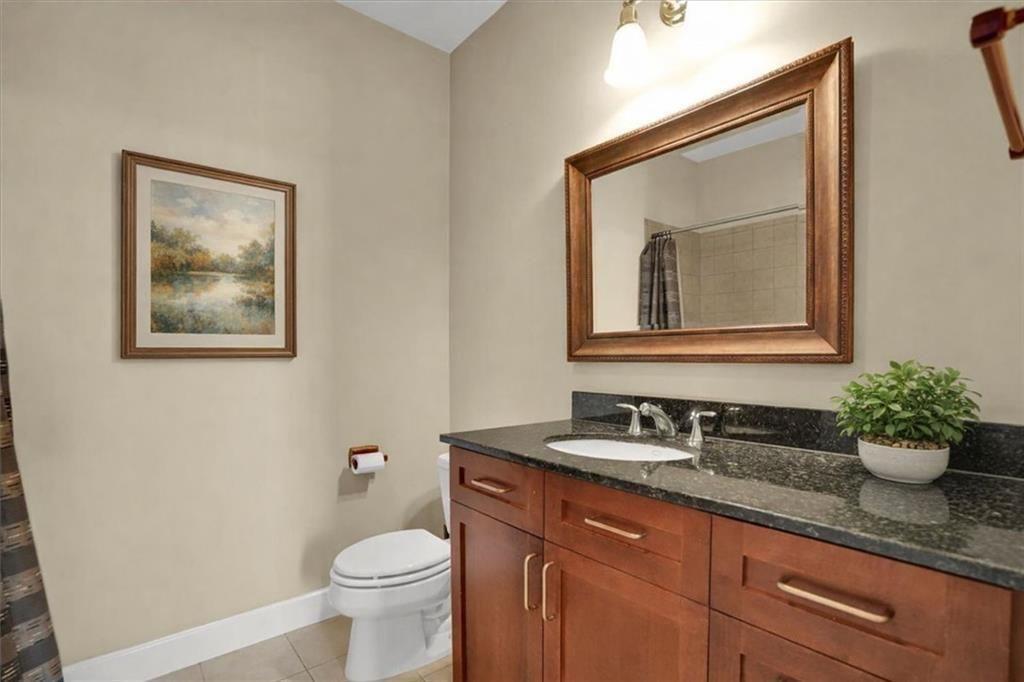
Bathroom with a dark granite vanity, wood cabinetry, and a large framed mirror.
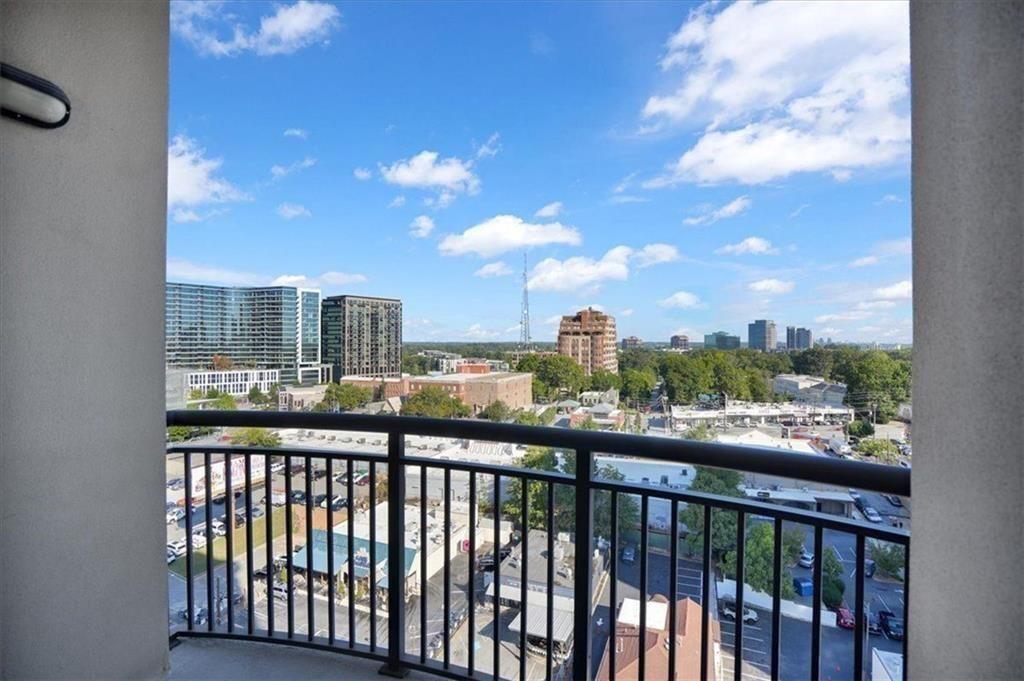
City skyline and nearby buildings viewed over a high-rise balcony railing.
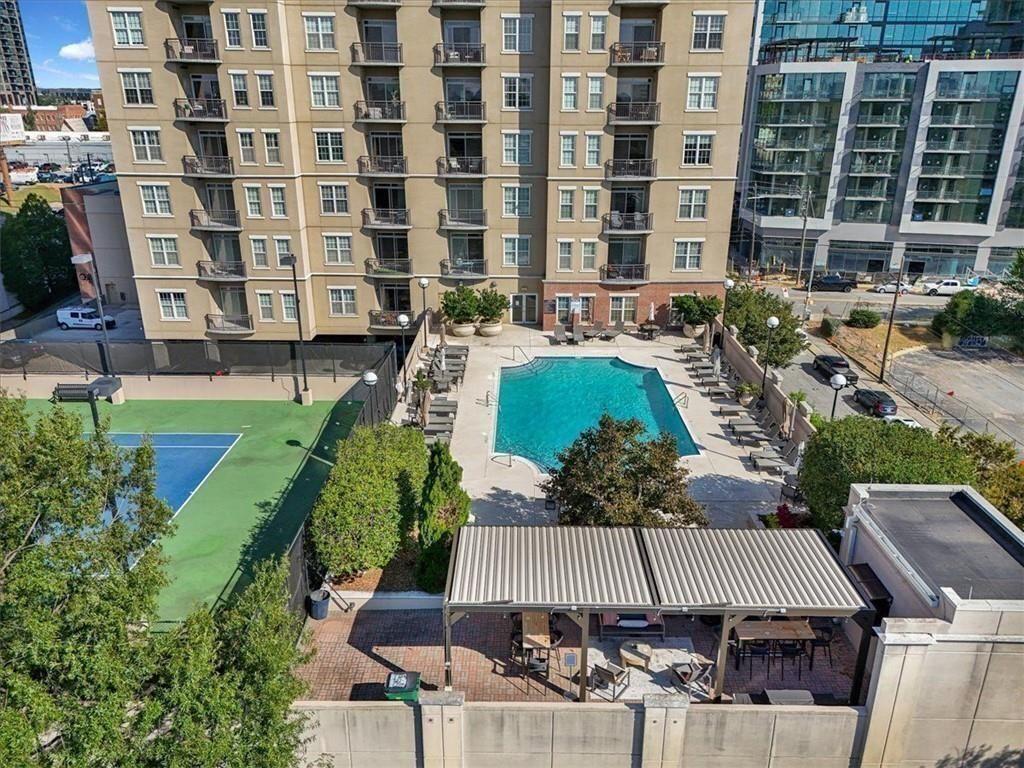
Condominium courtyard with a swimming pool, fenced tennis court, and covered patio.
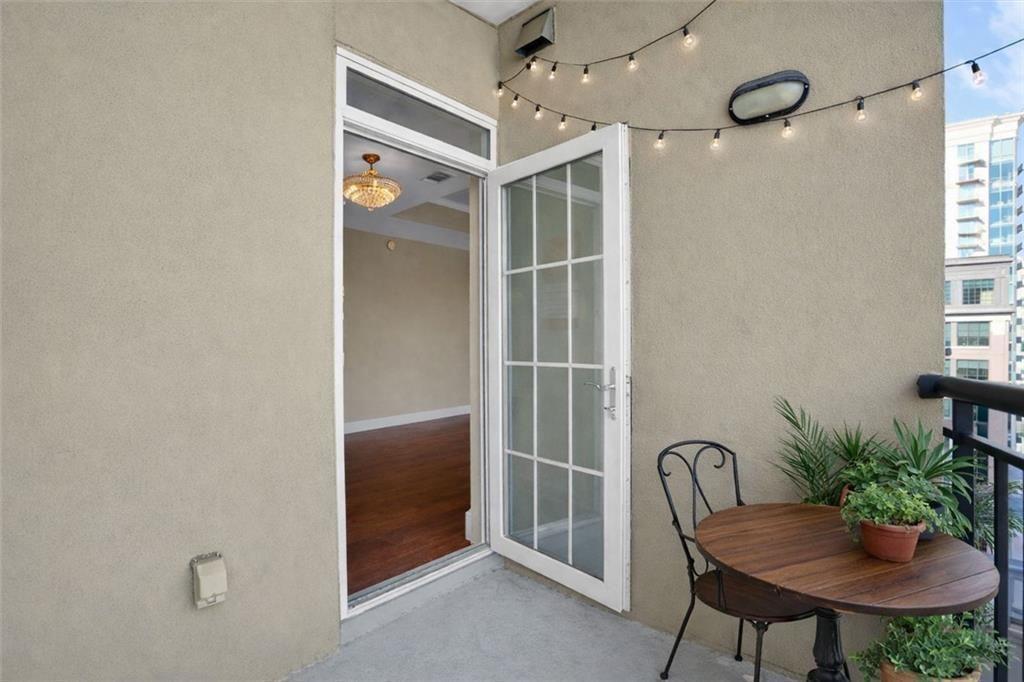
Condo balcony with string lights, a round table, and potted plants beside an open glass door.
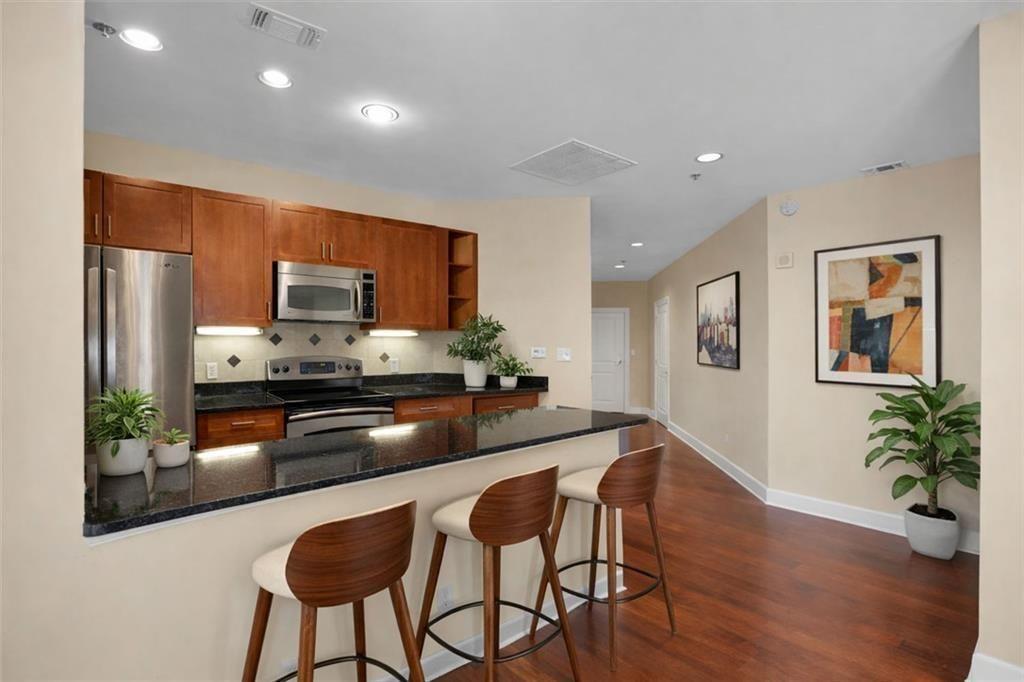
Condo kitchen with reddish wood cabinets, stainless appliances, and a breakfast bar with three stools.
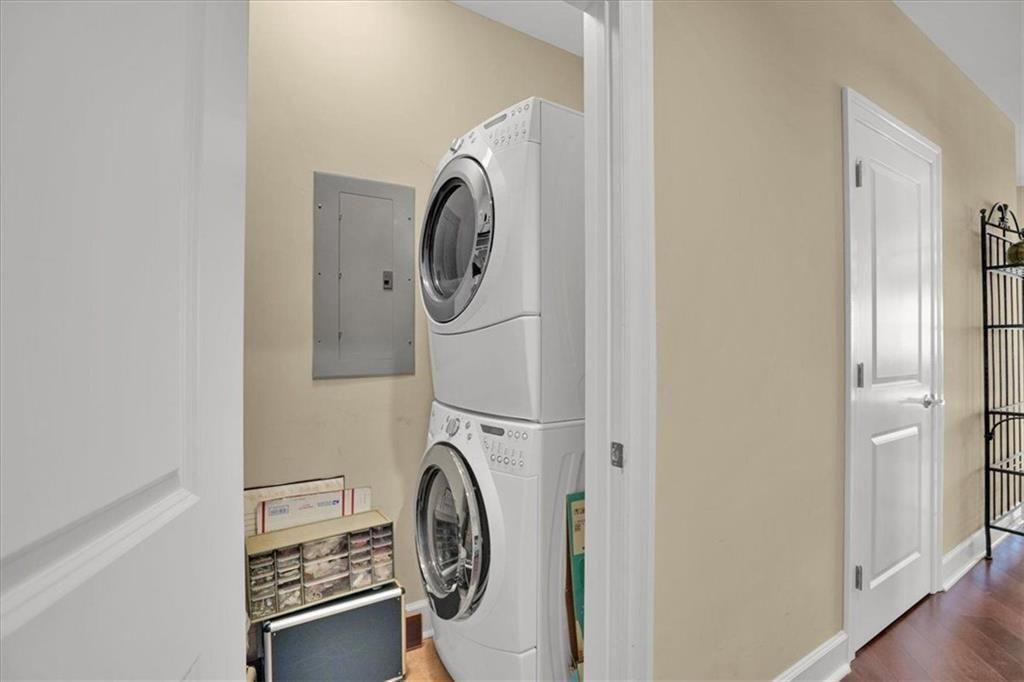
Stacked washer and dryer in a hallway laundry closet beside a small organizer.
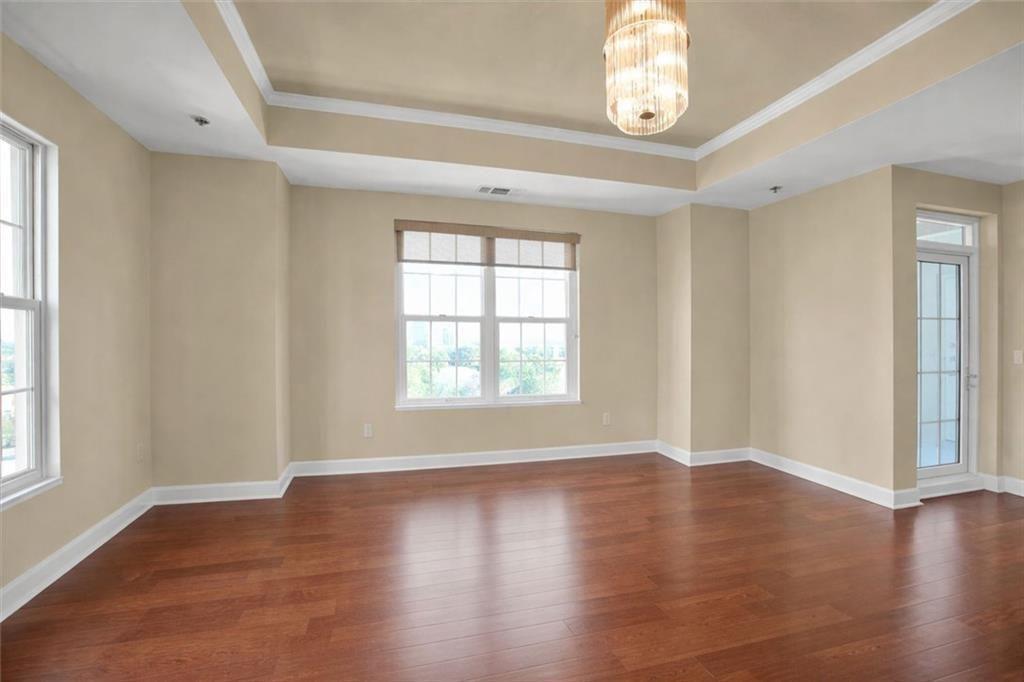
Empty dining area with hardwood floors, a tray ceiling, chandelier, and large windows.
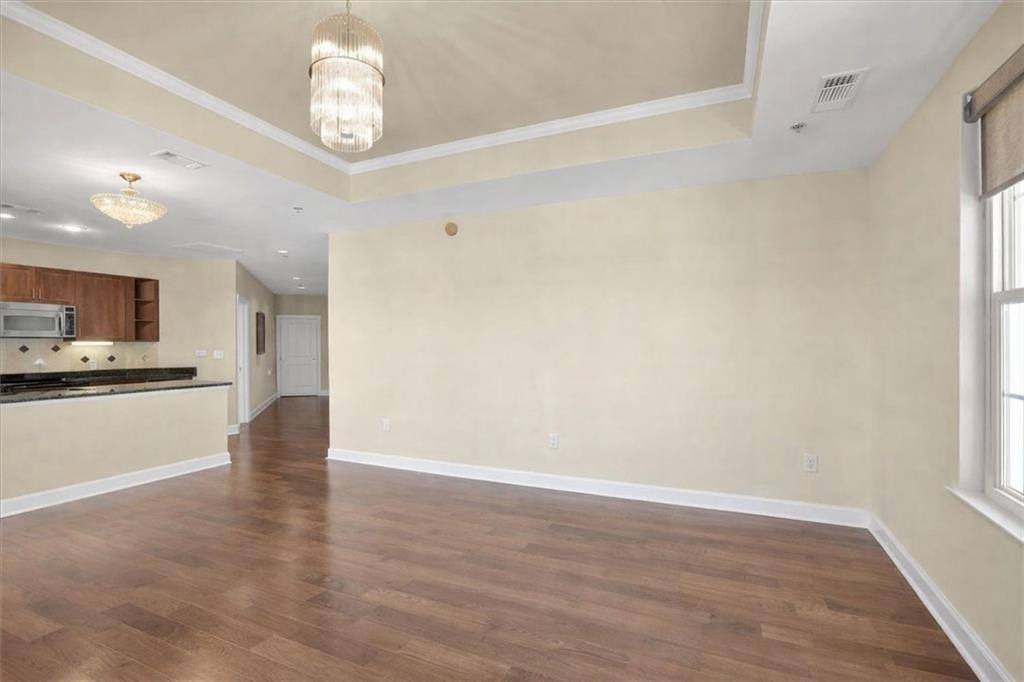
Vacant living and dining area with hardwood floors, tray ceiling, chandeliers, and an open kitchen.
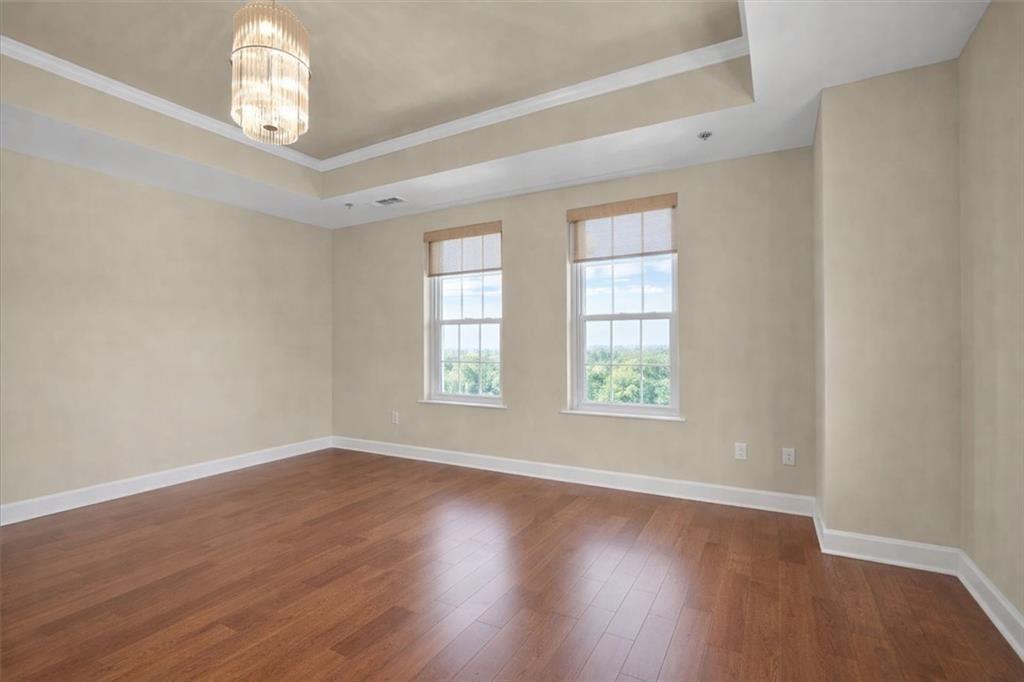
Empty condominium room with hardwood floors, two windows, and a tiered chandelier.
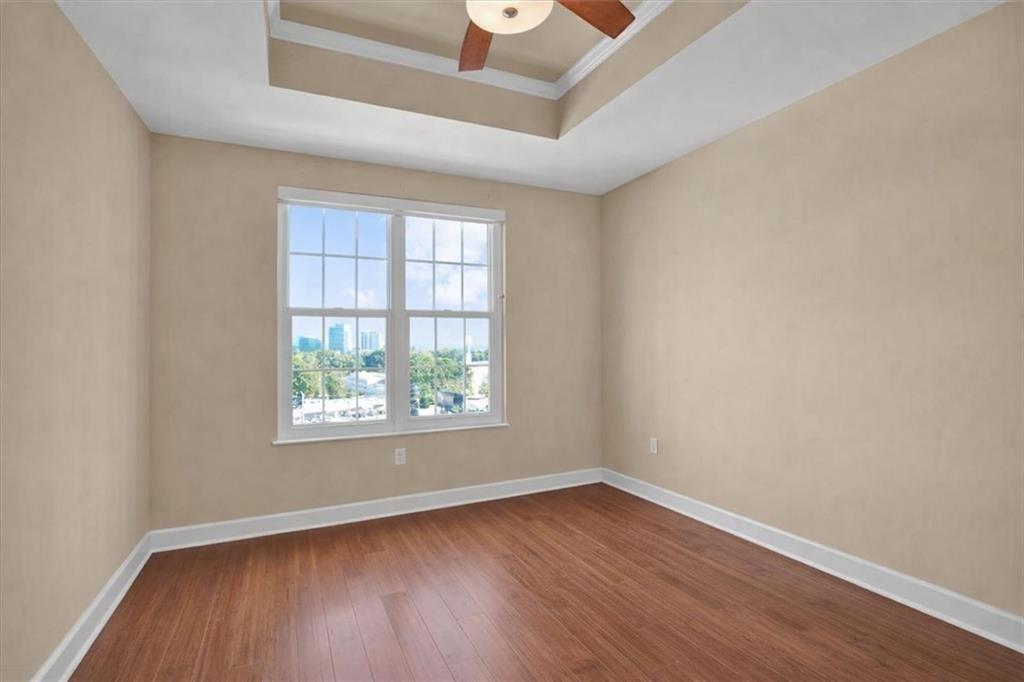
Empty room with reddish wood flooring, a tray ceiling, and a window overlooking trees and city buildings.
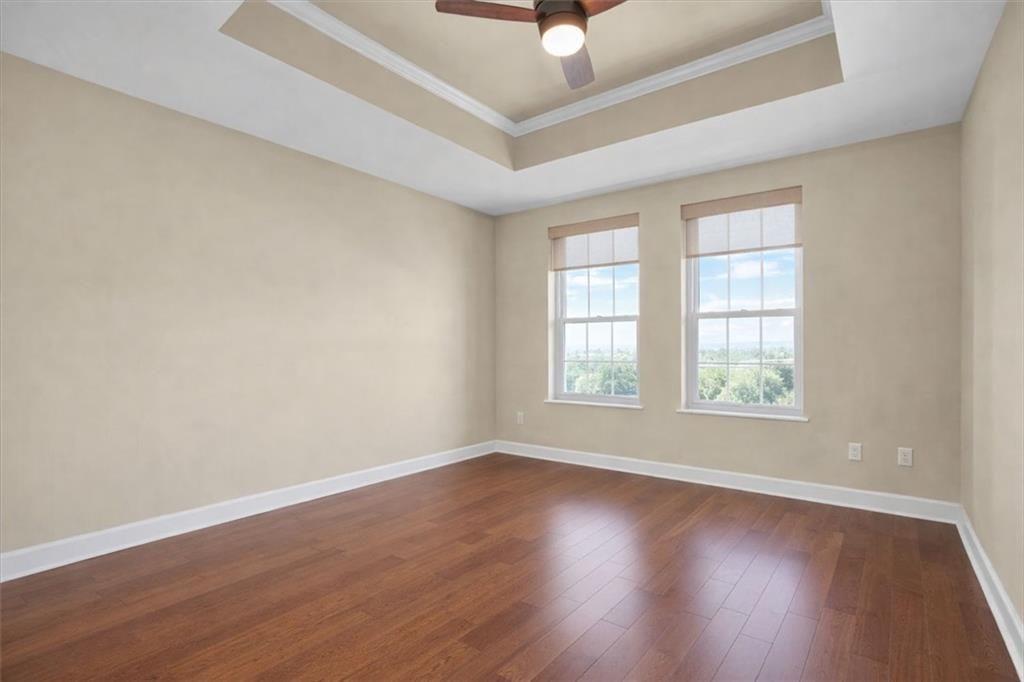
Empty bedroom with hardwood floors, two tall windows, and a tray ceiling with ceiling fan.
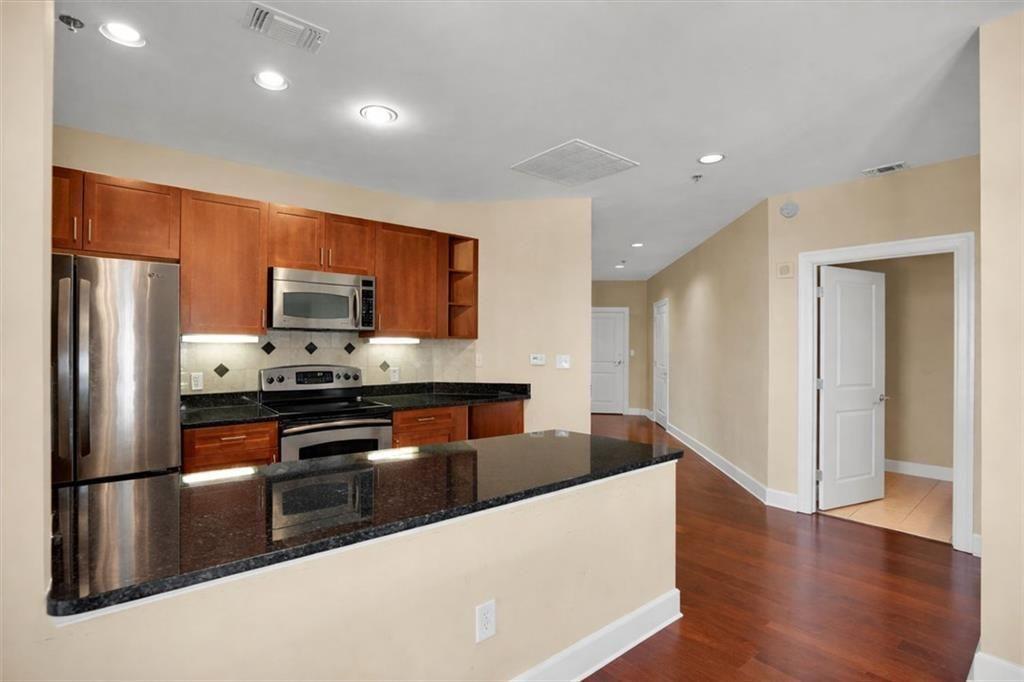
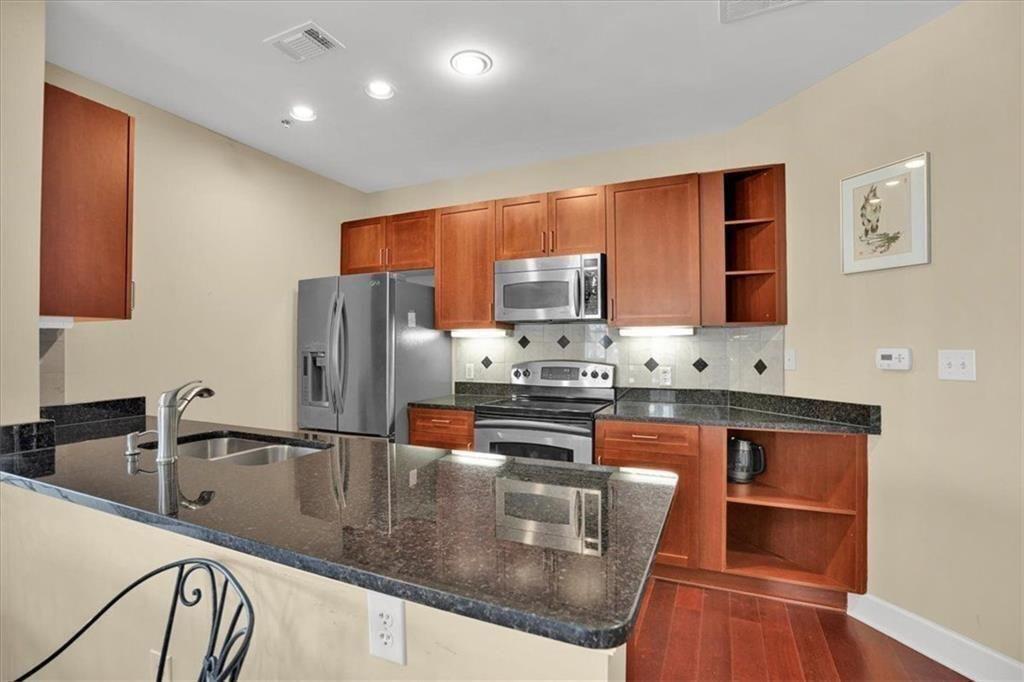
Vacant condo kitchen with reddish wood cabinets, stainless steel appliances, and a black granite peninsula.
Condominium kitchen with wood cabinets, granite breakfast bar, and stainless steel appliances.
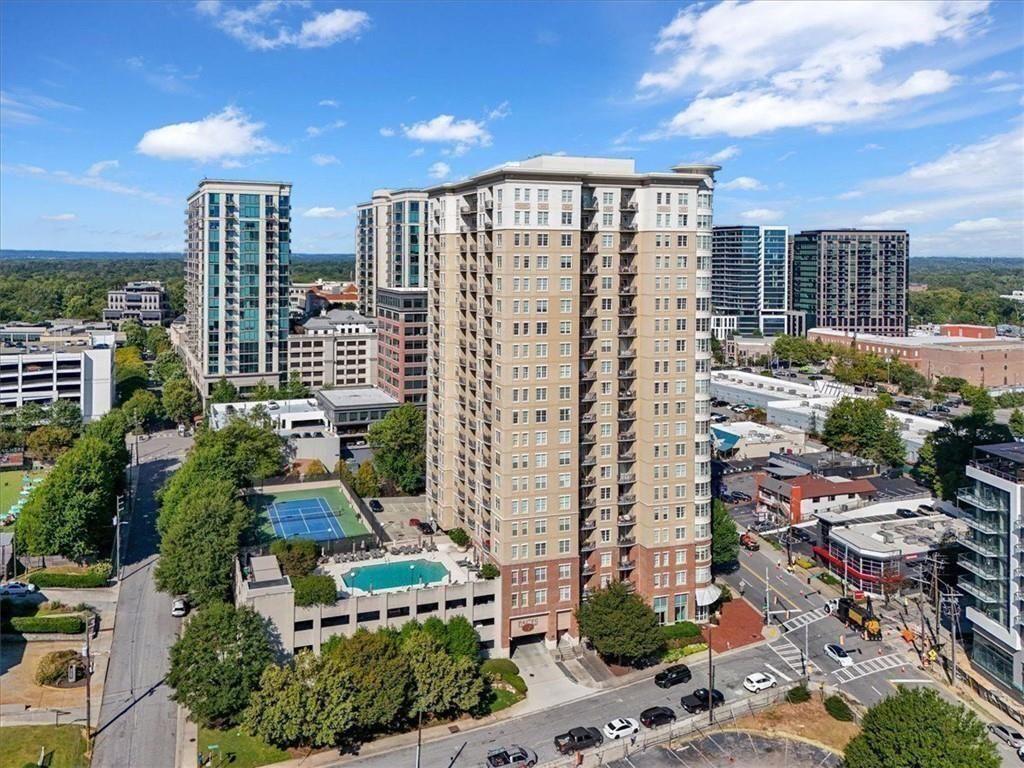
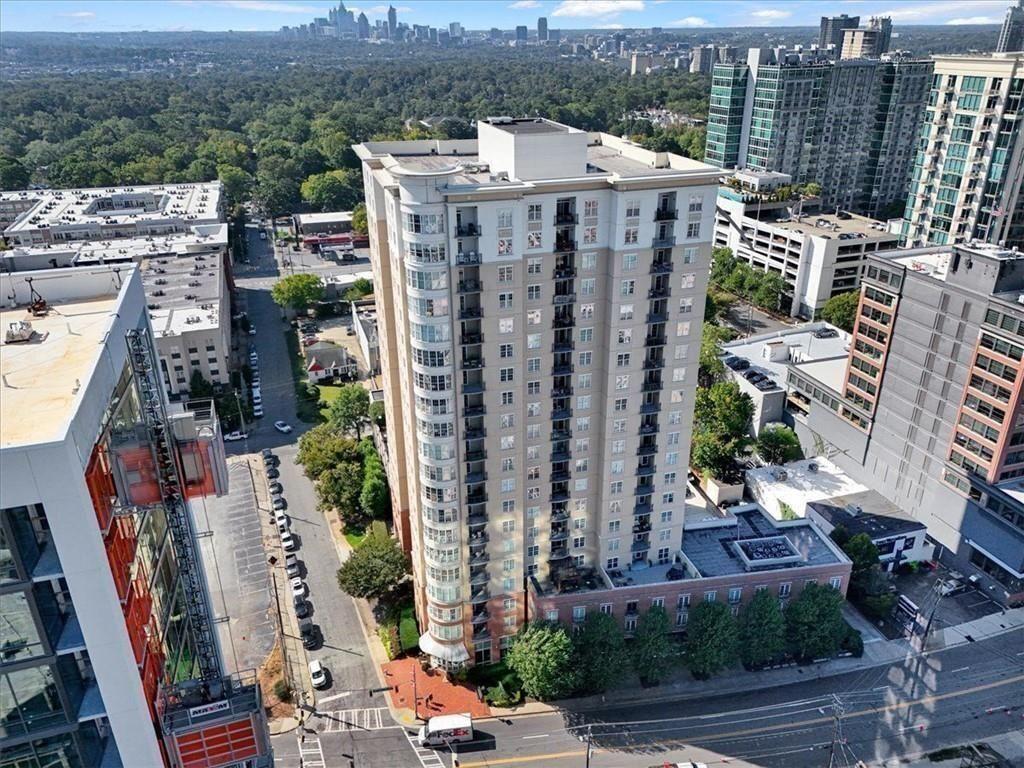
Aerial view of a beige condominium tower with a pool and tennis court amid surrounding city buildings.
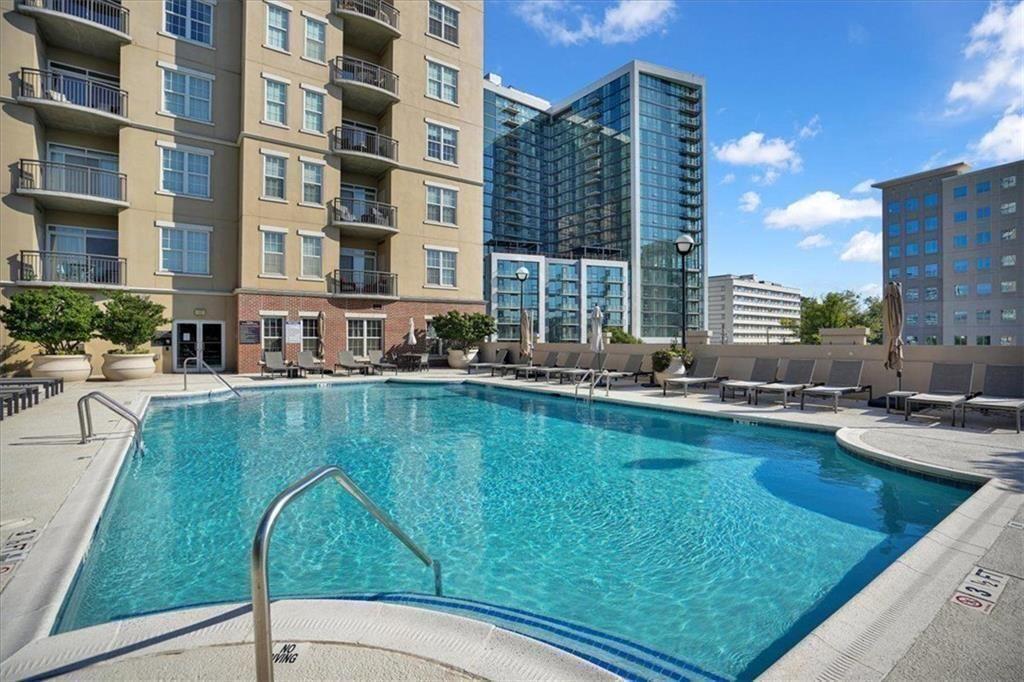
Outdoor pool with lounge chairs beside high-rise condominium buildings.
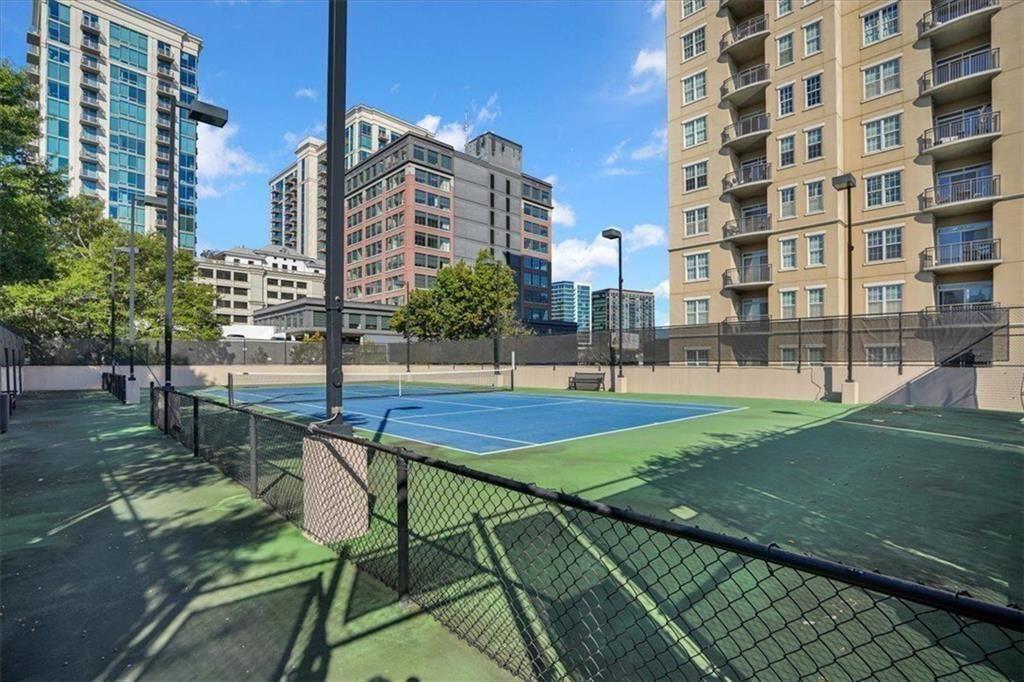
Outdoor tennis court between high-rise condominium buildings.
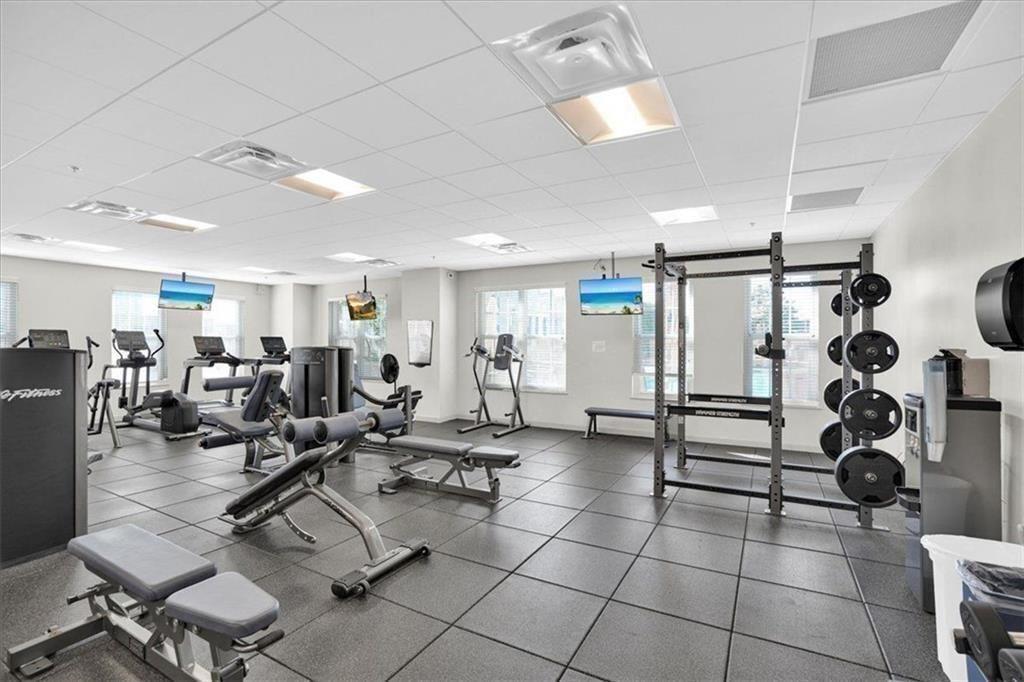
Condominium fitness room with weight benches, a squat rack, and cardio equipment.
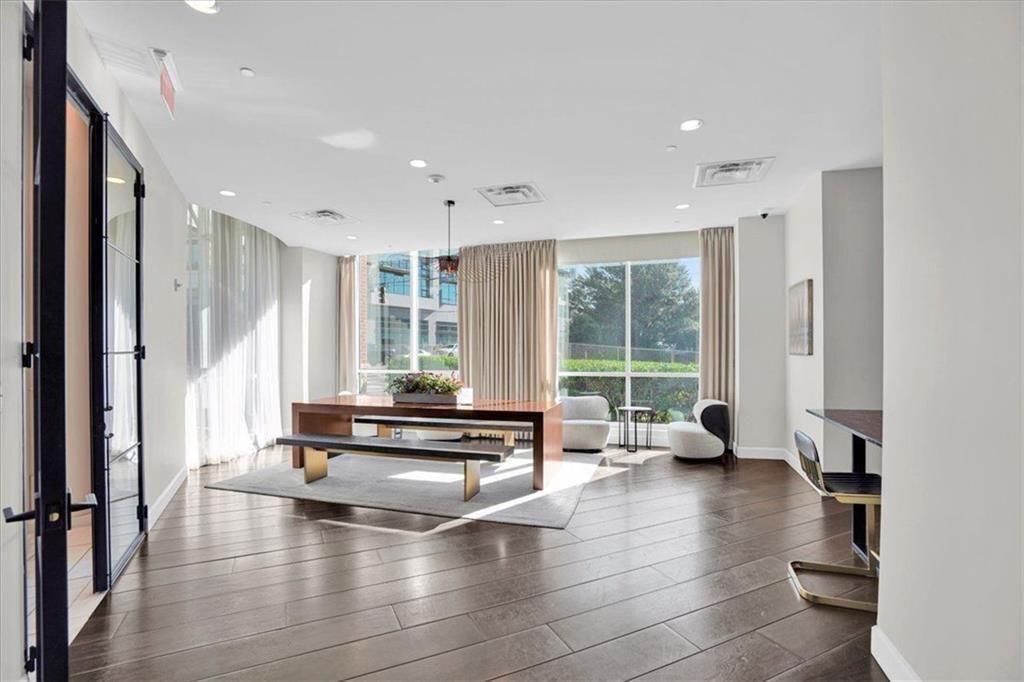
Bright living area with floor-to-ceiling windows, neutral seating, and dark plank flooring.
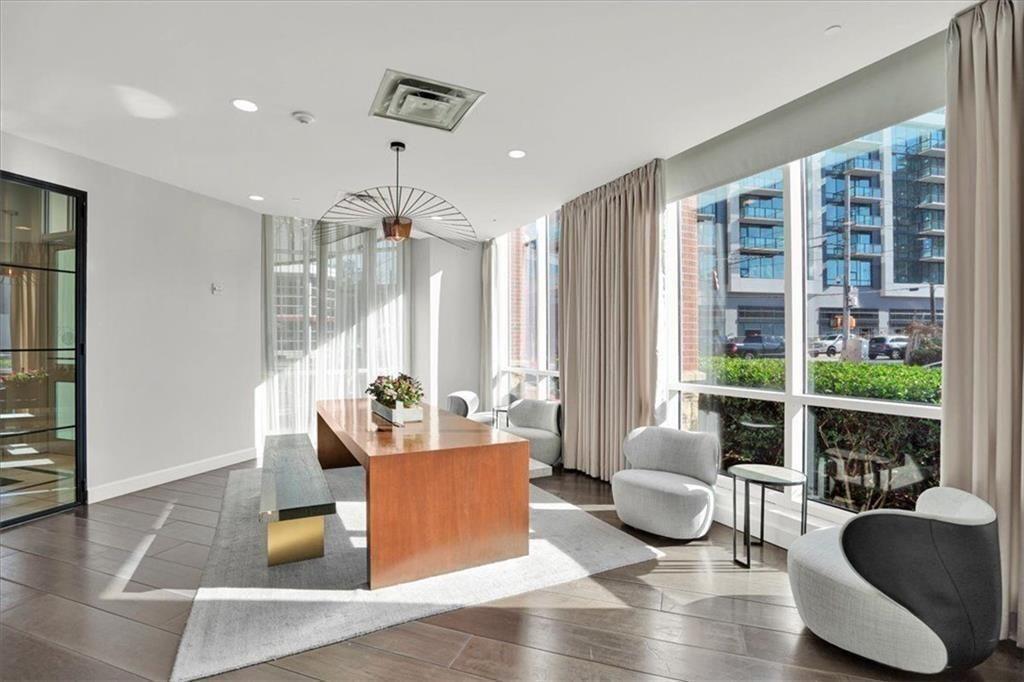
Furnished condo living and dining area with floor-to-ceiling windows and nearby city buildings.
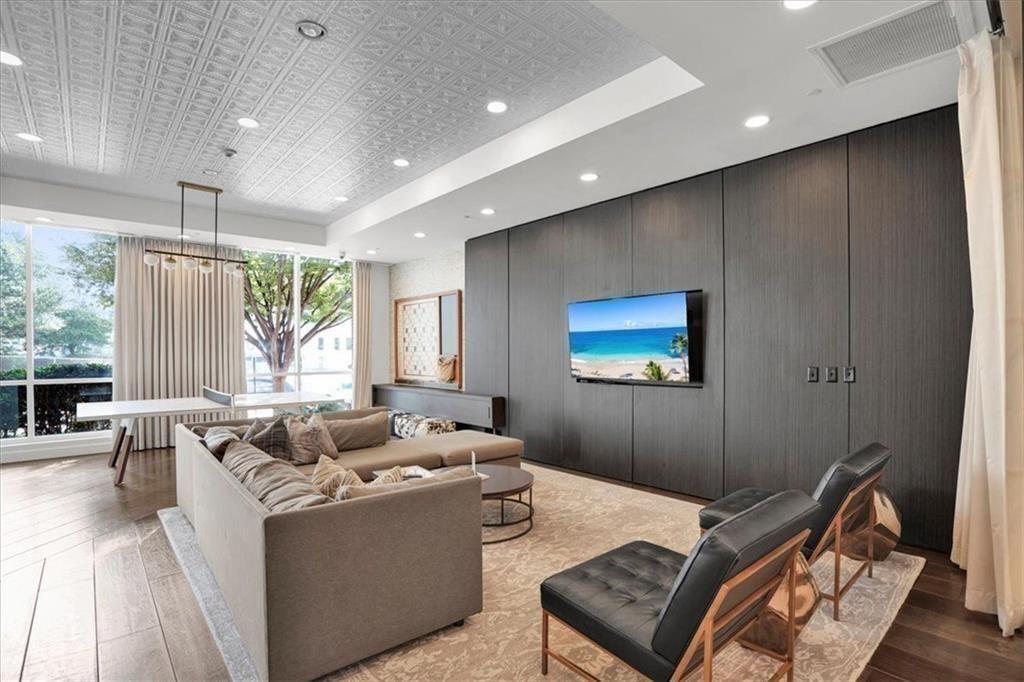
Condominium living room with dark built-in cabinetry, a beige sectional, and large windows.
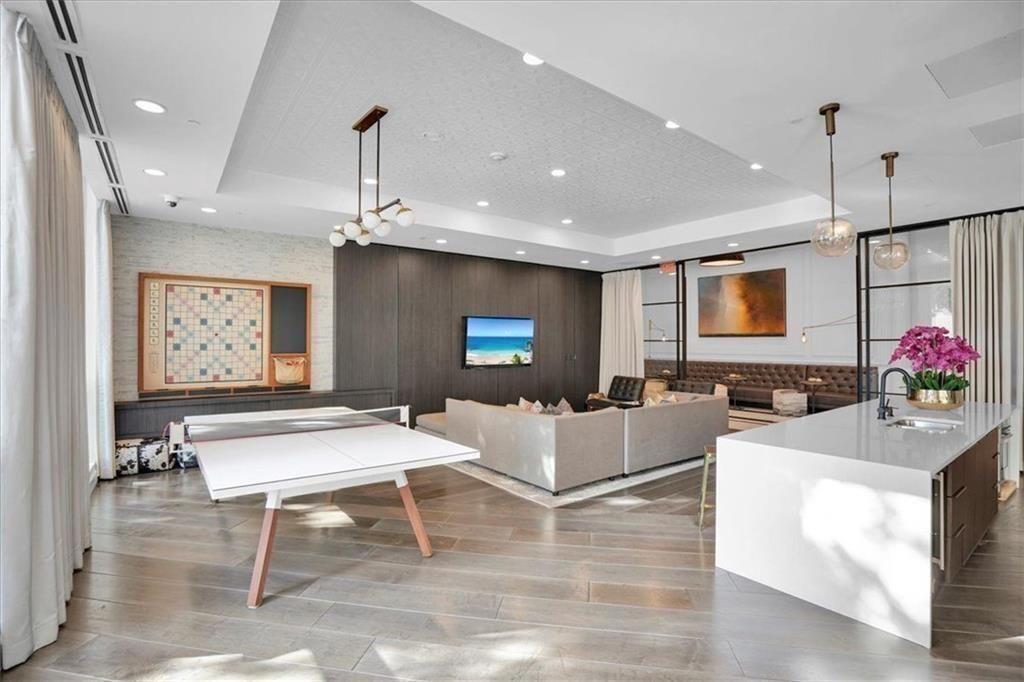
Open-plan living area with a ping-pong table, sectional seating, and kitchen island.
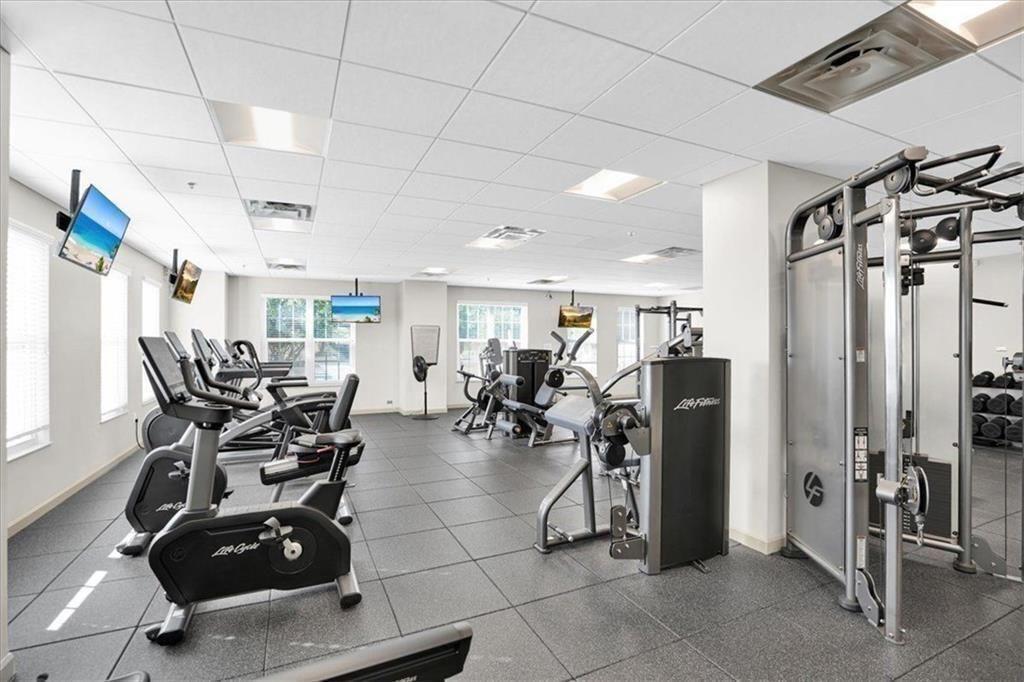
Condominium fitness room with treadmills by the windows and weight-training machines.
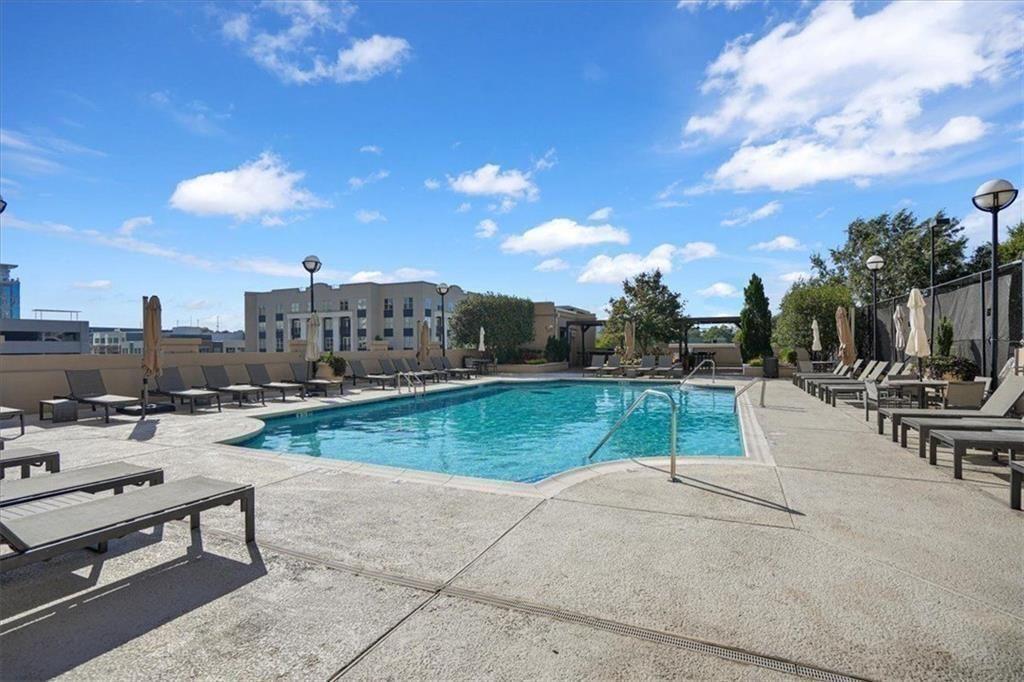
Rooftop swimming pool surrounded by lounge chairs, with buildings and trees beyond the deck.
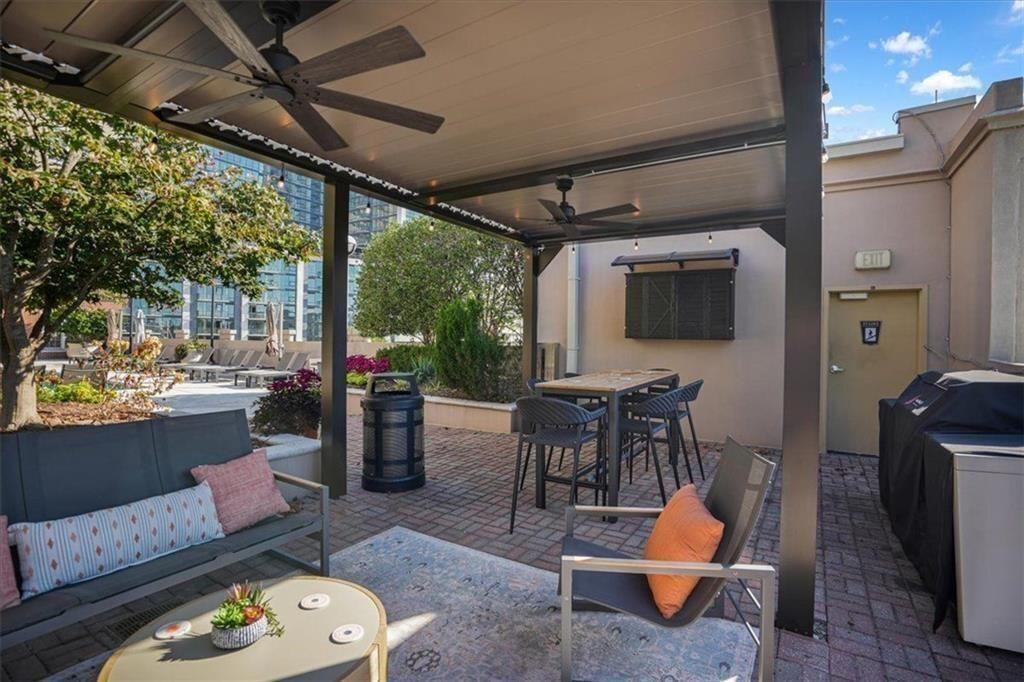
Covered patio with cushioned seating, a dining table, ceiling fans, and landscaped planters.
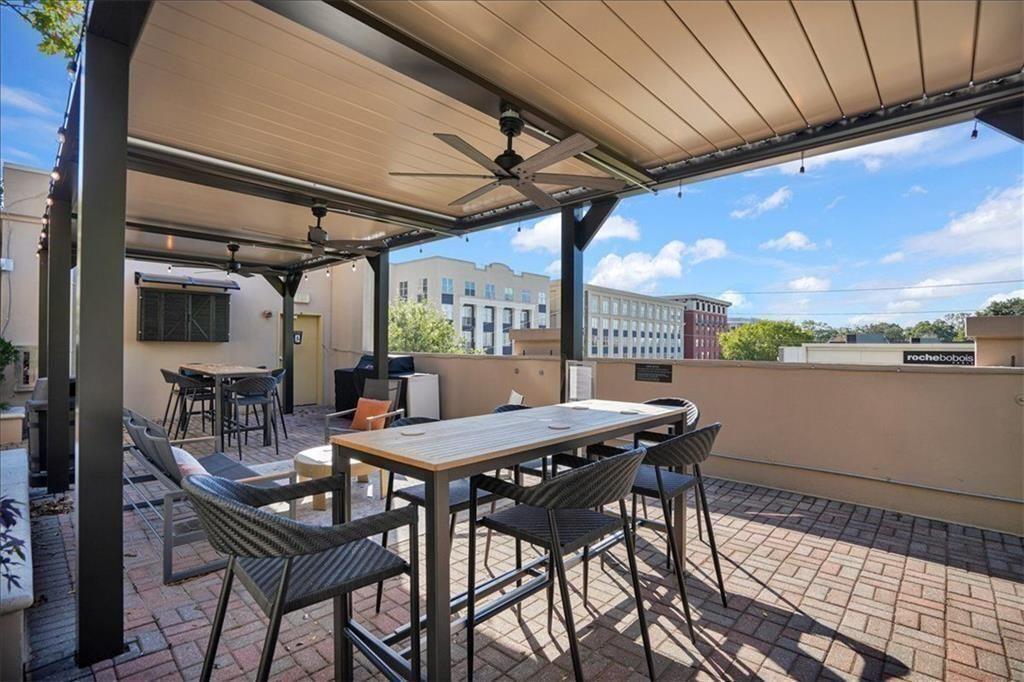
Covered terrace with dining tables and chairs, ceiling fans, and views of nearby buildings.
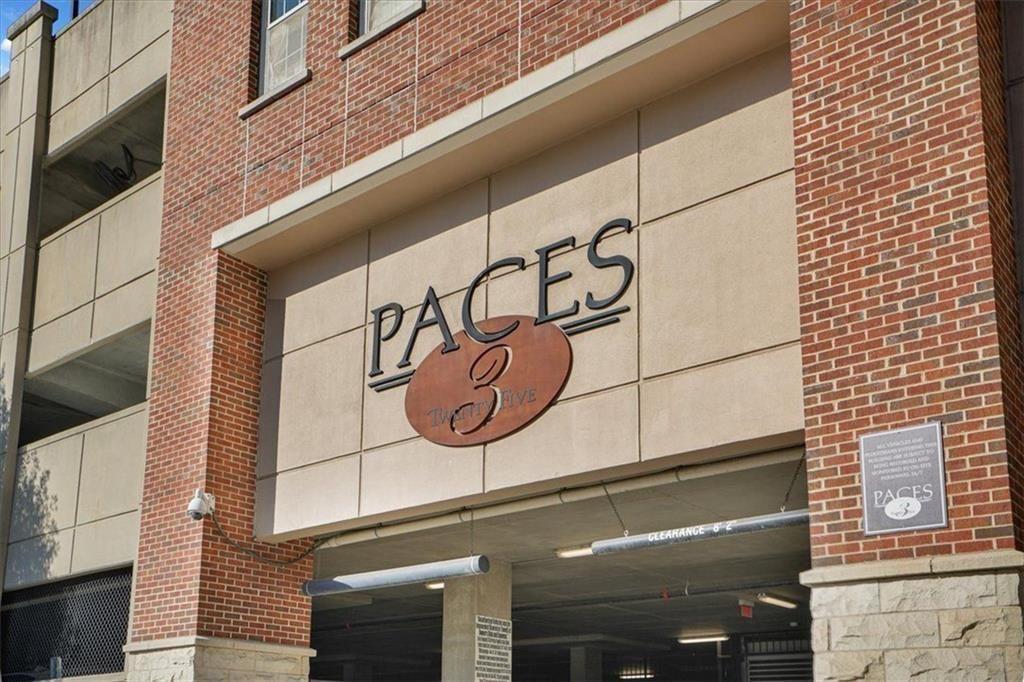
Brick building entrance with a PACES 3 sign above the parking garage.
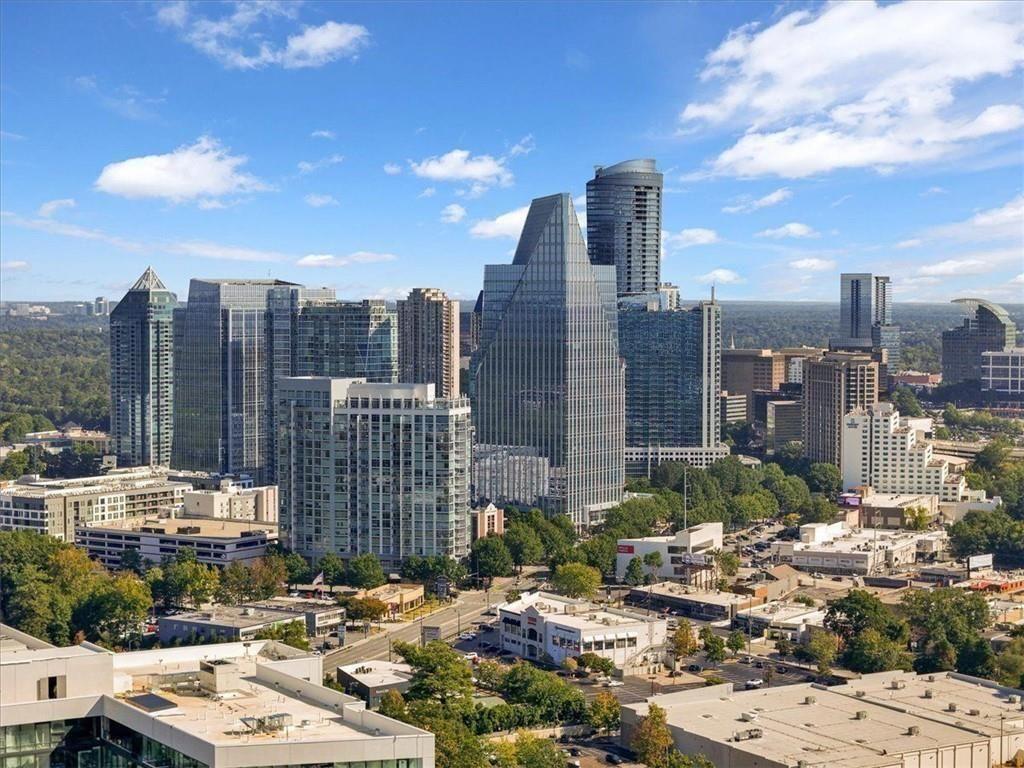
Atlanta skyline of glass towers above tree-lined streets beneath a partly cloudy sky.
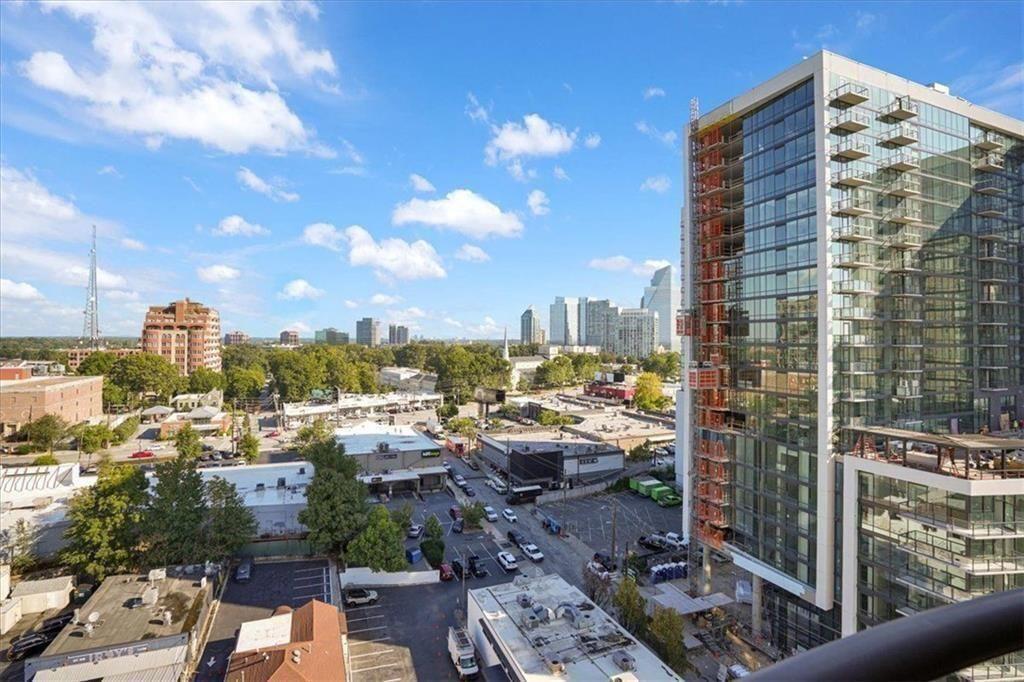
City skyline view from a high-rise balcony, with a glass tower and rooftops below.
Aerial view of a residential tower with Atlanta’s skyline and tree canopy in the distance.
See all photos
Listed by Kristin Kadolph with The Agency Atlanta Metro 470-990-4414

$473,000

325 E Paces Ferry Road NE Unit 1411

2 Beds 2 Baths 1,344 Sq.Ft.

Description

Welcome to Paces 325, where you can access all that Buckhead has to offer in terms of dining, entertainment, and shopping with resort-style building amenities and skyline balcony views. This 14th floor 2- bedroom, 2- bathroom unit has been impeccably maintained. Enjoy a spacious split floorplan that is perfect for hosting guests. The primary bedroom features a walk-in closet with shelving and a spacious ensuite bathroom with double vanity. The main living space features an open floor plan with the ability to cook and entertain guests with ease. Unwind at the end of the day on the balcony with beautiful Northwest facing views of the city. Owning this condo provides a unique opportunity to be in the heart of it all while enjoying the luxurious, updated amenities Paces 325 offers. The community offers 24/7 concierge service with recently updated lobby, gated parking with ample guest spaces, saltwater pool with cabana area, tennis courts and a recently updated fitness center. In addition to the high-end amenities and services, the location simply cannot be beat. The Buckhead MARTA station is just half a mile down the road for an easy commute. The new FETCH Dog Park is just down the street, making this a perfect location for pet lovers. Ride over to Phipps Plaza and Lenox Mall within 5 minutes. Book your tour today!

Share Property

Location

325 E Paces Ferry Road NE Unit 1411, Atlanta, GA 30305

Status

For Sale
JUDY JERNIGAN

JUDY JERNIGAN

Features & Amenities

Interior

  • total bedrooms2
  • Total bathrooms2
  • full bathrooms2
  • Laundry room In Hall, Laundry Room, Main Level
  • Flooring Hardwood, Wood
  • Fireplace None
  • APPLIANCES Dishwasher, Dryer, Refrigerator, Gas Cooktop, Gas Oven, Washer, Other
  • other interior Features Crown Molding, Double Vanity, Entrance Foyer, High Ceilings 9 ft Main, Track Lighting, Tray Ceiling(s), Walk-In Closet(s), Other

Area & Lot

  • Status For Sale
  • Living Area1,344 Sq.Ft.
  • Total Area1,344 Sq.Ft.
  • MLS® ID7806516
  • TypeCondo
  • YEAR BUILT2004
  • Architecture StylesHigh Rise (6 or more stories), Other
  • Water FrontageNone
  • View DescriptionCity, Neighborhood, Park/Greenbelt
  • Elementary SchoolGarden Hills
  • Middle SchoolWillis A. Sutton
  • High SchoolNorth Atlanta

Exterior

  • STORIES1
  • water SourcePublic
  • utilitiesCable Available, Electricity Available, Phone Available, Sewer Available, Underground Utilities, Water Available
  • PoolHeated, In Ground, Pool/Spa Combo
  • roofComposition
  • lot featuresOther
  • parkingAssigned, Covered, Deeded, Drive Under Main Level
  • HEAT TYPECentral
  • AIR CONDITIONINGCentral Air
  • sewerPublic Sewer
  • SubstructureConcrete Perimeter
  • Disability FeaturesNone
  • security FeaturesFire Alarm, Fire Sprinkler System, Key Card Entry, Secured Garage/Parking, Security Gate, Smoke Detector(s)
  • Green featuresNone
  • other exterior FeaturesBalcony

Financial

  • Sales Price$473,000
  • Real Estate Tax $3,799/yr
  • HOA $707/mo
Living room with a white sofa, mustard armchairs, and large windows.

Schedule a Showing

We would love to show you our beautiful property. Please select your preferred date and time below. An agent will be in touch shortly to confirm your appointment.

Schedule a Showing

We would love to show you our beautiful property. Please select your preferred date and time below. An agent will be in touch shortly to confirm your appointment.
Thank you for your interest in 325 E Paces Ferry Road NE Unit 1411, Atlanta, GA 30305. We are reviewing your request and will be in touch shortly!

Mortgage Calculator

Estimate your monthly mortgage payment, including the principal and interest, property taxes, and HOA. Adjust the values to generate a more accurate rate.
All estimates are provided for informational purposes only. Actual amounts may vary.
$0,000 Your Payment 20 15 65
$0,000 Your Payment

Let‘s Connect

We are a team of tenacious problem solvers operating with authenticity & integrity. Our creative process honors the potential of people & properties.

Follow Us on Instagram