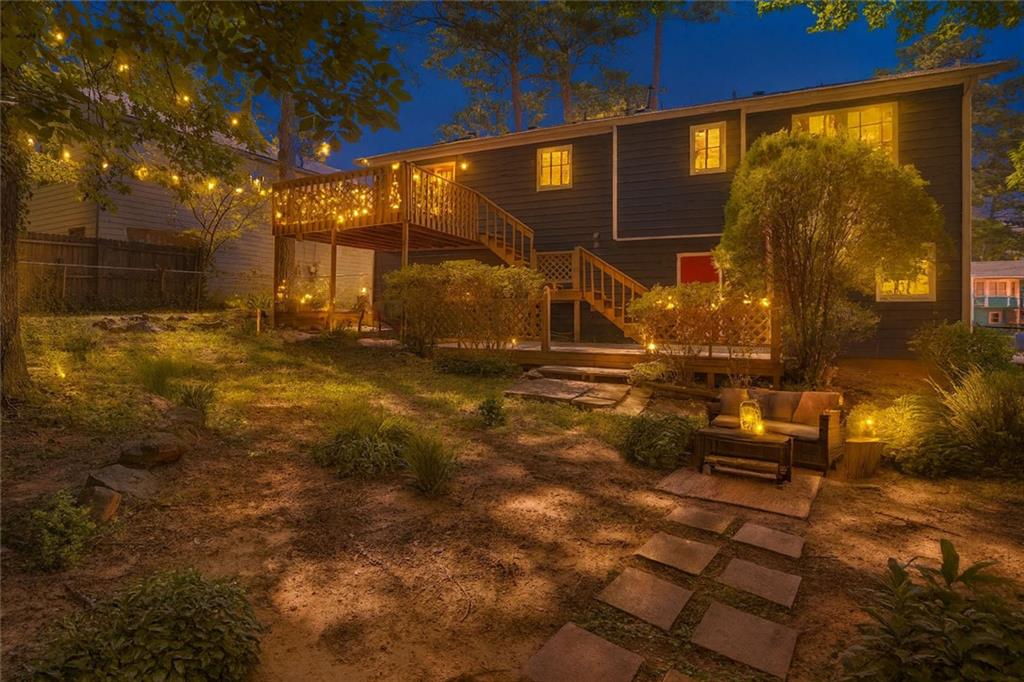
Dark-sided home with an illuminated raised deck, garden path, and outdoor seating at night.
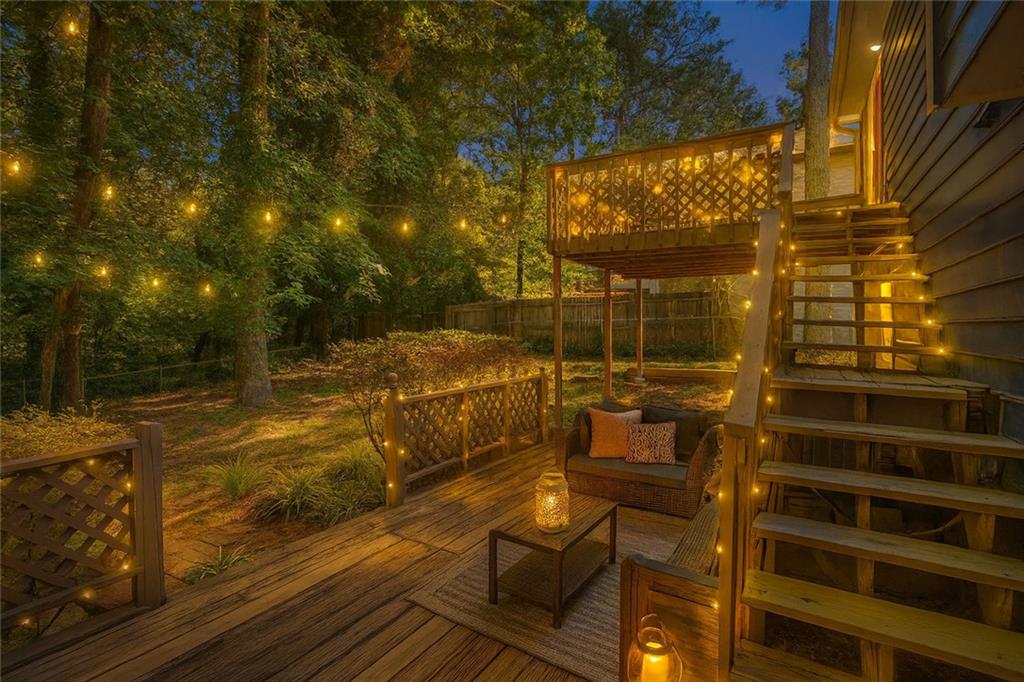
Wooden backyard deck with string lights, outdoor seating, and stairs to an elevated landing.
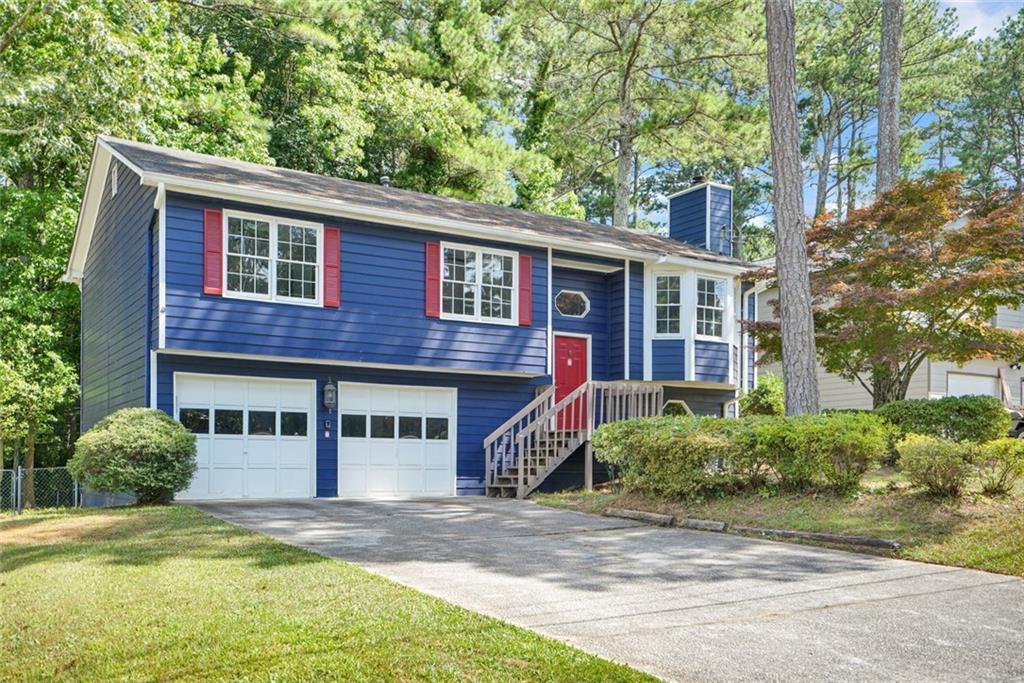
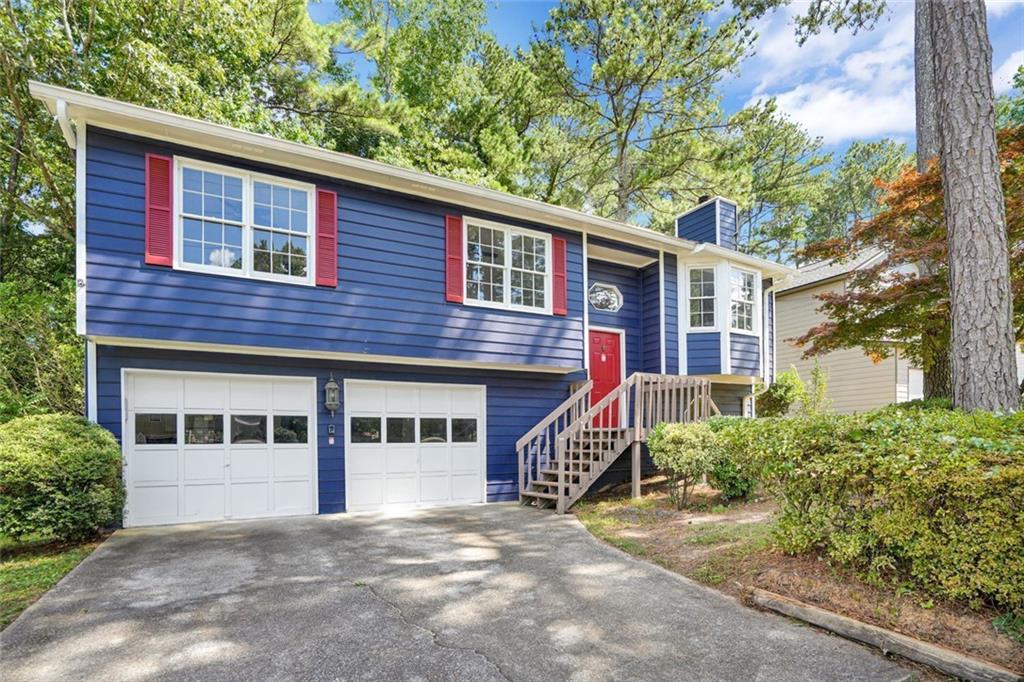
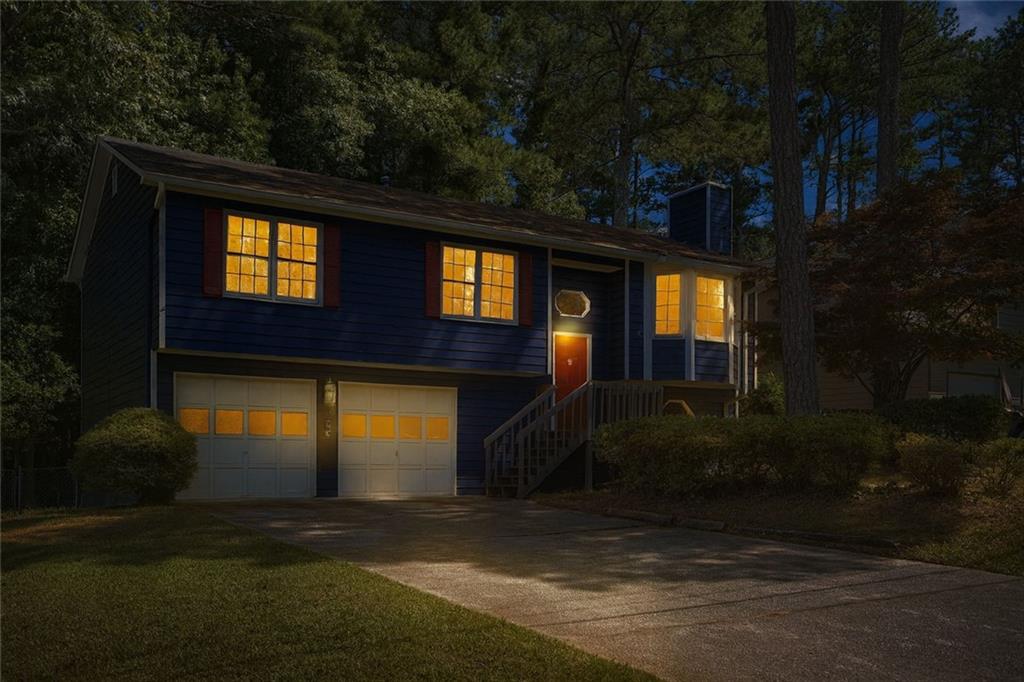
Blue split-level house with red shutters, two garage doors, and a broad driveway.
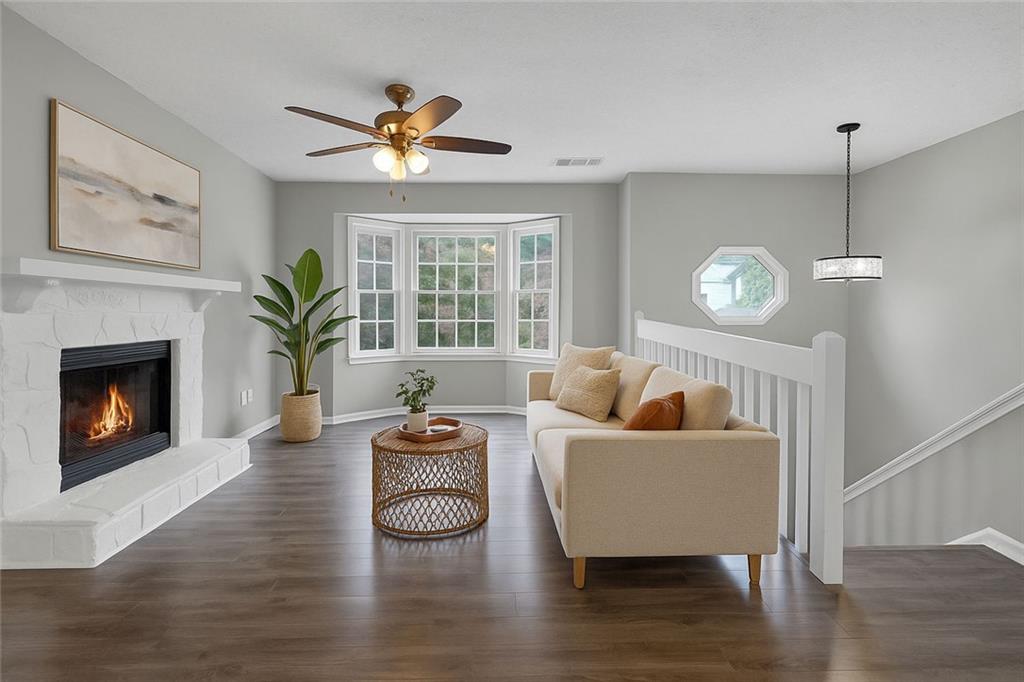
Living room with a white fireplace, bay window, and cream sofa.
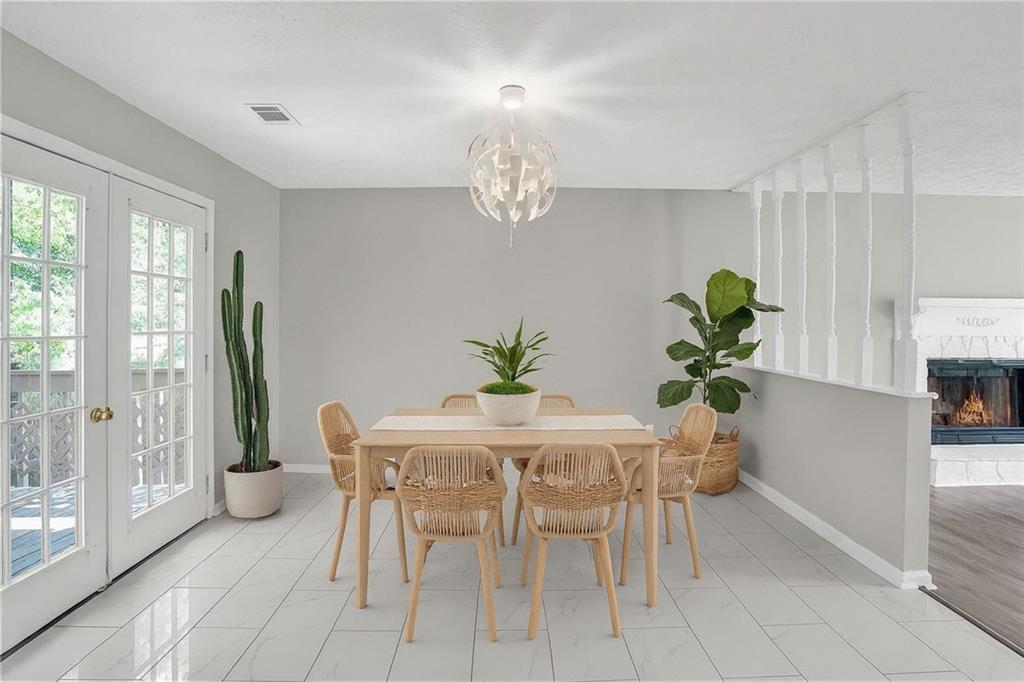
Dining room with a light wood table, woven chairs, and French doors opening to a patio.
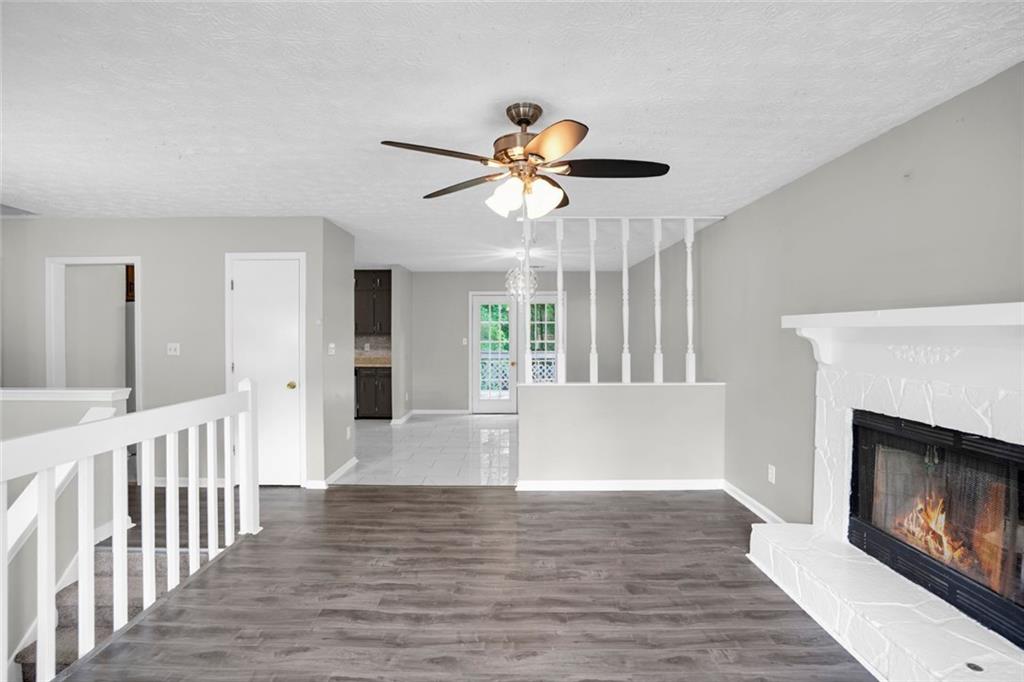
Living room with a white fireplace, dark wood-look flooring, and an open view toward the kitchen.
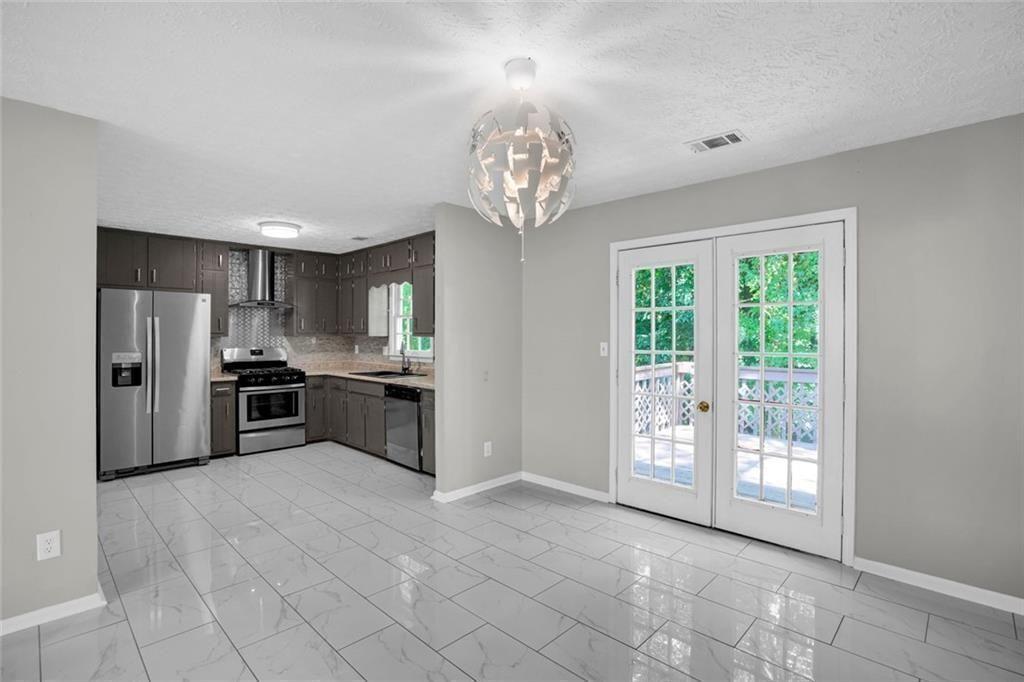
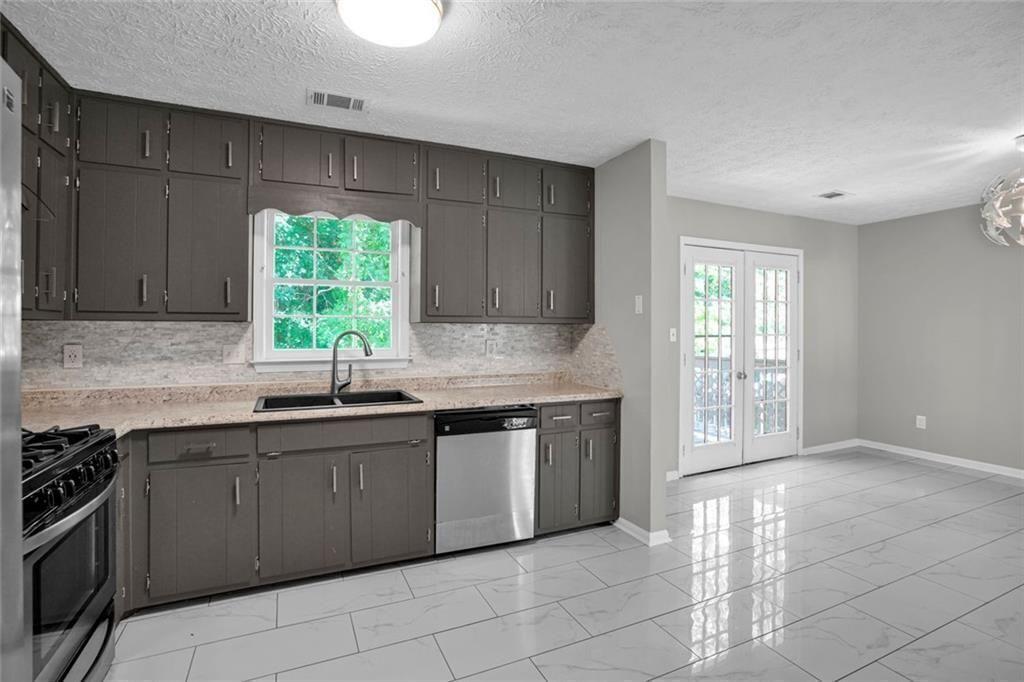
Kitchen with dark cabinetry, stainless steel appliances, marble-look tile floors, and French doors to a deck.
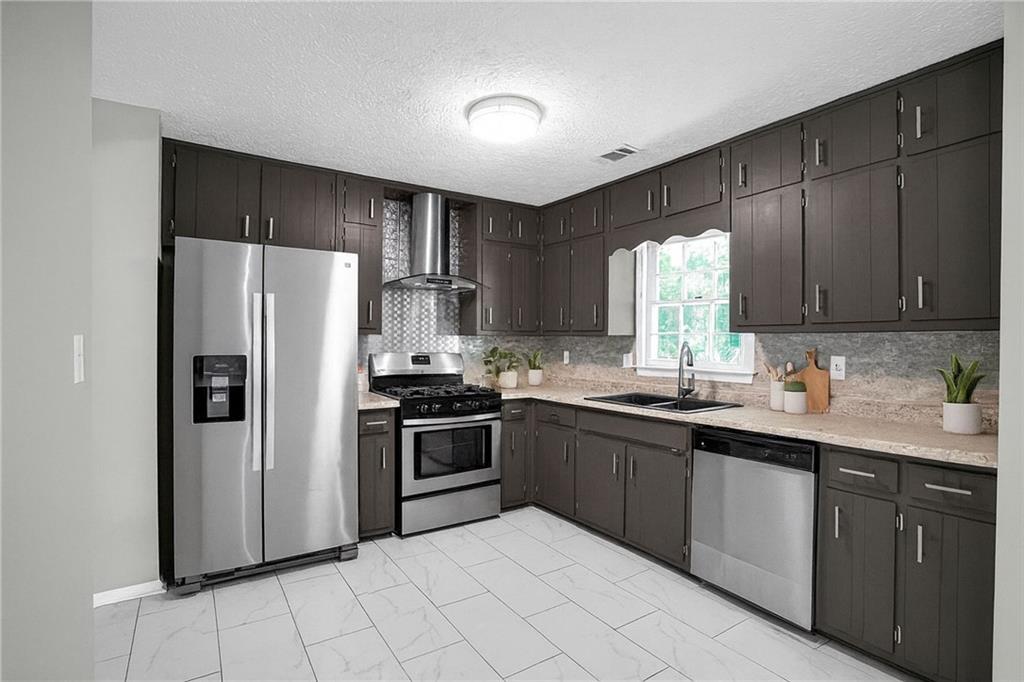
Kitchen with dark cabinetry, stainless steel appliances, and a window above the sink.
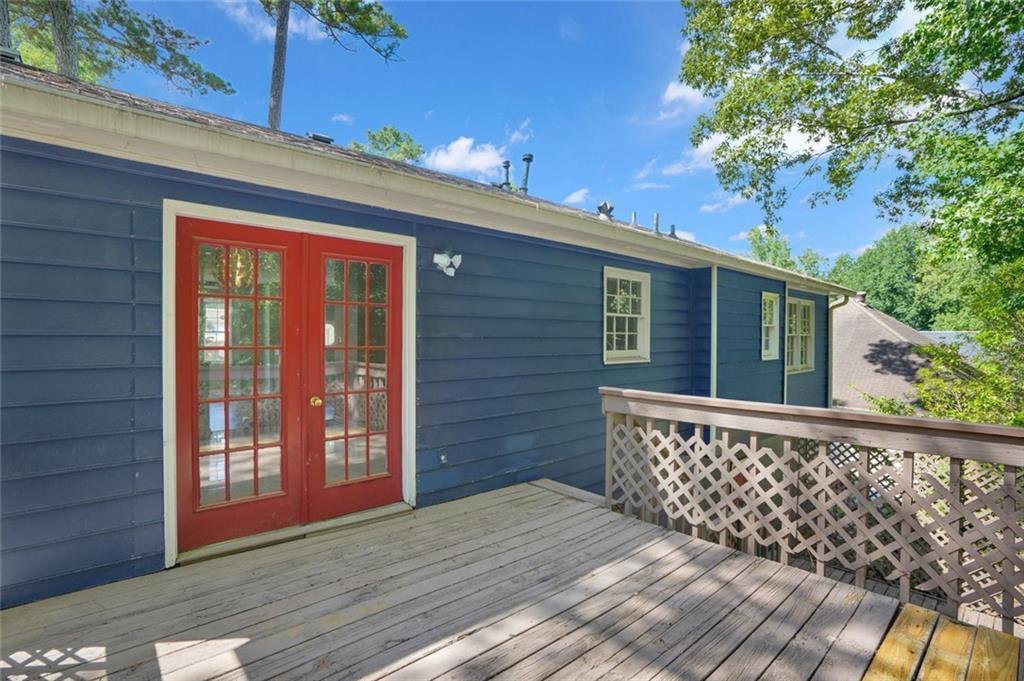
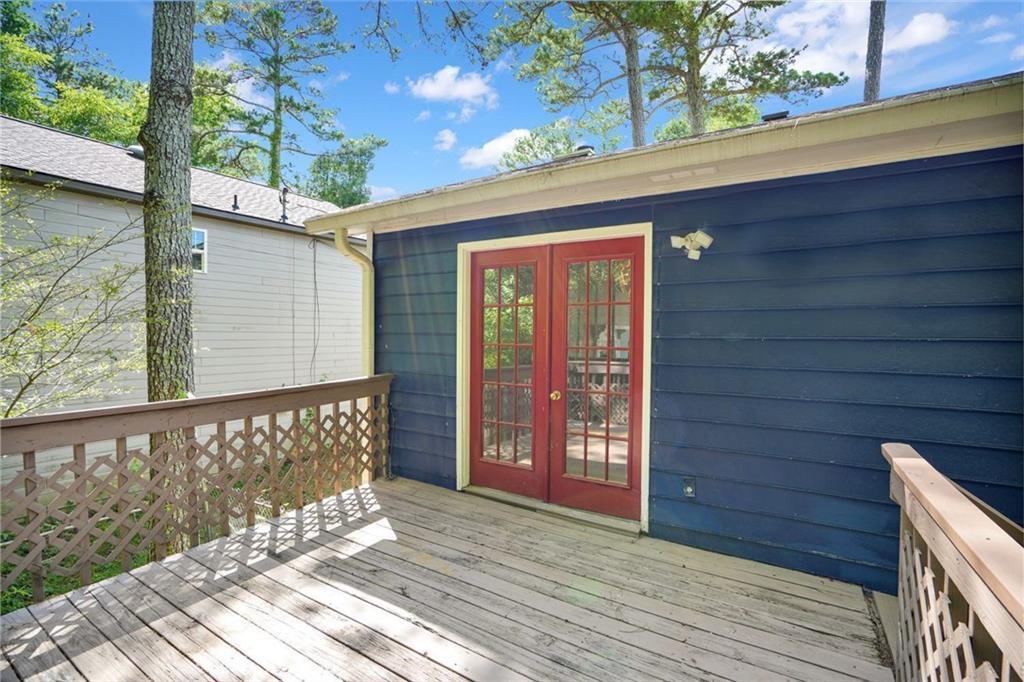
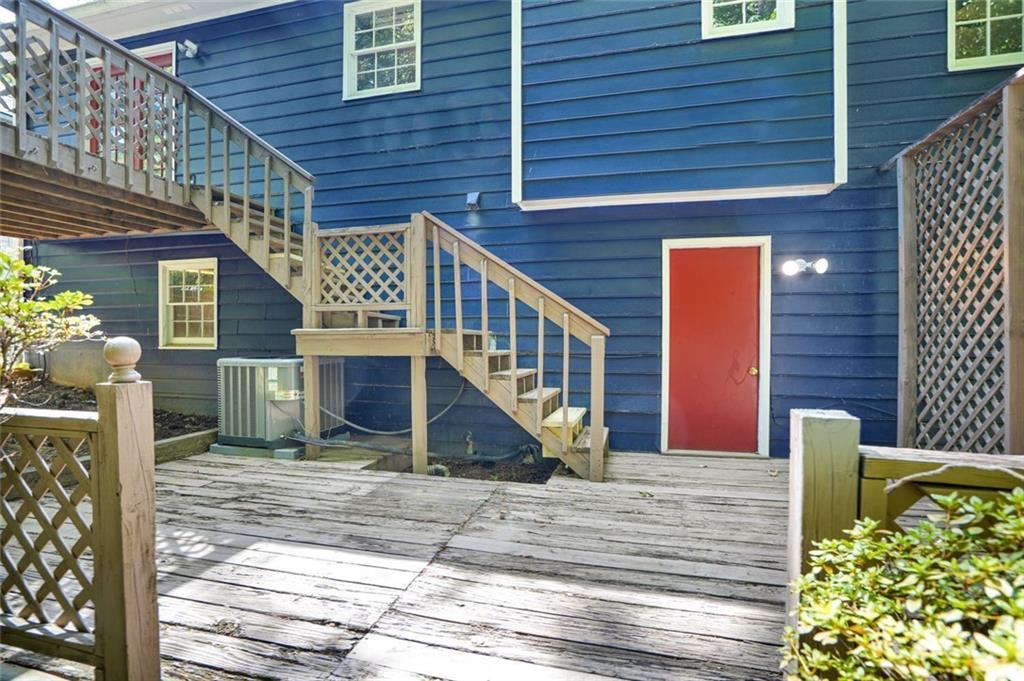
Wooden deck with lattice railing and red French doors on a blue-sided home.
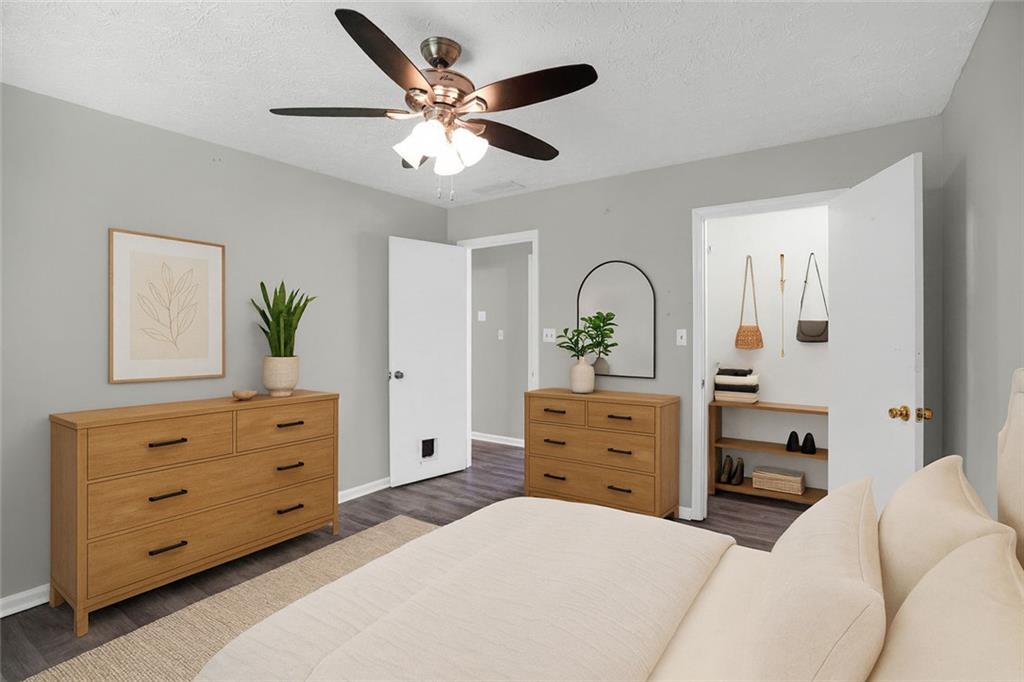
Bedroom with a ceiling fan, wooden dressers, and an open closet nook.
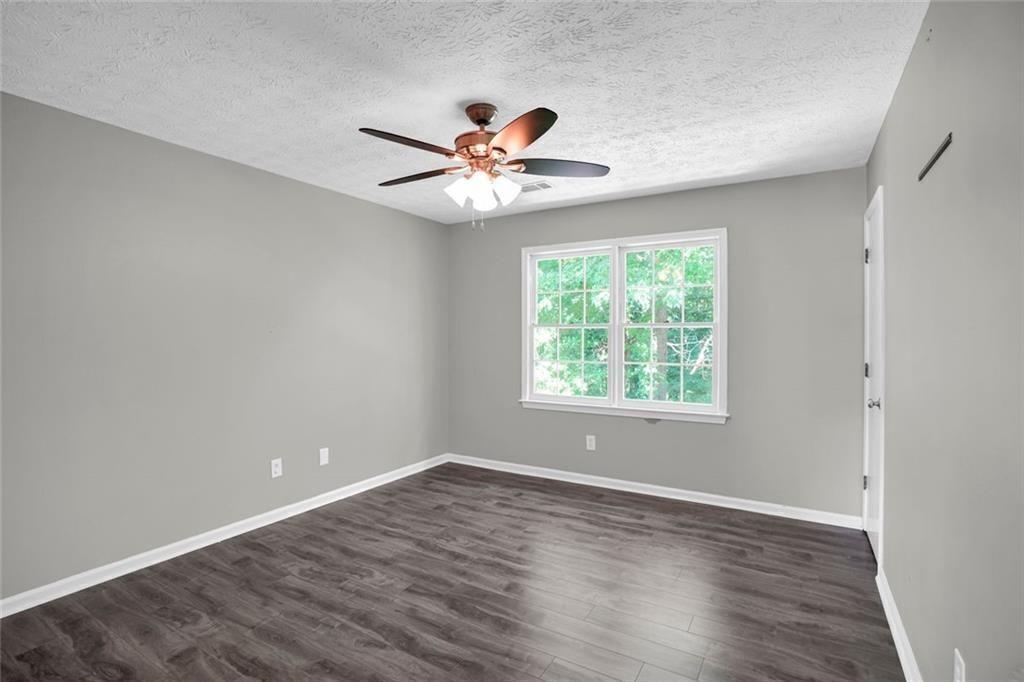
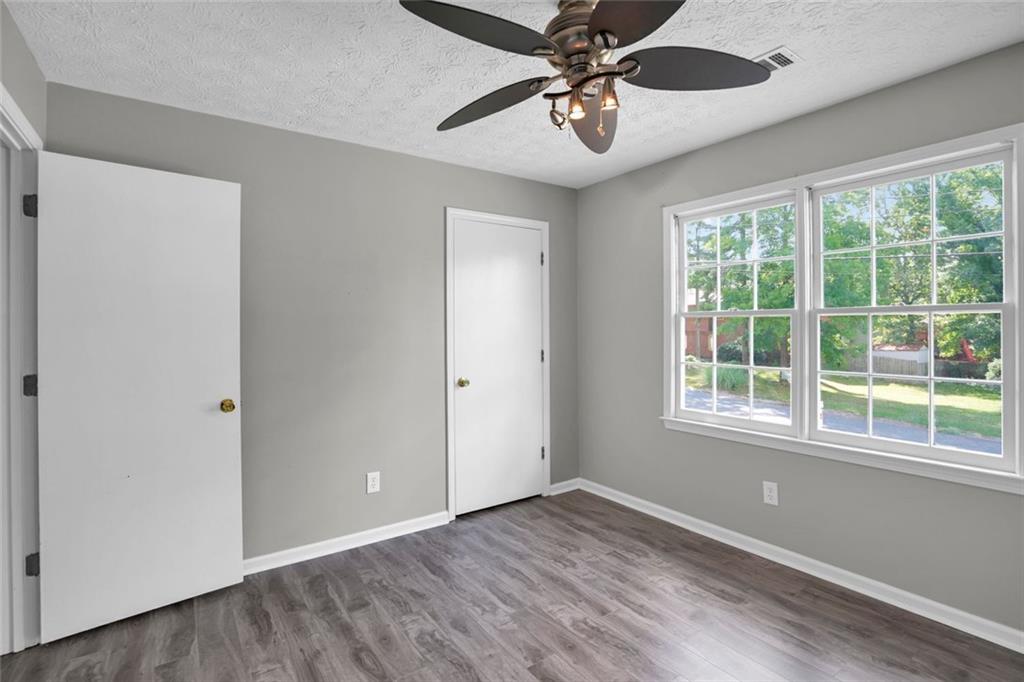
Empty room with gray walls, dark wood-look flooring, a ceiling fan, and a large window.
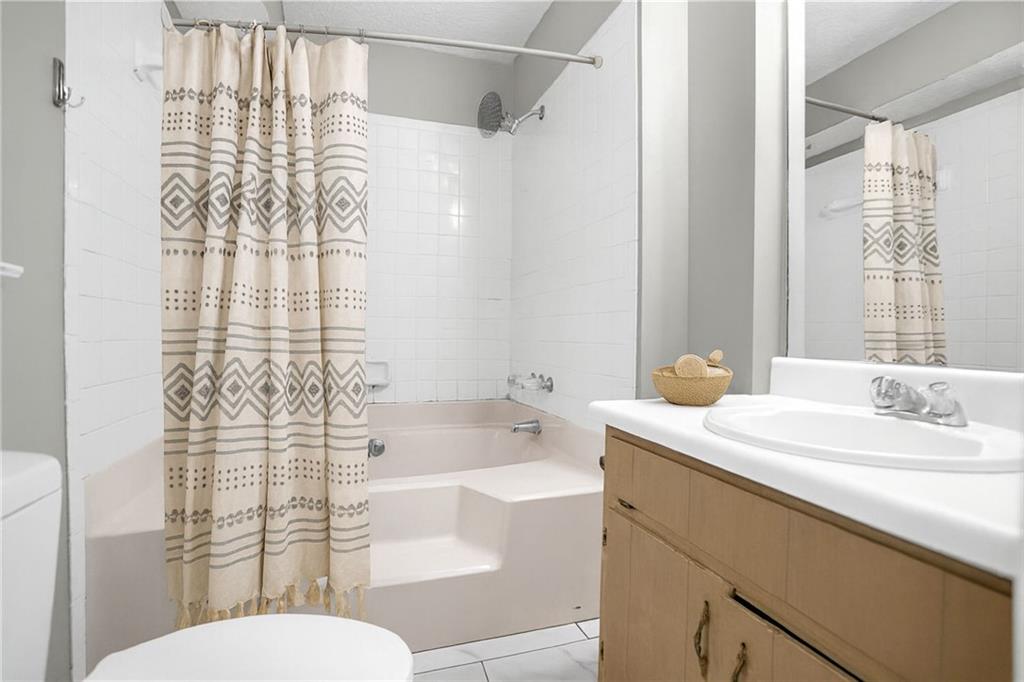
Bathroom with a tub-shower, patterned curtain, and wood vanity with a white sink.
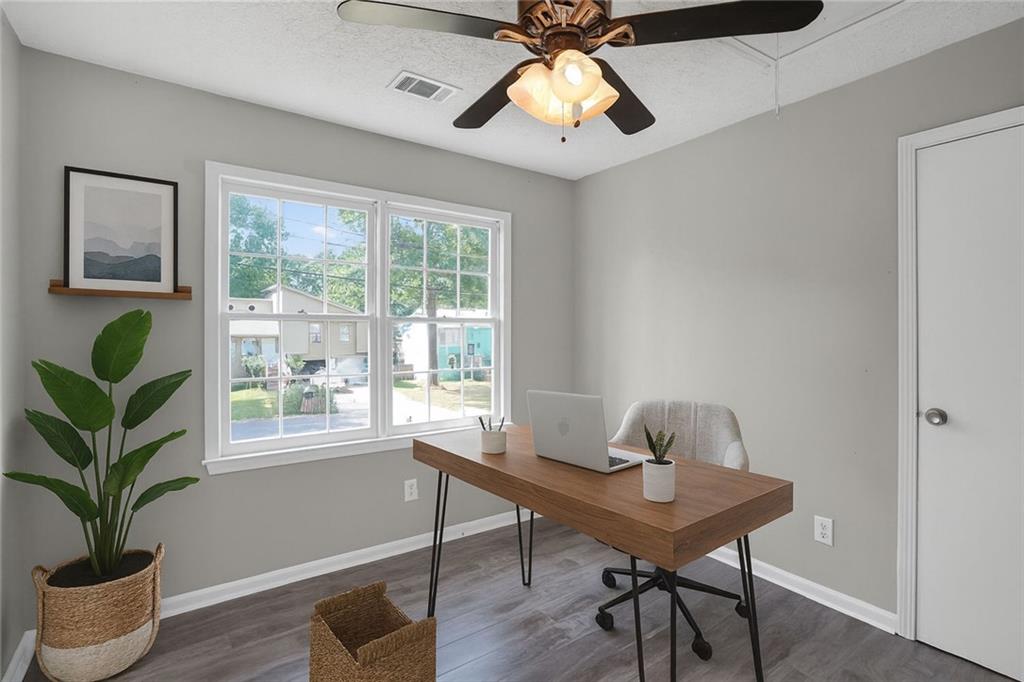
Home office with a wooden desk and laptop beside two bright windows.
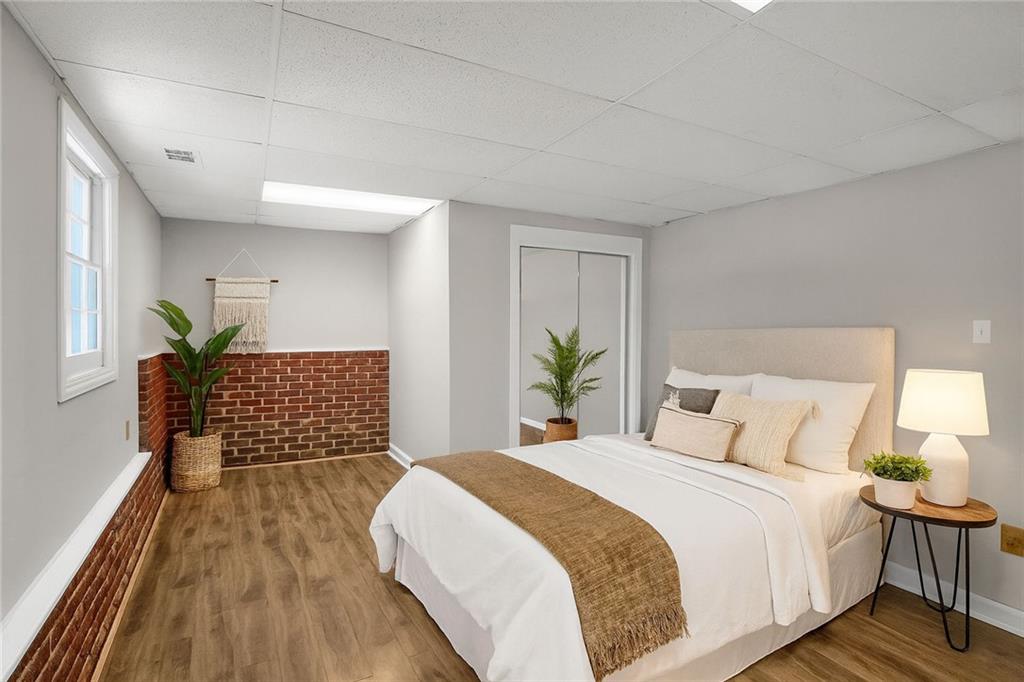
Bedroom with a white bed, exposed brick wainscoting, and wood-look flooring.
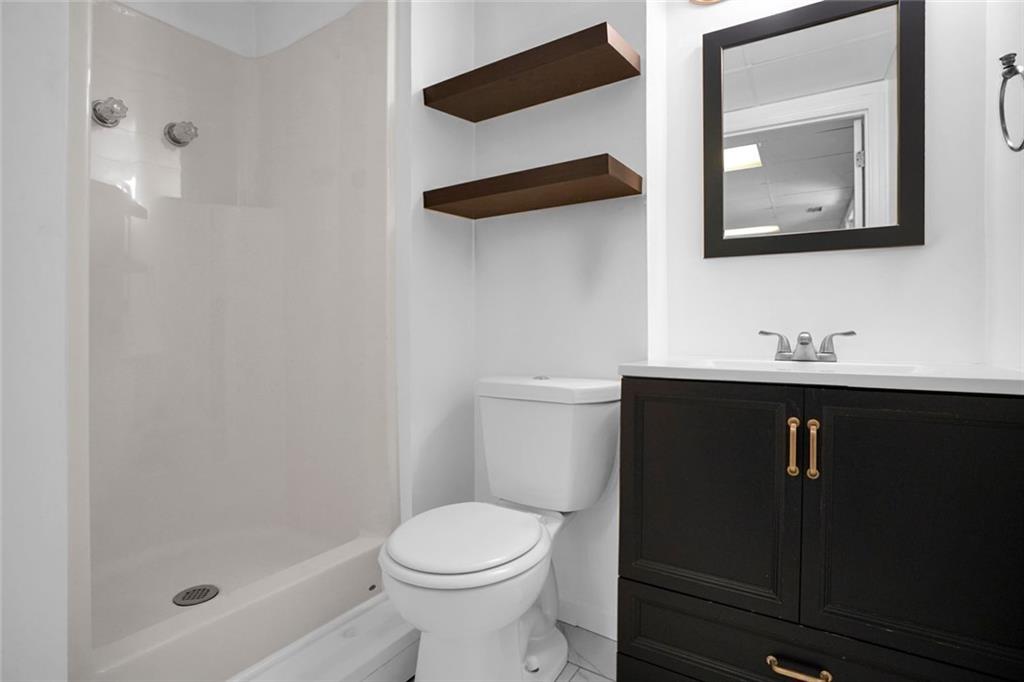
Bathroom with a walk-in shower, dark vanity, and two floating shelves above the toilet.
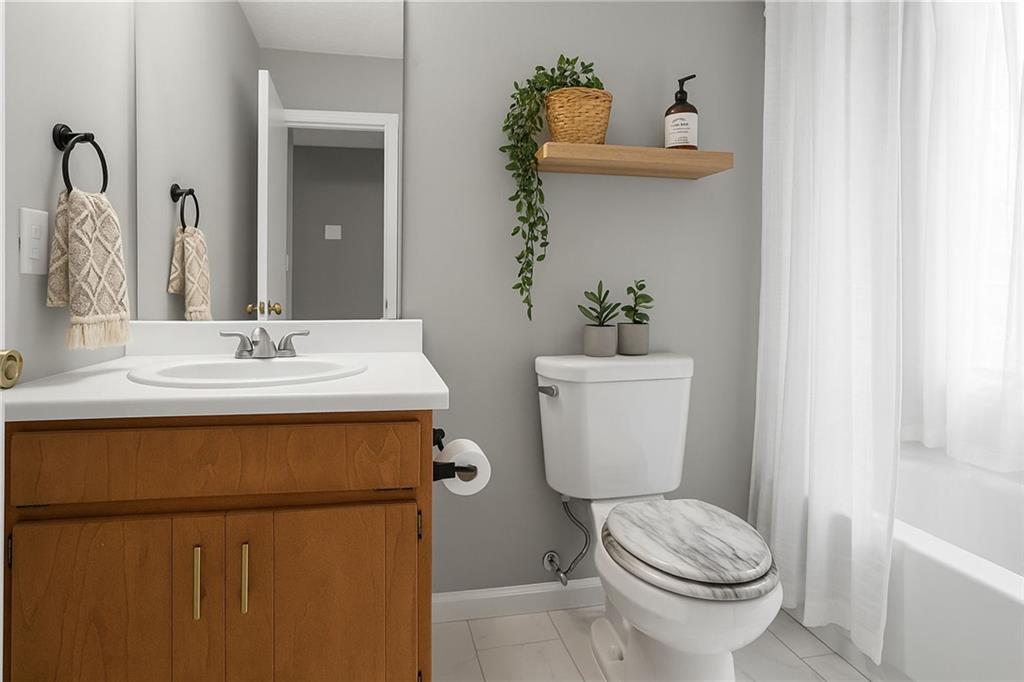
Bathroom with a wood vanity, white toilet, and sheer-curtained tub.
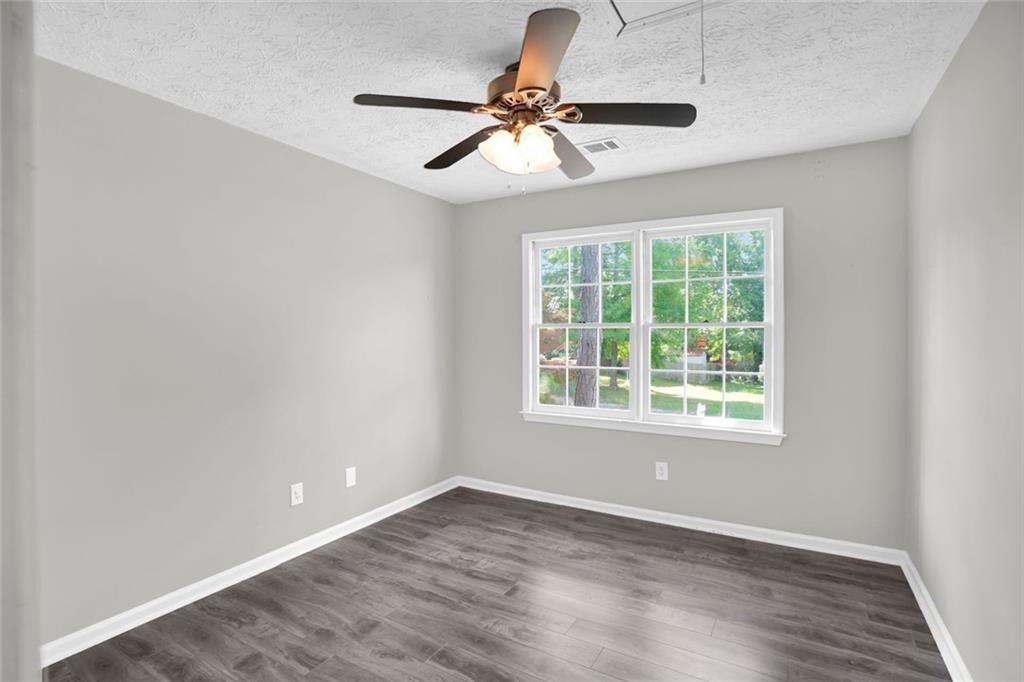
Empty bedroom with gray walls, a ceiling fan, and two large windows overlooking the yard.
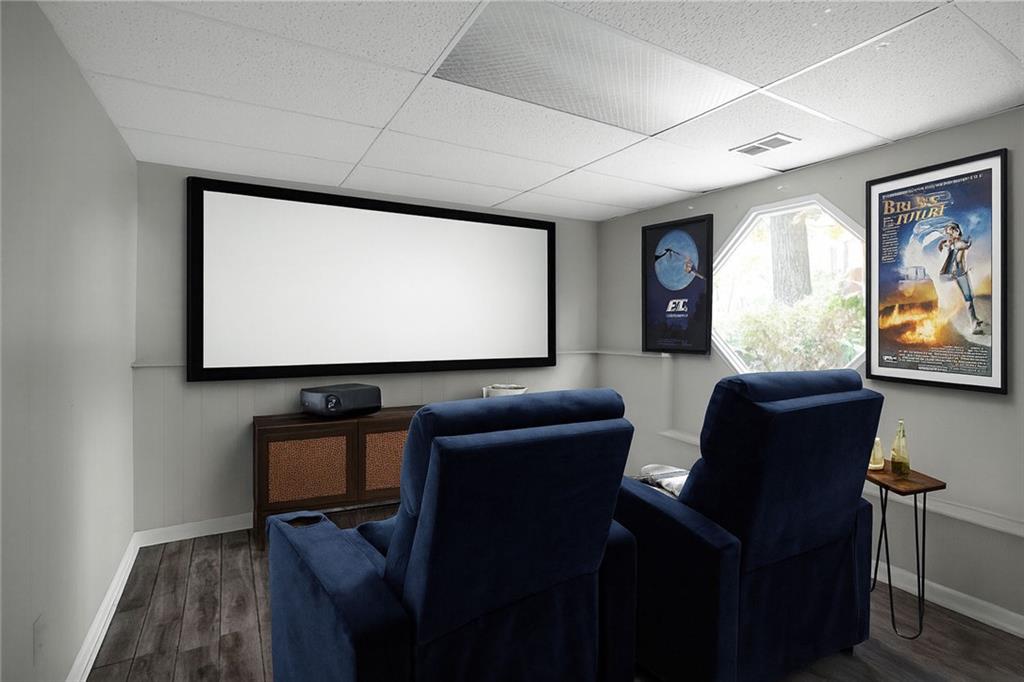
Home theater with two navy recliners, a large projection screen, and framed movie posters.
Empty room with gray walls, wood-look flooring, a ceiling fan, and a large window.
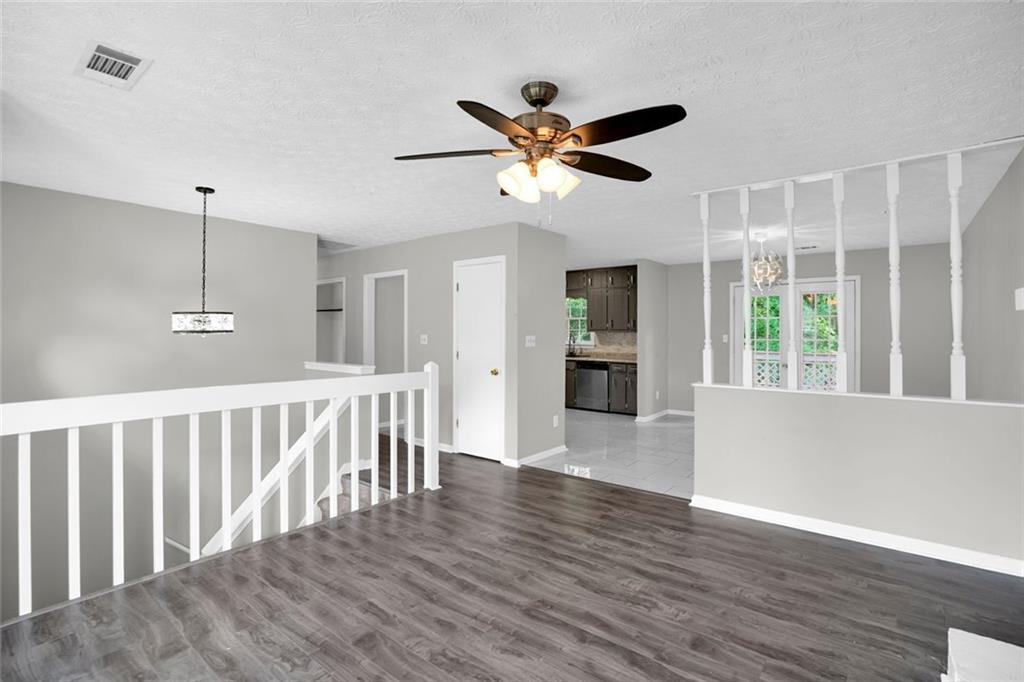
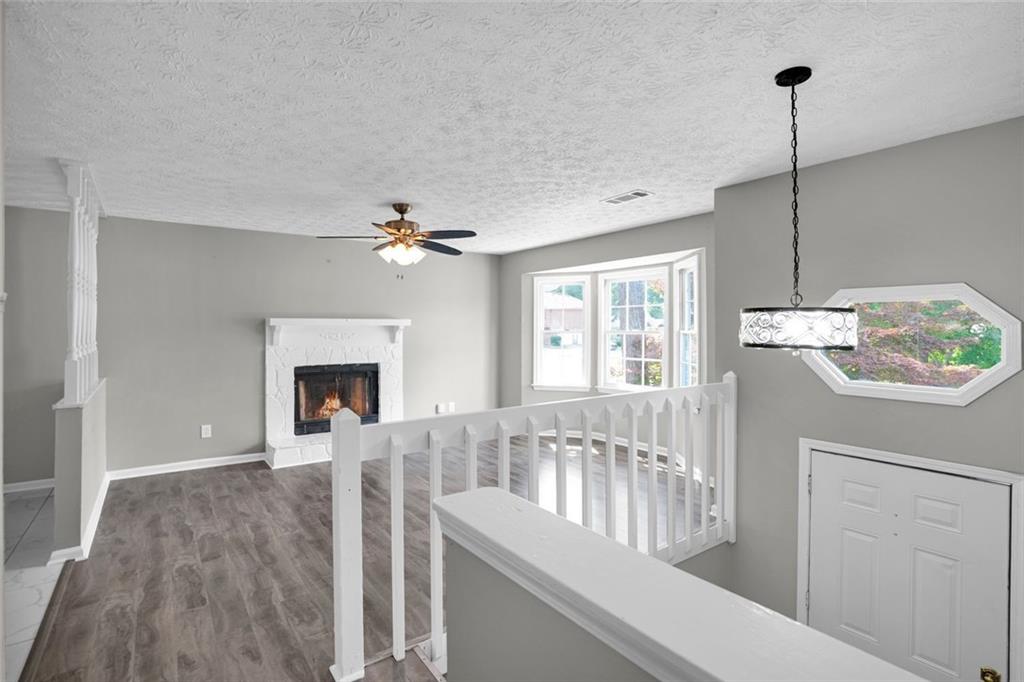
Open upstairs landing with dark wood flooring, white railings, and ceiling fan overlooking kitchen.
Living area with a white fireplace, gray walls, and a stair railing overlooking the space.
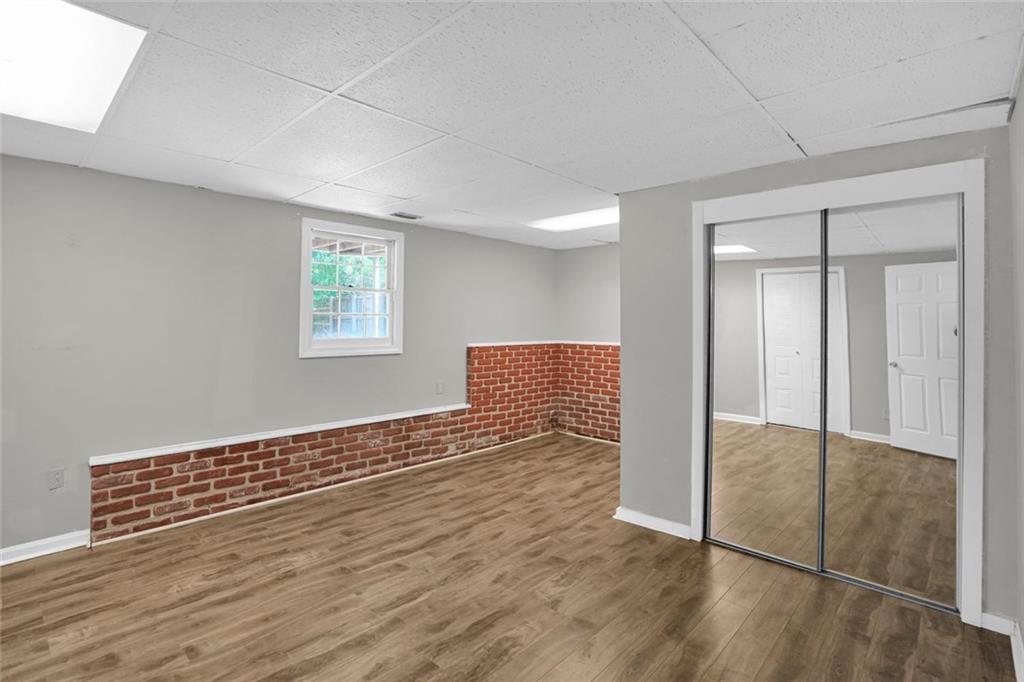
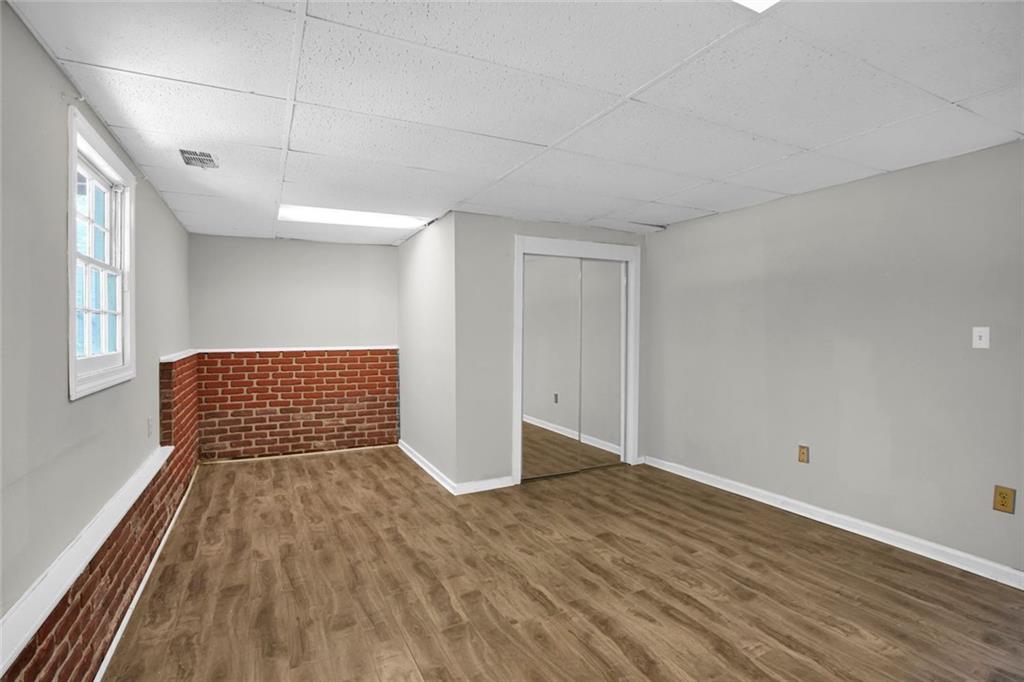
Empty finished room with wood-look flooring, a brick half-wall, and mirrored closet doors.
Empty room with brick wainscoting, wood-look flooring, and mirrored closet doors.
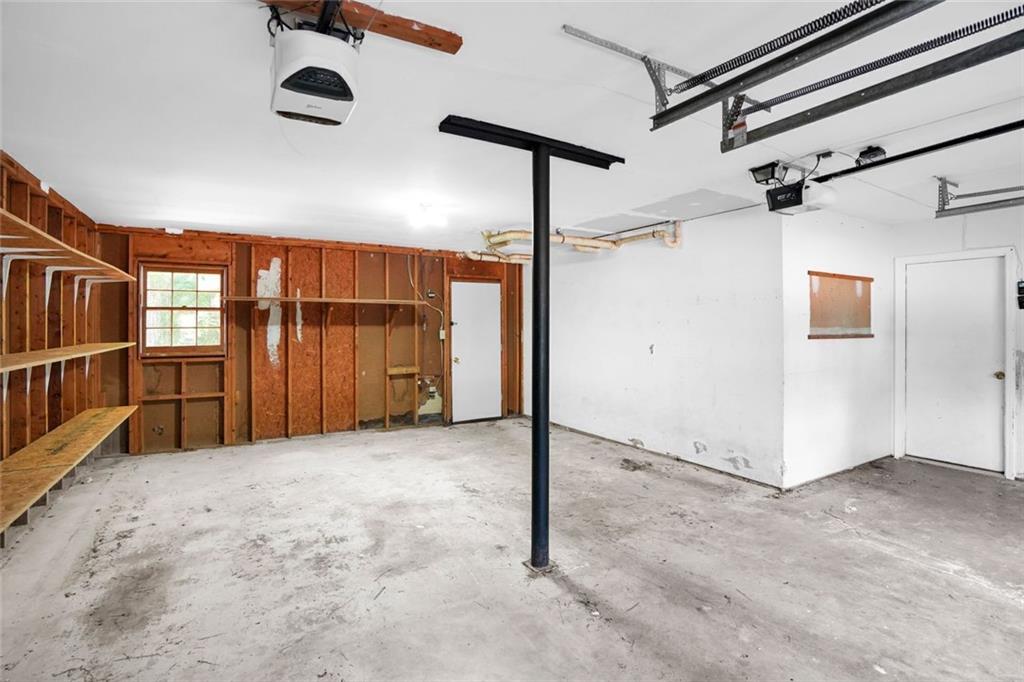
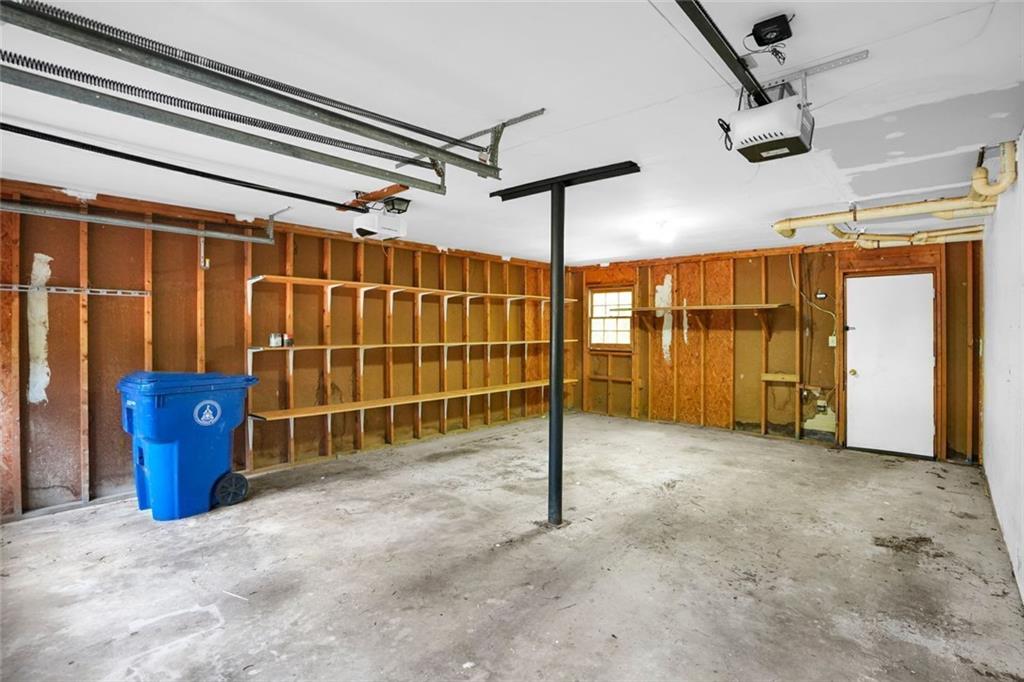
Unfinished garage with exposed wall framing, built-in shelves, and a central support post.
Unfinished garage with exposed wood framing, built-in shelves, and a concrete floor.
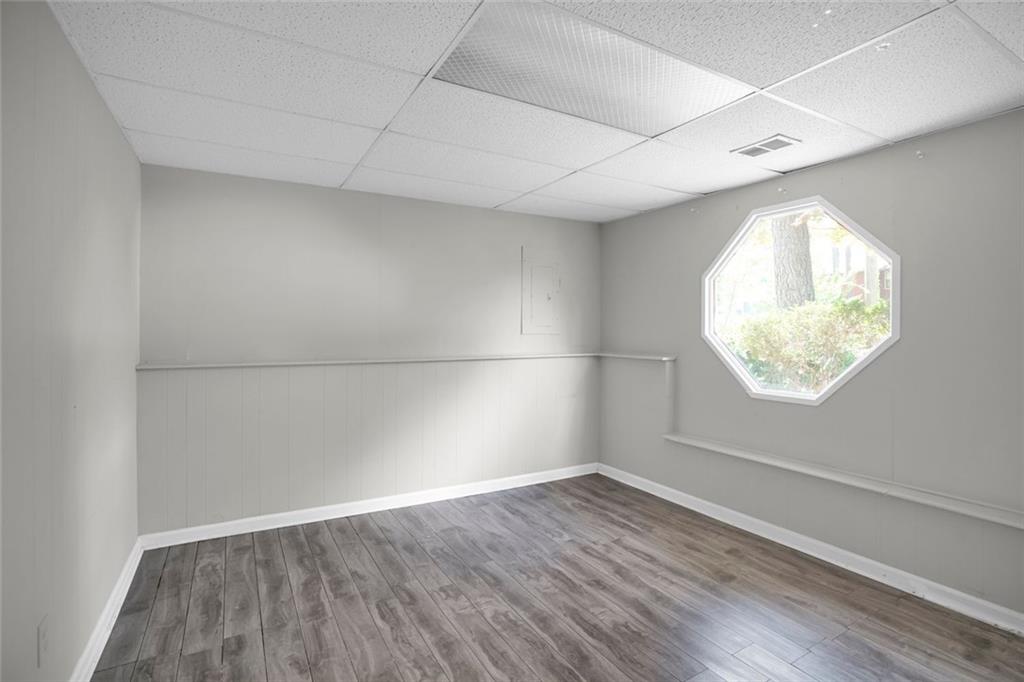
Empty finished room with gray plank flooring, paneled walls, and an octagonal window.
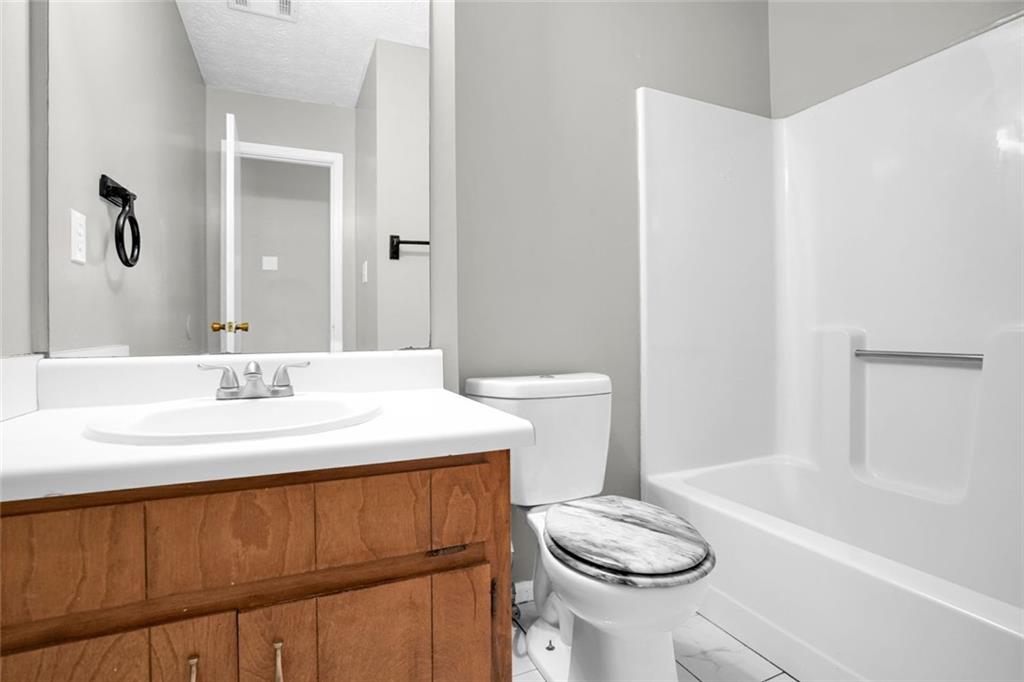
Bathroom with a wood vanity, large mirror, toilet, and white tub-shower.
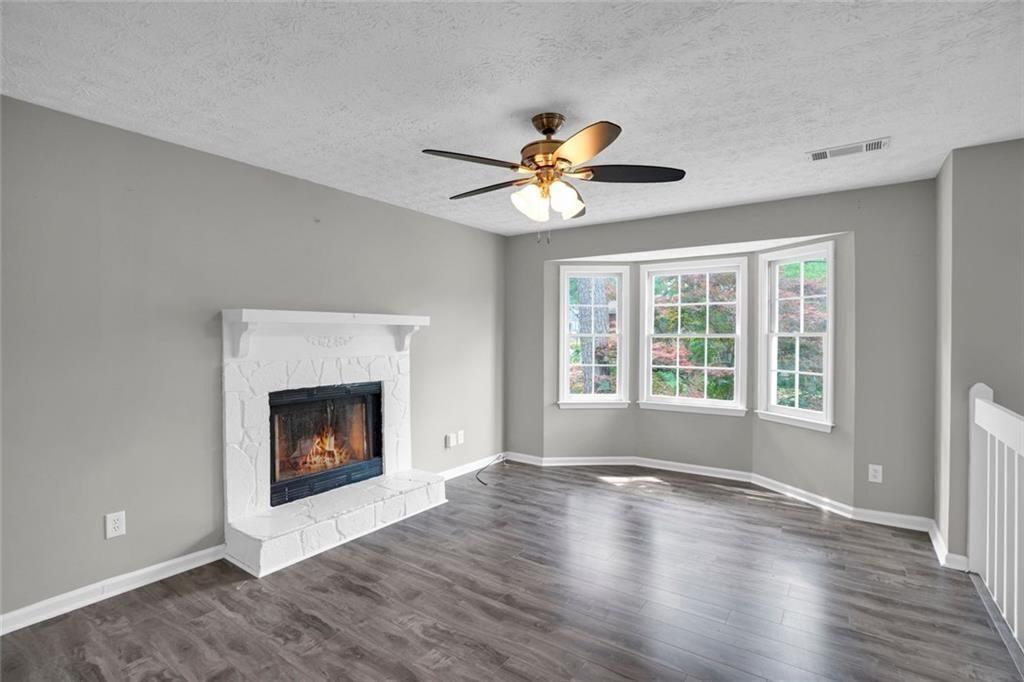
Living room with a white fireplace, bay windows, and gray wood-look flooring.
Kitchen with dark cabinets, marble-look counters, stainless dishwasher, and French doors.
Wooden deck with lattice railings and red French doors on a blue-sided home.
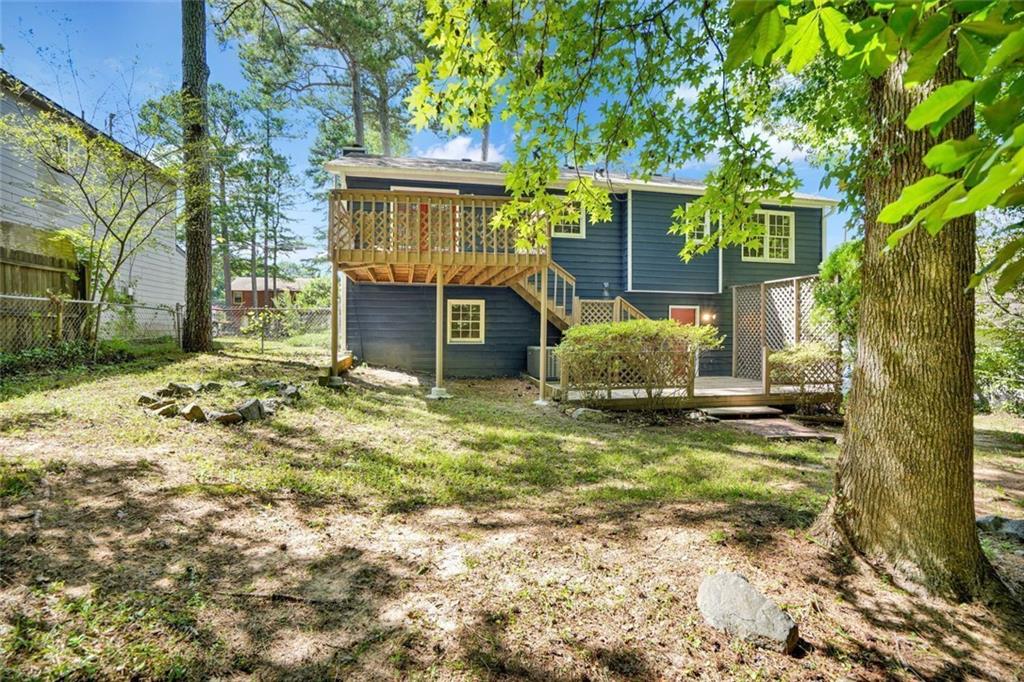
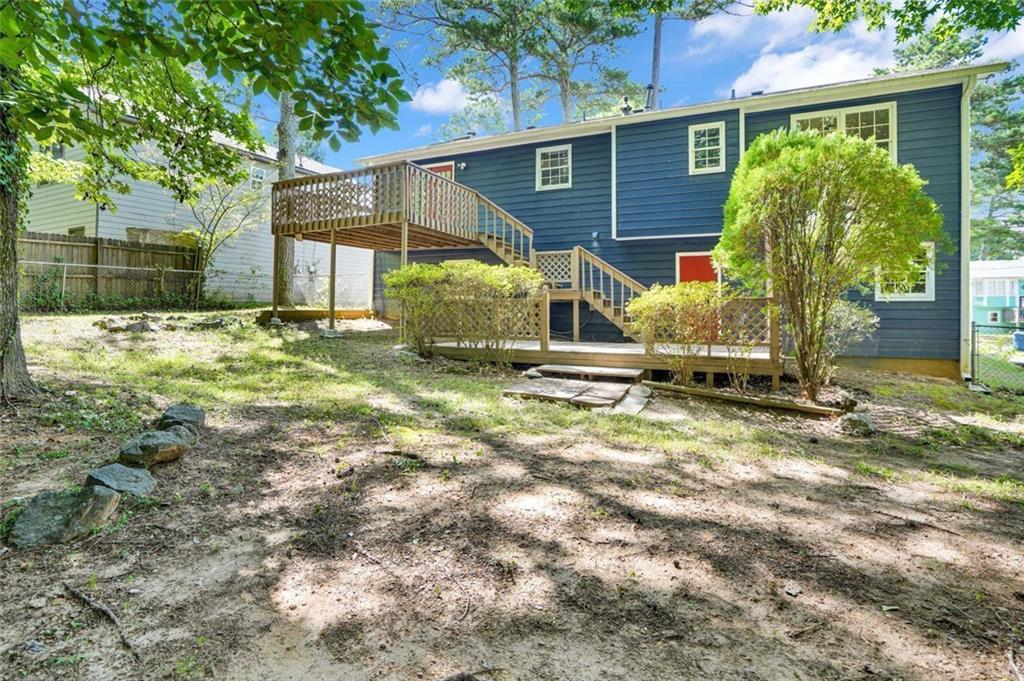
Rear of a blue-sided home with a raised wooden deck and mature trees in the yard.
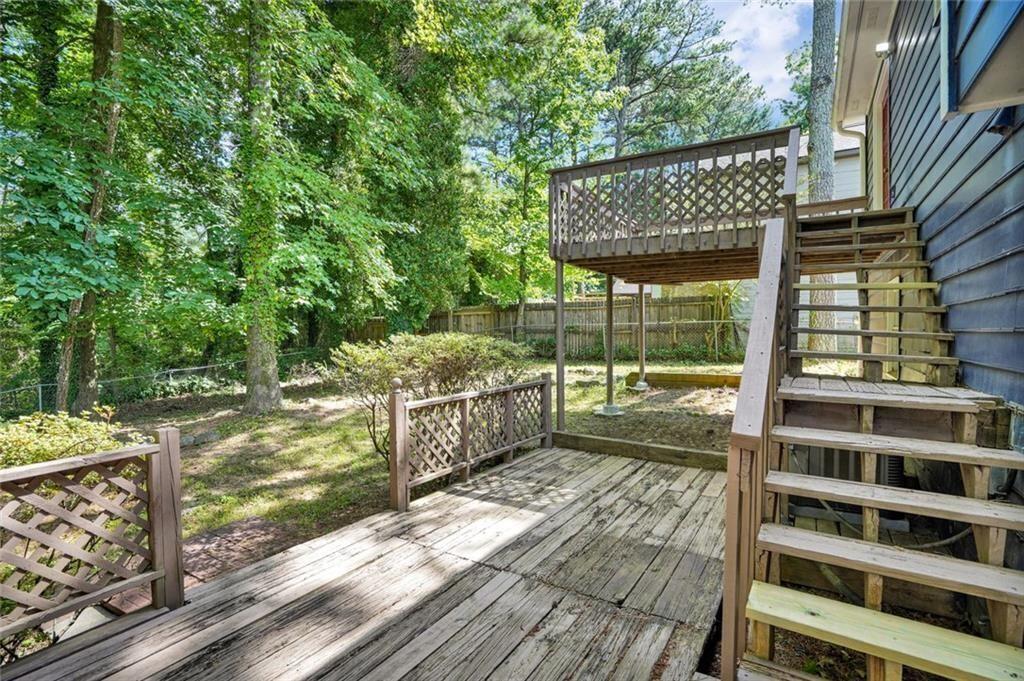
Weathered backyard deck and raised stairs beside a home, overlooking a leafy fenced yard.
Rear deck of a blue-sided home with wooden stairs and a red door
Rear of a blue-sided home with raised wooden decks and a shaded, landscaped yard.
Blue split-level house with red shutters, a red front door, and two garage doors.
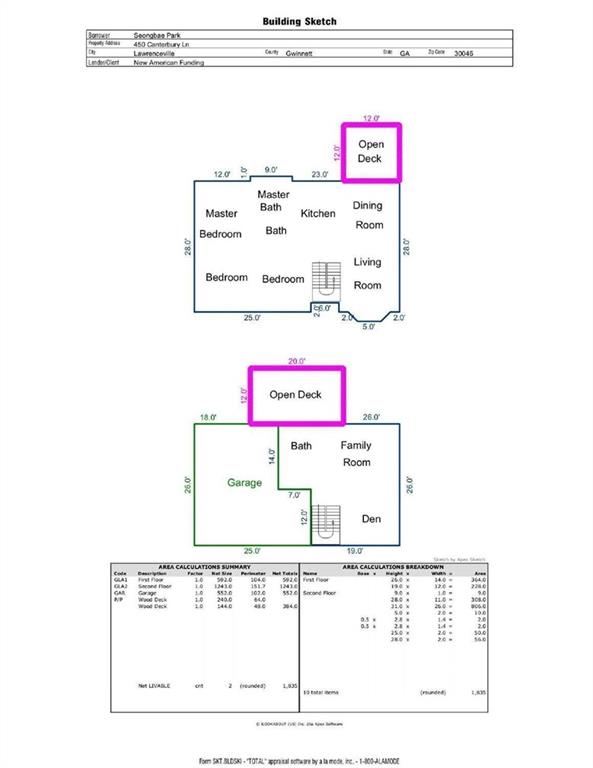
Floor plan for 450 Canterbury Lane with two levels, an open deck, garage, and labeled rooms.
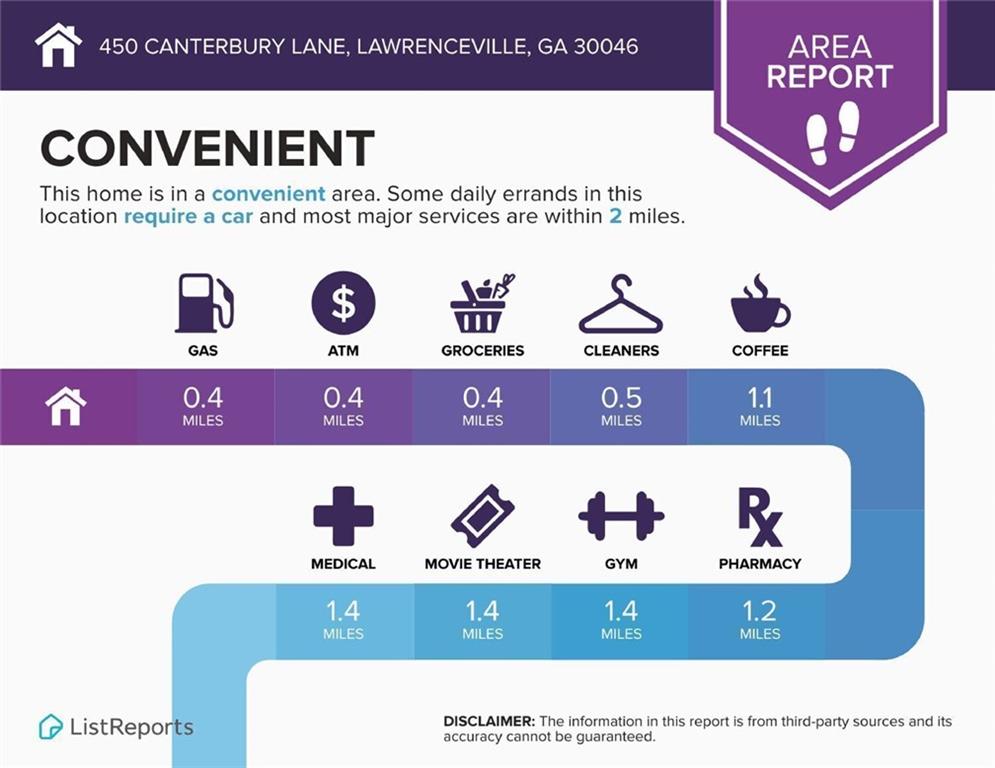
Area report infographic showing nearby services and their distances from 450 Canterbury Lane.
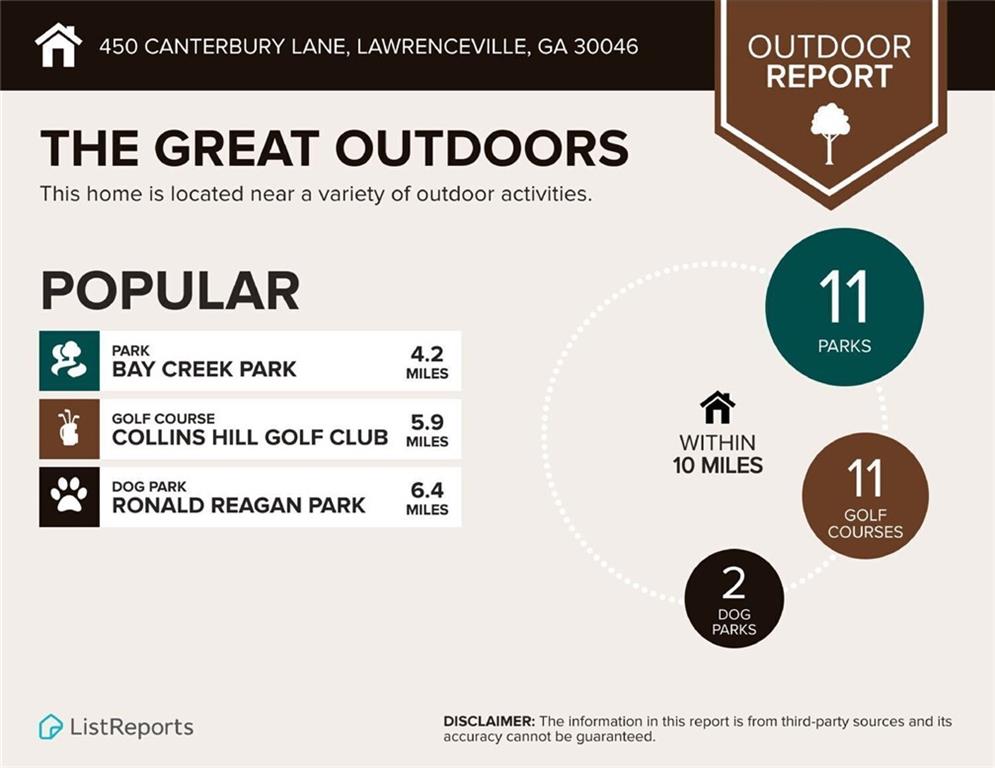
Outdoor activity report for 450 Canterbury Lane, listing nearby parks, golf courses and dog parks.
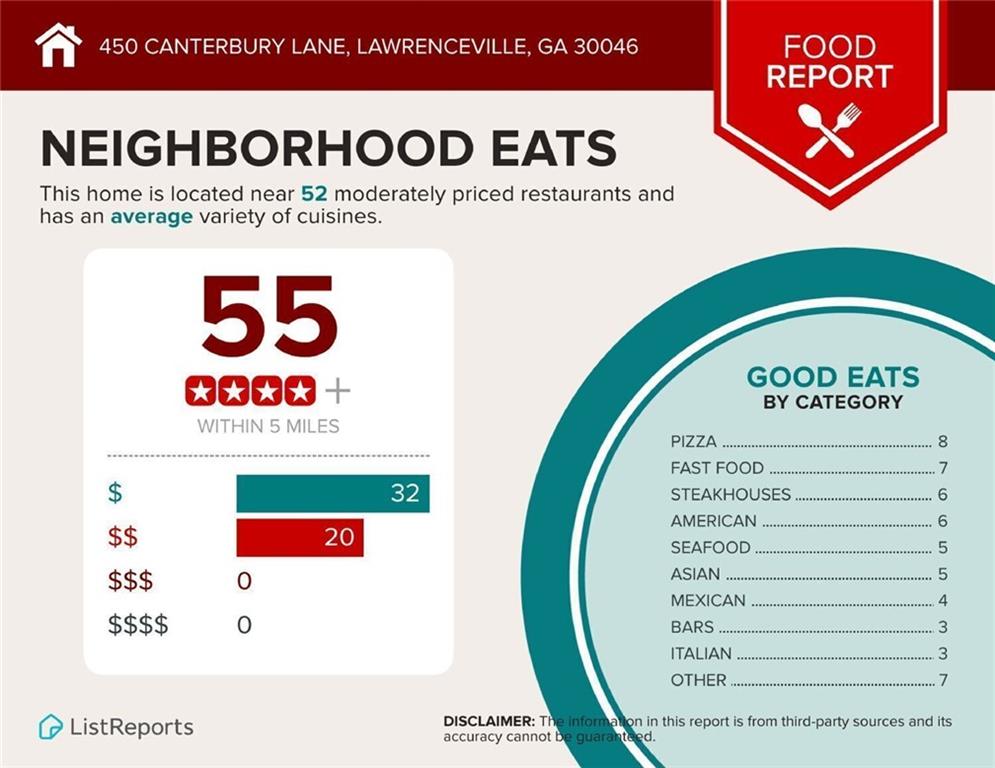
Neighborhood restaurant report showing 55 restaurants within five miles and cuisine categories.
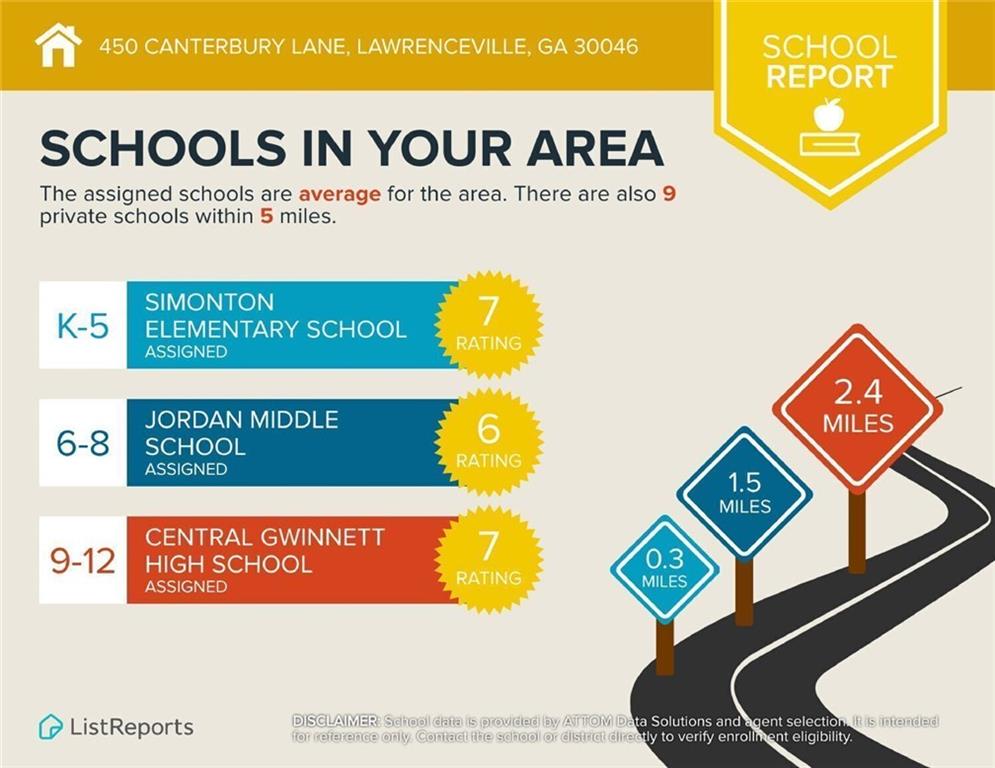
School report for 450 Canterbury Lane: assigned schools, ratings, and distances shown in an infographic.
Blue split-level home with glowing windows, double garage, and wooded surroundings at night.
See all photos
Bought with Jean Claude with EXP Realty, LLC. and Listed by Judy Jernigan with The Agency Atlanta Metro  470-990-4414

$346,000

450 Canterbury Lane

4 Beds 3 Baths 1,835 Sq.Ft. 8,276.4 Sq.Ft.

Description

From backyard barbecues to quiet mornings by the bay window, this home makes everyday living feel a little more special. Step into a bright, cheerful fireside living room with a stone fireplace and bay window that fills the space with natural light. The dining area flows into an updated kitchen featuring newer tile flooring, stainless steel appliances, a coveted gas range, stone backsplash, and abundant painted solid wood cabinetry. The kitchen window frames sunny backyard views and open blue skies, and with the great flow between living, dining, and outdoor spaces, entertaining is a breeze. This rare 4-bedroom floor plan offers neutral paint and thoughtful updates throughout, with three bedrooms and two full baths on the main level. Downstairs, the fourth bedroom includes a full en-suite bath and connects to a large flex space - ideal for a second living area, home office, playroom, gym, or media room. Out back, you'll enjoy a two-story deck perfect for hosting friends, relaxing in the shade, or watching the action in the huge, fully fenced backyard with space to garden, let pets play, or simply spread out. All of this is tucked into a quiet, established neighborhood with no HOA and no rental restrictions, just minutes from historic downtown Lawrenceville, the Shoppes at Webb Gin, Grayson Railyard, Hwy 316, Hwy 20, and Scenic Hwy 124. Enjoy nearby parks, Georgia Gwinnett College, Northside Hospital Gwinnett, and community events at the Lawrenceville Lawn and Aurora Theatre. With a flexible layout, sunny interior, thoughtful updates, newer HVAC, and unbeatable location, this home is ready to welcome you.

Share Property

Location

450 Canterbury Lane, Lawrenceville, GA 30046

Status

Sold

Date Sold

October 1, 2025
JUDY JERNIGAN

JUDY JERNIGAN

Features & Amenities

Interior

  • total bedrooms4
  • Total bathrooms3
  • full bathrooms3
  • Laundry room In Hall, Main Level
  • Flooring Ceramic Tile, Laminate, Luxury Vinyl, Tile
  • Fireplace Gas Starter, Living Room
  • APPLIANCES Dishwasher, Gas Range, Gas Cooktop, Refrigerator
  • other interior Features Walk-In Closet(s), Disappearing Attic Stairs

Area & Lot

  • Status Sold
  • Date Sold October 1, 2025
  • Living Area1,835 Sq.Ft.
  • Total Area1,835 Sq.Ft.
  • Lot Area8,276.4 Sq.Ft.
  • MLS® ID7604904
  • TypeResidential
  • YEAR BUILT1988
  • Architecture StylesOther
  • Water FrontageNone
  • View DescriptionNeighborhood, Trees/Woods
  • Elementary SchoolSimonton
  • Middle SchoolJordan
  • High SchoolCentral Gwinnett

Exterior

  • STORIES2
  • Garage Space2.0
  • water SourcePublic
  • utilitiesElectricity Available
  • PoolNone
  • roofComposition
  • lot featuresBack Yard, Front Yard, Other
  • parkingGarage
  • HEAT TYPECentral, Floor Furnace
  • AIR CONDITIONINGCentral Air
  • sewerPublic Sewer
  • SubstructureBlock
  • Disability FeaturesNone
  • security FeaturesSecurity System Owned, Smoke Detector(s)
  • Green featuresNone
  • other exterior FeaturesPrivate Yard, Private Entrance, Rear Stairs, Lighting

Financial

  • Sales Price$346,000
  • Real Estate Tax $3,453/yr

Let‘s Connect

We are a team of tenacious problem solvers operating with authenticity & integrity. Our creative process honors the potential of people & properties.

Follow Us on Instagram