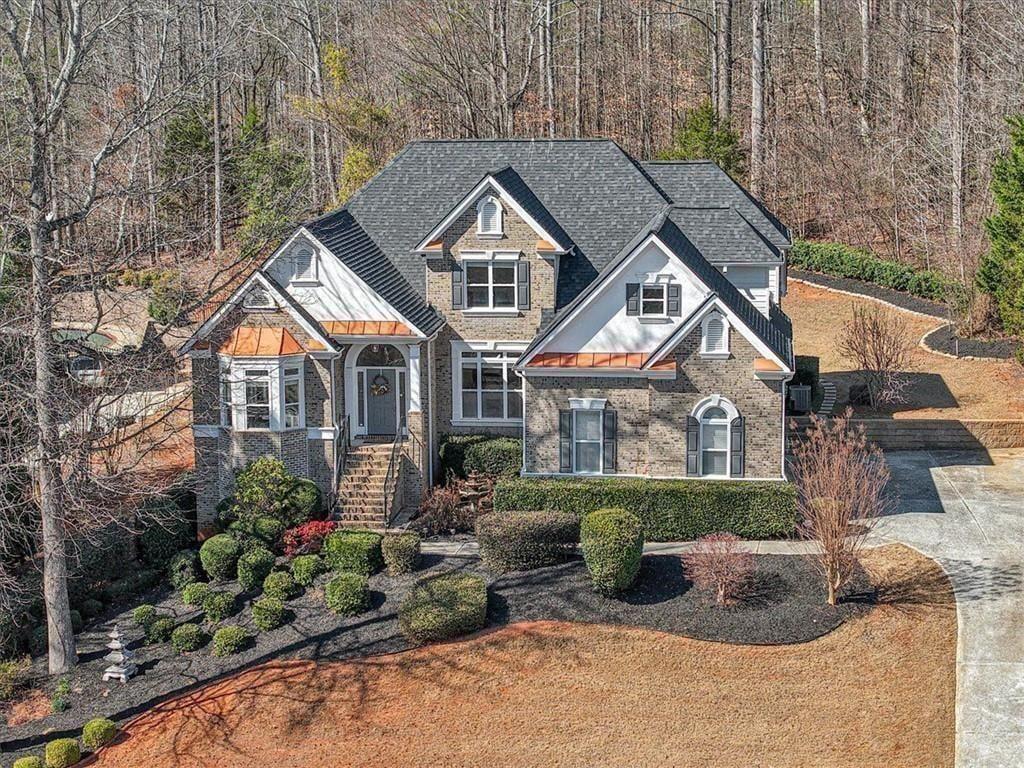
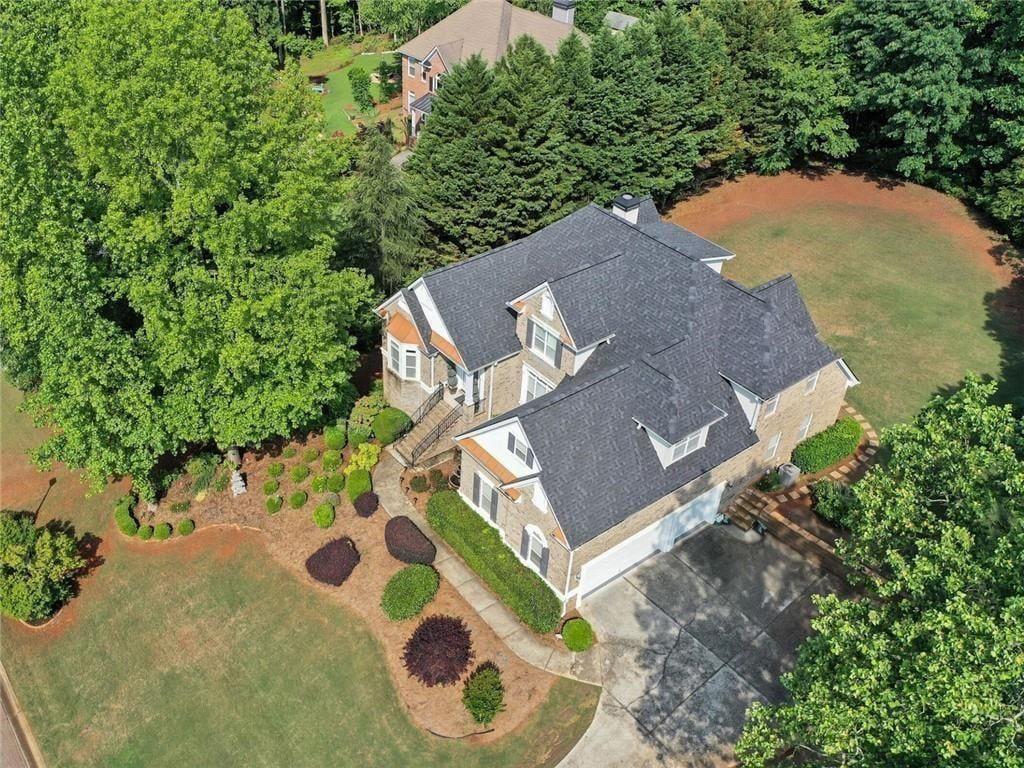




Stone-and-siding home with copper roof accents, landscaped grounds, and a curved driveway.
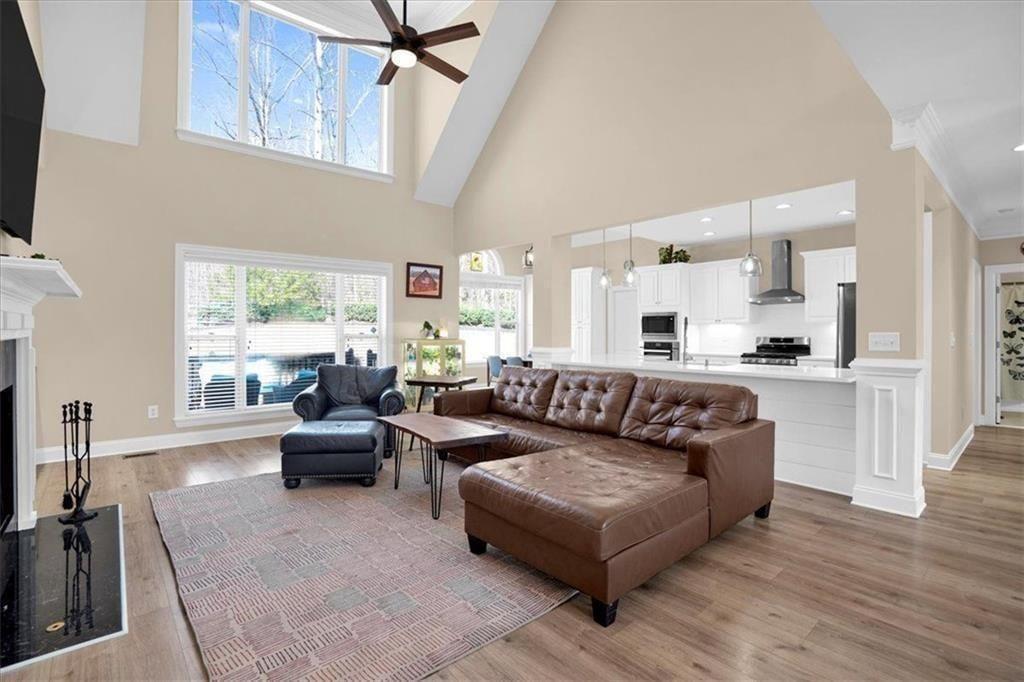
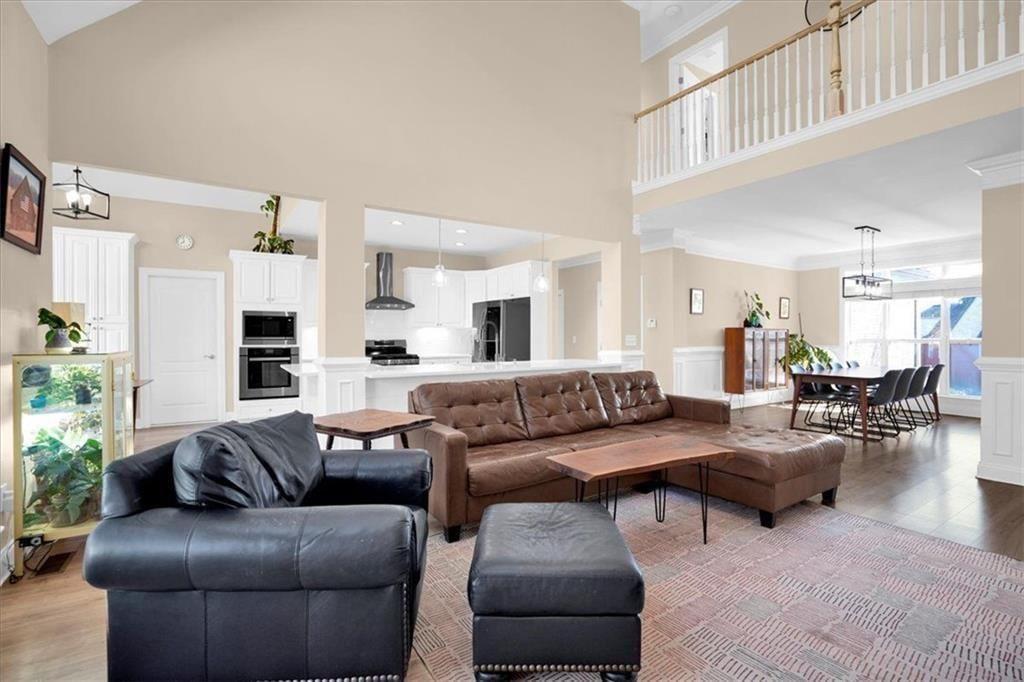
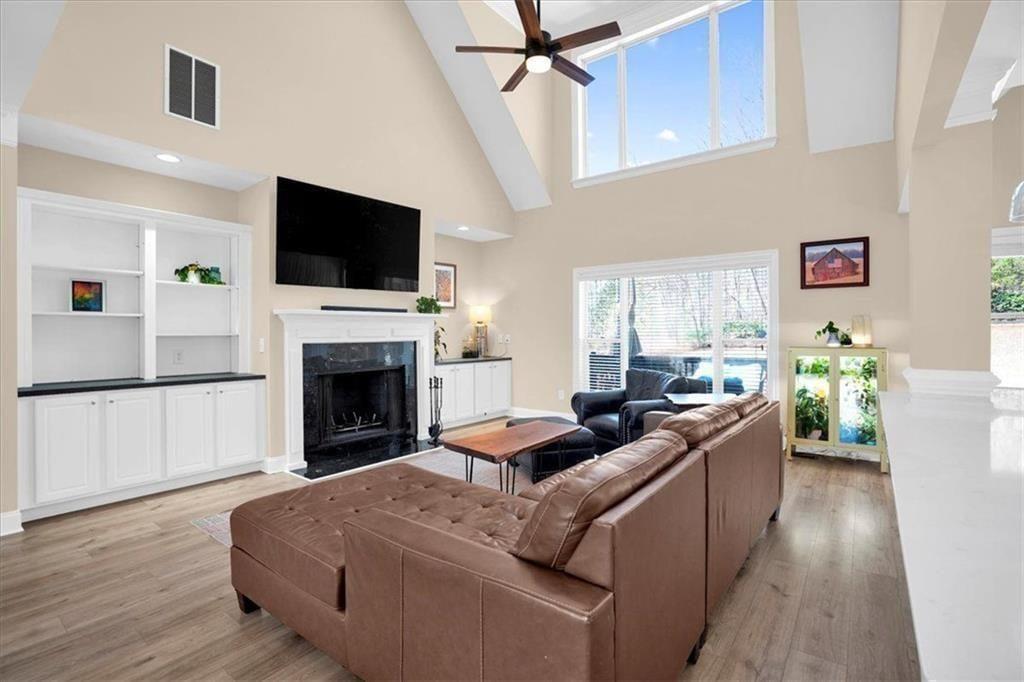
Living room with a brown leather sectional, vaulted ceiling, and open kitchen.
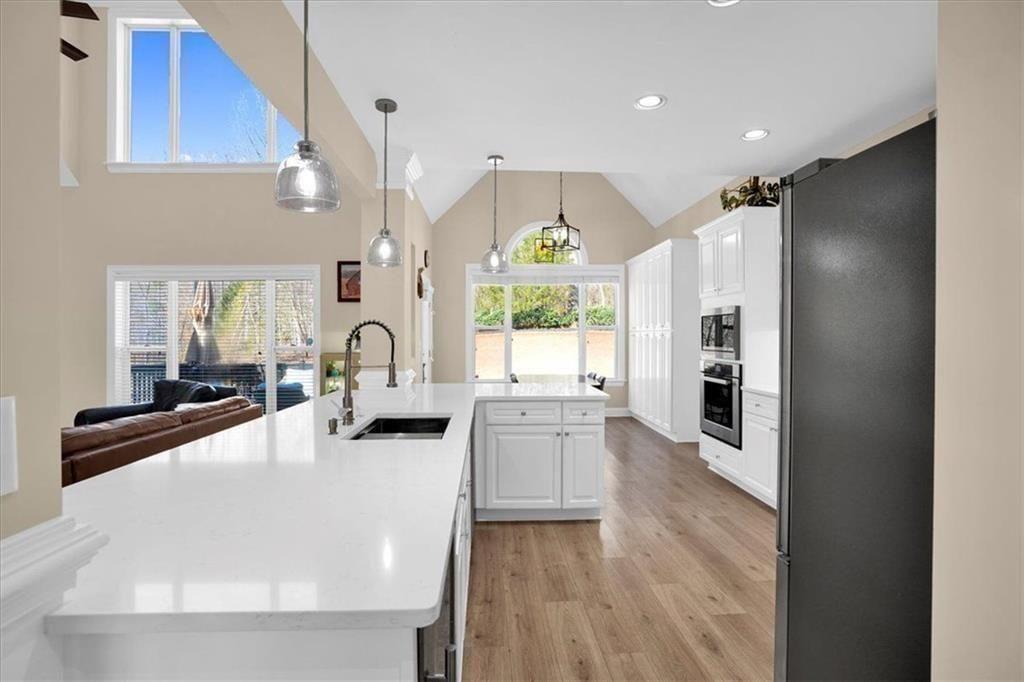
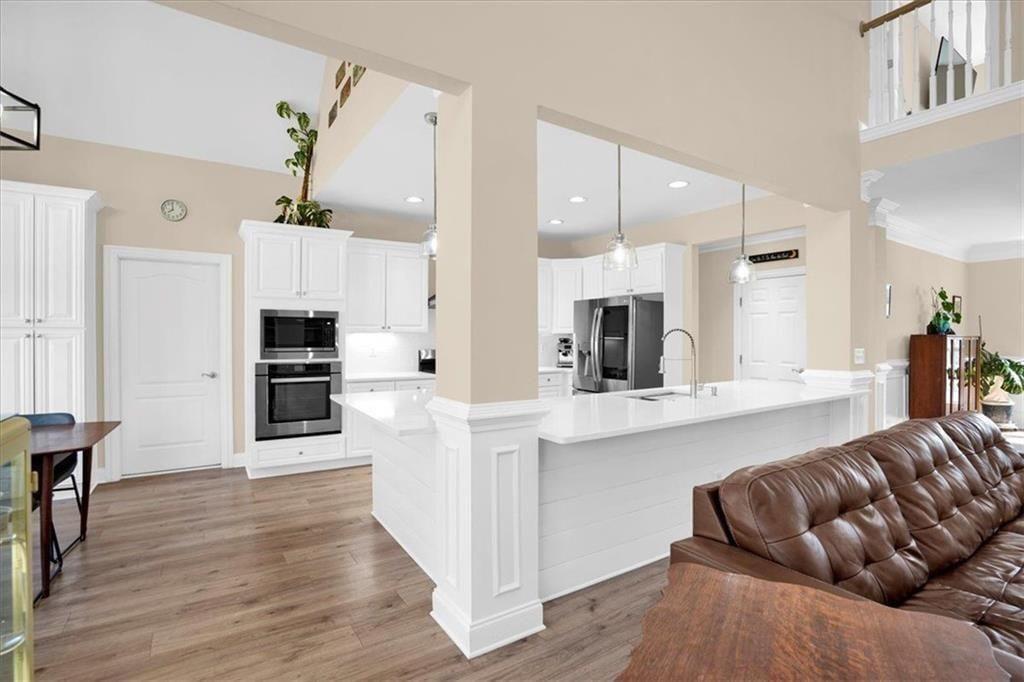
Bright kitchen with white island, dark refrigerator, wood floors, and adjoining living area.
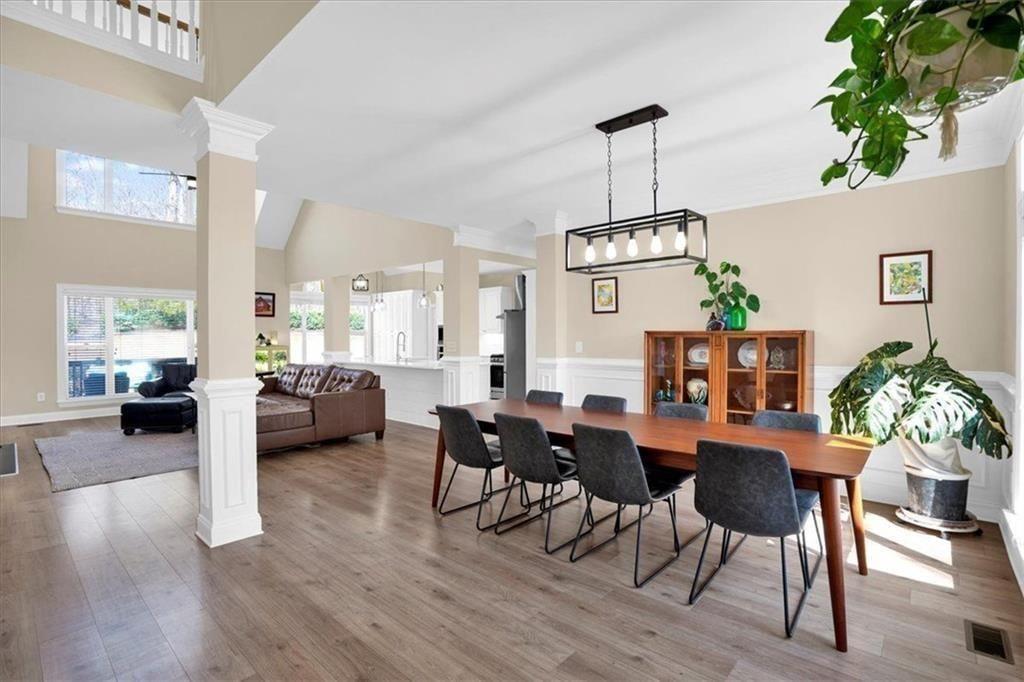
Open dining and living area with a long dining table, high ceilings, and an adjoining kitchen.
Open living room with leather seating, a white kitchen, and a dining area beneath a second-story balcony.
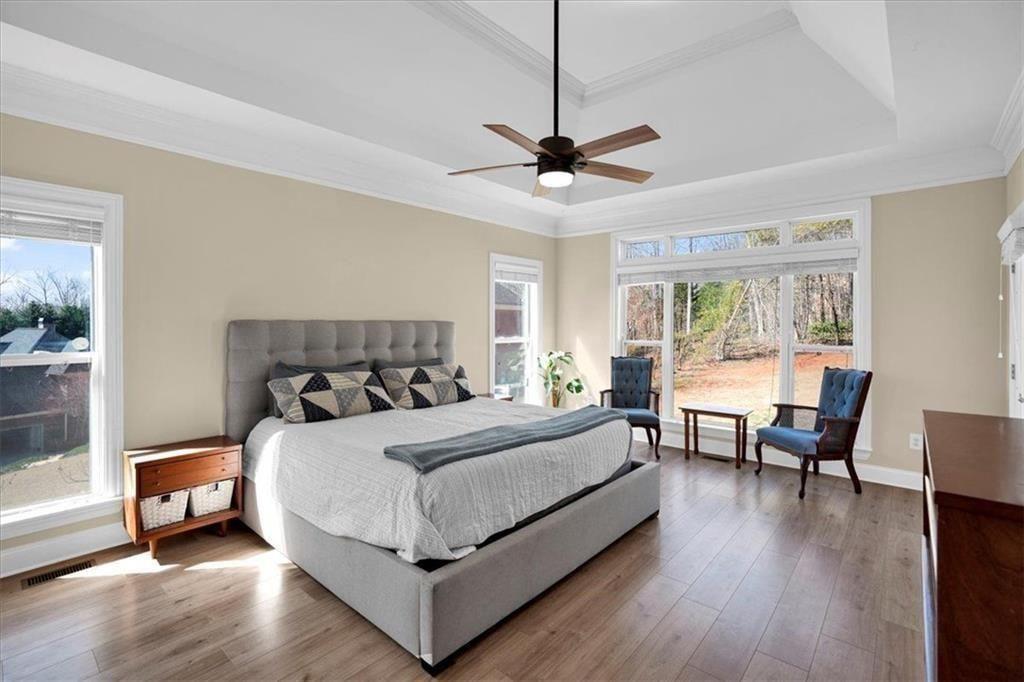
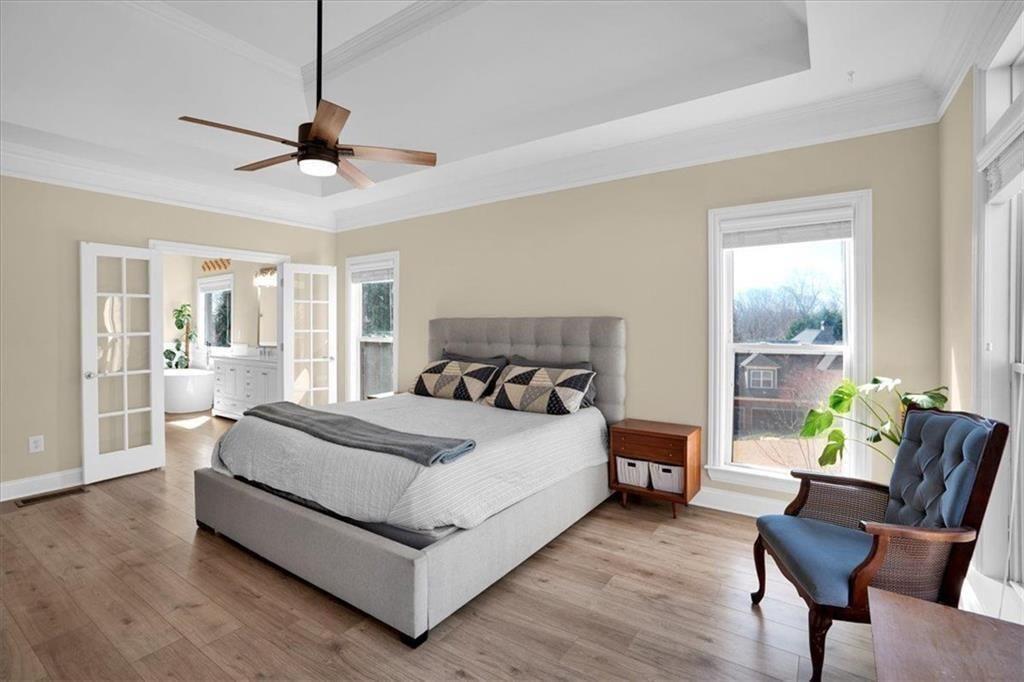
Primary bedroom with a gray upholstered bed, tray ceiling, and large windows overlooking trees.
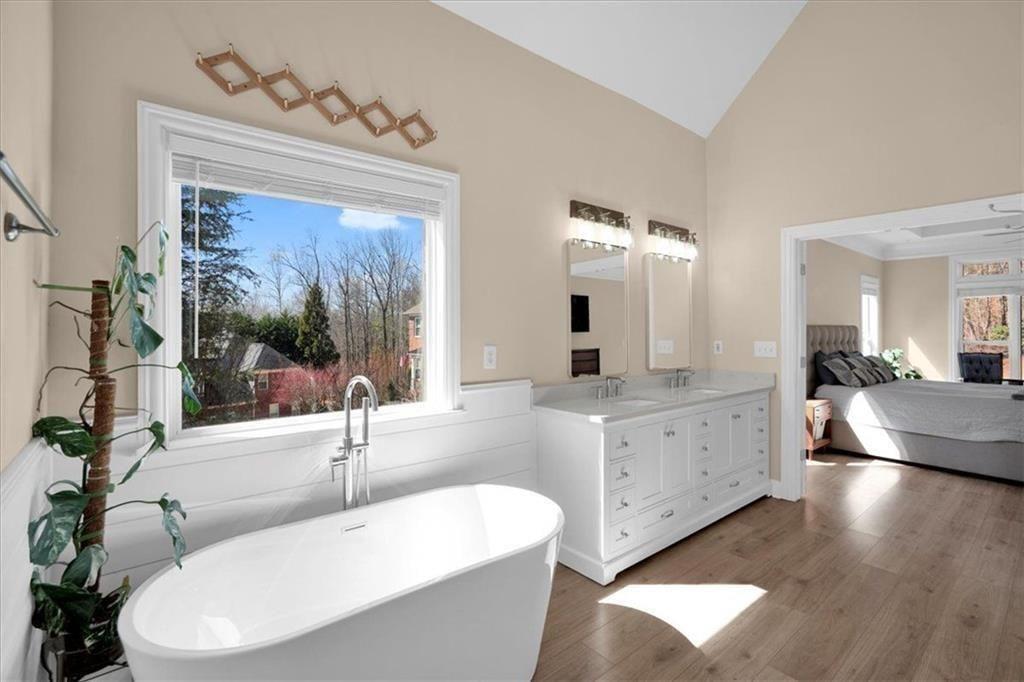
Primary bathroom with freestanding tub, double vanity, and an adjoining bedroom.
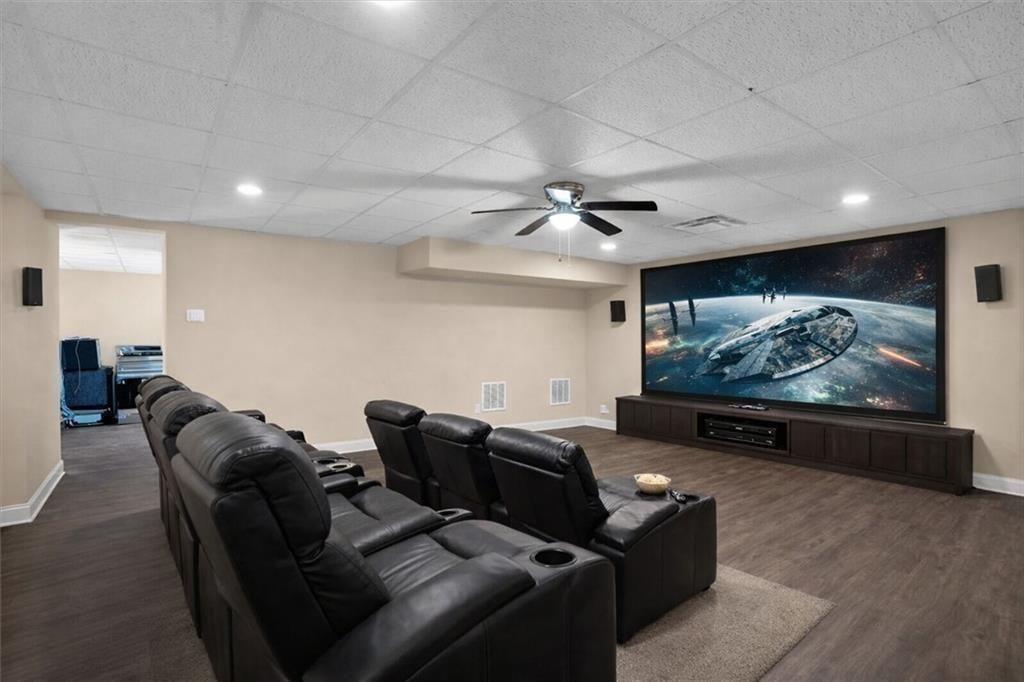
Home theater with black leather recliners and a large wall-mounted projection screen.
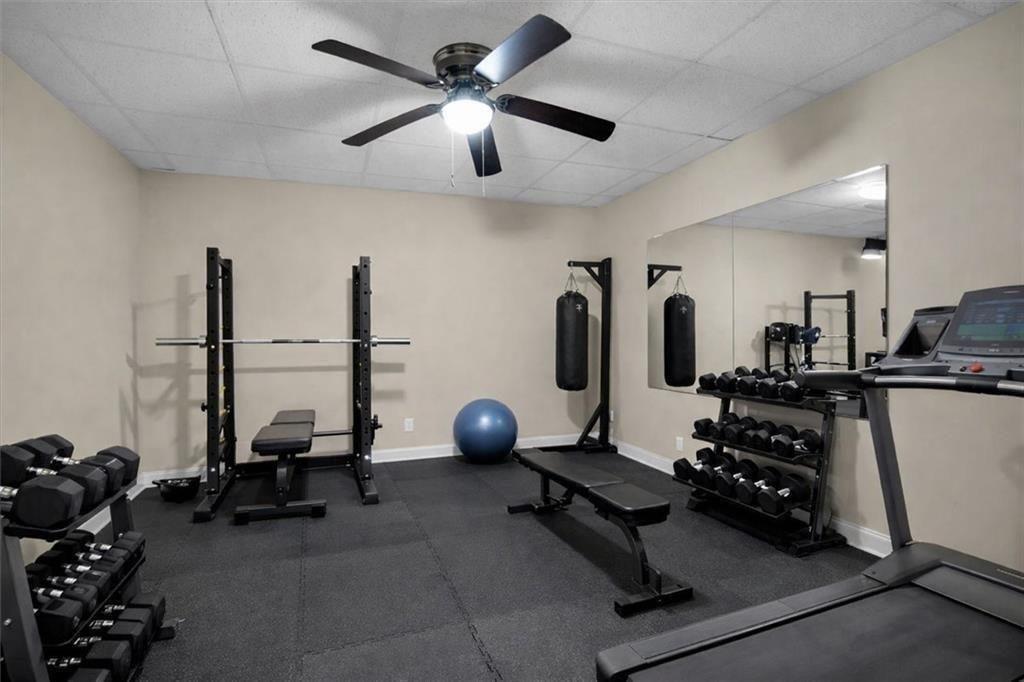
Home gym with weight racks, dumbbells, punching bags, a treadmill, and a large wall mirror.
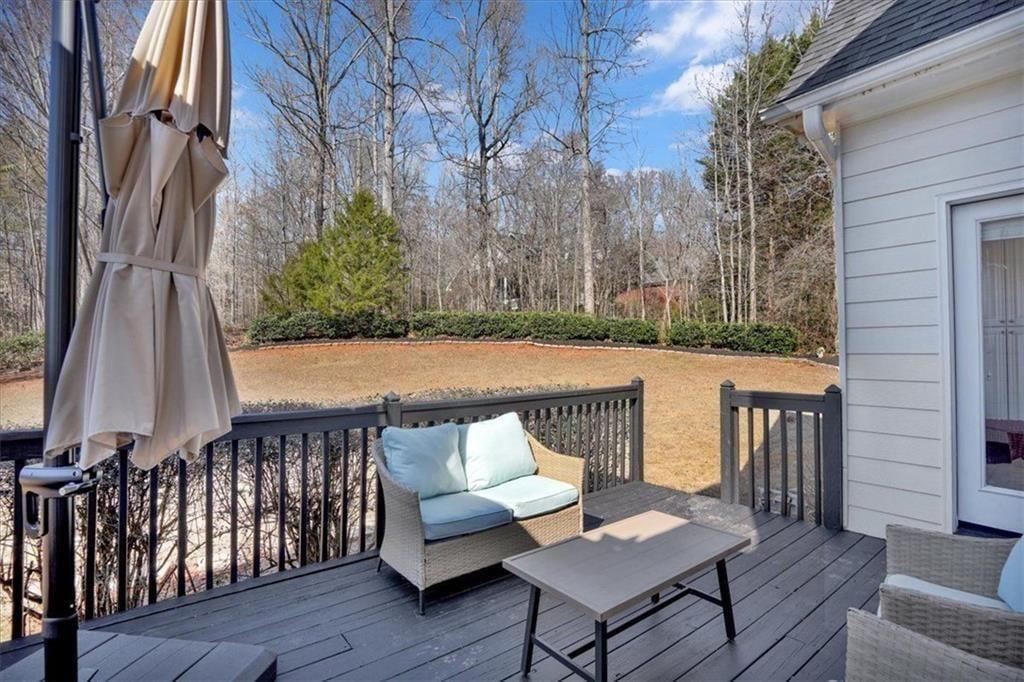
Back deck with wicker seating, an umbrella, and views of a wooded yard.
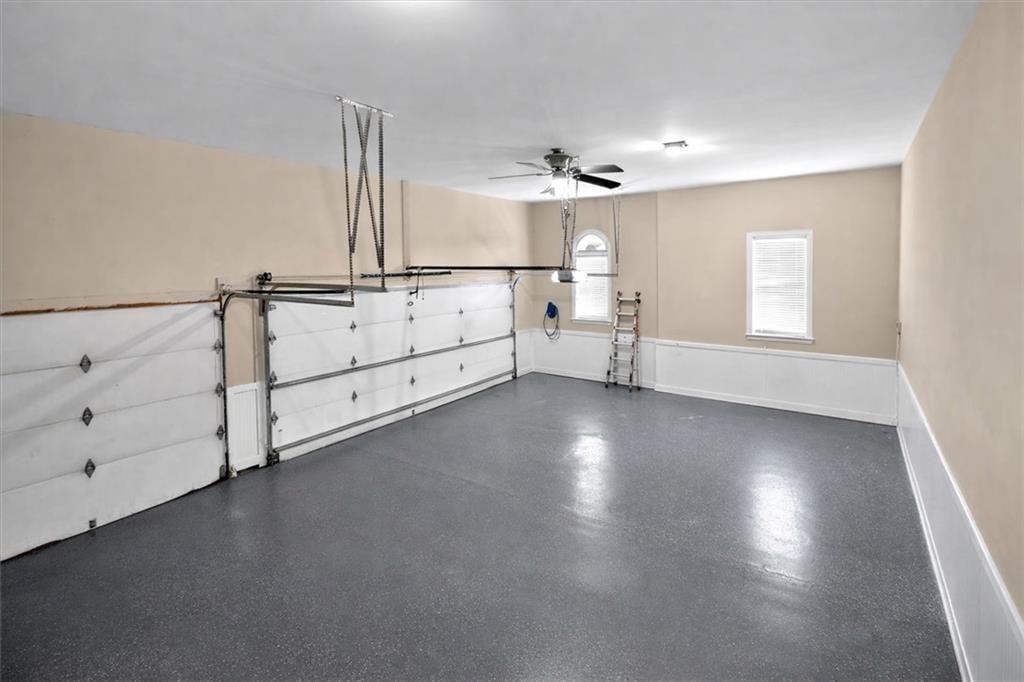
Empty garage with a speckled floor, two garage doors, windows, and a ceiling fan.
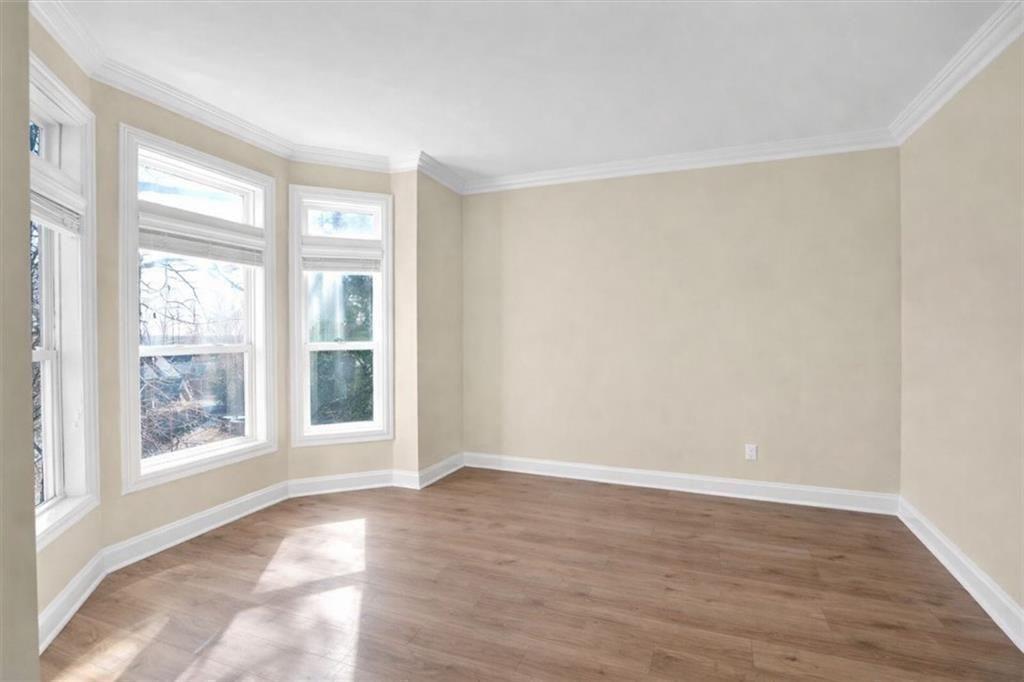
Empty room with wood-look flooring, beige walls, and three tall windows.
Living room with a vaulted ceiling, fireplace, built-in shelves, and brown leather sectional.
Open kitchen with white cabinetry, a large island, stainless appliances, and adjoining living area.
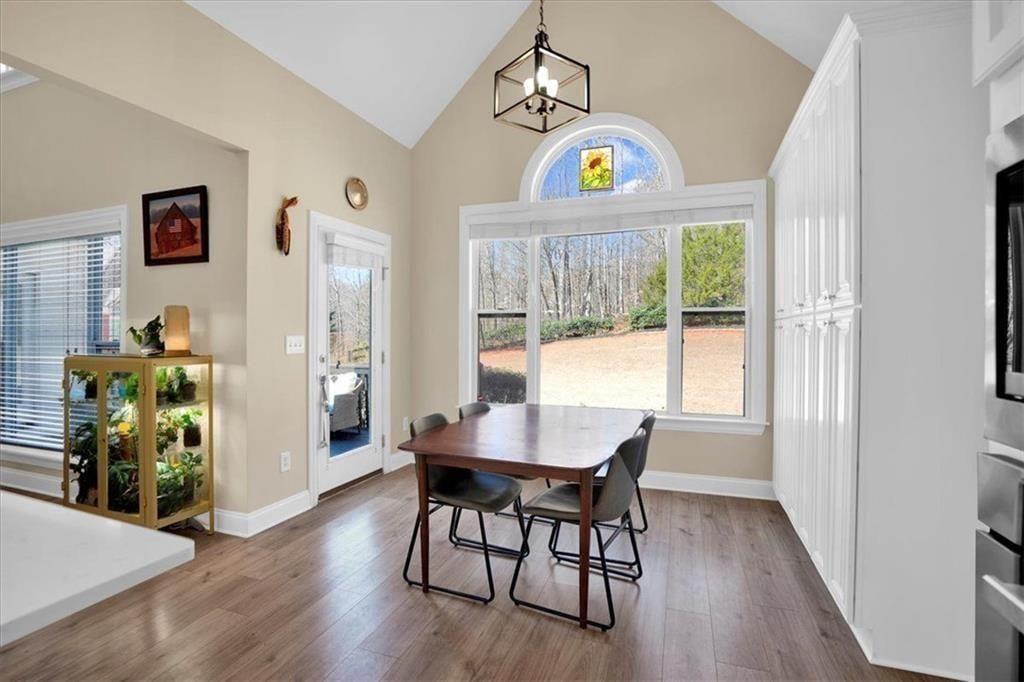
Dining area with a wooden table beneath a pendant light and a large arched window.
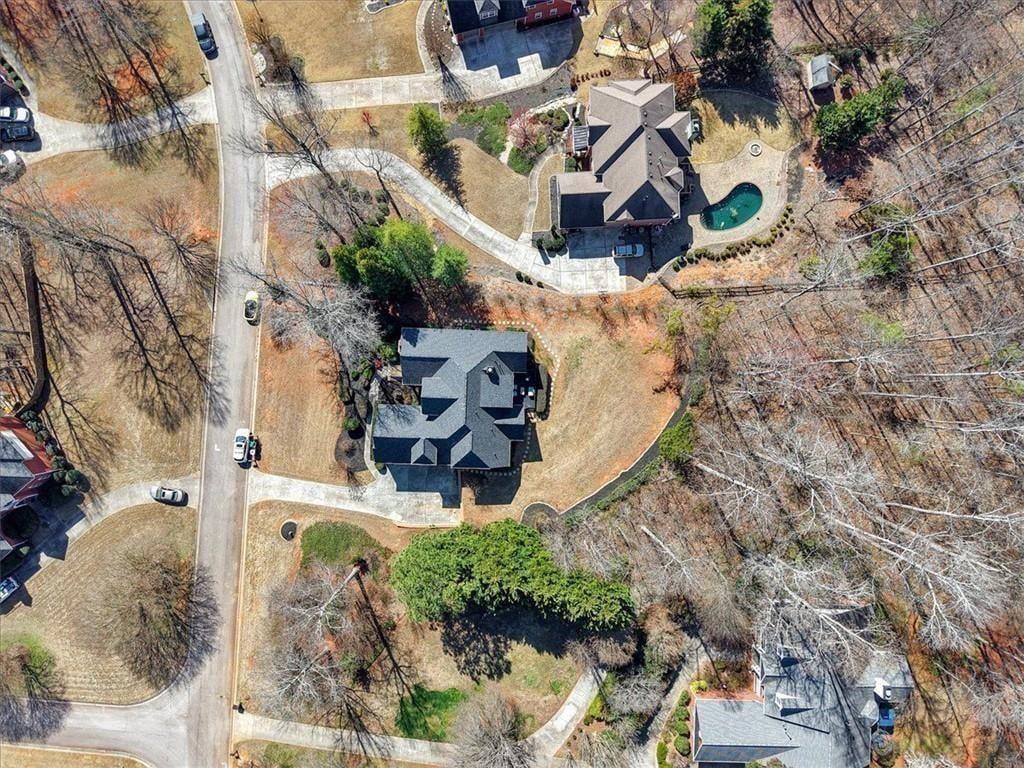
Aerial view of a stone house with a dark roof, landscaped lawn, and curved driveway.
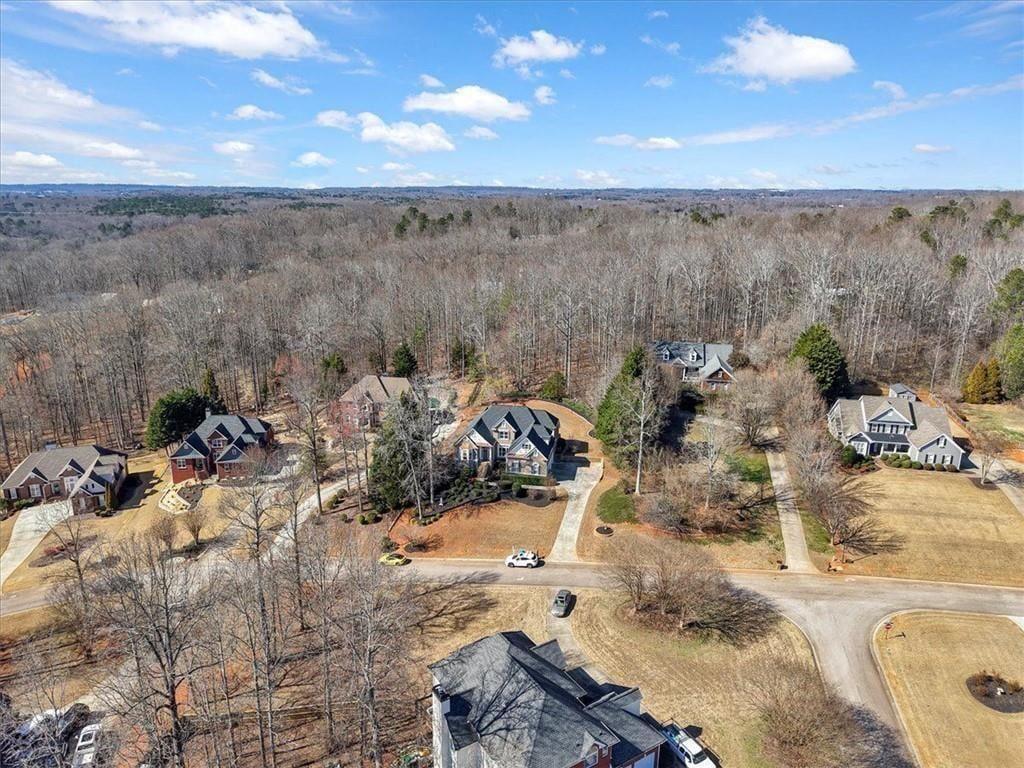
Aerial view of a home and surrounding lot beside a quiet neighborhood road.
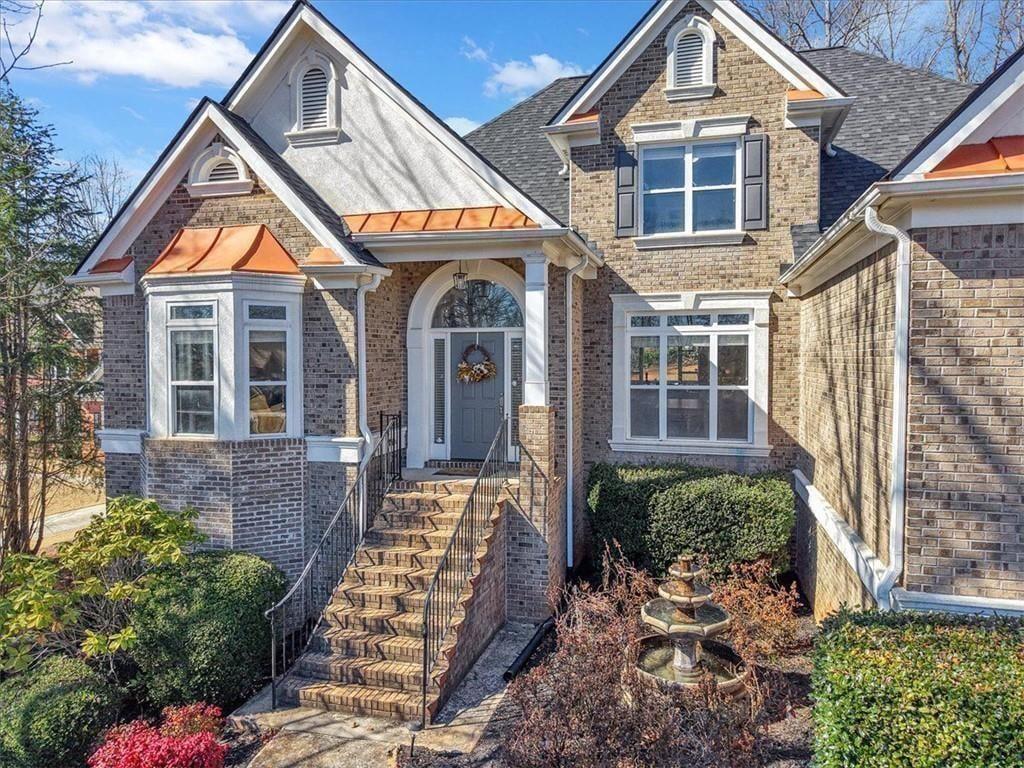
Brick-front home with copper roof accents, arched entry, and landscaped front steps.
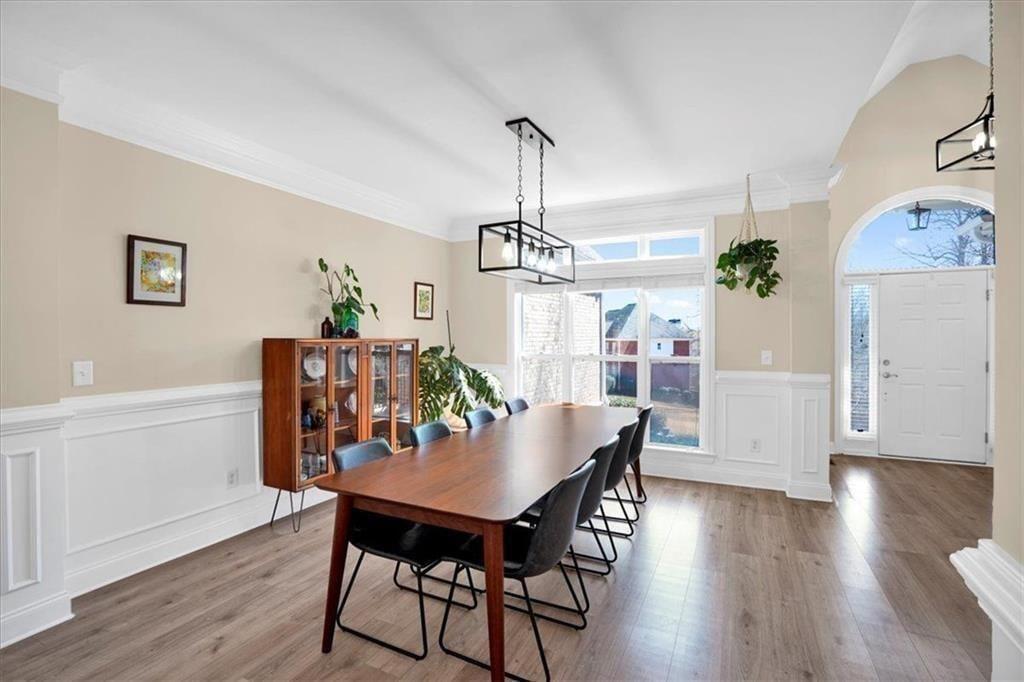
Dining room with a long wooden table, black chairs, and white wainscoting.
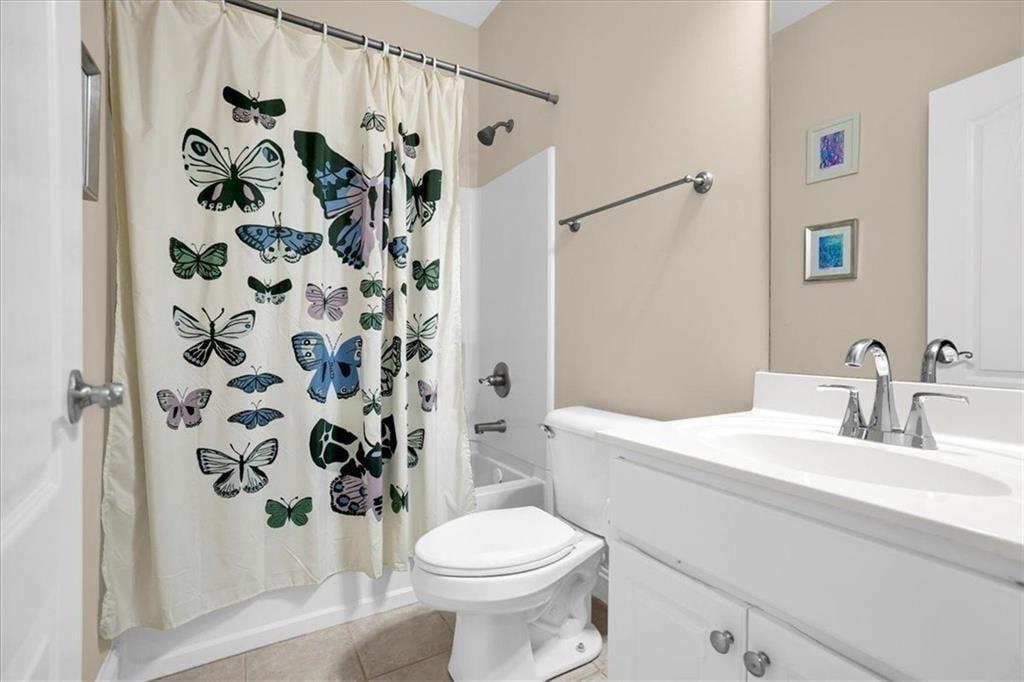
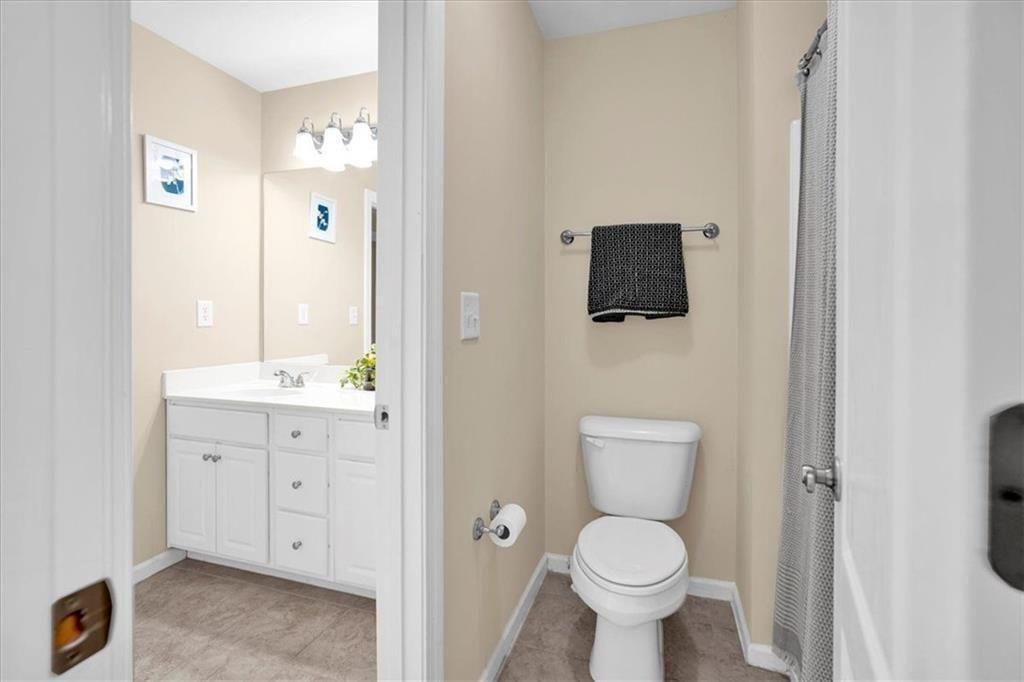
Bathroom with butterfly-print shower curtain, bathtub, toilet, and white vanity.
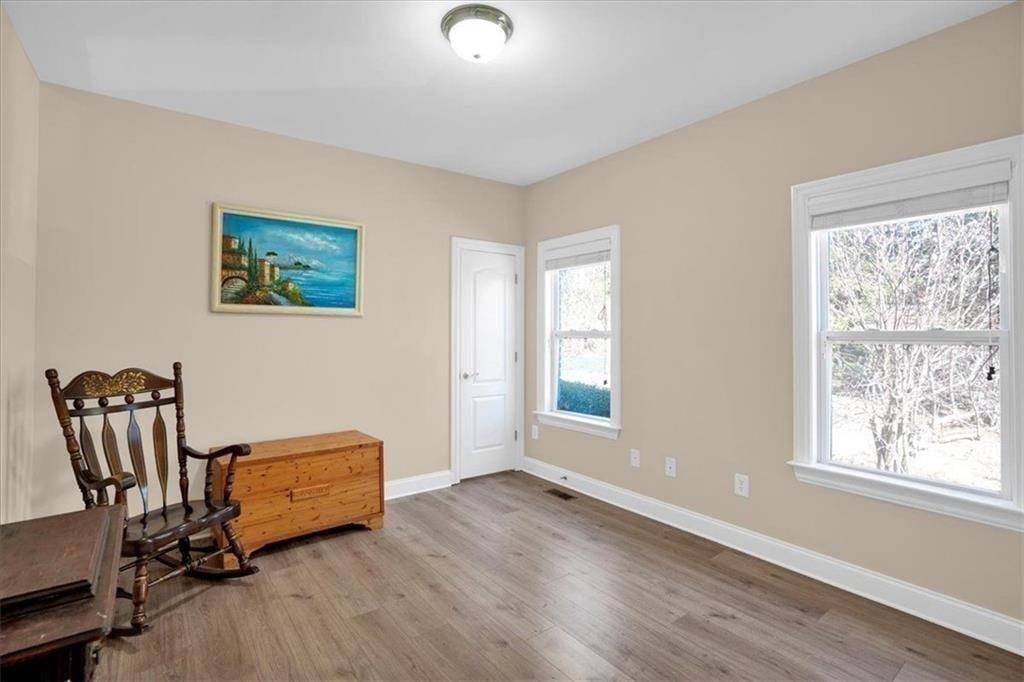
Bright room with wood-look flooring, two windows, and a wooden rocking chair beside a chest.
Bedroom with a gray upholstered bed, French doors, and a blue accent chair.
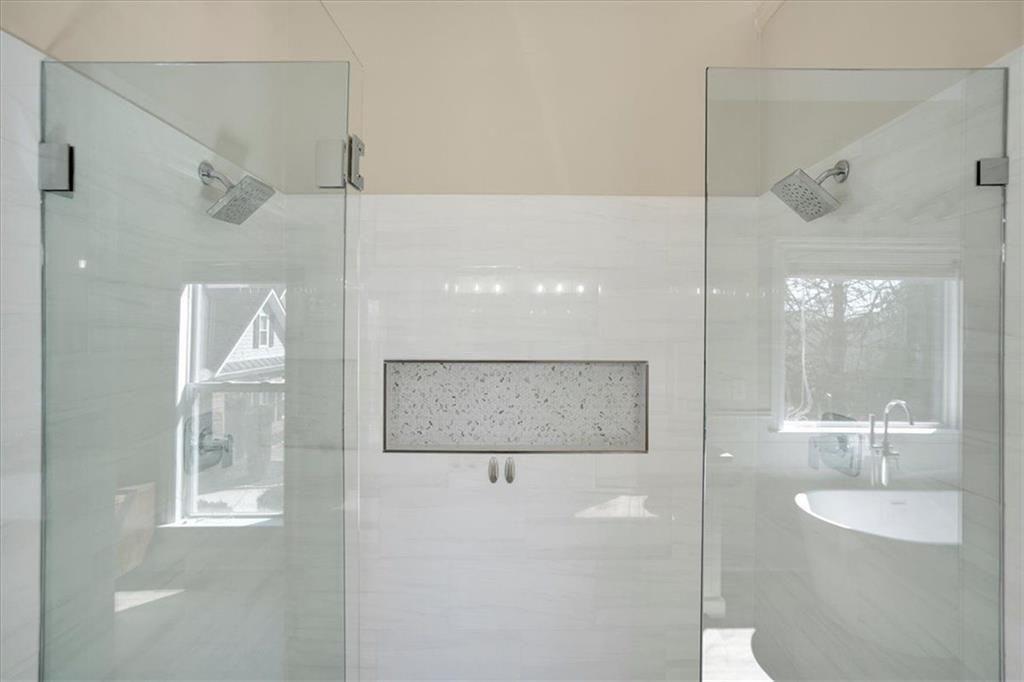
Walk-in shower with glass panels, two showerheads, and a tiled recessed niche.
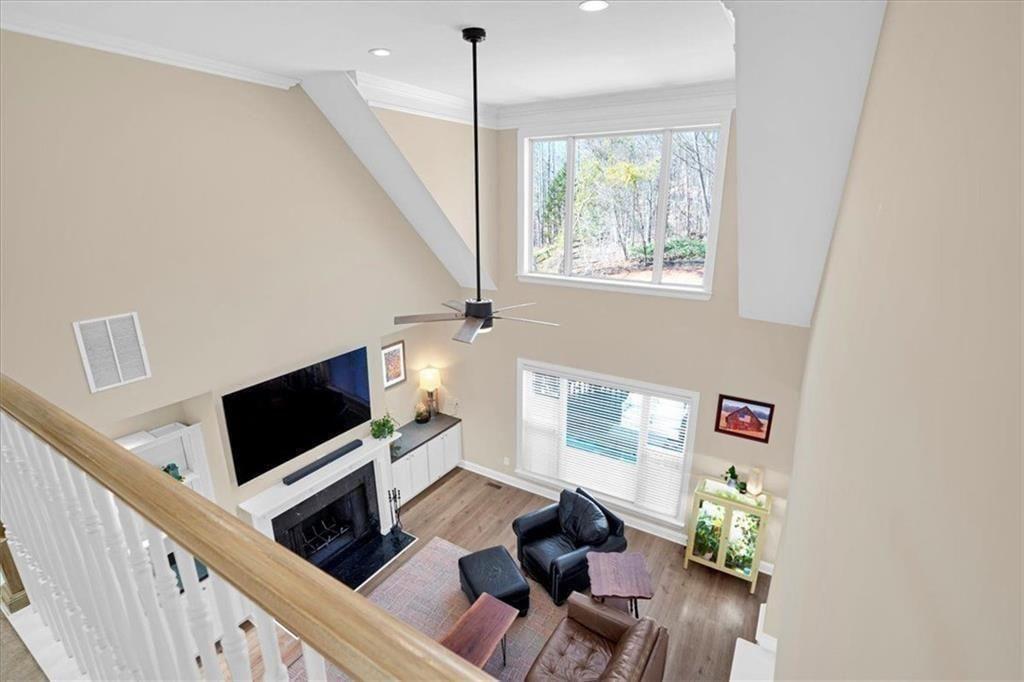
Two-story living room with a fireplace, vaulted ceiling, and large windows, viewed from the staircase.
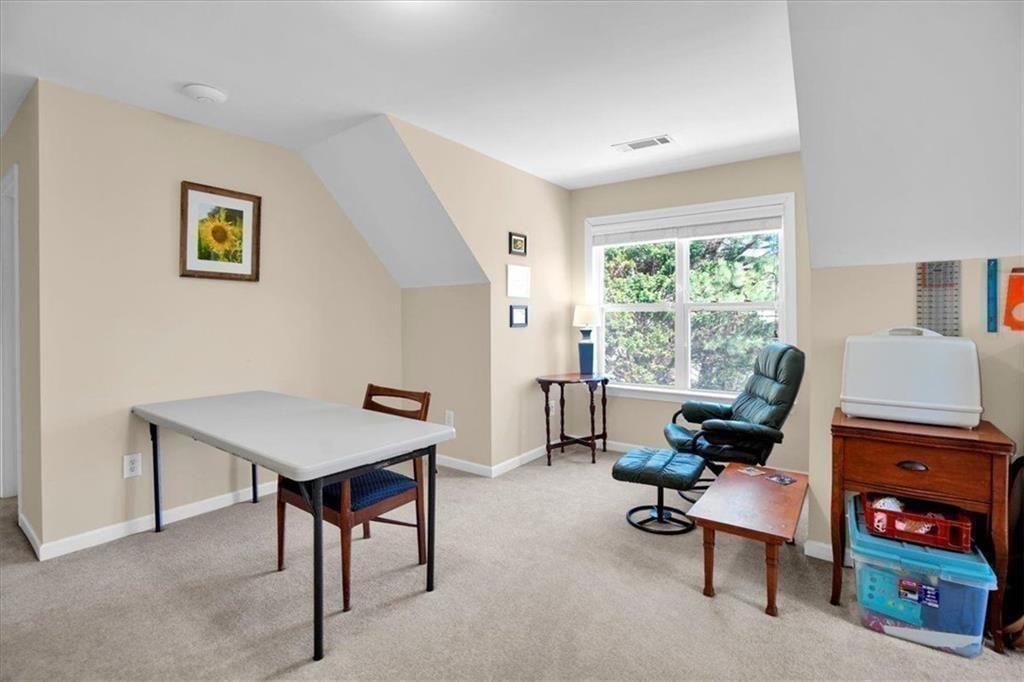
Carpeted bonus room with a desk, recliner, and large window overlooking trees.
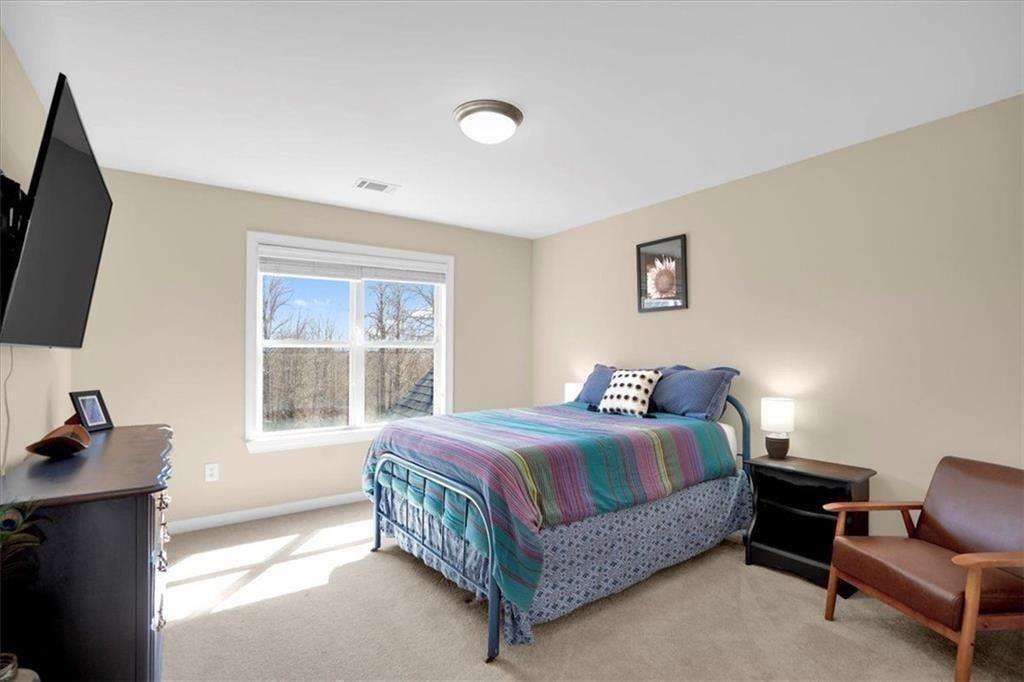
Bedroom with a colorful striped bedspread, a large window, and an armchair.
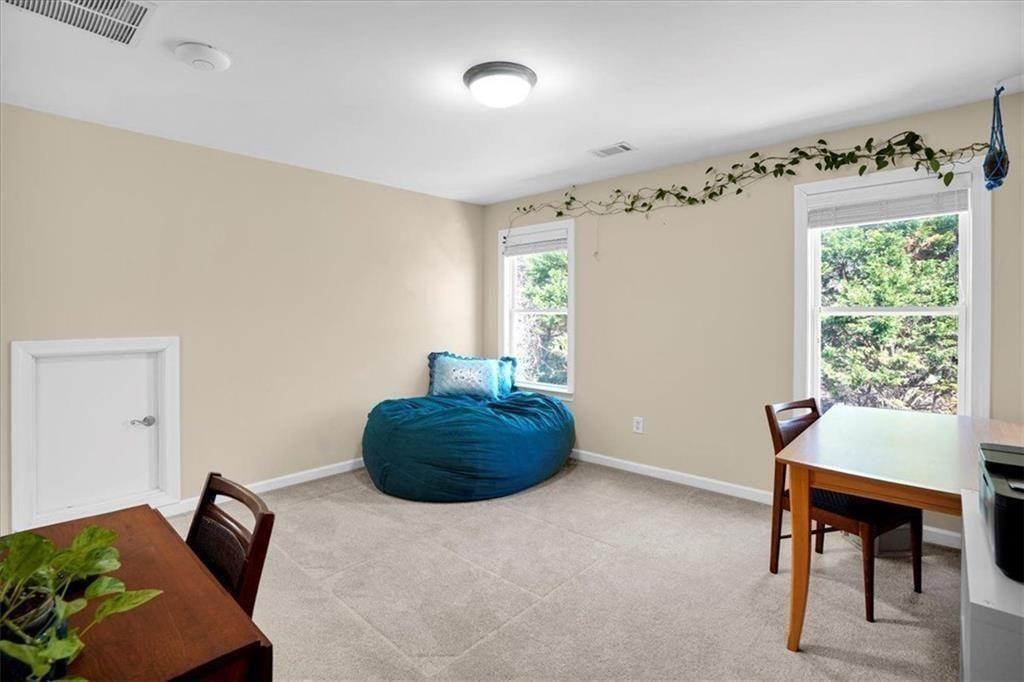
Carpeted bonus room with a teal beanbag chair, two desks, and windows overlooking trees.
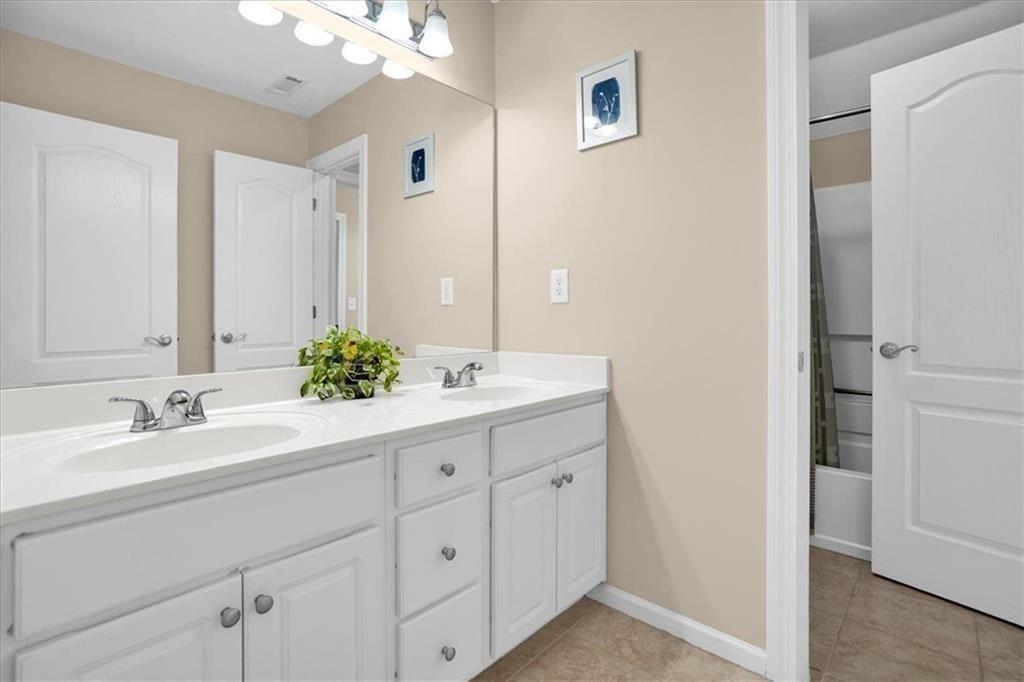
Bathroom vanity with two sinks, white cabinetry, and a large mirror beside an open doorway.
Bathroom with a white vanity, toilet, and curtained shower.
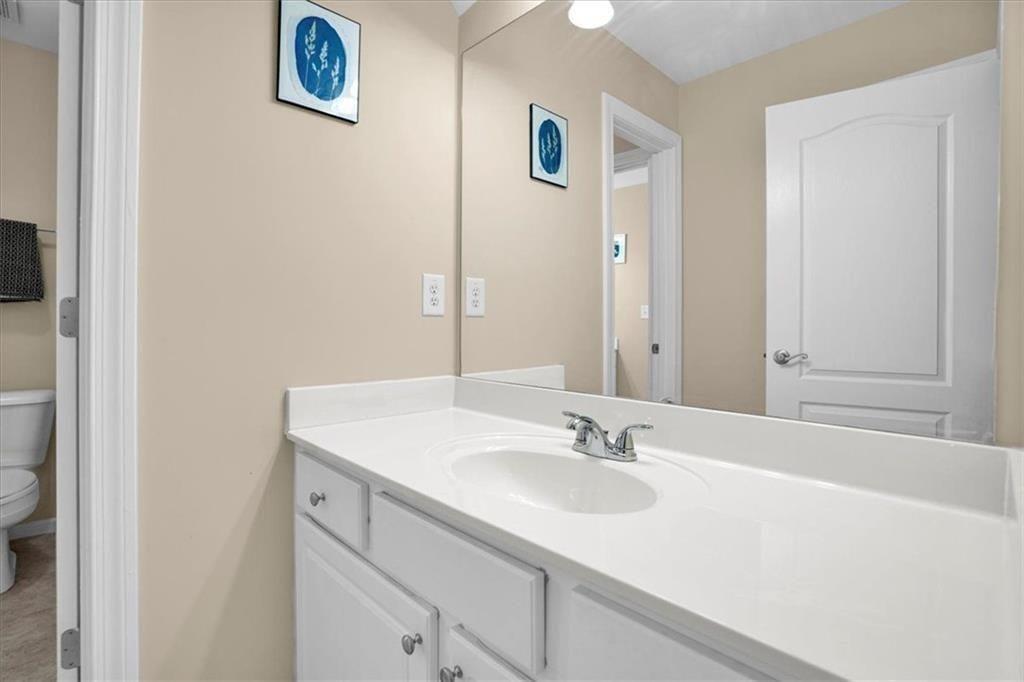
Bathroom vanity with a wide white countertop, oval sink, and large wall mirror.
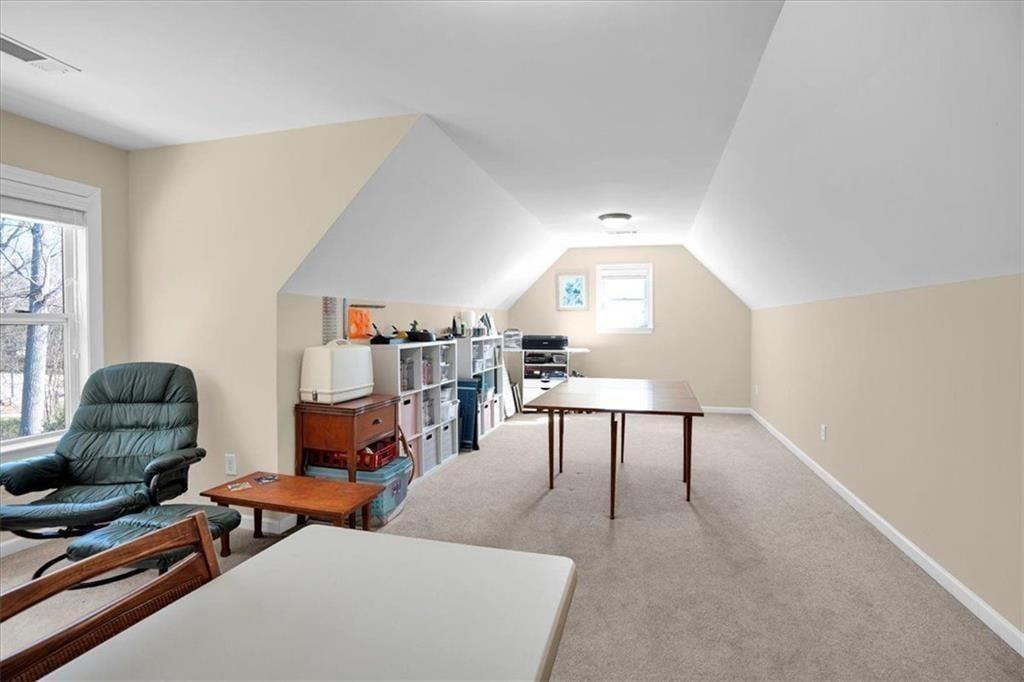
Finished bonus room with a sloped ceiling, bookshelves, a table, and leather chairs.
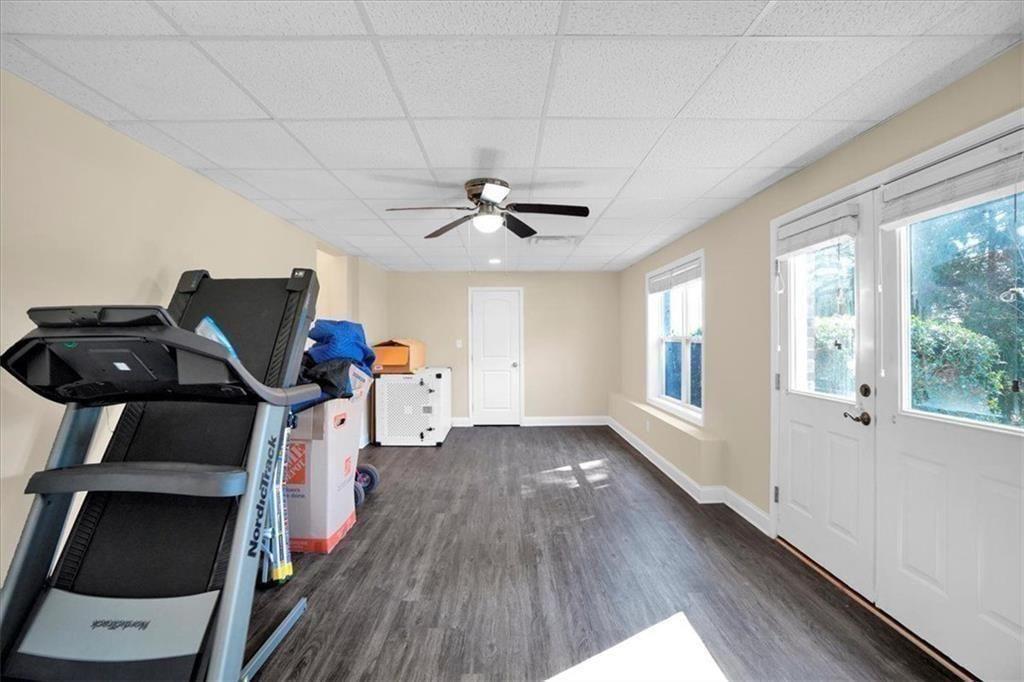
Exercise room with a treadmill, gray flooring, and bright windows beside a glass door.
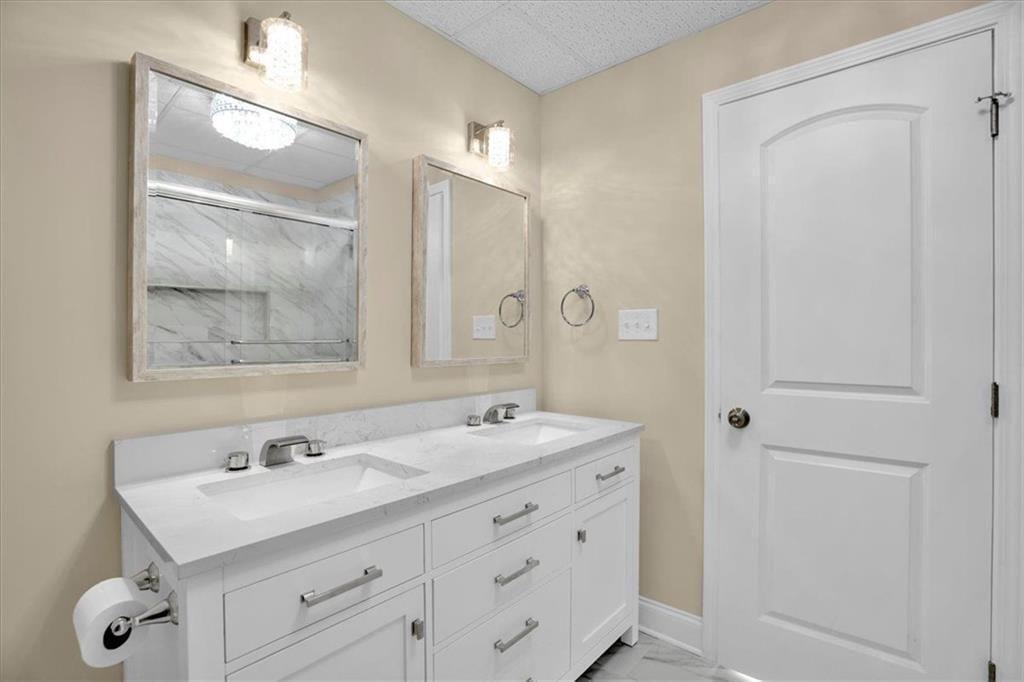
Bathroom with a double-sink white vanity, marble counter, and framed mirrors.
Empty finished room with dark wood-look flooring, beige walls, and a ceiling fan.
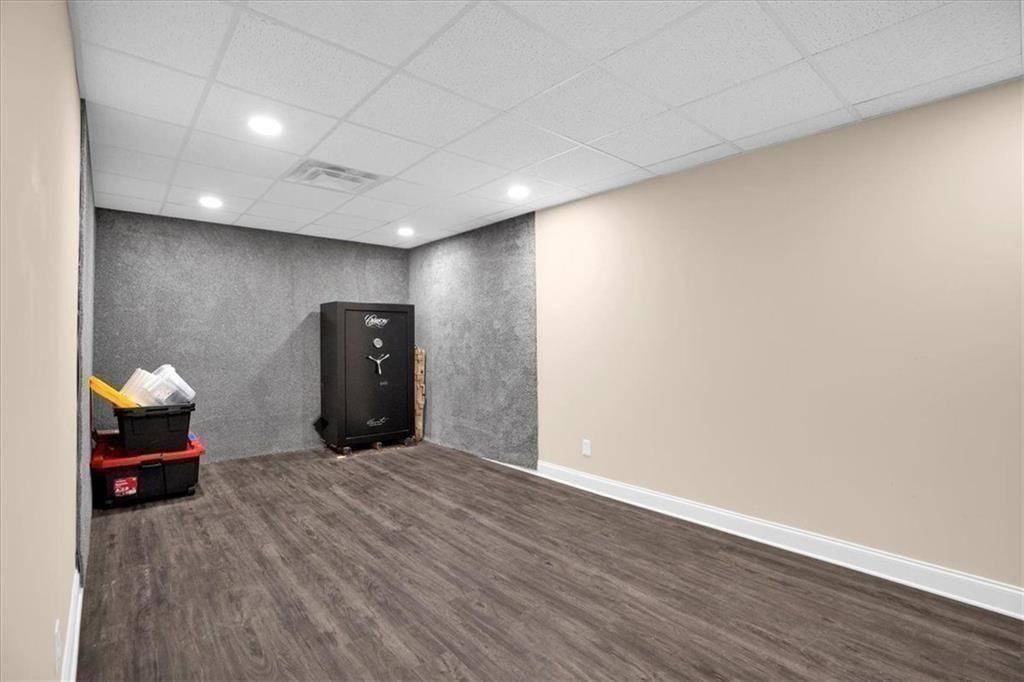
Spare room with gray accent walls, wood-look flooring, and a black safe.
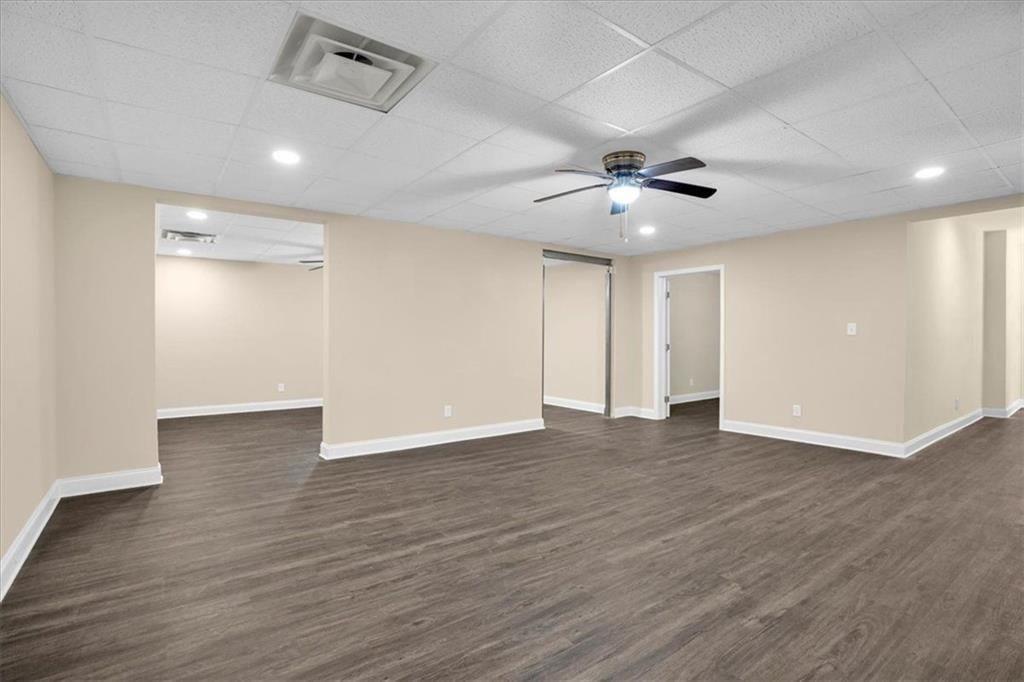
Open finished room with dark wood-look flooring, a mirrored wall, and ceiling fan
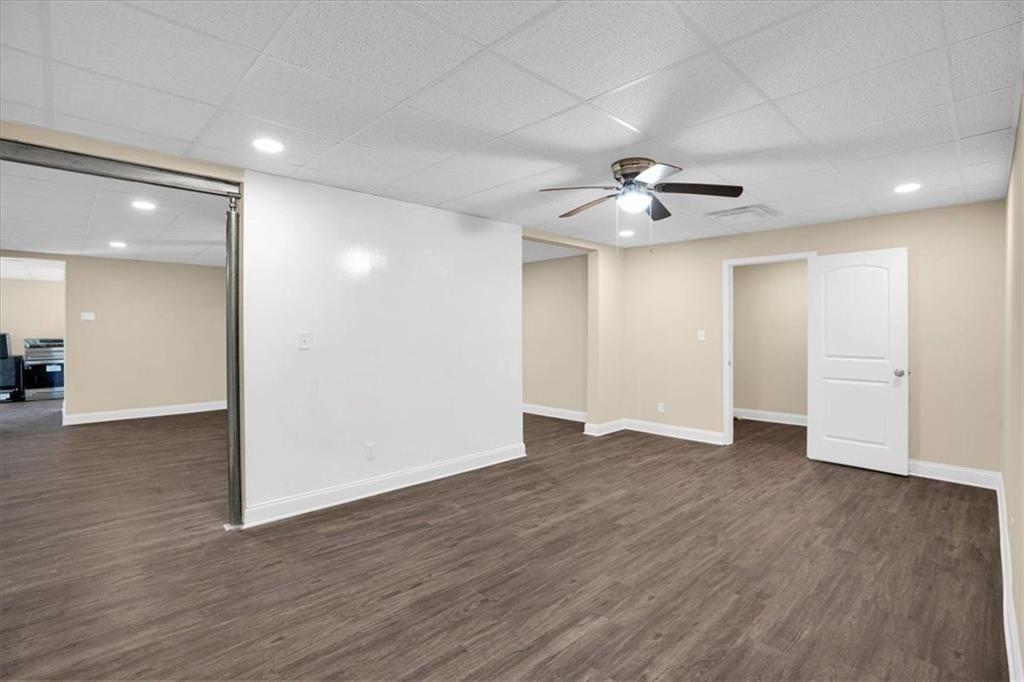
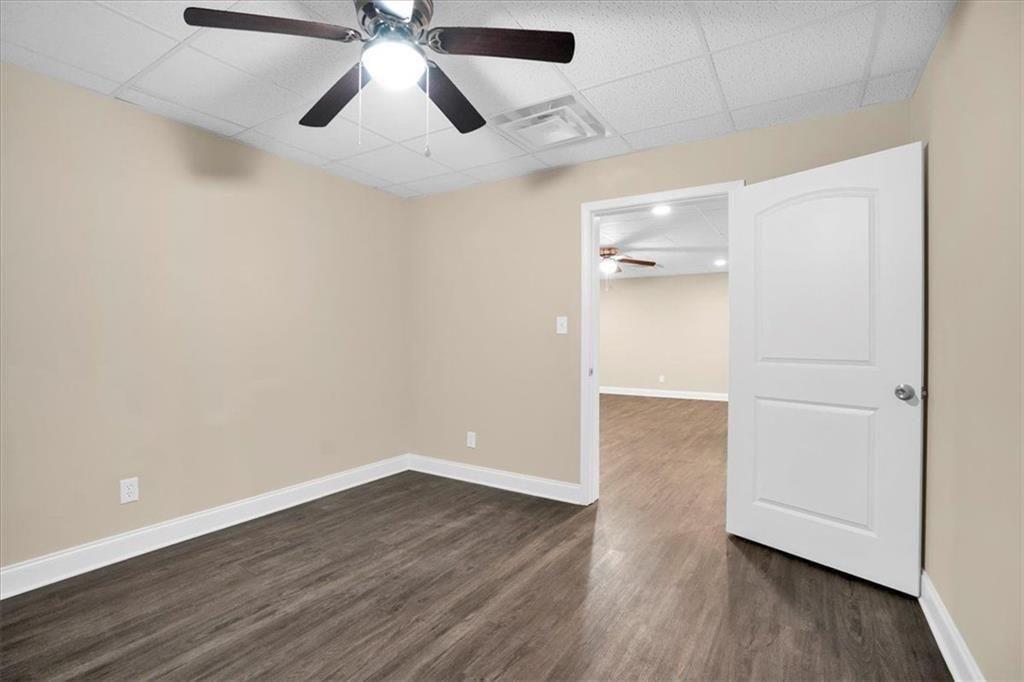
Empty room with a ceiling fan, dark wood-look flooring, and an open door to another room.
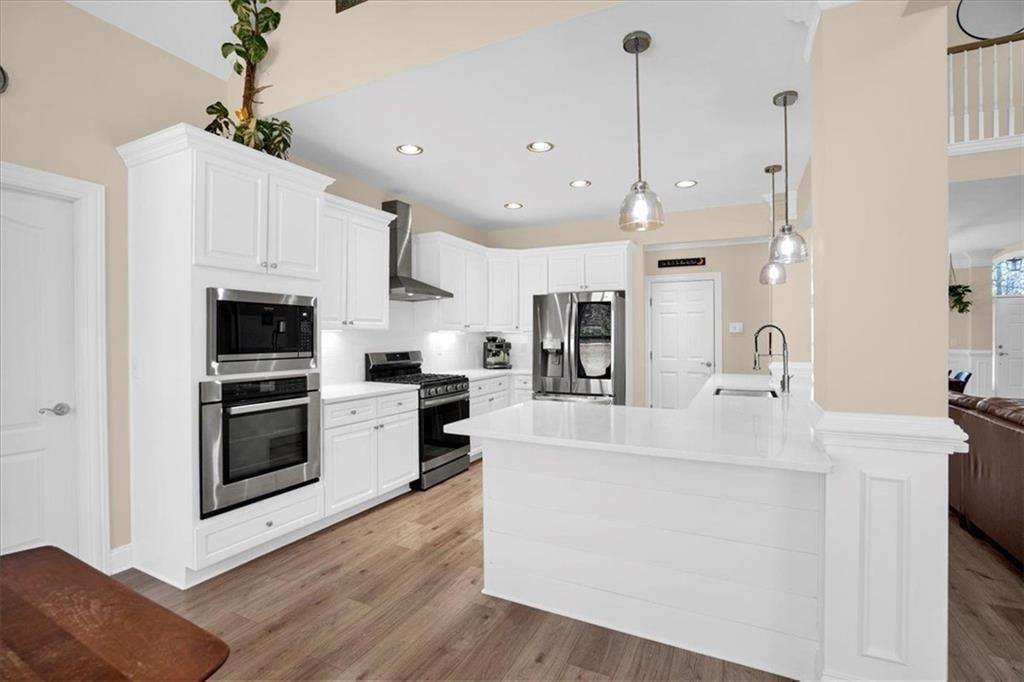
Bright white kitchen with a large island, stainless steel appliances, and pendant lights.
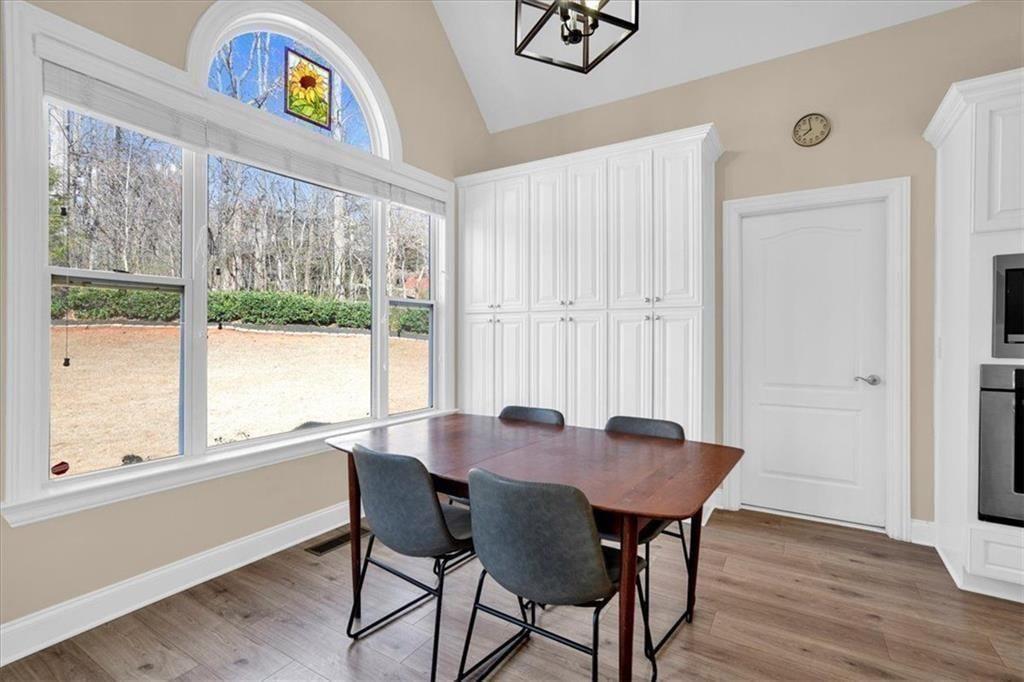
Dining area with a wooden table, gray chairs, white cabinetry, and a large arched window.
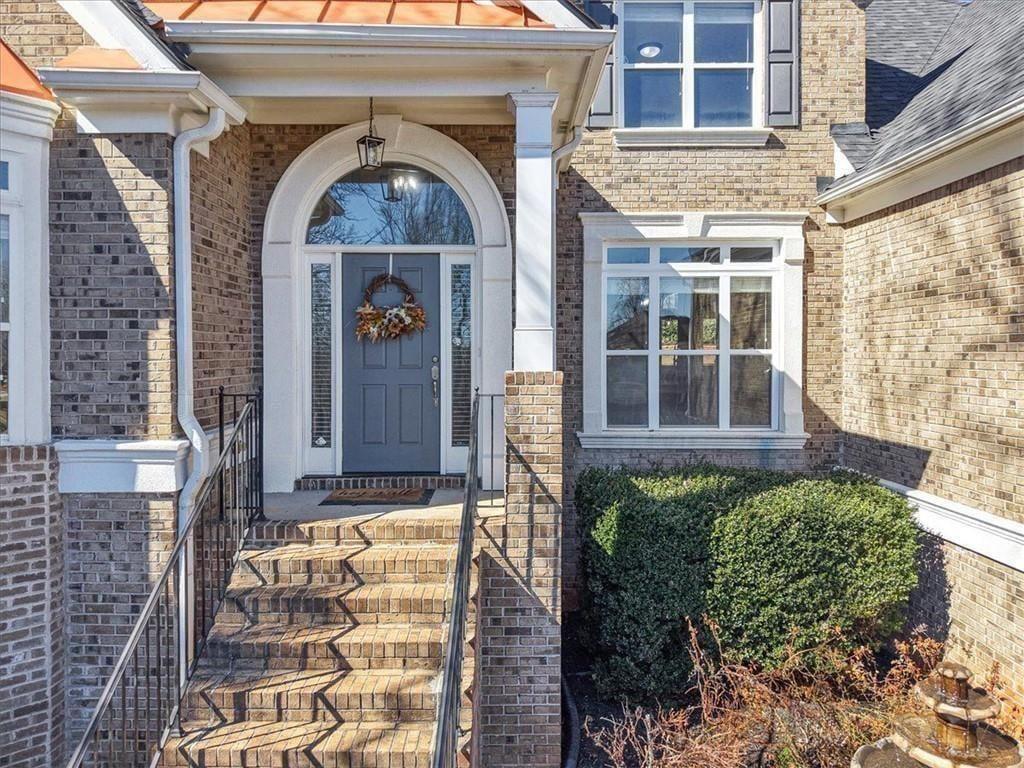
Brick home entrance with a blue front door, arched surround, and brick steps.
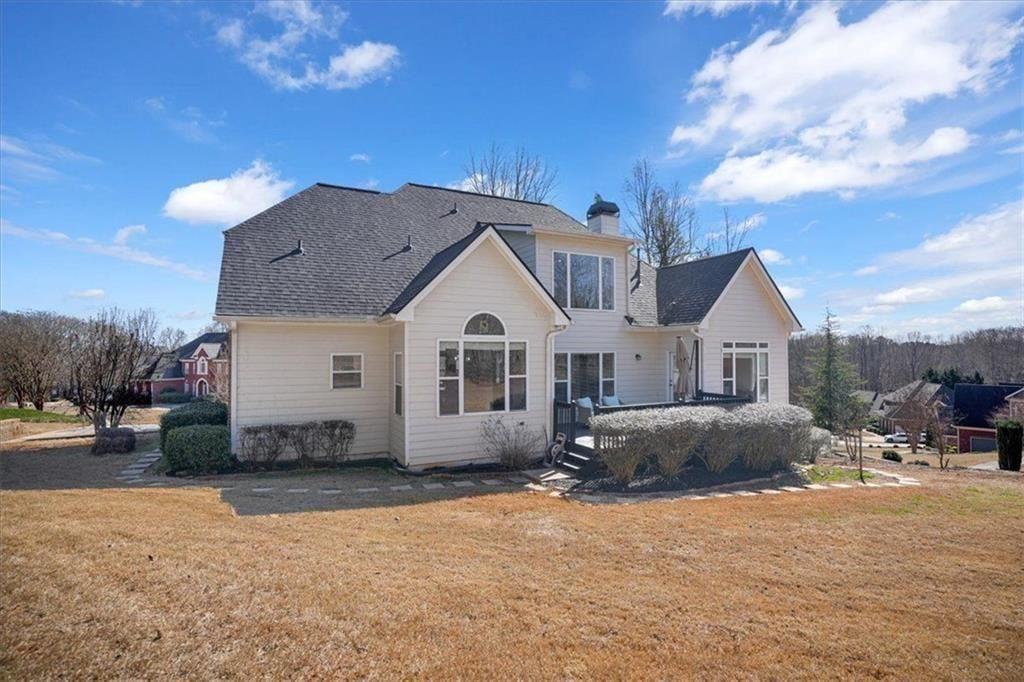
Rear exterior of a light-sided home with gabled roof, large windows, and a broad lawn.
Aerial view of homes along a quiet road beside leafless woods and rolling countryside.
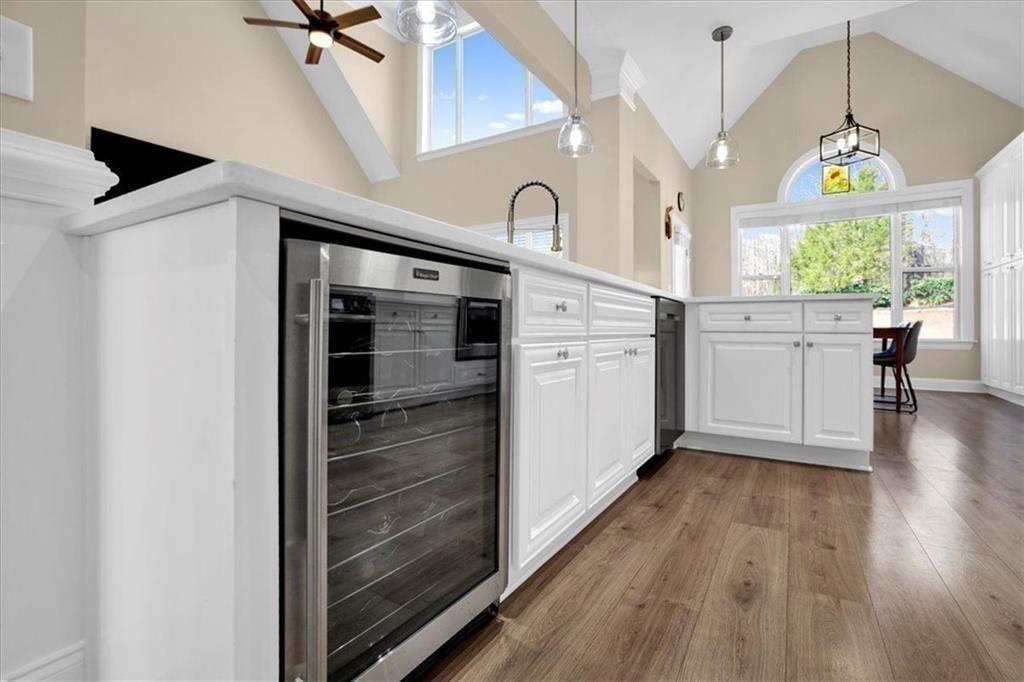
Bright kitchen with white cabinetry, a glass-front wine cooler, vaulted ceiling, and large windows.
Area report for 5508 Ridgemoor Drive showing nearby amenities and distances.
Outdoor activities report for 5508 Ridgemoor Drive, listing nearby golf courses, parks and a lake.
School report for 5508 Ridgemoor Drive, listing assigned schools, ratings, and distances.
Neighborhood Eats report: 21 restaurants within five miles, grouped by price and cuisine.
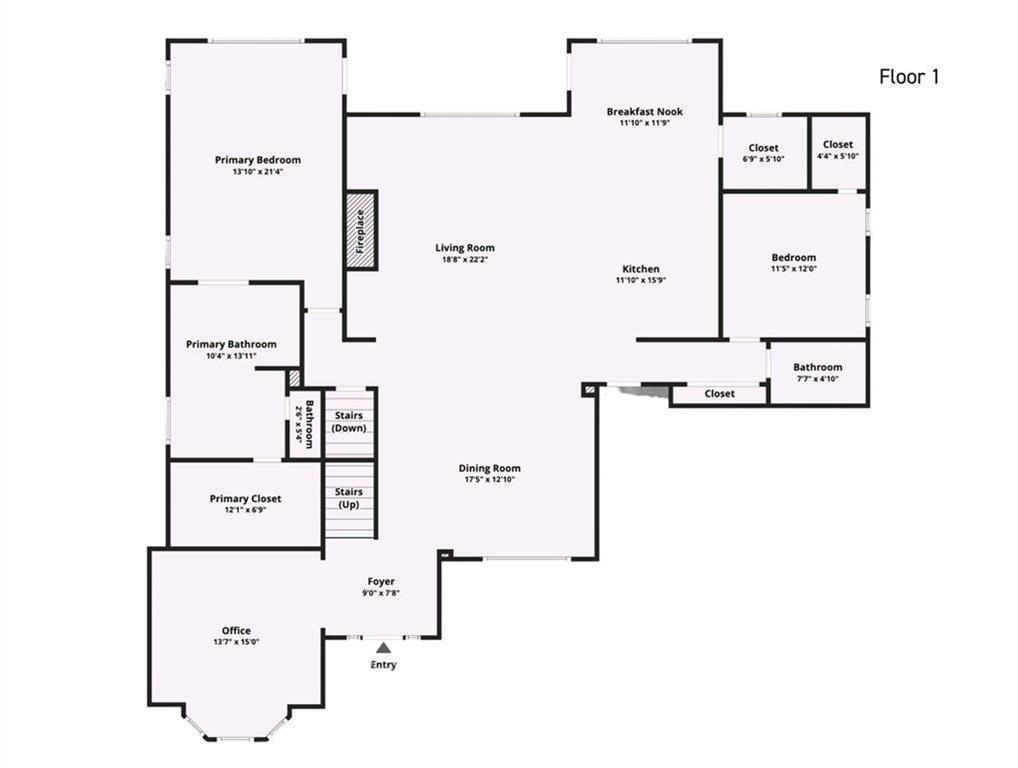
Floor 1 floor plan for 5508 Ridgemoor Drive
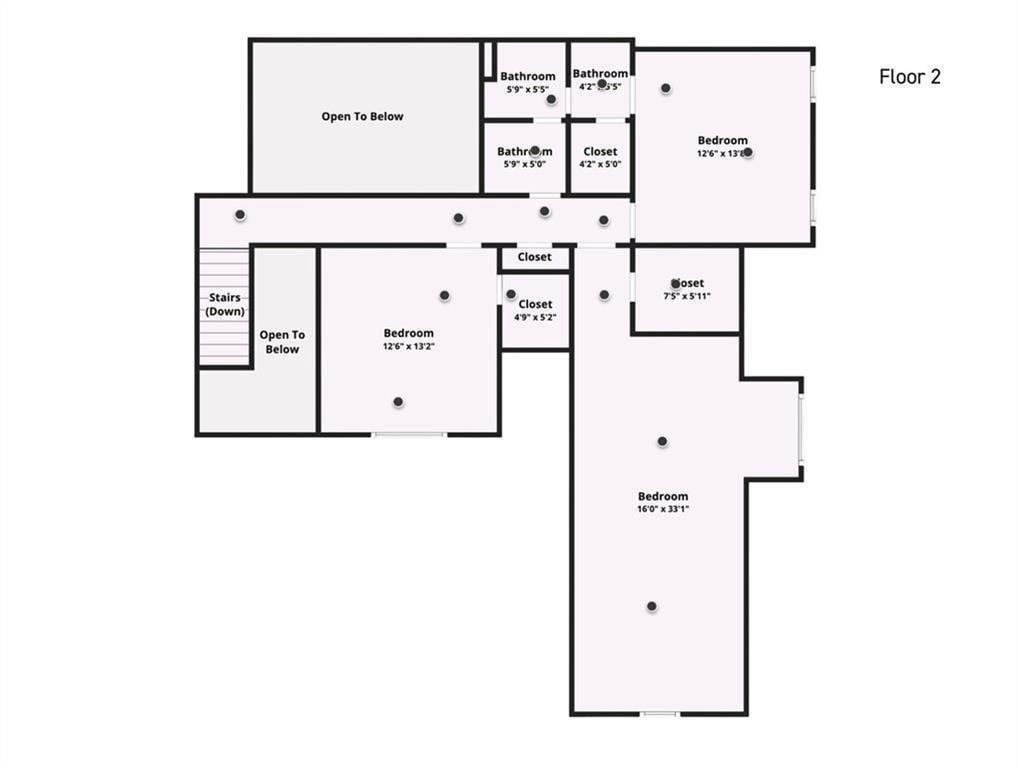
Second-floor plan with three bedrooms, three bathrooms, closets, stairs, and open-to-below areas.
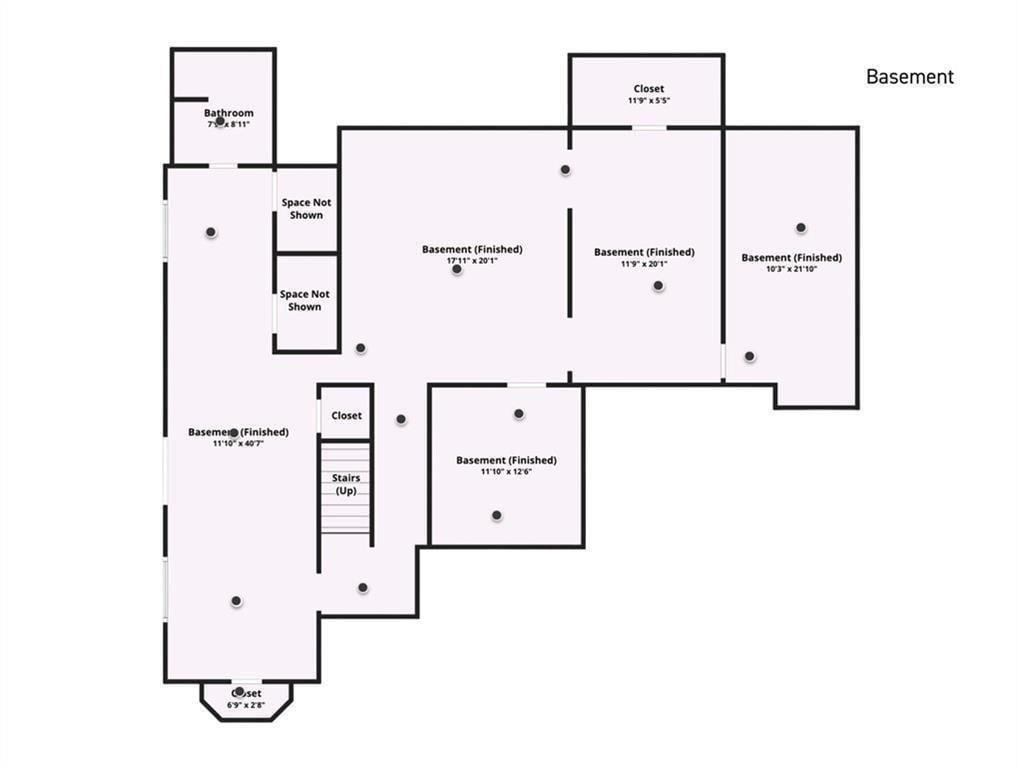
Basement floor plan showing finished rooms, a bathroom, closets, stairs, and spaces not shown.
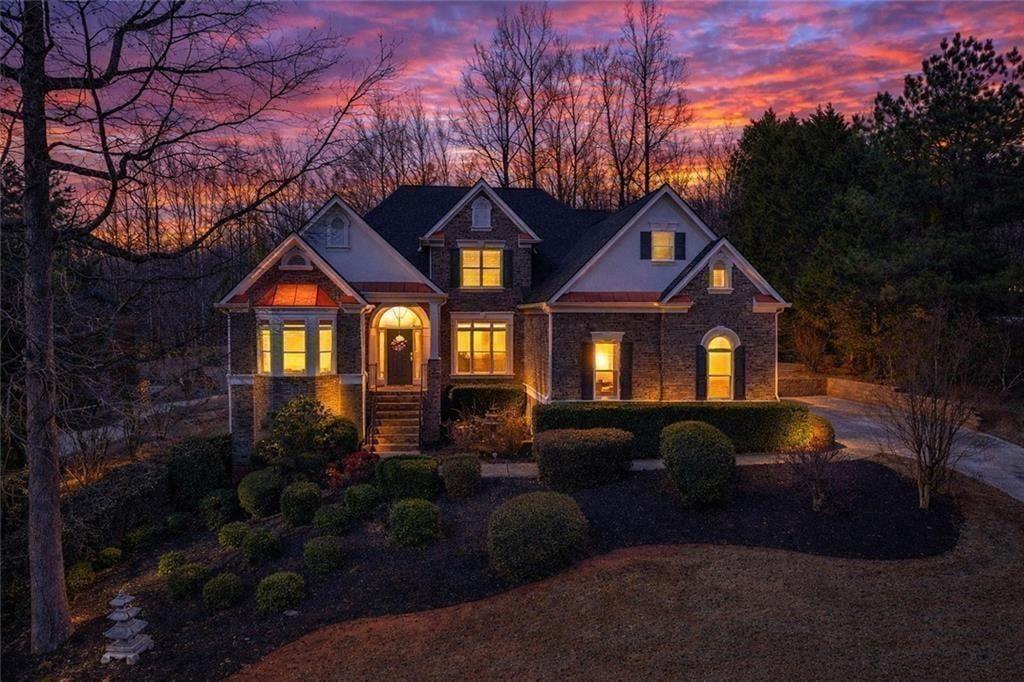
Brick home with illuminated windows beneath a vivid sunset sky.
Stone-and-siding home with copper roof accents, landscaped grounds, and a curved driveway.
Living room with a brown leather sectional, vaulted ceiling, and open kitchen.
Bright kitchen with white island, dark refrigerator, wood floors, and adjoining living area.
Open dining and living area with a long dining table, high ceilings, and an adjoining kitchen.
Open living room with leather seating, a white kitchen, and a dining area beneath a second-story balcony.
Primary bedroom with a gray upholstered bed, tray ceiling, and large windows overlooking trees.
Primary bathroom with freestanding tub, double vanity, and an adjoining bedroom.
Home theater with black leather recliners and a large wall-mounted projection screen.
Home gym with weight racks, dumbbells, punching bags, a treadmill, and a large wall mirror.
Back deck with wicker seating, an umbrella, and views of a wooded yard.
Empty garage with a speckled floor, two garage doors, windows, and a ceiling fan.
Empty room with wood-look flooring, beige walls, and three tall windows.
Living room with a vaulted ceiling, fireplace, built-in shelves, and brown leather sectional.
Open kitchen with white cabinetry, a large island, stainless appliances, and adjoining living area.
Dining area with a wooden table beneath a pendant light and a large arched window.
Aerial view of a stone house with a dark roof, landscaped lawn, and curved driveway.
Aerial view of a home and surrounding lot beside a quiet neighborhood road.
Brick-front home with copper roof accents, arched entry, and landscaped front steps.
Dining room with a long wooden table, black chairs, and white wainscoting.
Bathroom with butterfly-print shower curtain, bathtub, toilet, and white vanity.
Bright room with wood-look flooring, two windows, and a wooden rocking chair beside a chest.
Bedroom with a gray upholstered bed, French doors, and a blue accent chair.
Walk-in shower with glass panels, two showerheads, and a tiled recessed niche.
Two-story living room with a fireplace, vaulted ceiling, and large windows, viewed from the staircase.
Carpeted bonus room with a desk, recliner, and large window overlooking trees.
Bedroom with a colorful striped bedspread, a large window, and an armchair.
Carpeted bonus room with a teal beanbag chair, two desks, and windows overlooking trees.
Bathroom vanity with two sinks, white cabinetry, and a large mirror beside an open doorway.
Bathroom with a white vanity, toilet, and curtained shower.
Bathroom vanity with a wide white countertop, oval sink, and large wall mirror.
Finished bonus room with a sloped ceiling, bookshelves, a table, and leather chairs.
Exercise room with a treadmill, gray flooring, and bright windows beside a glass door.
Bathroom with a double-sink white vanity, marble counter, and framed mirrors.
Empty finished room with dark wood-look flooring, beige walls, and a ceiling fan.
Spare room with gray accent walls, wood-look flooring, and a black safe.
Open finished room with dark wood-look flooring, a mirrored wall, and ceiling fan
Empty room with a ceiling fan, dark wood-look flooring, and an open door to another room.
Bright white kitchen with a large island, stainless steel appliances, and pendant lights.
Dining area with a wooden table, gray chairs, white cabinetry, and a large arched window.
Brick home entrance with a blue front door, arched surround, and brick steps.
Rear exterior of a light-sided home with gabled roof, large windows, and a broad lawn.
Aerial view of homes along a quiet road beside leafless woods and rolling countryside.
Bright kitchen with white cabinetry, a glass-front wine cooler, vaulted ceiling, and large windows.
Area report for 5508 Ridgemoor Drive showing nearby amenities and distances.
Outdoor activities report for 5508 Ridgemoor Drive, listing nearby golf courses, parks and a lake.
School report for 5508 Ridgemoor Drive, listing assigned schools, ratings, and distances.
Neighborhood Eats report: 21 restaurants within five miles, grouped by price and cuisine.
Floor 1 floor plan for 5508 Ridgemoor Drive
Second-floor plan with three bedrooms, three bathrooms, closets, stairs, and open-to-below areas.
Basement floor plan showing finished rooms, a bathroom, closets, stairs, and spaces not shown.
Brick home with illuminated windows beneath a vivid sunset sky.
Stone-and-siding home with copper roof accents, landscaped grounds, and a curved driveway.
Living room with a brown leather sectional, vaulted ceiling, and open kitchen.
Bright kitchen with white island, dark refrigerator, wood floors, and adjoining living area.
Open dining and living area with a long dining table, high ceilings, and an adjoining kitchen.
Open living room with leather seating, a white kitchen, and a dining area beneath a second-story balcony.
Primary bedroom with a gray upholstered bed, tray ceiling, and large windows overlooking trees.
Primary bathroom with freestanding tub, double vanity, and an adjoining bedroom.
Home theater with black leather recliners and a large wall-mounted projection screen.
Home gym with weight racks, dumbbells, punching bags, a treadmill, and a large wall mirror.
Back deck with wicker seating, an umbrella, and views of a wooded yard.
Empty garage with a speckled floor, two garage doors, windows, and a ceiling fan.
Empty room with wood-look flooring, beige walls, and three tall windows.
Living room with a vaulted ceiling, fireplace, built-in shelves, and brown leather sectional.
Open kitchen with white cabinetry, a large island, stainless appliances, and adjoining living area.
Dining area with a wooden table beneath a pendant light and a large arched window.
Aerial view of a stone house with a dark roof, landscaped lawn, and curved driveway.
Aerial view of a home and surrounding lot beside a quiet neighborhood road.
Brick-front home with copper roof accents, arched entry, and landscaped front steps.
Dining room with a long wooden table, black chairs, and white wainscoting.
Bathroom with butterfly-print shower curtain, bathtub, toilet, and white vanity.
Bright room with wood-look flooring, two windows, and a wooden rocking chair beside a chest.
Bedroom with a gray upholstered bed, French doors, and a blue accent chair.
Walk-in shower with glass panels, two showerheads, and a tiled recessed niche.
Two-story living room with a fireplace, vaulted ceiling, and large windows, viewed from the staircase.
Carpeted bonus room with a desk, recliner, and large window overlooking trees.
Bedroom with a colorful striped bedspread, a large window, and an armchair.
Carpeted bonus room with a teal beanbag chair, two desks, and windows overlooking trees.
Bathroom vanity with two sinks, white cabinetry, and a large mirror beside an open doorway.
Bathroom with a white vanity, toilet, and curtained shower.
Bathroom vanity with a wide white countertop, oval sink, and large wall mirror.
Finished bonus room with a sloped ceiling, bookshelves, a table, and leather chairs.
Exercise room with a treadmill, gray flooring, and bright windows beside a glass door.
Bathroom with a double-sink white vanity, marble counter, and framed mirrors.
Empty finished room with dark wood-look flooring, beige walls, and a ceiling fan.
Spare room with gray accent walls, wood-look flooring, and a black safe.
Open finished room with dark wood-look flooring, a mirrored wall, and ceiling fan
Empty room with a ceiling fan, dark wood-look flooring, and an open door to another room.
Bright white kitchen with a large island, stainless steel appliances, and pendant lights.
Dining area with a wooden table, gray chairs, white cabinetry, and a large arched window.
Brick home entrance with a blue front door, arched surround, and brick steps.
Rear exterior of a light-sided home with gabled roof, large windows, and a broad lawn.
Aerial view of homes along a quiet road beside leafless woods and rolling countryside.
Bright kitchen with white cabinetry, a glass-front wine cooler, vaulted ceiling, and large windows.
Area report for 5508 Ridgemoor Drive showing nearby amenities and distances.
Outdoor activities report for 5508 Ridgemoor Drive, listing nearby golf courses, parks and a lake.
School report for 5508 Ridgemoor Drive, listing assigned schools, ratings, and distances.
Neighborhood Eats report: 21 restaurants within five miles, grouped by price and cuisine.
Floor 1 floor plan for 5508 Ridgemoor Drive
Second-floor plan with three bedrooms, three bathrooms, closets, stairs, and open-to-below areas.
Basement floor plan showing finished rooms, a bathroom, closets, stairs, and spaces not shown.
Brick home with illuminated windows beneath a vivid sunset sky.
See all photos
Listed by Judy Jernigan with The Agency Atlanta Metro 470-990-4414

$725,000

5508 Ridgemoor Drive

5 Beds 5 Baths 5,260 Sq.Ft. 1 Acres

Description

Set on a full acre just minutes from Chateau Elan Winery & Resort, this expansive south-facing home offers exceptional space, natural light, and flexibility for modern or multigenerational living. Vaulted ceilings and generous living areas create an open, airy feel filled with sunshine throughout the day. The huge white kitchen makes morning coffee, dinner prep, and entertaining easy and enjoyable. The main-level primary suite provides privacy and convenience with direct deck access, while additional bedrooms offer room for family, guests, offices, and hobbies. The terrace level delivers remarkable versatility, large enough to accommodate a workout area, media space, recreation room, and even a dedicated golf practice area. With storage and the option to add a future kitchenette, it easily supports extended family living or long-term flexibility. The three-car garage provides space for vehicles, motorcycles, golf carts, or weekend toys. Located near Michelin Raceway Road Atlanta and Caffeine and Octane Lanier Raceway, this home is ideal for those who appreciate performance and lifestyle. Enjoy quick access to Chateau Elan's championship golf, spa, restaurants, winery, tennis, and resort amenities, along with nearby parks, shopping, dining, and Cherokee Bluff High School. Recent updates include two new HVAC systems (2024), a newer roof, and an electric vehicle charger. With abundant space, privacy, and premier lifestyle access, this Braselton move in ready home offers comfort today and adaptability for the future.

Share Property

Location

5508 Ridgemoor Drive, Braselton, GA 30517

Status

For Sale
JUDY JERNIGAN

JUDY JERNIGAN

Features & Amenities

Interior

  • total bedrooms5
  • Total bathrooms5
  • full bathrooms4
  • half bathroom1
  • Laundry room In Hall, Laundry Closet, Main Level
  • Flooring Carpet, Hardwood, Luxury Vinyl, Tile
  • Fireplace Family Room, Gas Log, Gas Starter, Great Room
  • APPLIANCES Double Oven, Dishwasher, Dryer, Disposal, Electric Oven, Refrigerator, Gas Cooktop, Microwave, Range Hood, Self Cleaning Oven, Washer
  • other interior Features Double Vanity, Walk-In Closet(s)

Area & Lot

  • Status For Sale
  • Living Area5,260 Sq.Ft.
  • Total Area5,260 Sq.Ft.
  • Lot Area1 Acres
  • MLS® ID7836474
  • TypeResidential
  • YEAR BUILT2002
  • Architecture StylesTraditional
  • Water FrontageNone
  • View DescriptionNeighborhood, Trees/Woods
  • Elementary SchoolChestnut Mountain
  • Middle SchoolCherokee Bluff
  • High SchoolCherokee Bluff

Exterior

  • STORIES3
  • Garage Space3.0
  • water SourcePublic
  • utilitiesCable Available, Electricity Available, Natural Gas Available
  • PoolNone
  • roofComposition
  • lot featuresPrivate, Back Yard, Front Yard, Wooded, Landscaped, Cul-De-Sac
  • parkingGarage Door Opener, Electric Vehicle Charging Station(s), Garage, Garage Faces Side, Storage
  • HEAT TYPECentral
  • AIR CONDITIONINGCentral Air, Ceiling Fan(s), Electric, Heat Pump
  • sewerSeptic Tank
  • SubstructureBlock
  • Disability FeaturesNone
  • security FeaturesFire Alarm
  • Green featuresNone
  • other exterior FeaturesPrivate Yard, None

Financial

  • Sales Price$725,000
  • Real Estate Tax $2,342/yr
  • HOA $30/yr
Living room with a brown leather sectional, vaulted ceiling, and open kitchen.

Schedule a Showing

We would love to show you our beautiful property. Please select your preferred date and time below. An agent will be in touch shortly to confirm your appointment.

Schedule a Showing

We would love to show you our beautiful property. Please select your preferred date and time below. An agent will be in touch shortly to confirm your appointment.
Thank you for your interest in 5508 Ridgemoor Drive, Braselton, GA 30517. We are reviewing your request and will be in touch shortly!

Mortgage Calculator

Estimate your monthly mortgage payment, including the principal and interest, property taxes, and HOA. Adjust the values to generate a more accurate rate.
All estimates are provided for informational purposes only. Actual amounts may vary.
$0,000 Your Payment 20 15 65
$0,000 Your Payment

Let‘s Connect

We are a team of tenacious problem solvers operating with authenticity & integrity. Our creative process honors the potential of people & properties.

Follow Us on Instagram