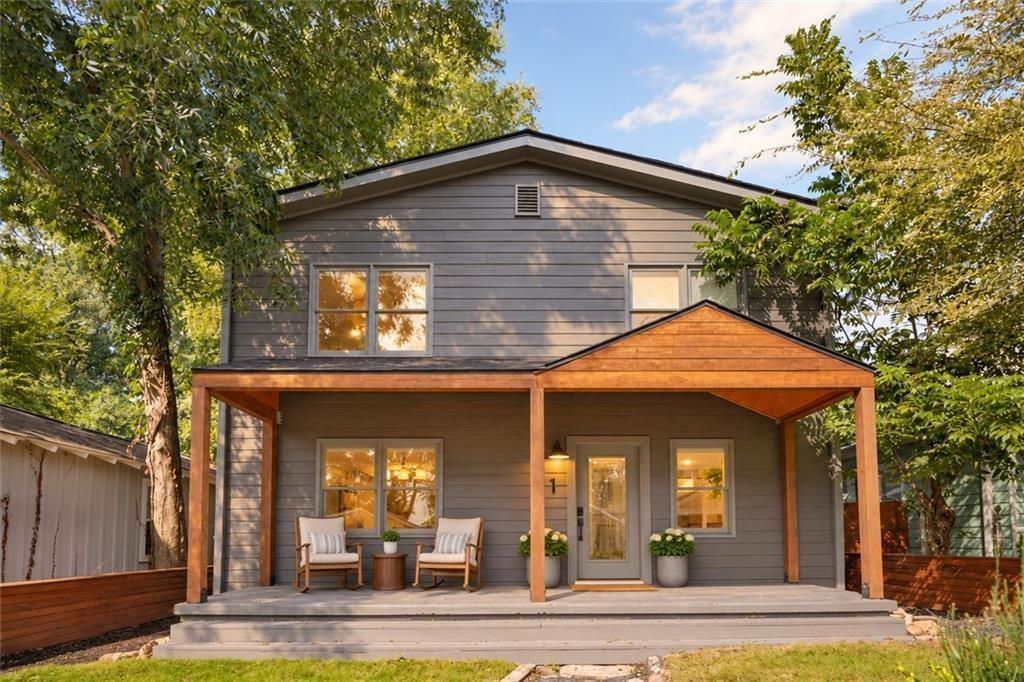
Two-story gray home with a timber-covered front porch and seating beneath mature trees.
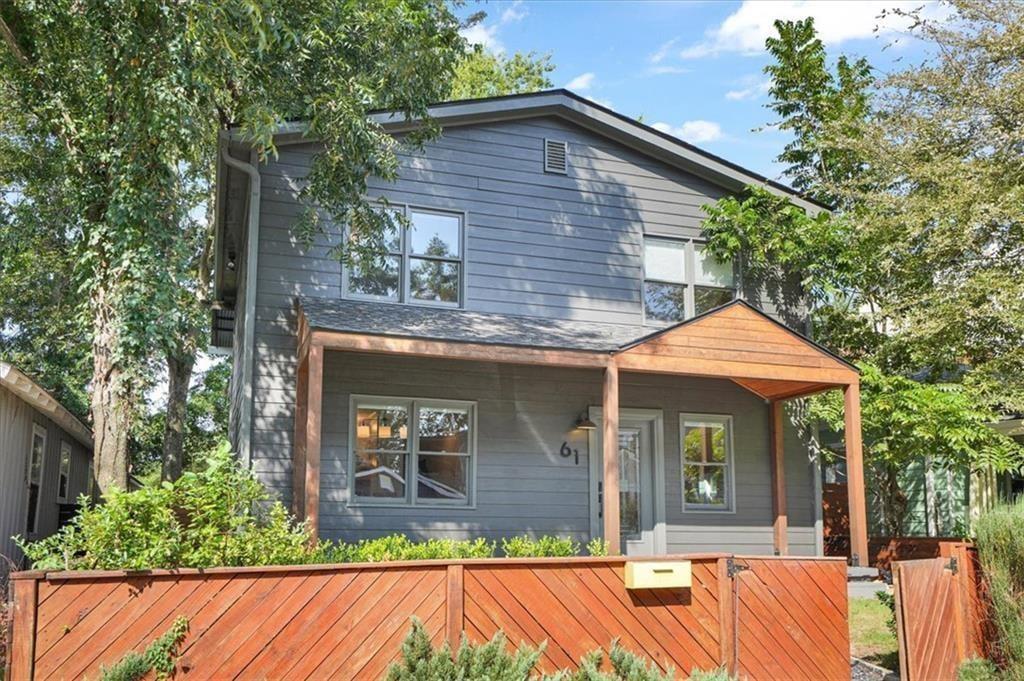
Two-story gray house with a wood porch canopy and reddish wooden fence.
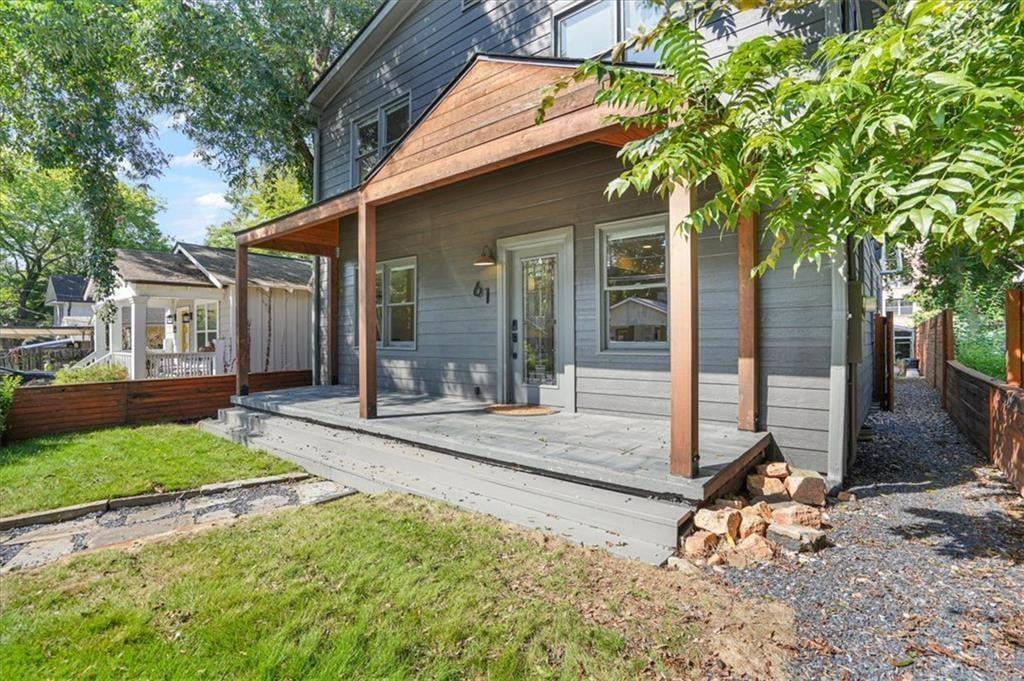
Gray-sided home with a covered wood deck overlooking a small lawn and gravel path.
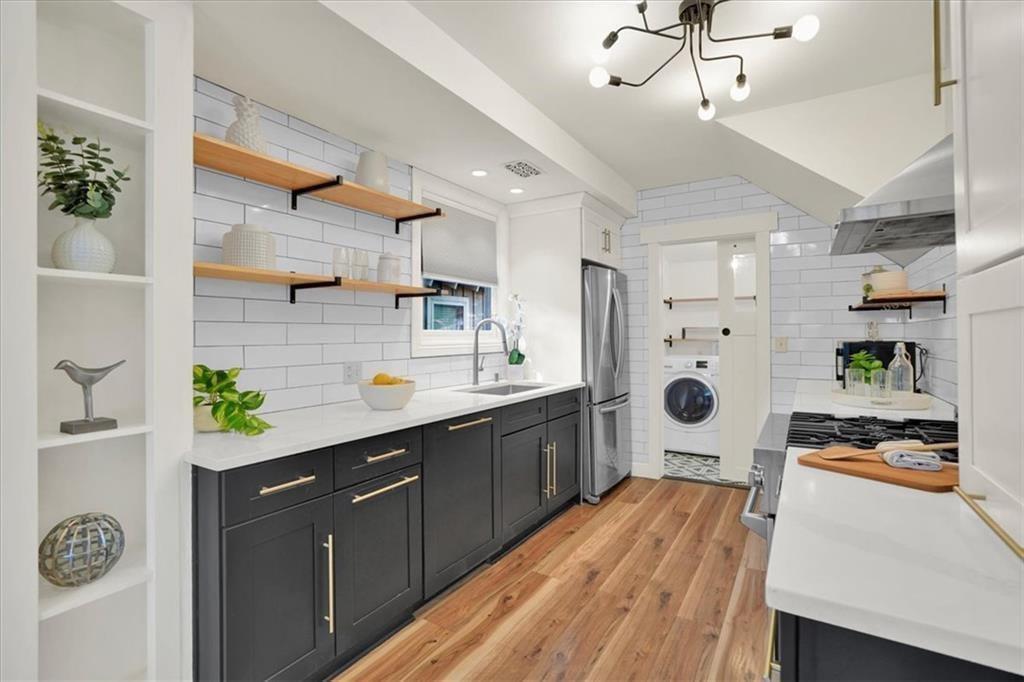
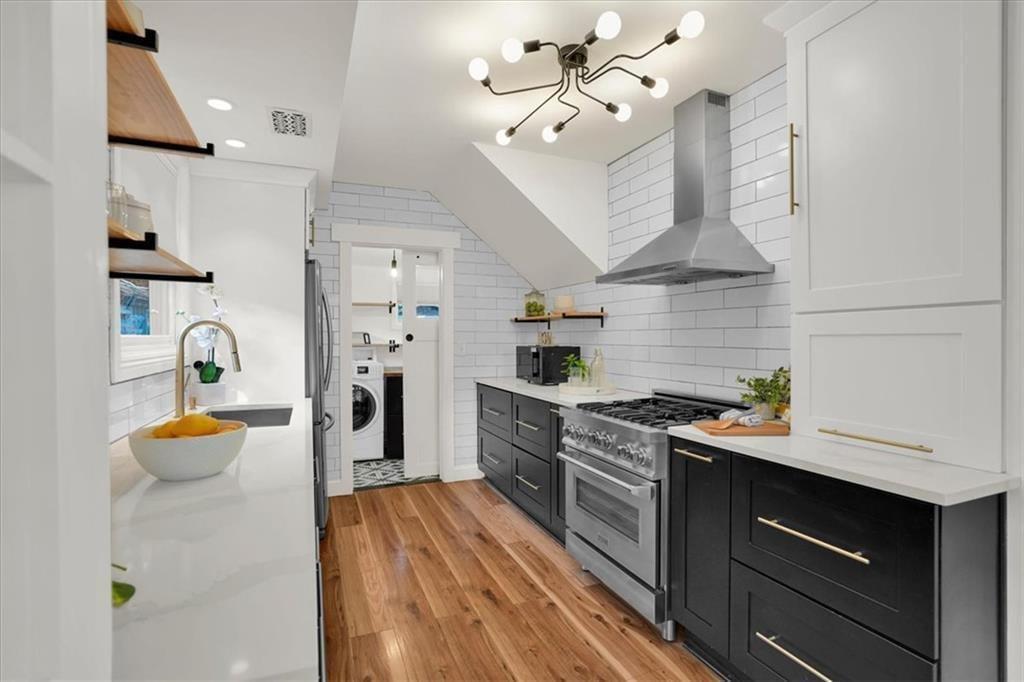
Galley kitchen with charcoal cabinets, open wood shelves, and hardwood floors.
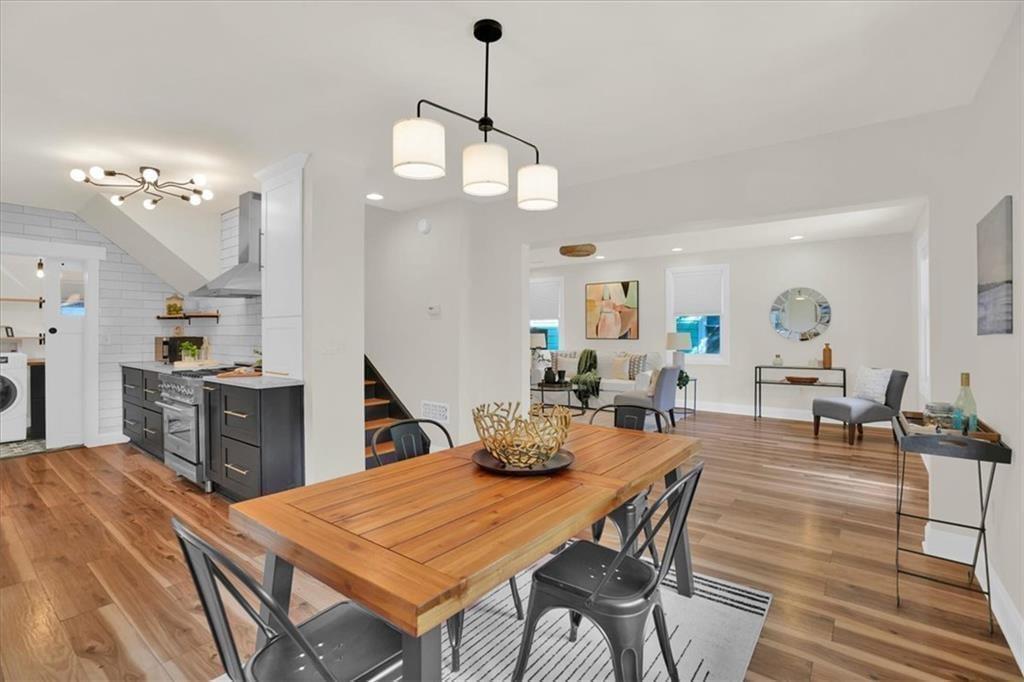
Renovated galley kitchen with dark cabinets, white subway tile, stainless steel range, and wood floors.
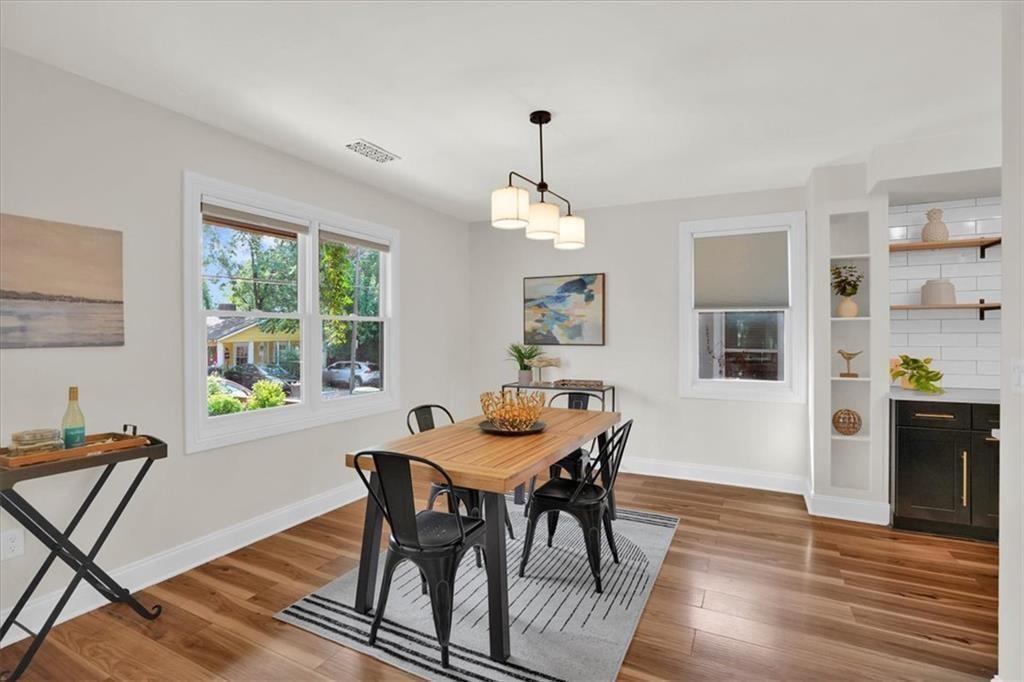
Dining room with a wooden table, black chairs, striped rug, and large windows.
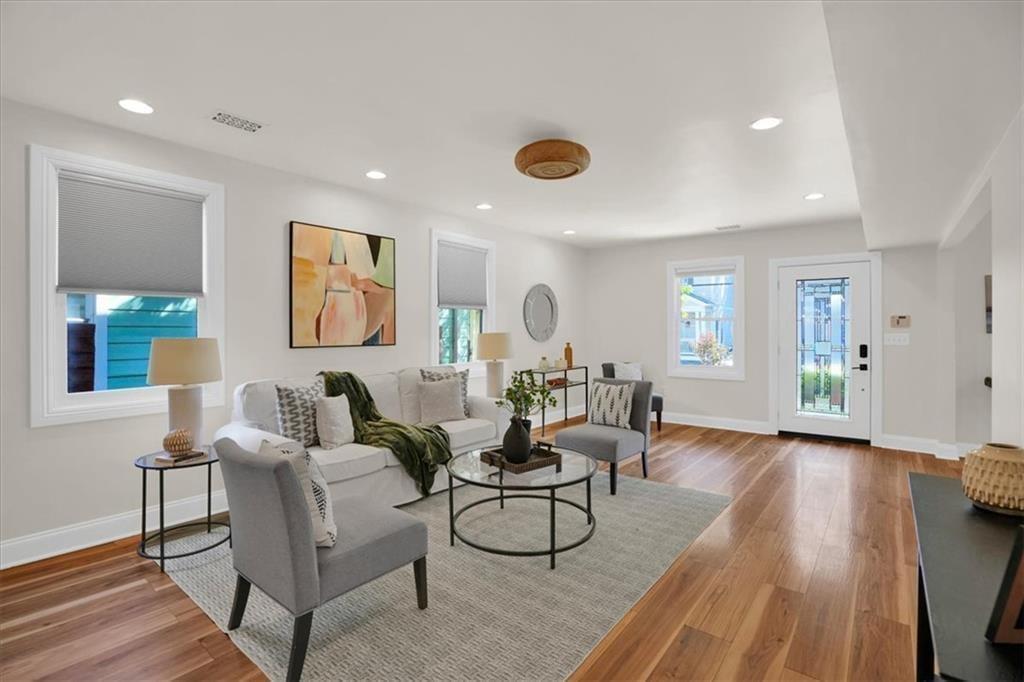
Staged living room with a white sofa, gray chairs, round glass coffee table, and hardwood floors.
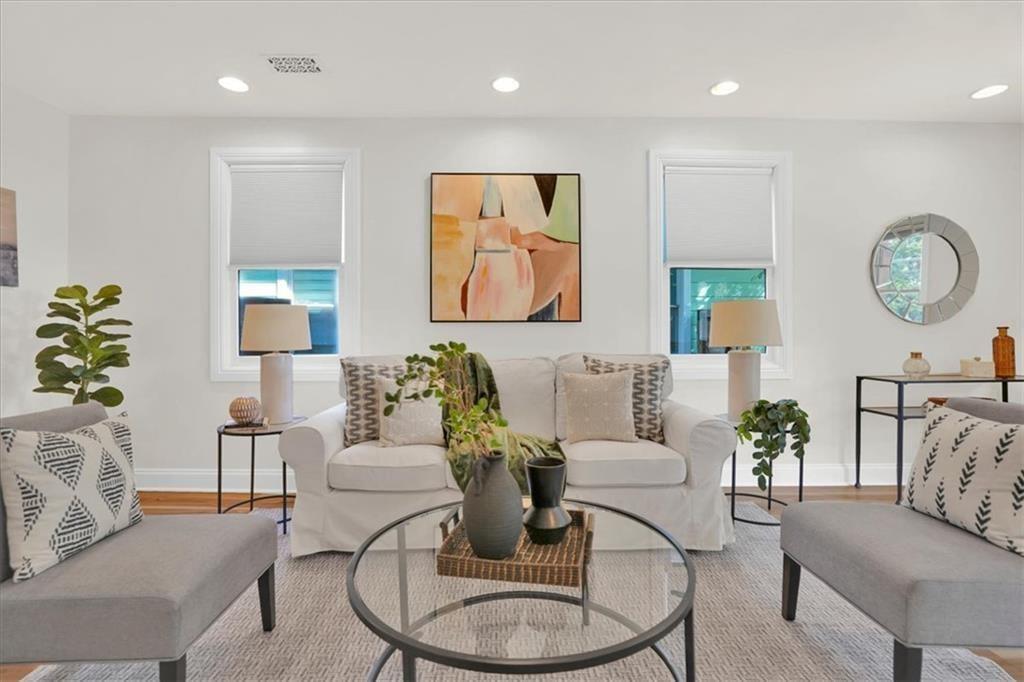
Staged living room with a white sofa, two windows, and a round glass coffee table.
Open-plan dining room and kitchen with a wood table, hardwood floors, and a sitting area.
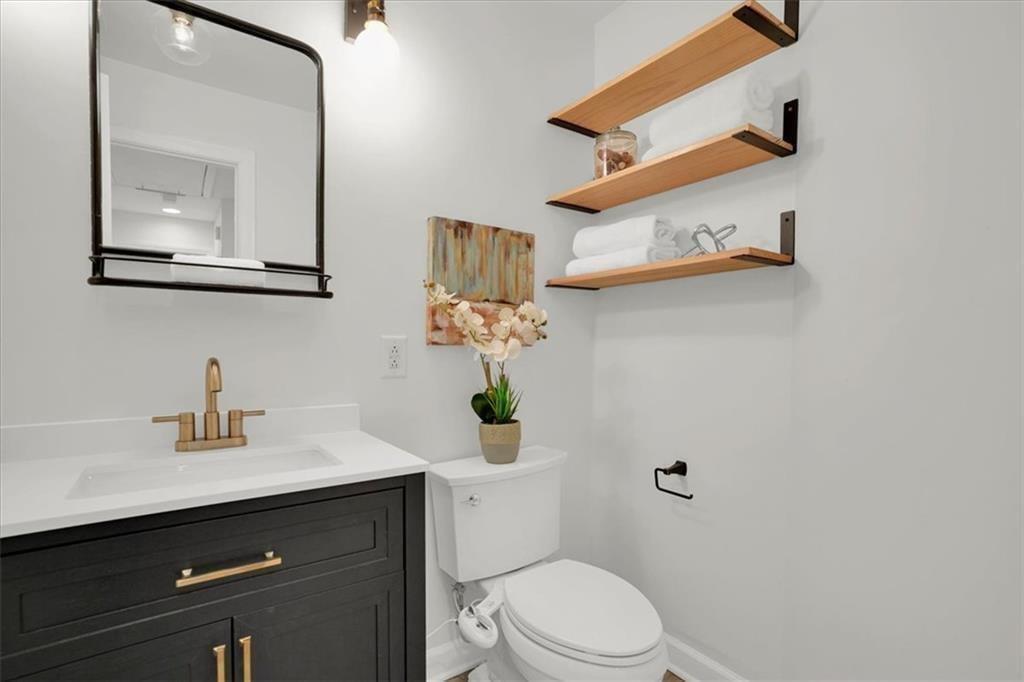
Bathroom with charcoal vanity, brass fixtures, and floating wood shelves with towels.
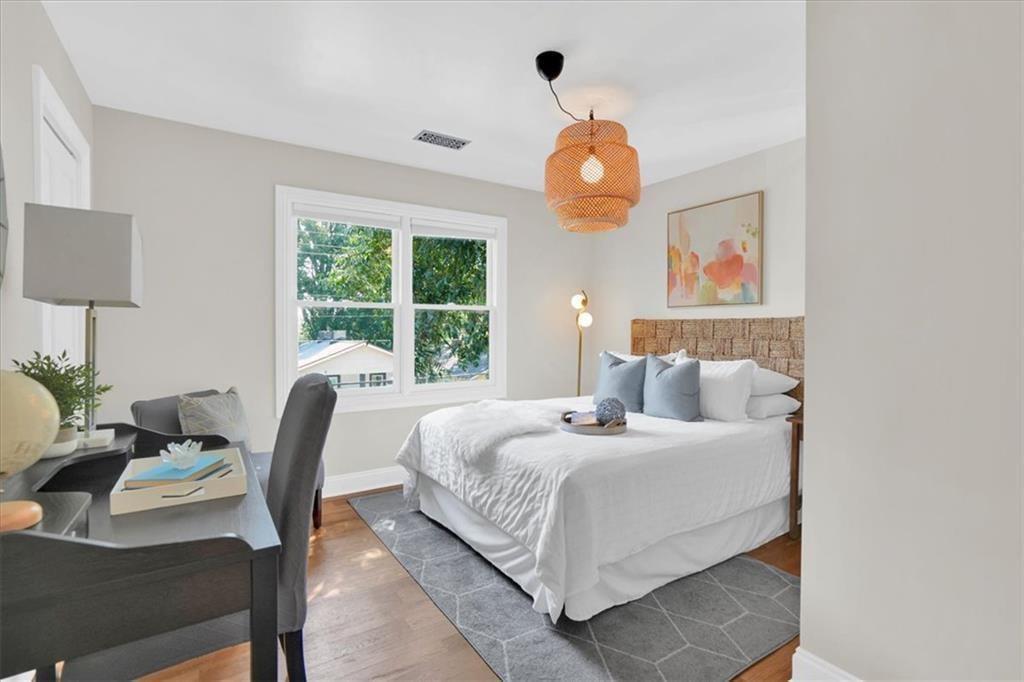
Bedroom with a white bed, woven headboard, geometric rug, and a large window overlooking trees.
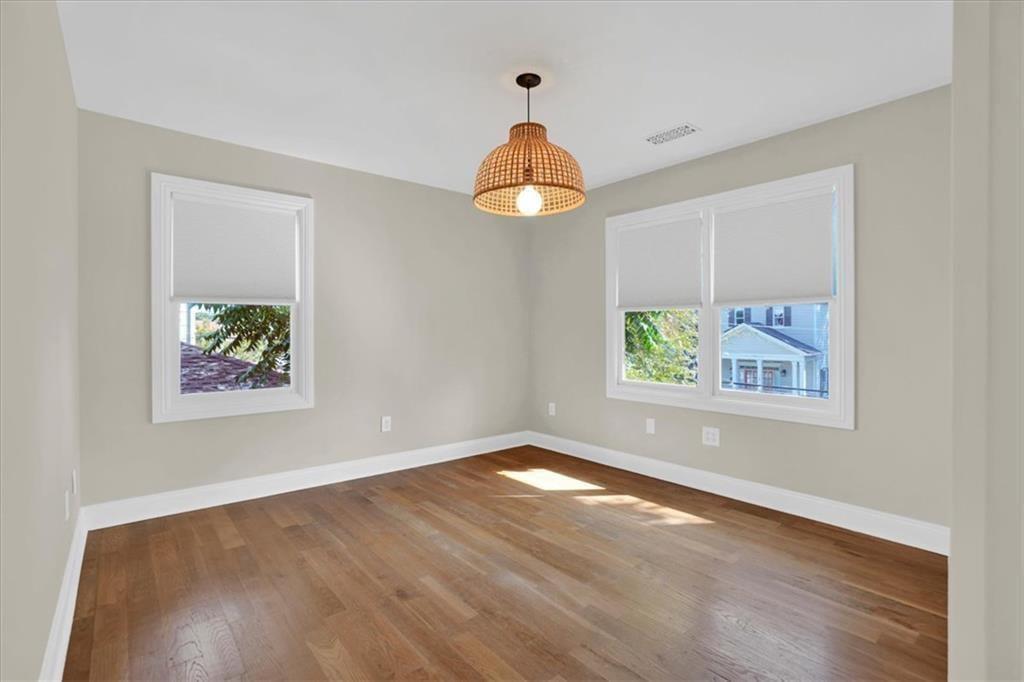
Empty room with hardwood floors, two shaded windows, and a woven pendant light.
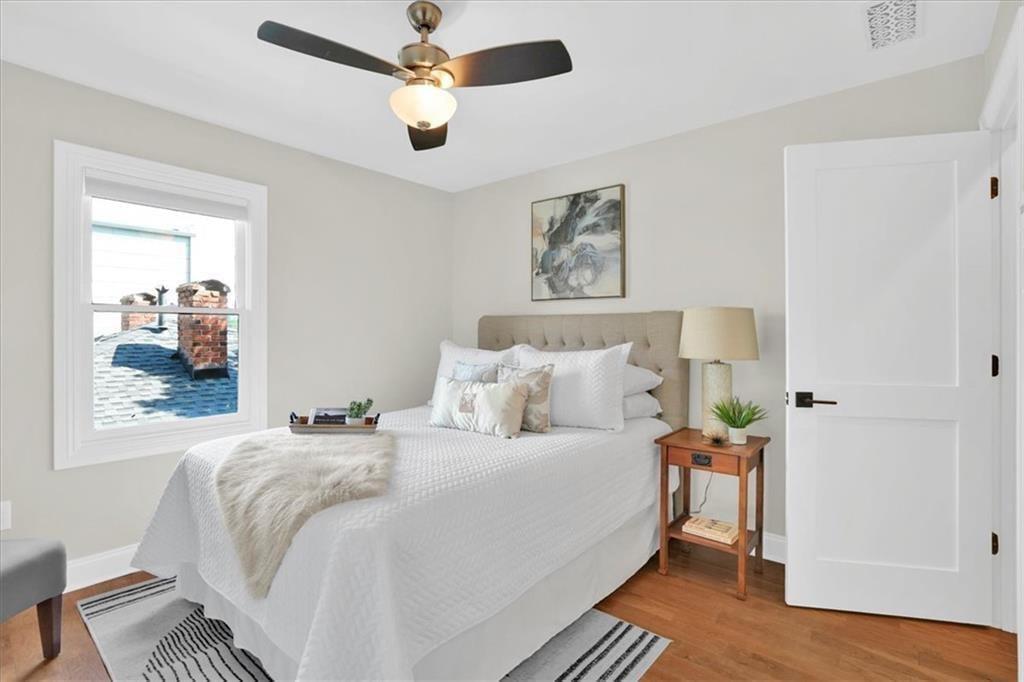
Staged bedroom with a white bed, beige upholstered headboard, ceiling fan, and wood floors.
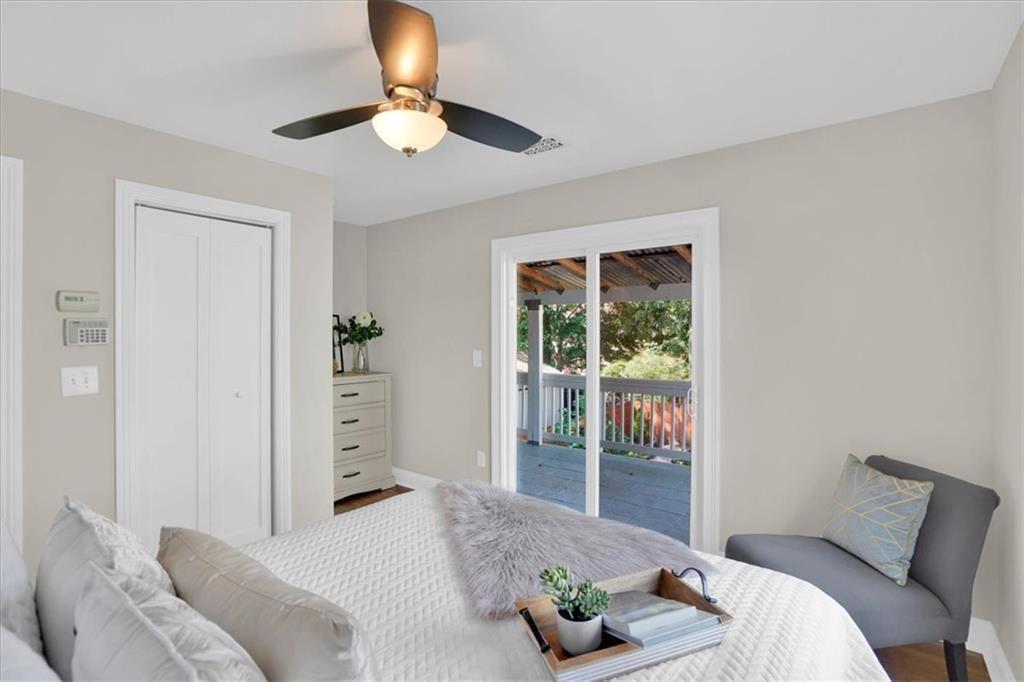
Bedroom with a white quilted bed, ceiling fan, and sliding doors to a covered deck.
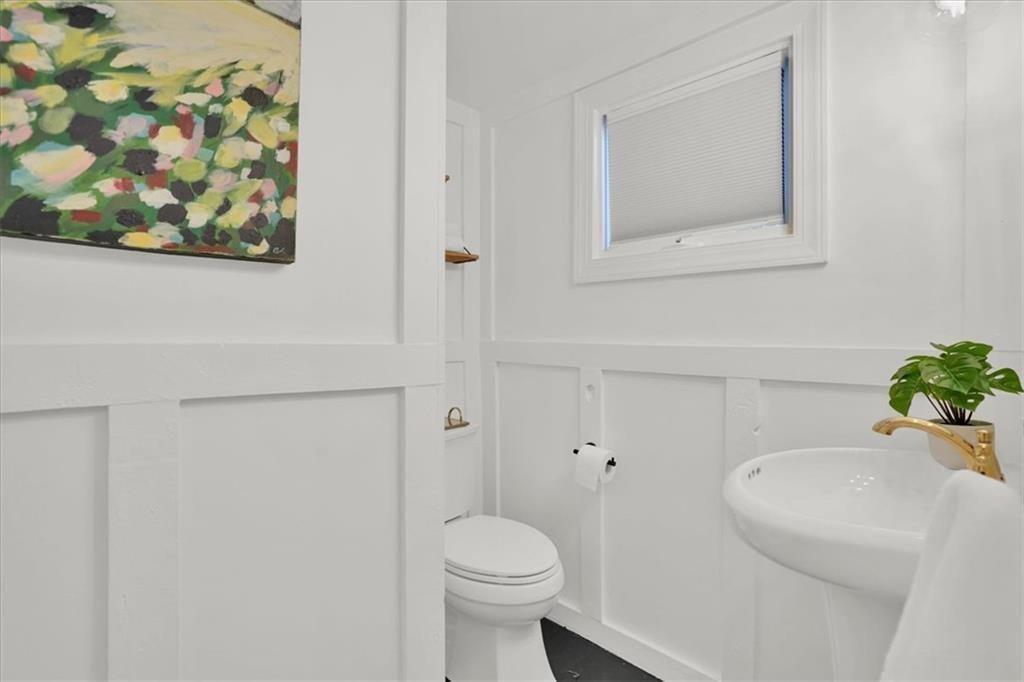
White bathroom with paneled wainscoting, a wall-mounted sink with a gold faucet, and colorful artwork.
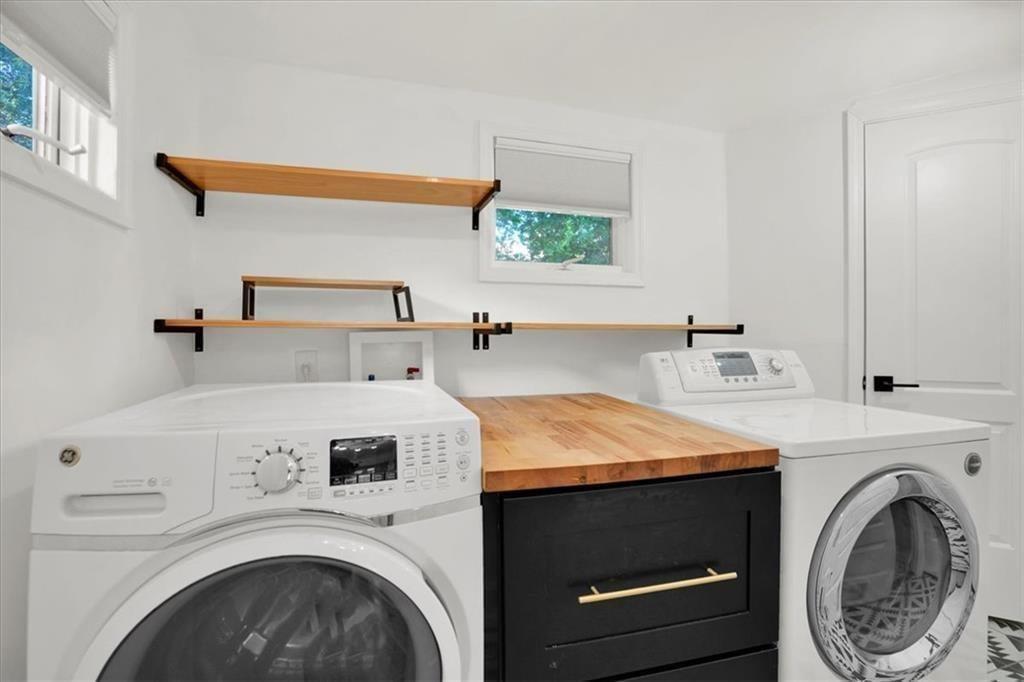
Laundry room with front-loading appliances, butcher-block counter, and open wood shelves.
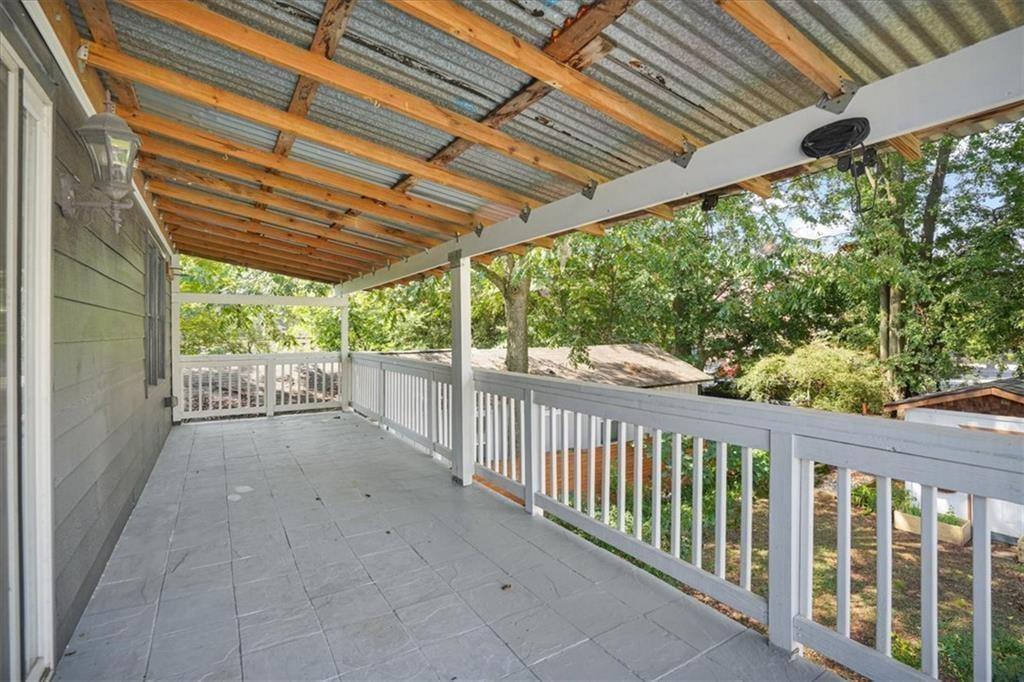
Covered porch with gray tile flooring, white railings, and exposed wood roof beams.
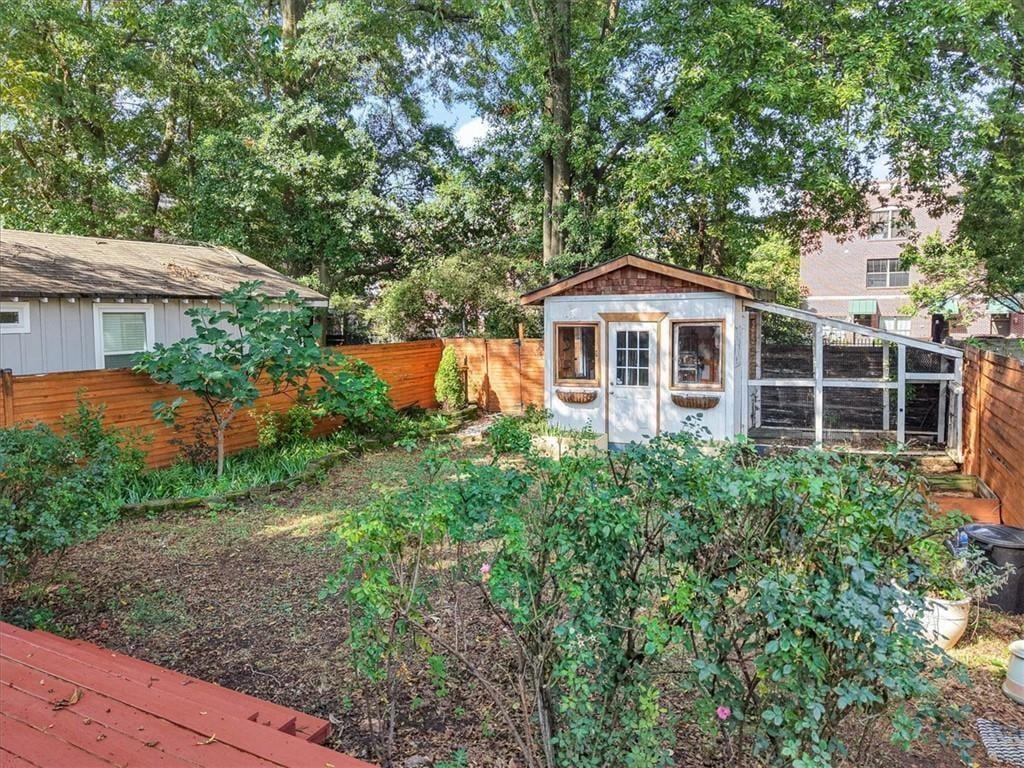
Backyard with a small white shed, wooden fencing, leafy shrubs, and a red deck.
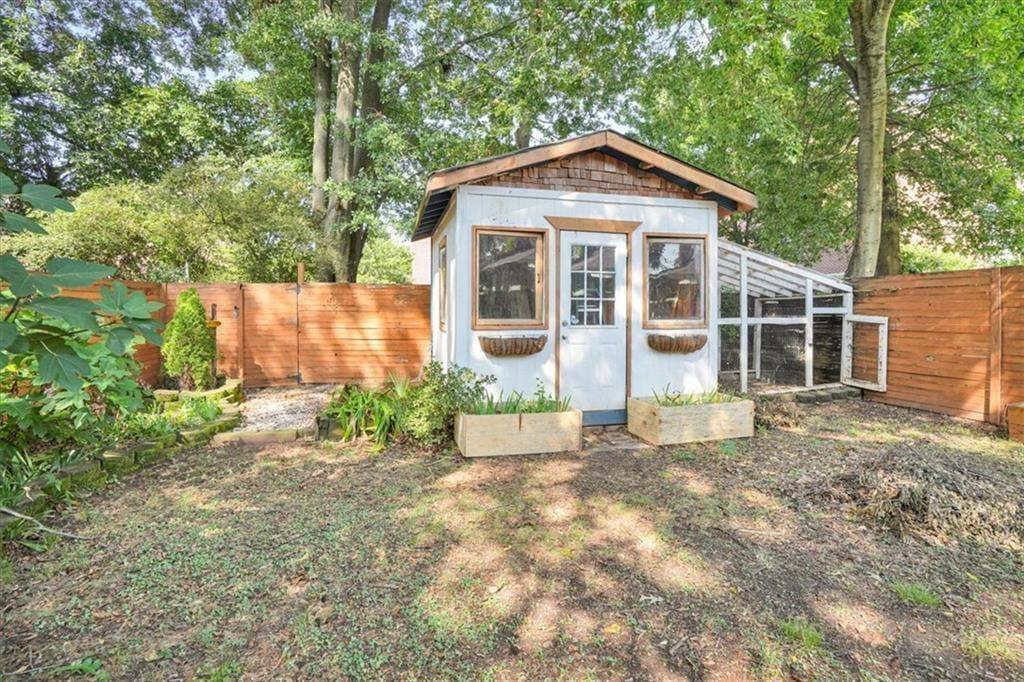
Small white backyard outbuilding with an attached screened enclosure, raised beds, and mature trees.
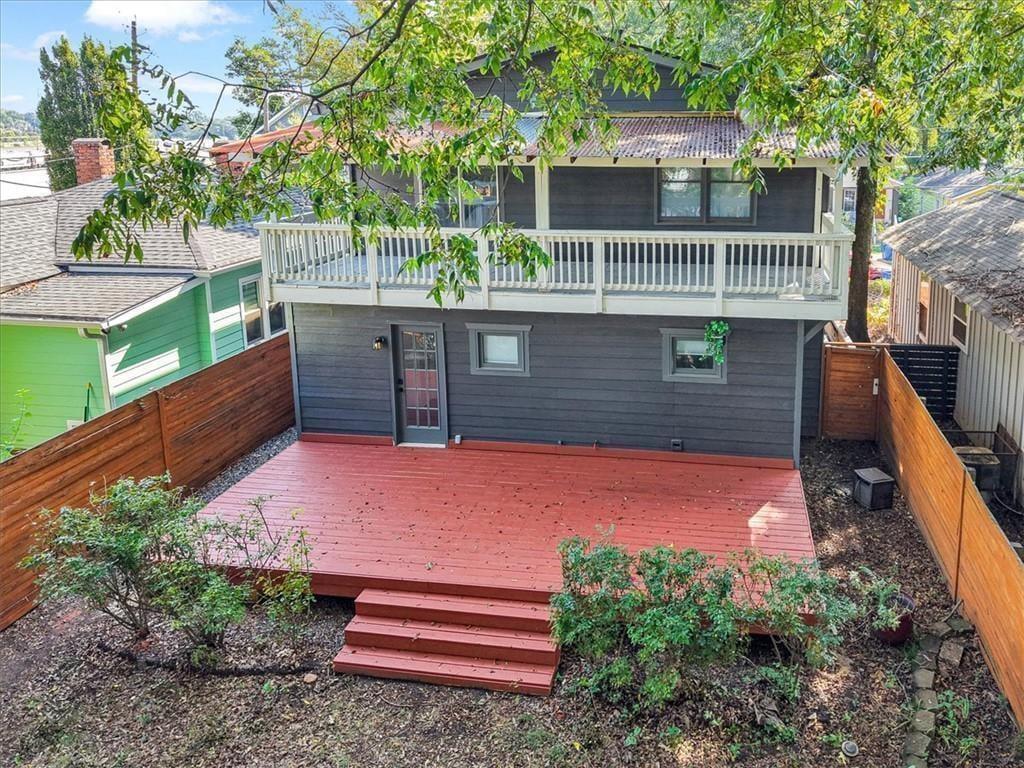
Rear of a dark gray two-story house with a white balcony and a large red deck.
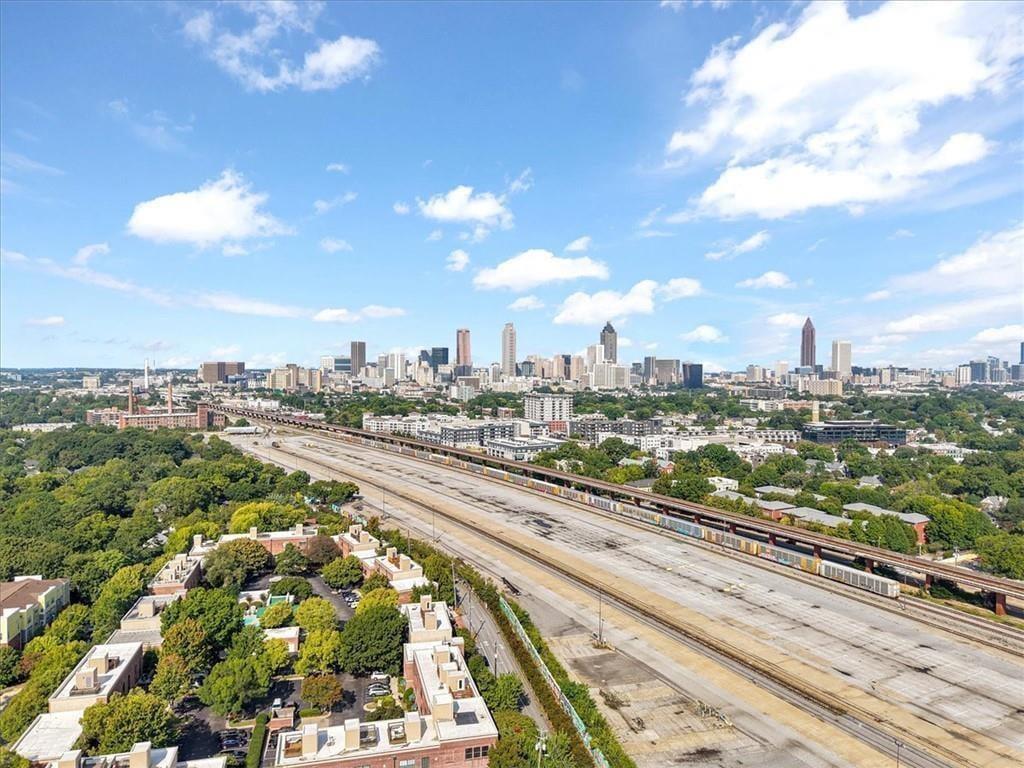
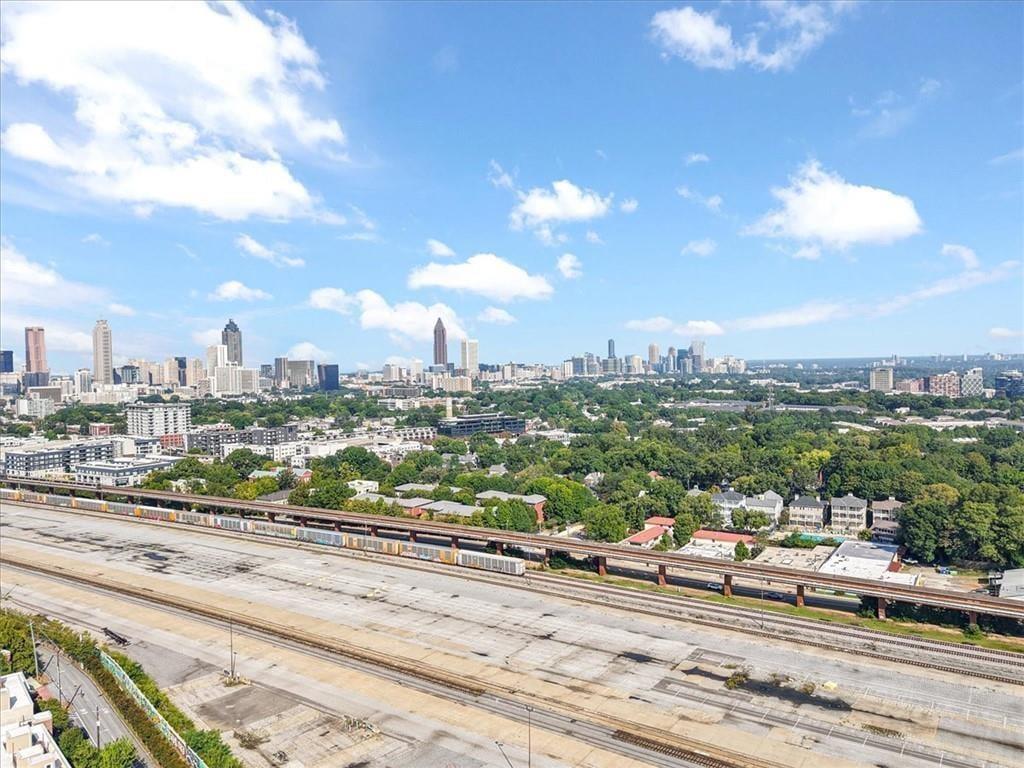
Aerial view of Atlanta skyline beyond tree-lined neighborhoods and a broad rail corridor.
Aerial view of Atlanta’s skyline beyond leafy neighborhoods and a rail yard.
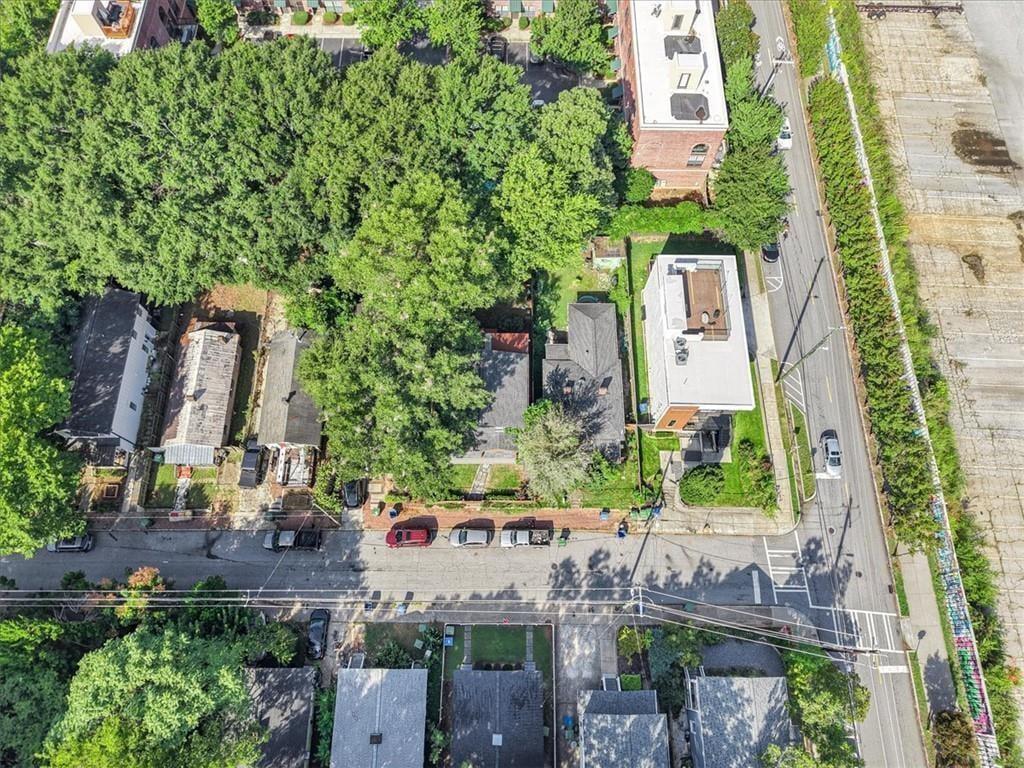
Aerial view of a leafy residential block and street intersection beside a large paved lot.
See all photos
Listed by Kristin Kadolph with The Agency Atlanta Metro 470-990-4414

$700,000

61 Chester Avenue SE

3 Beds 2 Baths 1,556 Sq.Ft. 3,789.72 Sq.Ft.

Description

Your Intown oasis with multiple outdoor living spaces and easy access to the Atlanta BeltLine awaits! This 3 bedroom, 2 bathroom home in a prime Reynoldstown location presents a rare opportunity to have it all with walkability (or bike-ability) to so many parks, shops, and restaurants, including Krog Street Market. The main level of the home includes an open floor plan with a modern, eat-in kitchen, living room, and guest bathroom. The laundry room is conveniently located on the first floor with additional storage space. The three bedrooms and full bathroom are located upstairs, with an expansive outdoor terrace off the largest bedroom. There are so many spots to enjoy the great outdoors with the opportunity to have chickens in your backyard chicken coop (or storage shed if chickens aren't in the cards for you). Unwind on one of the many outdoor spaces the home has to offer: the spacious front porch, (brand new) back deck and upper-level patio that overlooks the fully- fenced backyard. 61 Chester has so many updates to enjoy, including a modern kitchen with open shelving, fresh paint throughout, and a newer roof (2 years old) to provide peace of mind. Come see this charming home with so much character and thoughtful updates for yourself!

Share Property

Location

61 Chester Avenue SE, Atlanta, GA 30316

Status

Active Under Contract
JUDY JERNIGAN

JUDY JERNIGAN

Features & Amenities

Interior

  • total bedrooms3
  • Total bathrooms2
  • full bathroom1
  • half bathroom1
  • Laundry room In Kitchen
  • Flooring Hardwood, Laminate
  • Fireplace None
  • APPLIANCES Dishwasher, Disposal, Gas Range, Microwave, Refrigerator, Tankless Water Heater
  • other interior Features Entrance Foyer, High Speed Internet, Other

Area & Lot

  • Status Active Under Contract
  • Living Area1,556 Sq.Ft.
  • Total Area1,556 Sq.Ft.
  • Lot Area3,789.72 Sq.Ft.
  • MLS® ID7837734
  • TypeResidential
  • YEAR BUILT1920
  • Architecture StylesBungalow
  • Water FrontageNone
  • View DescriptionNeighborhood
  • Elementary SchoolBurgess-Peterson
  • Middle SchoolMartin L. King Jr.
  • High SchoolMaynard Jackson

Exterior

  • STORIES2
  • water SourcePublic
  • utilitiesCable Available, Electricity Available, Natural Gas Available, Phone Available, Sewer Available
  • PoolNone
  • roofComposition
  • lot featuresBack Yard, Front Yard, Level, Landscaped
  • parkingOn Street
  • HEAT TYPEForced Air
  • AIR CONDITIONINGCentral Air
  • sewerPublic Sewer
  • SubstructureSee Remarks
  • Disability FeaturesNone
  • security FeaturesSmoke Detector(s)
  • Green featuresNone
  • other exterior FeaturesBalcony, Garden, Private Entrance, Private Yard

Financial

  • Sales Price$700,000
  • Real Estate Tax $8,192/yr
Two-story gray house with a wood porch canopy and reddish wooden fence.

Schedule a Showing

We would love to show you our beautiful property. Please select your preferred date and time below. An agent will be in touch shortly to confirm your appointment.

Schedule a Showing

We would love to show you our beautiful property. Please select your preferred date and time below. An agent will be in touch shortly to confirm your appointment.
Thank you for your interest in 61 Chester Avenue SE, Atlanta, GA 30316. We are reviewing your request and will be in touch shortly!

Mortgage Calculator

Estimate your monthly mortgage payment, including the principal and interest, property taxes, and HOA. Adjust the values to generate a more accurate rate.
All estimates are provided for informational purposes only. Actual amounts may vary.
$0,000 Your Payment 20 15 65
$0,000 Your Payment

Let‘s Connect

We are a team of tenacious problem solvers operating with authenticity & integrity. Our creative process honors the potential of people & properties.

Follow Us on Instagram