7255 Village Creek Trace
See all photos
Courtesy of The Agency Atlanta Metro

$615,000

7255 Village Creek Trace

4 Beds 4 Baths 2,492 Sq.Ft. 1,350.36 Sq.Ft.

Description

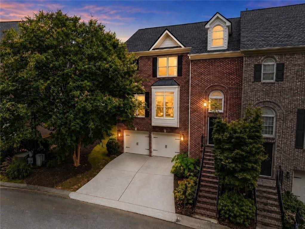
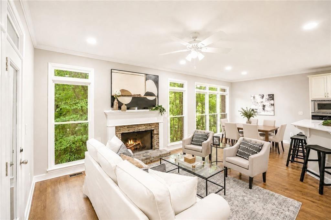
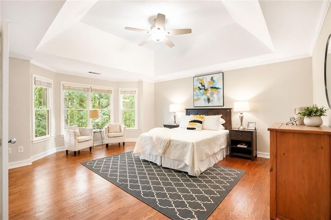
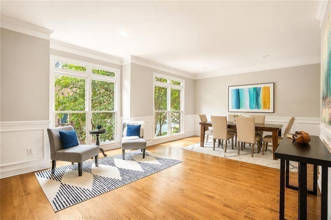
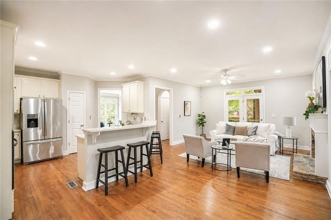
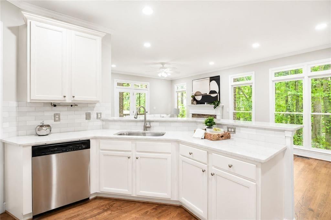
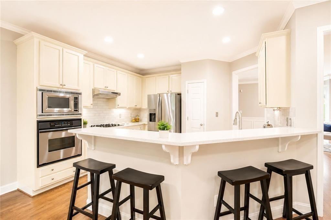
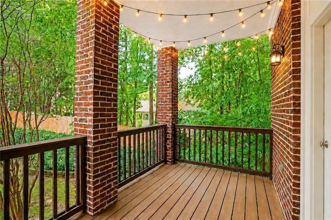
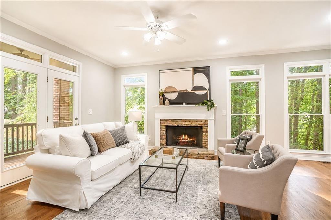
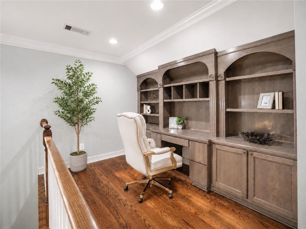
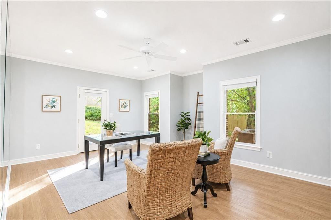
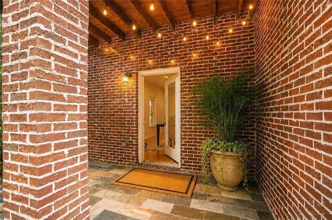
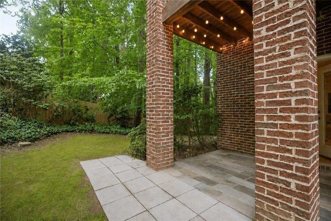
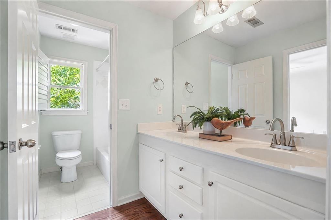
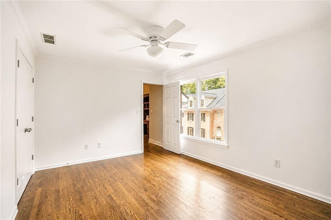
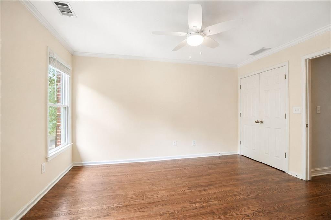
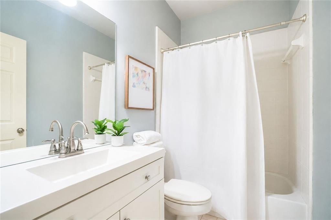
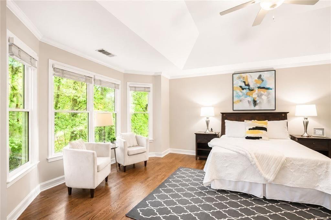
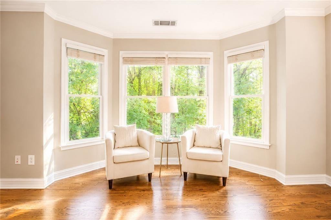
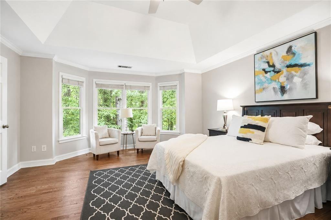
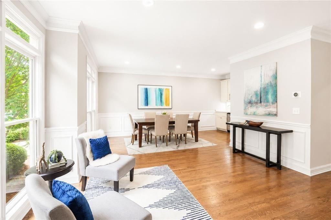
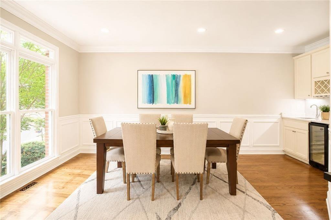
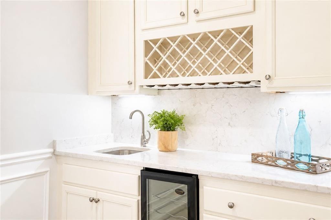
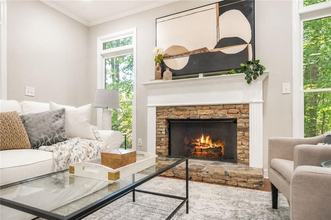
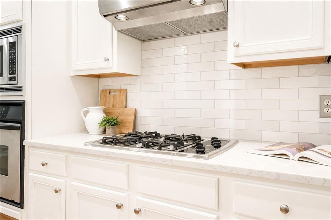
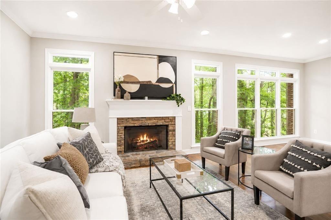
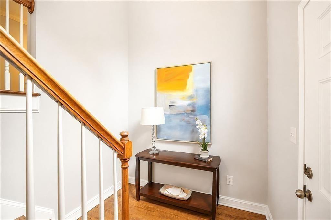
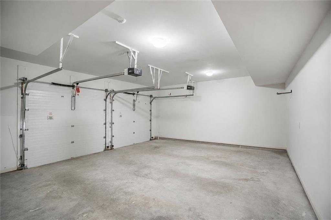
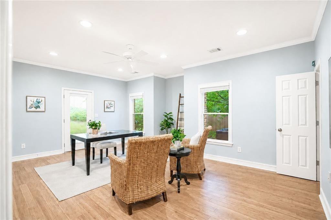
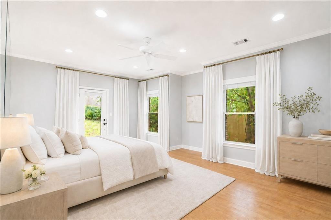
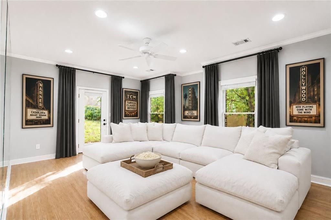
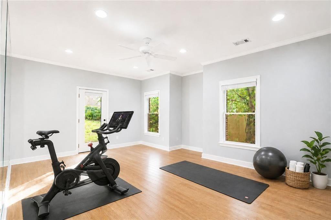
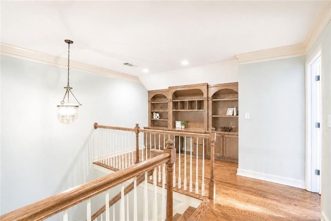
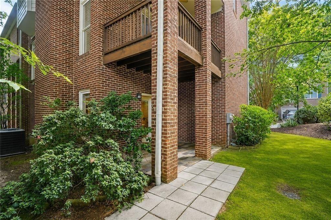
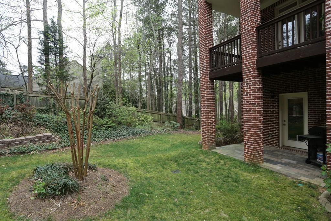
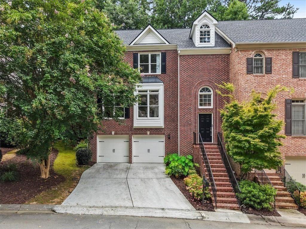
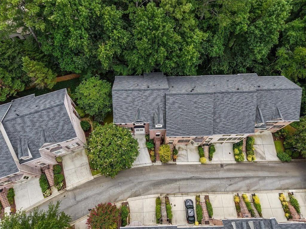
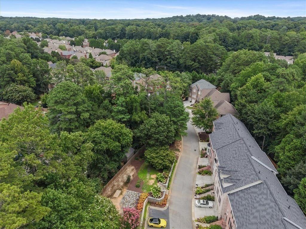
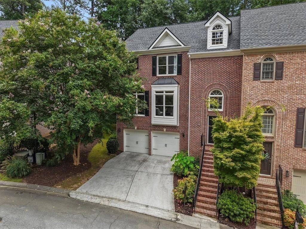
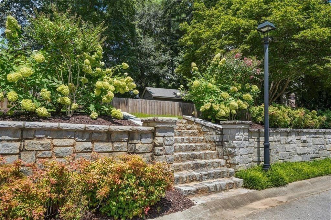
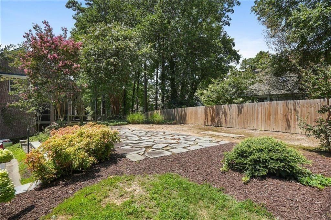
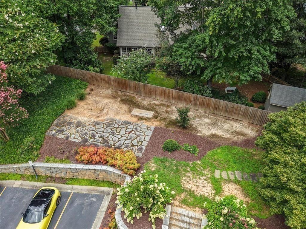
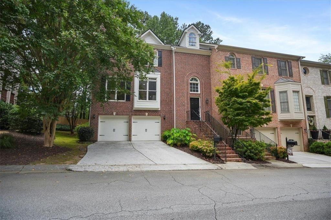
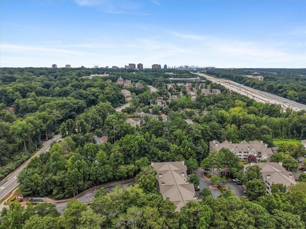
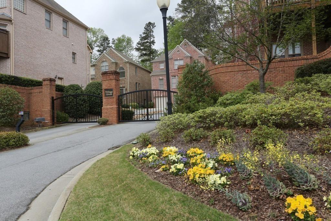
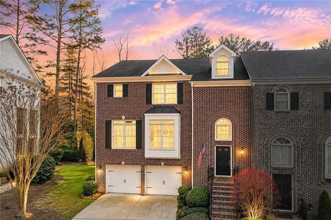
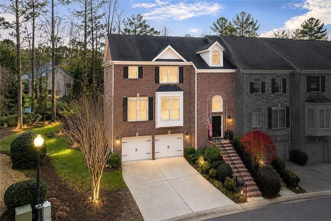
Rare end-unit living in gated Village Creek, where privacy, space, and convenience come together in one of Sandy Springs' most accessible locations. This bright, full-brick townhome offers a renovated kitchen with quartz countertops, a fireside family room, wet bar with wine cooler, and French doors opening to a covered deck with peaceful wooded views. Upstairs, a loft with built-in office adds flexible work-from-home space, while the finished daylight terrace level with full bath and private exterior entry is ideal for guests, a gym, media room, or second living area. Enjoy a covered lower patio, side yard, generous storage, and the rare convenience of a two-car garage plus driveway parking for two more vehicles. Recent updates include the upper-level HVAC replaced in 2025 and a newer roof maintained by the HOA. Minutes to GA-400, I-285, North Springs MARTA, Perimeter Center, shopping, dining, and major employers, this home delivers the ease of townhome living without sacrificing privacy, flexibility, or outdoor space.

Share Property

Location

7255 Village Creek Trace, Atlanta, GA 30328

Status

Coming Soon
JUDY JERNIGAN

JUDY JERNIGAN

Features & Amenities

Interior

  • total bedrooms4
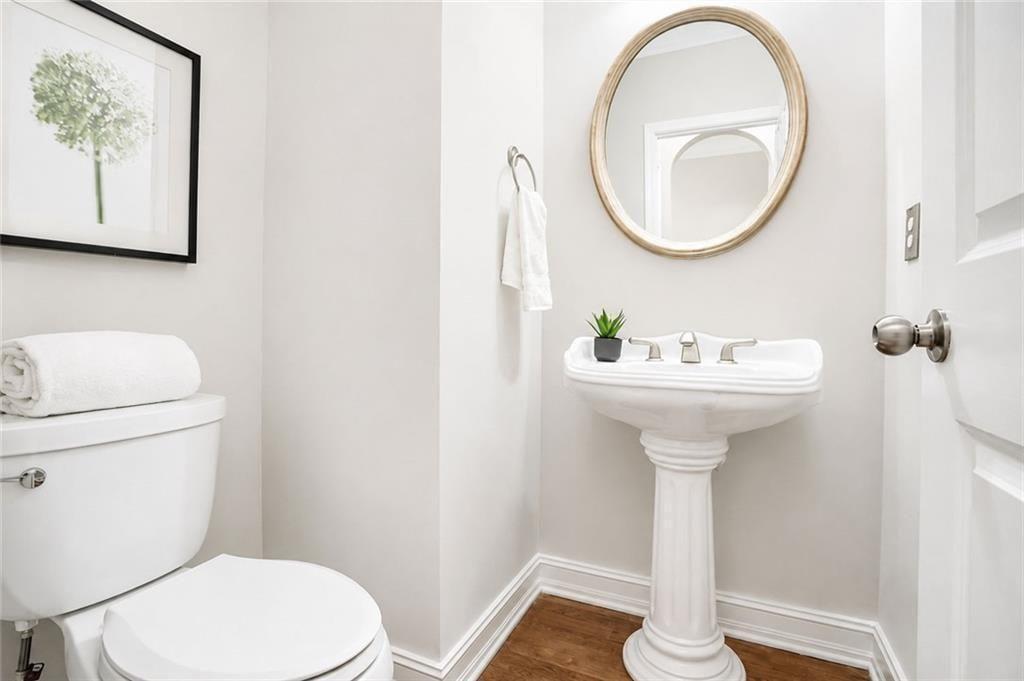
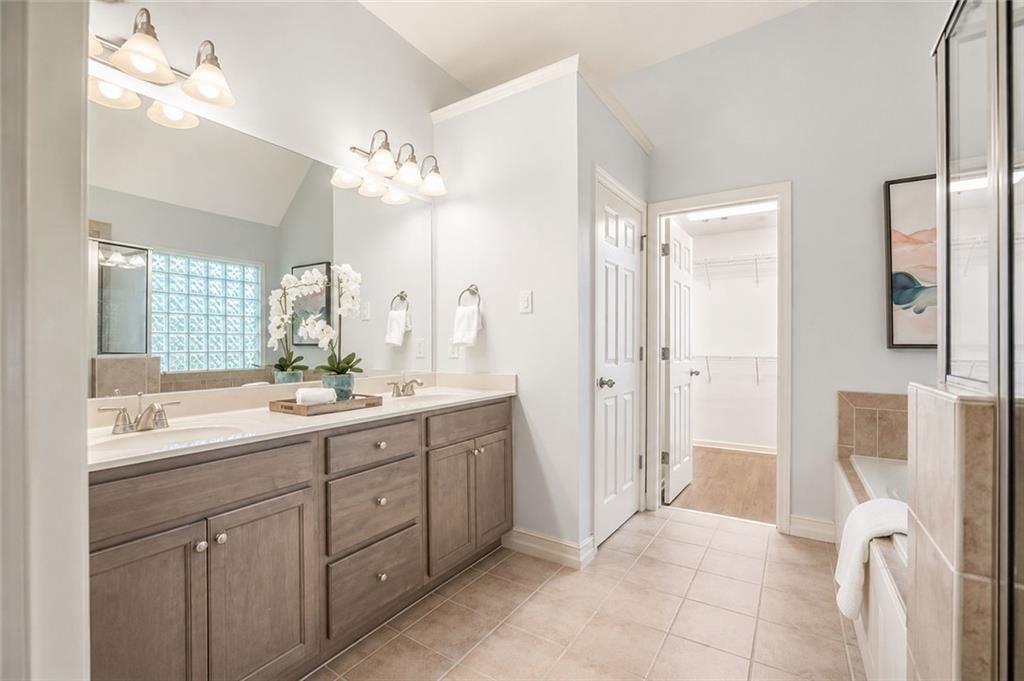
  • Total bathrooms4
  • full bathrooms3
  • half bathroom1
  • Laundry room In Hall, Laundry Room, Upper Level
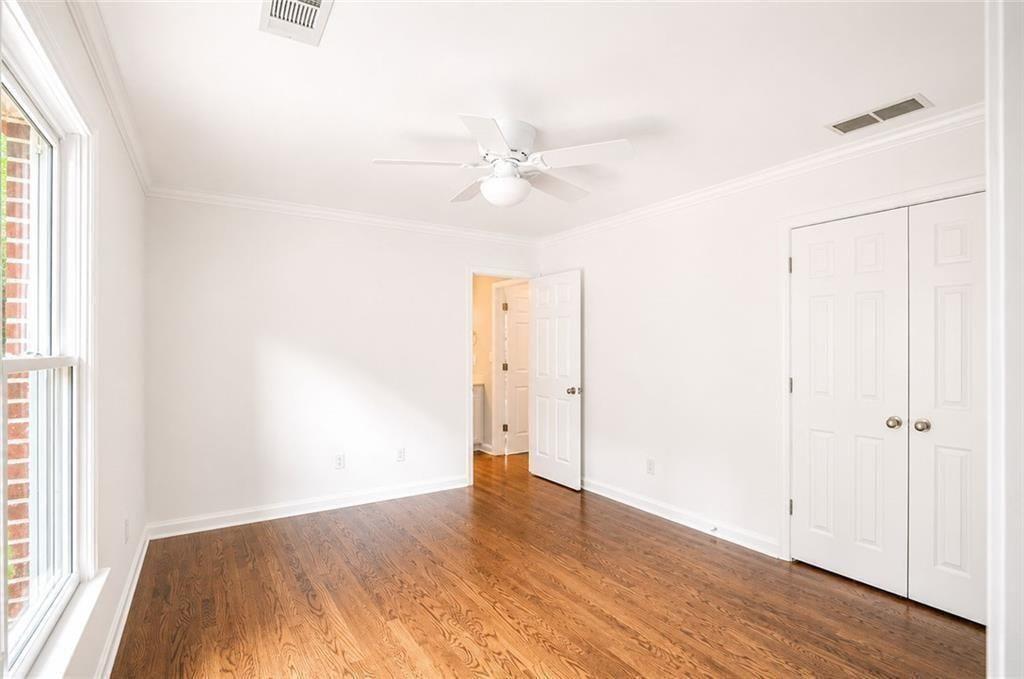
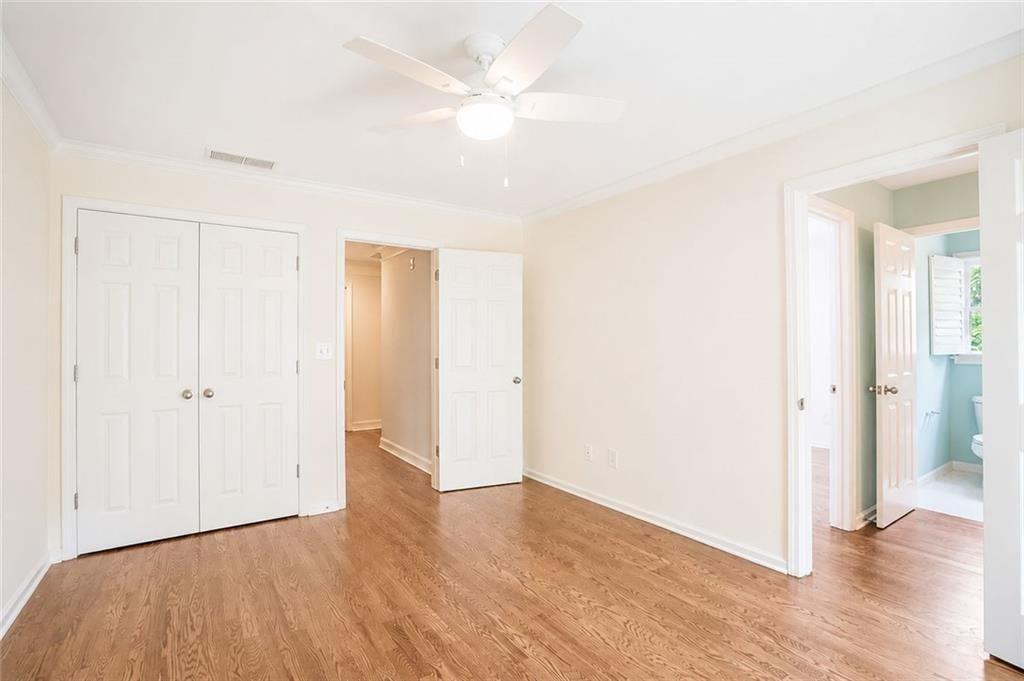
  • Flooring Hardwood
  • Fireplace Great Room, Gas Log
  • APPLIANCES Dishwasher, Disposal, Dryer, Electric Oven, Electric Water Heater, Gas Range, Microwave, Refrigerator, Washer
  • other interior Features Bookcases, Disappearing Attic Stairs, Double Vanity, Entrance Foyer 2 Story

Area & Lot

  • Status Coming Soon
  • Living Area2,492 Sq.Ft.
  • Total Area2,492 Sq.Ft.
  • Lot Area1,350.36 Sq.Ft.
  • MLS® ID7817888
  • TypeTownhouse
  • YEAR BUILT2001
  • NeighborhoodSandy Springs
  • Architecture StylesTownhouse, Traditional
  • Water FrontageNone
  • View DescriptionNeighborhood
  • Elementary SchoolWoodland - Fulton
  • Middle SchoolSandy Springs
  • High SchoolNorth Springs

Exterior

  • STORIES3
  • Garage Space2.0
  • water SourcePublic
  • utilitiesCable Available, Electricity Available, Natural Gas Available, Other, Sewer Available, Underground Utilities, Water Available
  • PoolNone
  • roofComposition
  • lot featuresCorner Lot, Landscaped, Level, Wooded
  • parkingGarage, Attached, Drive Under Main Level, Driveway, Level Driveway
  • HEAT TYPECentral, Zoned
  • AIR CONDITIONINGCentral Air, Zoned
  • sewerPublic Sewer
  • SubstructureSlab
  • Disability FeaturesNone
  • security FeaturesFire Alarm, Secured Garage/Parking, Security Gate, Security Lights, Security System Owned
  • Green featuresNone
  • other exterior FeaturesPrivate Entrance, Other, Rain Gutters

Financial

  • Sales Price$615,000
  • Real Estate Tax $5,284/yr
  • HOA $240/mo

Mortgage Calculator

Estimate your monthly mortgage payment, including the principal and interest, property taxes, and HOA. Adjust the values to generate a more accurate rate.
All estimates are provided for informational purposes only. Actual amounts may vary.
$0,000 Your Payment 20 15 65
$0,000 Your Payment

Sandy Springs

Explore

Let‘s Connect

We are a team of tenacious problem solvers operating with authenticity & integrity. Our creative process honors the potential of people & properties.

Follow Us on Instagram