Covered front porch with dark wood siding, hanging ferns, and a deck surrounding a large tree.
Covered porch with cedar-shingle siding, hanging ferns, and a cushioned wooden bench.
Furnished living room with a white sofa, blue armchair, vaulted ceiling, and staircase.
Living room with a gray sofa, tall windows, and an open staircase.
Bright living room with a fireplace, vaulted ceiling, and large windows opening to a deck.
Bright living room with vaulted ceiling, glass doors, gray sofa, and ceiling fan.
Kitchen with gray cabinetry, dark stone counters, and stainless steel appliances.
Kitchen with stainless steel appliances, dark countertops, and stairs beside the cooking area.
Open kitchen and dining area with a wood table beside large black-framed windows.
Dining room with a round wood table beside large black-framed windows.
Dining room with a round wooden table, woven pendant light, and tall curtained windows.
Bathroom with a white vanity, patterned tile wall, navy walls, and a glass-enclosed shower.
Bright playroom with a gray sofa, children’s play kitchen, and small wooden table.
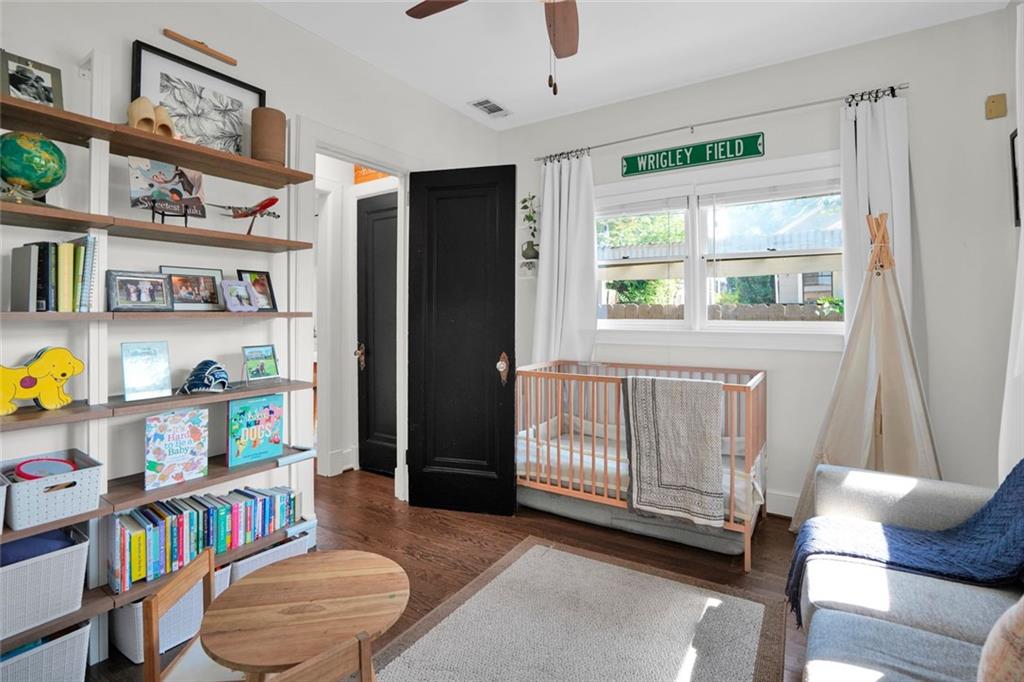
Nursery with a wooden crib, wall shelves of books and toys, and a Wrigley Field sign.
Bedroom with a large upholstered bed against a charcoal wall and ceiling.
Bedroom with a white bed, black dresser, and multiple paneled closets.
Bathroom with a double-sink vanity, large mirror, and shower curtain.
Bathroom double vanity with two sinks, white cabinetry, and a large wall mirror.
Wooden deck with lounge seating, potted flowers, and a tall privacy fence beneath mature trees.
Wooden backyard deck with a dining set, grill, and gray outdoor sectional.
Furnished wooden deck patio with cushioned chairs, potted plants, and a large shade tree.
Wood-sided home above a stone retaining wall, with a fenced garden terrace and covered balcony.
Wood-sided house above a stone retaining wall, with a fenced terrace, ivy, and a covered driveway.
See all photos
Bought with Jenny Martin with Redfin Corporation and Listed by Kristin Kadolph with The Agency Atlanta Metro  470-990-4414

$565,000

770 Barnett Street Northeast Street NE

2 Beds 2 Baths 1,132 Sq.Ft. 2,178 Sq.Ft.

Description

Welcome to the treehouse, a home with outdoor spaces galore and PRIVATE backyard with deck & garden! This townhome is in a prime Virginia Highland location with quick access to the BeltLine, Ponce City Market, Piedmont Park, and all the dining and entertainment options Downtown Virginia Highland has to offer. While the location cannot be beat, neither can the lack of HOA fees and rental restrictions. AirBnB and investor friendly with a roommate floorplan. Even better? The home features a 2-car garage! Experience city living without the hassle of street parking. On the main floor, the living room opens to the kitchen/dining area. The bedroom on the main level is next to a full bathroom, easy for guests to access. The upper level features a master bedroom and ensuite bathroom with a bonus 3-season room that can be used as an office space or flex space. The highlight of the home is the outdoor spaces. A front porch overlooking the activity of Barnett street, side deck for additional entertaining space and fenced backyard with a deck and garden. A true oasis in the middle of it all. Come see for yourself- showings begin Thursday, June 26!

Share Property

Location

770 Barnett Street NE, Atlanta, GA 30306

Status

Sold

Date Sold

August 18, 2025
JUDY JERNIGAN

JUDY JERNIGAN

Features & Amenities

Interior

  • total bedrooms2
  • Total bathrooms2
  • full bathrooms2
  • Laundry room Laundry Closet, Upper Level
  • Flooring Hardwood
  • Fireplace Living Room, Gas Log
  • APPLIANCES Dishwasher, Disposal, Gas Oven, Washer, Refrigerator, Microwave, Gas Range
  • other interior Features Bookcases, High Ceilings 10 ft Main

Area & Lot

  • Status Sold
  • Date Sold August 18, 2025
  • Living Area1,132 Sq.Ft.
  • Total Area1,132 Sq.Ft.
  • Lot Area2,178 Sq.Ft.
  • MLS® ID7603036
  • TypeTownhouse
  • YEAR BUILT1988
  • Architecture StylesTownhouse, Other
  • Water FrontageNone
  • View DescriptionCity
  • Elementary SchoolVirginia-Highland
  • Middle SchoolDavid T Howard
  • High SchoolMidtown

Exterior

  • STORIES1
  • Garage Space2.0
  • water SourcePublic
  • utilitiesElectricity Available, Natural Gas Available, Cable Available, Water Available
  • PoolNone
  • roofComposition
  • lot featuresBack Yard, Level
  • parkingGarage Door Opener, Detached, Garage
  • HEAT TYPENatural Gas, Forced Air
  • AIR CONDITIONINGCeiling Fan(s), Central Air
  • sewerPublic Sewer
  • SubstructureSlab
  • Disability FeaturesNone
  • security FeaturesCarbon Monoxide Detector(s), Smoke Detector(s)
  • Green featuresNone
  • other exterior FeaturesGarden, Private Yard

Financial

  • Sales Price$565,000
  • Real Estate Tax $5,827/yr

Let‘s Connect

We are a team of tenacious problem solvers operating with authenticity & integrity. Our creative process honors the potential of people & properties.

Follow Us on Instagram