Park Towers high-rise entrance with flowering trees and a circular fountain.
Park Towers entrance and high-rise behind a curved fountain pool.
Park Towers condominium entrance framed by flowering trees, with a fountain in front.
Living room with a gray sectional, glass coffee table, blue curtains, and built-in wood cabinets.
Living room with a blue-gray sectional, glass coffee table, and striped rug beside a curtained window.
Living room with a blue-gray sectional, glass coffee table, and television facing the kitchen and entry hall.
Living room with a gray sectional, glass coffee table, blue curtains, and built-in wood cabinets.
Kitchen with light wood cabinets, dark countertops, a stainless sink, and black refrigerator.
Kitchen with black refrigerator, electric range, and over-the-range microwave beneath light wood cabinets.
Kitchen with light wood cabinetry, dark countertops, stainless sink, and black appliances.
Kitchen with a dark stone peninsula, wood cabinets, black appliances, and a white entry door.
Stacked white washer and dryer in a laundry closet, with the washer lid open.
Paneled wooden cabinets beside a curtained glass-paned window, with a window air conditioner below.
Bedroom with a white-covered bed, accent pillows, and a ceiling fan.
Furnished bedroom with a white bed, colorful accent pillows, and a ceiling fan.
Bedroom with a white quilted bed, gray curtains, ceiling fan, and bedside lamp.
Bathroom with a wood vanity and a glass-enclosed tub and shower.
Bathtub and glass shower with beige stone tile and chrome fixtures.
Bathroom vanity with wood cabinets and tile accents, with a bedroom visible through the doorway.
High-rise balcony with a white patio chair overlooking trees, a parking deck, and neighboring towers.
Balcony view over a parking garage, leafy trees, and a sports court beside a high-rise tower.
Condominium balcony with a white mesh chair overlooking a neighboring tower and tennis courts.
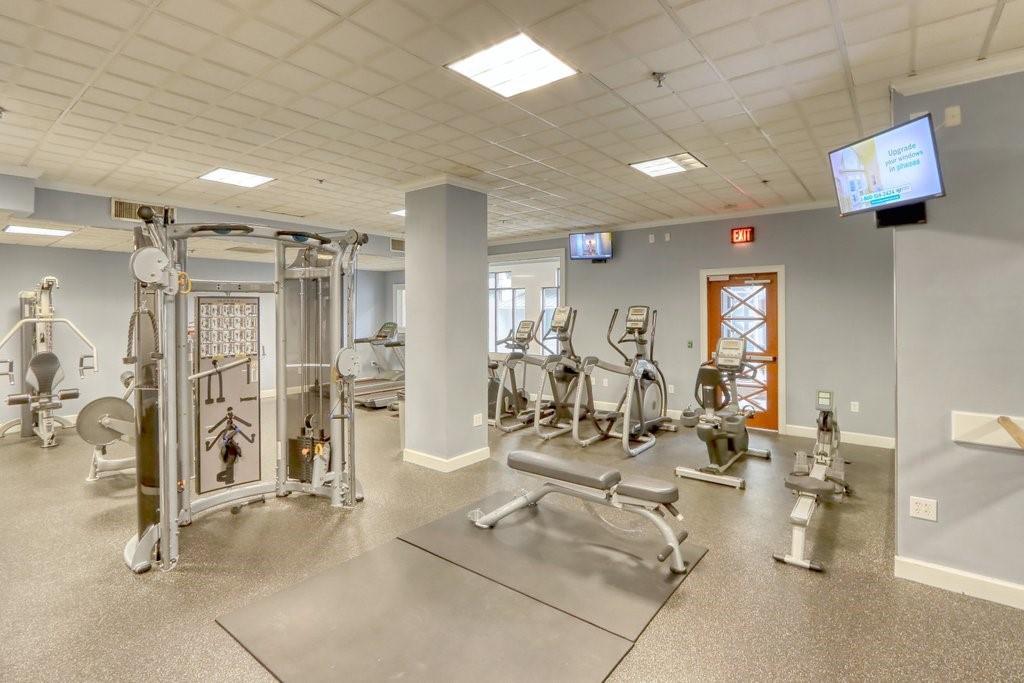
Condominium fitness room with weight machines, treadmills, and a yellow kettlebell.
Fitness center with strength machines, cardio equipment, and an exercise bench.
Fitness room with weight machines, exercise benches, stability balls, and mirrored walls.
Convenience store interior with stocked snack shelves, drink coolers, and produce baskets.
Outdoor swimming pool with lounge chairs and red umbrellas, surrounded by tall trees.
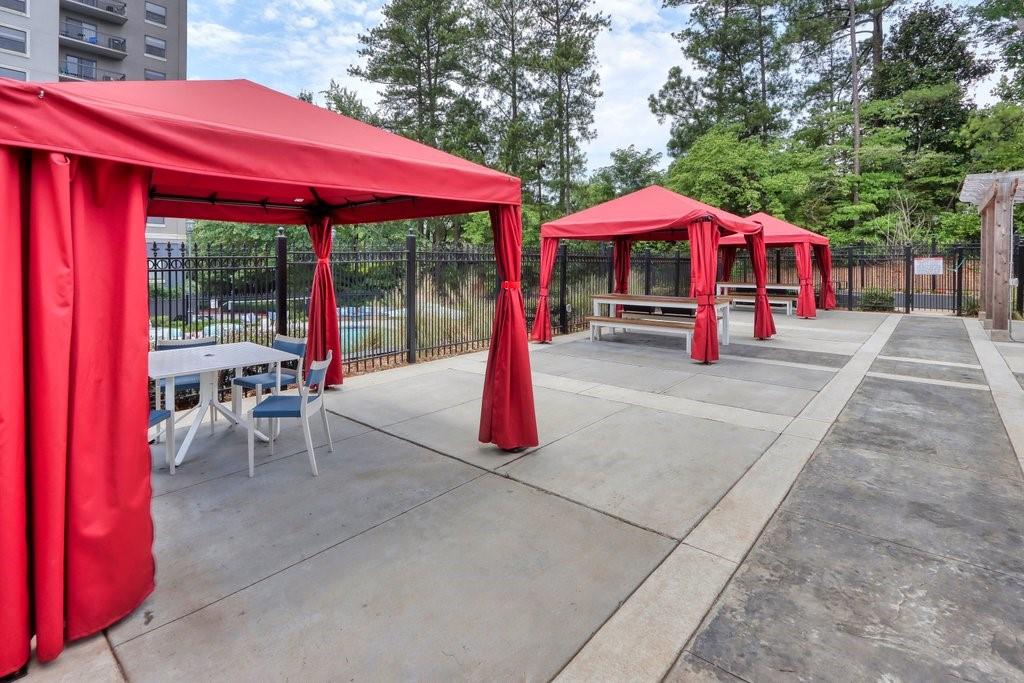
Outdoor patio with red cabanas and picnic tables beside a fenced pool area.
Outdoor grilling patio beneath a timber pergola, with a stone kitchen and picnic table.
Residential courtyard with a broad lawn, pergolas, red shade canopies, and mature trees.
Outdoor pool beside a residential high-rise, with lounge chairs and trees.
Outdoor playground with a red tube slide, green swings, and mature trees.
Fitness center with wood-look flooring, punching bags, mirrored wall, and exercise equipment.
Fitness room with a climbing wall, rowing machine, and hanging punching bag.
Fitness room with a hanging punching bag and shelves of weights and medicine balls.
Fitness center with three stationary bikes, large windows, and wood-look flooring.
Building fitness room with stationary bikes, weight racks, and large windows.
Condominium common room with a long dining table, tall windows, and wood floors.
Lounge with a gray sectional, wood flooring, and a television above built-in cabinets.
Lobby reception area with a built-in counter, tall windows, and black-framed glass doors.
Condo kitchen with a marble island and four bar stools beside large windows.
Furnished building lounge with a dining table, floor-to-ceiling windows, and dark wood flooring.
High-rise condominium entrance with balconies, landscaped grounds, and neighboring residential towers.
Floor plan of a one-bedroom unit with a balcony, walk-in closet, and labeled room dimensions.
Furnished living room with gray sofas, carpet, window blinds, and wood cabinetry.
High-rise condominium courtyard with red cabanas, a pergola, and a fire pit at dusk.
Residential courtyard with a pool, pergolas, landscaped lawn, and fenced dog area.
Hammond Park Gymnasium with a glass facade and colorful outdoor sculpture
Artificial-turf sports field in front of two residential high-rise towers.
Dining nook with a round wooden table, stacked washer and dryer, and living room visible down the hall.
Condominium building with a gated driveway entrance and distant high-rise skyline.
Condominium swimming pool beside a high-rise building, with trees and a distant city skyline.
Tower News shop entrance with open wood-and-glass doors and snack displays in a marble-floored lobby.
Shared storage area with chain-link cages, boxes, and bicycles along a concrete aisle.
Outdoor deck with metal patio furniture, tall hedges, and a wall-mounted television.
Outdoor tennis courts with fenced walkways, autumn trees, and high-rise buildings nearby.
Floor plan showing a one-bedroom layout with living and dining areas, kitchen, bath, walk-in closet, and balcony.
See all photos
Bought with Judy Jernigan with Clareo Real Estate and Listed by Judy Jernigan with Clareo Real Estate  470-990-4414

$149,000

795 Hammond Drive Unit 709

1 Bed 1 Bath 536 Sq.Ft. 535.79 Sq.Ft.

Description

Back on the market at no fault of seller or property! This updated high-rise condo is the best value in town, priced well below comparable sales even though it's in great condition - even with brand new carpet. The seller is relocating for work, creating an incredible opportunity to own this intown pied-a-terre, city home, or basecamp in the heart of Sandy Springs. Bright and welcoming, the condo flows seamlessly from the open living and dining area past built-ins to a bedroom with updated ensuite bath and walk-in closet. Relax on your private balcony with views of Hammond Park. Enjoy resort-style amenities at Park Towers, including 24-hour concierge service, multiple fitness centers, a resort-style pool, cabanas, sun lounge, grills, fire pits, and an executive business center. The unit also features an in-unit washer and dryer, 1 covered parking space, and a storage unit. Located moments from Perimeter Mall, MARTA, GA-400, and I-285, and just minutes from CHOA, Emory St. Joseph's, and Northside Hospitals, this prime location offers convenience and luxury at an unbeatable price and value. Warrantable for conventional loans, FHA loans accepted; unit has an assumable FHA loan at a 3.25% interest rate offering significant savings for savvy buyers. This condo is perfect for owner-occupants, with a 2+ year waitlist to rent out units. Tour today to secure your city retreat.

Share Property

Location

795 Hammond Drive Unit 709, Atlanta, GA 30328

Status

Sold

Date Sold

June 10, 2025
JUDY JERNIGAN

JUDY JERNIGAN

Features & Amenities

Interior

  • total bedrooms1
  • Total bathroom1
  • full bathroom1
  • Laundry room In Hall
  • Flooring Carpet, Hardwood
  • Fireplace None
  • APPLIANCES Dishwasher, Disposal, Electric Oven, Electric Water Heater, Microwave, Refrigerator, Self Cleaning Oven
  • other interior Features Elevator, High Speed Internet, Walk-In Closet(s)

Area & Lot

  • Status Sold
  • Date Sold June 10, 2025
  • Living Area536 Sq.Ft.
  • Total Area536 Sq.Ft.
  • Lot Area535.79 Sq.Ft.
  • MLS® ID7528497
  • TypeCondo
  • YEAR BUILT1990
  • NeighborhoodSandy Springs
  • Architecture StylesContemporary, High Rise (6 or more stories)
  • Water FrontageNone
  • View DescriptionCity
  • Elementary SchoolHigh Point
  • Middle SchoolRidgeview Charter
  • High SchoolRiverwood International Charter

Exterior

  • STORIES1
  • Garage Space1.0
  • water SourcePublic
  • utilitiesCable Available, Electricity Available
  • PoolNone
  • roofComposition
  • lot featuresLevel
  • parkingCovered, Garage
  • HEAT TYPEElectric
  • AIR CONDITIONINGCeiling Fan(s)
  • sewerPublic Sewer
  • SubstructureNone
  • Disability FeaturesNone
  • security FeaturesSecurity Gate, Smoke Detector(s)
  • Green featuresNone
  • other exterior FeaturesBalcony, Other

Financial

  • Sales Price$149,000
  • Real Estate Tax $2,045/yr
  • HOA $4,176/yr

Sandy Springs

Explore

Let‘s Connect

We are a team of tenacious problem solvers operating with authenticity & integrity. Our creative process honors the potential of people & properties.

Follow Us on Instagram